$9,366,927
Attico DI Prima Classe DI Circa 300 M²: Soggiorno Luminoso Con Ampie Terrazze Sul Tetto
- 2 Camere
- 2 Bagni
- 3,230 Sqft
- Aggiornato: Giugno 18
-
82
Visualizzazioni degli ultimi 30 giorni
- 23
Informazioni sulla proprietà
La descrizione è stata tradotta automaticamente.
La descrizione viene visualizzata nella lingua originale.
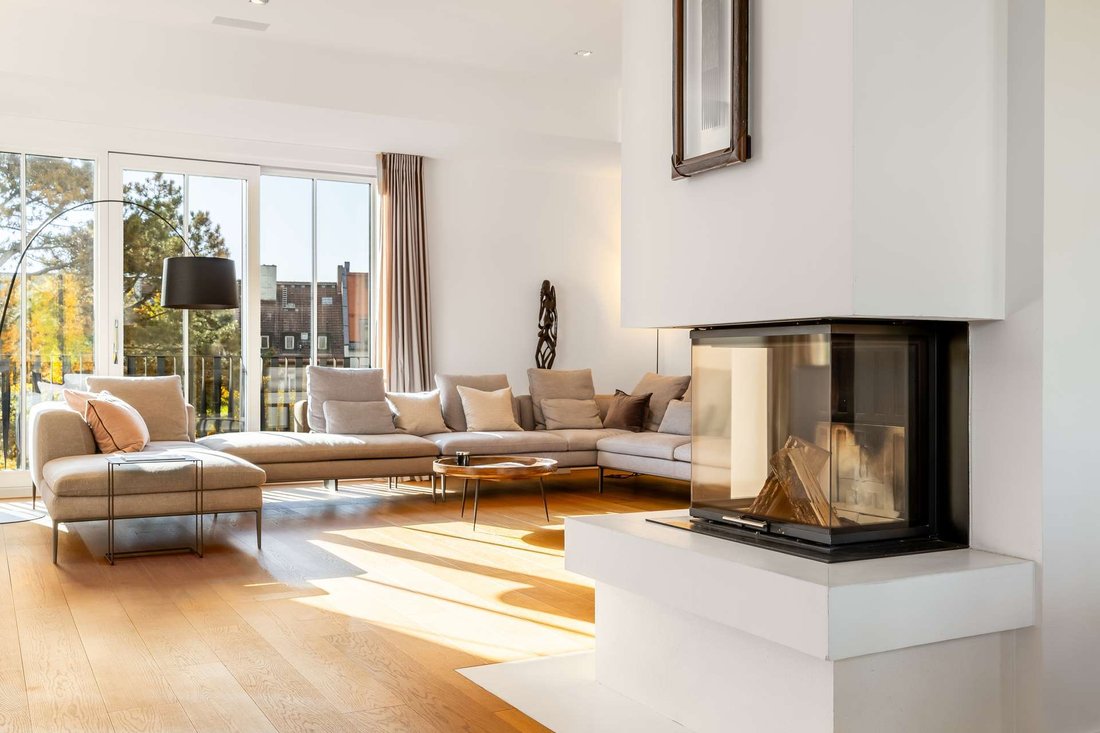
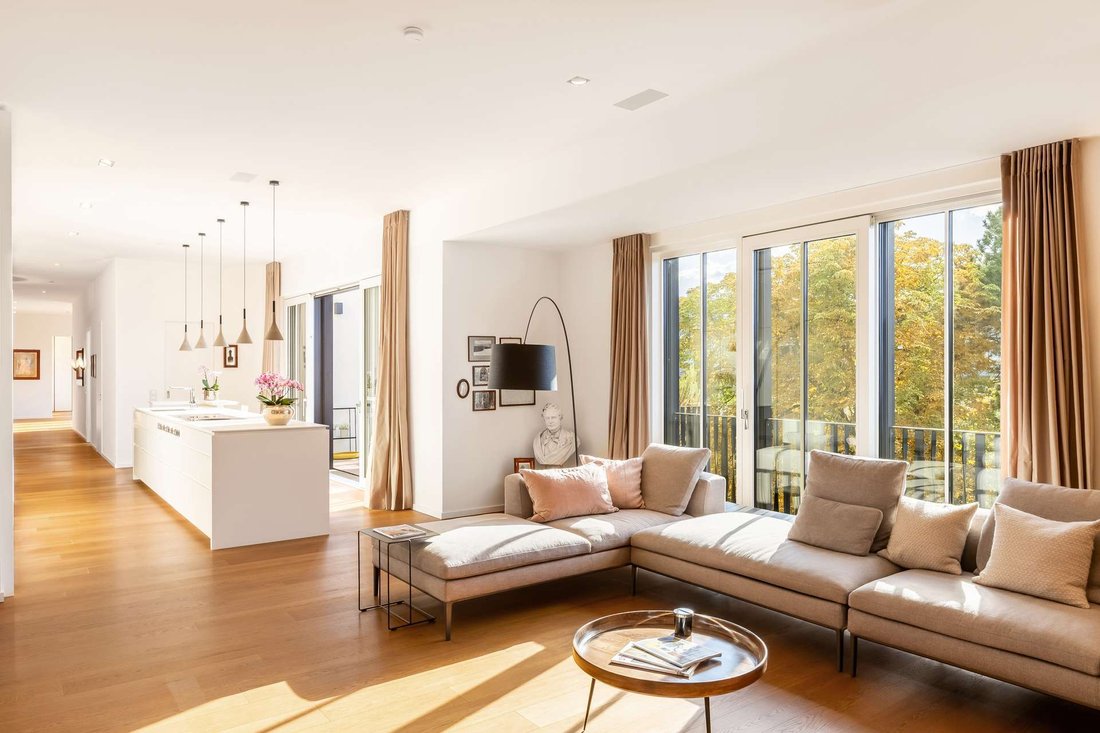
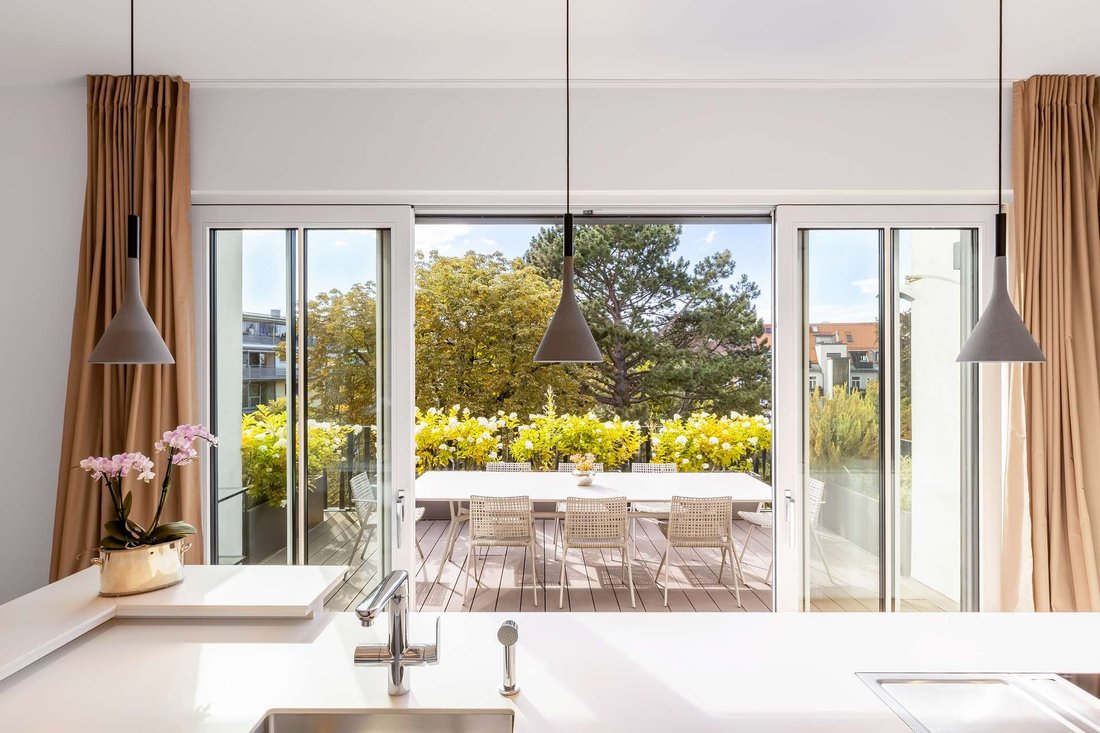
Situata al terzo e ultimo piano di un’elegante villa plurifamiliare costruita nel 2016, la proprietà offre più spazio rispetto alla maggior parte delle case a schiera con circa 300 m², e tutte comodamente su un unico livello. Oltre a soggiorno, sala da pranzo e cucina, c’è una biblioteca e uno studio, due camere da letto, due bagni e un ripostiglio. Diverse terrazze con viste fantastiche invitano
Located on the 3rd and top floor of an elegant multi-family villa built in 2016, the property offers more space than most townhouses at around 300 m² - and all comfortably on one level. In addition to living, dining and cooking, there is a library and a study, two bedrooms, two bathrooms and a utility room. Several terraces with fantastic views invite you to relax outdoors.
Airy ceiling h
Airy ceiling h
Situata al terzo e ultimo piano di un’elegante villa plurifamiliare costruita nel 2016, la proprietà offre più spazio rispetto alla maggior parte delle case a schiera con circa 300 m², e tutte comodamente su un unico livello. Oltre a soggiorno, sala da pranzo e cucina, c’è una biblioteca e uno studio, due camere da letto, due bagni e un ripostiglio. Diverse terrazze con viste fantastiche invitano a rilassarsi all’aperto.
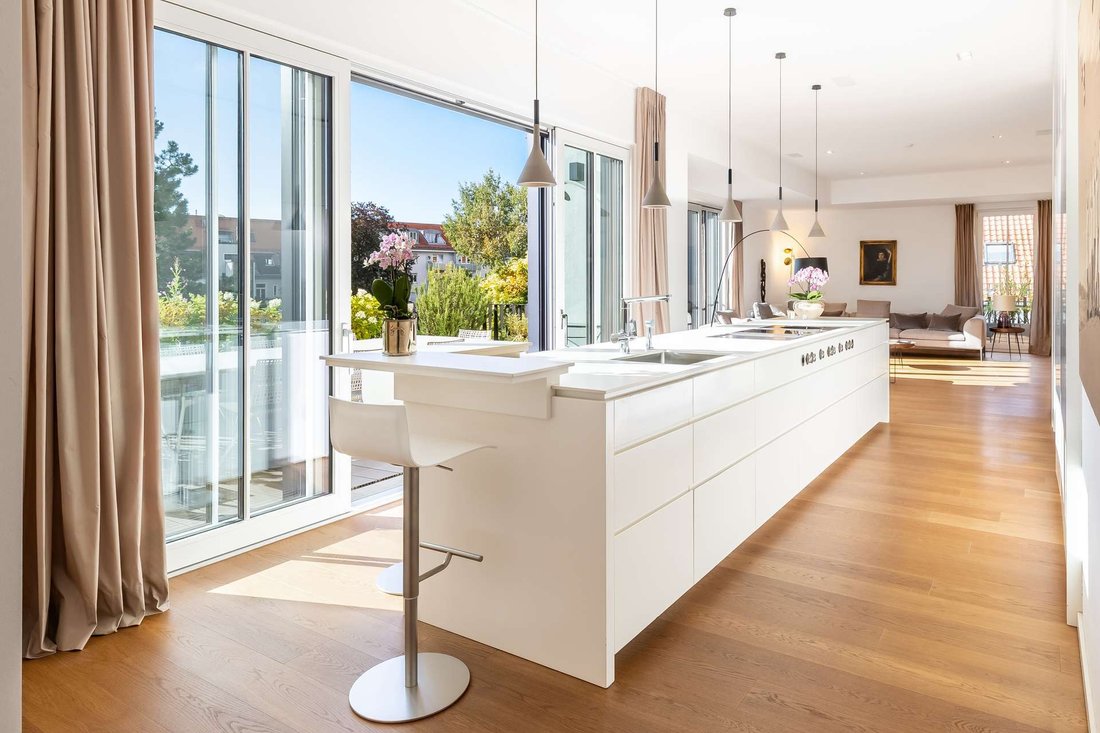
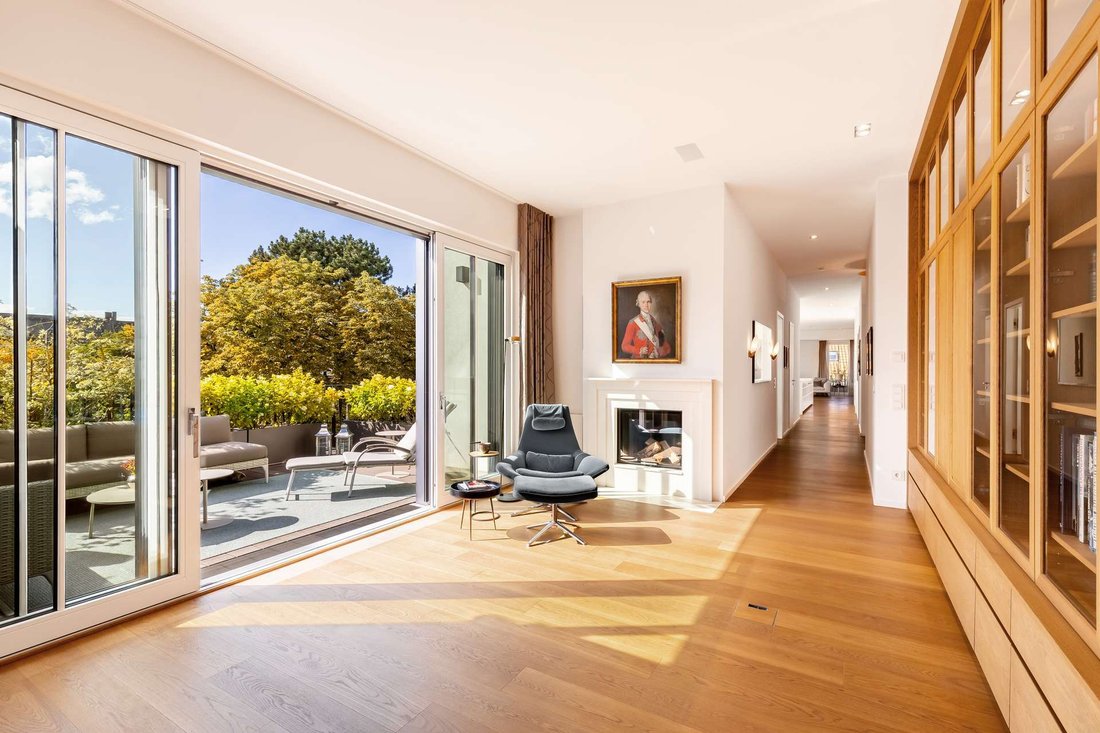
Gli ariosi soffitti alti più di tre metri, il pregiato pavimento in parquet di rovere, le ampie facciate in vetro e i due camini si combinano per creare interni di una classe a sé stante. Gli arredi su misura del noto falegname e designer Robby Hoffmann offrono un’enorme quantità di spazio di archiviazione; un punto di forza particolare è la cucina purista sapientemente integrata. Gli arredi estremamente dettagliati sono la prova di un gusto squisito e di una particolare attenzione alla qualità. Materiali armoniosi e concetti di illuminazione creano una casa eccezionale nella più raffinata Altbogenhausen.
Un ampio vano cantina e due posti auto sotterranei completano questo attico estremamente prestigioso in una posizione assolutamente privilegiata, accessibile tramite ascensore senza soglie.
C’è anche la possibilità di acquistare separatamente il vicino appartamento per la nonna di circa 59 m².
Gli ariosi soffitti alti più di tre metri, il pregiato pavimento in parquet di rovere, le ampie facciate in vetro e i due camini si combinano per creare interni di una classe a sé stante. Gli arredi su misura del noto falegname e designer Robby Hoffmann offrono un’enorme quantità di spazio di archiviazione; un punto di forza particolare è la cucina purista sapientemente integrata. Gli arredi estremamente dettagliati sono la prova di un gusto squisito e di una particolare attenzione alla qualità. Materiali armoniosi e concetti di illuminazione creano una casa eccezionale nella più raffinata Altbogenhausen.
Un ampio vano cantina e due posti auto sotterranei completano questo attico estremamente prestigioso in una posizione assolutamente privilegiata, accessibile tramite ascensore senza soglie.
C’è anche la possibilità di acquistare separatamente il vicino appartamento per la nonna di circa 59 m².
Located on the 3rd and top floor of an elegant multi-family villa built in 2016, the property offers more space than most townhouses at around 300 m² - and all comfortably on one level. In addition to living, dining and cooking, there is a library and a study, two bedrooms, two bathrooms and a utility room. Several terraces with fantastic views invite you to relax outdoors.
Airy ceiling heights of more than three meters, fine oak parquet flooring, large glass fronts and two fireplaces combine to create interiors in a class of their own. Custom-made fittings by the well-known carpenter and designer Robby Hoffmann provide an enormous amount of storage space; a particular highlight is the cleverly integrated, purist kitchen. The extremely detailed furnishings are evidence of exquisite taste and a particular awareness of quality. Harmonious material and lighting concepts create an outstanding home in the finest Altbogenhausen.
A spacious cellar compartment and two underground parking spaces complete this extremely prestigious penthouse in an absolute top location, accessible via elevator without thresholds.
There is also the option of purchasing the neighboring, approx. 59 m² granny apartment separately.
Airy ceiling heights of more than three meters, fine oak parquet flooring, large glass fronts and two fireplaces combine to create interiors in a class of their own. Custom-made fittings by the well-known carpenter and designer Robby Hoffmann provide an enormous amount of storage space; a particular highlight is the cleverly integrated, purist kitchen. The extremely detailed furnishings are evidence of exquisite taste and a particular awareness of quality. Harmonious material and lighting concepts create an outstanding home in the finest Altbogenhausen.
A spacious cellar compartment and two underground parking spaces complete this extremely prestigious penthouse in an absolute top location, accessible via elevator without thresholds.
There is also the option of purchasing the neighboring, approx. 59 m² granny apartment separately.
-
Tipo di proprietà
Appartamento
-
Piani
3
-
Anno di costruzione
2016
-
Prezzo/piede²
$2,900
-
Consumo
B
Caratteristiche
- Camino
- Terrazza
- Ascensore
- Libreria
- Bar
- Isola della cucina
- Planimetria 2D
- Spazio di vita all'aperto
- Controsoffitti in pietra
Caratteristiche
Interni
- Camino
- Isola della cucina
- Bar
- Ascensore
- Libreria
- Controsoffitti in pietra
Outdoor
- Terrazza
- Balcone
- Parcheggio
- Spazio di vita all'aperto
Esplora la zona
Monaco di Baviera, Baviera, Germania
Visualizza su Google Maps
Prezzo per sqft
Basso
Alto

Iscritto da 6 anni
Hai chiesto informazioni su questa proprietà
L'agente La contatterà al più presto
Pubblicato da
5
Annunci
2025
Iscritto
Prenota una visita con Dr. Philip Ebeling
Scegli una data e indica se preferisci un tour virtuale o di persona con l’agente.
Data preferita
Tipo di tour

RIEDEL was founded in 1982 by Heiner Riedel, an experienced real estate expert and Ingrid Riedel his wife. Since t
RIEDEL was founded in 1982 by Heiner Riedel, an experienced real estate expert and Ingrid Riedel his wife. Since then, the company has grown steadily into a successful, leading family business, specializing in high-quality real estate within the Munich metropolitan region. The second generation of the management team includes Markus Riedel, a business graduate and son of the founders, his wife Anne-Sophie Riedel, and business graduates Ralf Heidemann and Maximilian Riedel, both nephews of Heiner and Ingrid Riedel. With their excellent qualifications and experience, they are all experts in their field. More than 60 employees across five offices in and around Munich also provide their expertise. Since October 2023 all marketing activities are consolidated in the newly established RIEDEL Marketing Studio offering a 360° real estate marketing. This continuity and specializing offers security and builds trust. Particularly in the purchase or sale of property, values play a significant role - assets that secure our future and enhance our lives. These also include ideal assets that shape attitudes, actions, and relationships. Achieving a perfect balance leads to a successful outcome for both parties. Therefore, RIEDEL is a discreet confidant who recognizes what truly matters and genuinely lives by their self-formulated values.
Ultimo aggiornamento
Giugno 18
Prima pubblicazione
Dec 3, 2025
Riferimento annuncio
property_ETW 3344
Proprietà simili nelle vicinanze
Nuovi annunci a Bogenhausen







Esplora più immobili in vendita
tipi di proprietà Bogenhausen, Germania
Guide e storie correlate
La fiducia dei migliori broker del mondo
Gli agenti dietro le proprietà più straordinarie del mondo pubblicano su JamesEdition.
- Annunci di Sotheby's, Christie's, BARNES ed Engel & Völkers
- Ogni annuncio è verificato prima della pubblicazione
- Si metta in contatto diretto con agenti verificati
Continuando, accetta i nostri Termini e la nostra Informativa sulla privacy.