$2,251,994
Spaziosa Casa a Schiera con Un'estetica di Design Esclusiva a Solln-Forstenried
- 4 Camere
- 2 Bagni
- 2,218 Sqft
- 2,907 Sqft lot
- Aggiornato: Oggi
Informazioni sulla proprietà
La descrizione è stata tradotta automaticamente.
La descrizione viene visualizzata nella lingua originale.
READY FOR IMMEDIATE OCCUPANCY!
This new building impresses from the outside: framed windows, elaborate plasterwork, and brilliant light-dark contrasts interpret elegant townhouse architecture in a modern way. The innovative developer Aurum Living commissioned the Munich studio Ferraro, which was awarded by Architectural Digest Italy in 2023 and received the German Design Award in 2025, for the
This new building impresses from the outside: framed windows, elaborate plasterwork, and brilliant light-dark contrasts interpret elegant townhouse architecture in a modern way. The innovative developer Aurum Living commissioned the Munich studio Ferraro, which was awarded by Architectural Digest Italy in 2023 and received the German Design Award in 2025, for the
READY FOR IMMEDIATE OCCUPANCY!
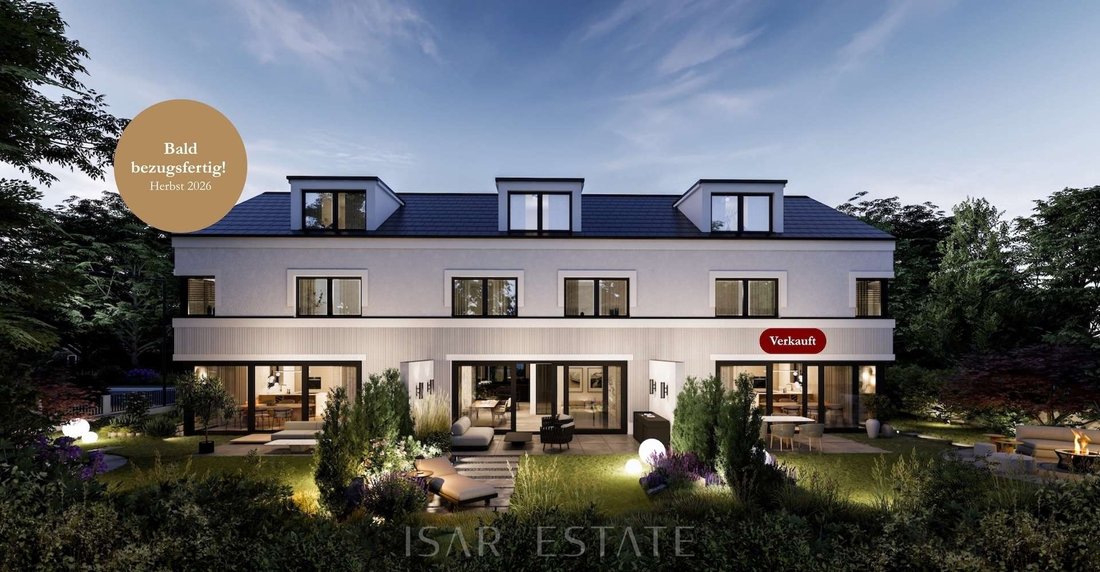
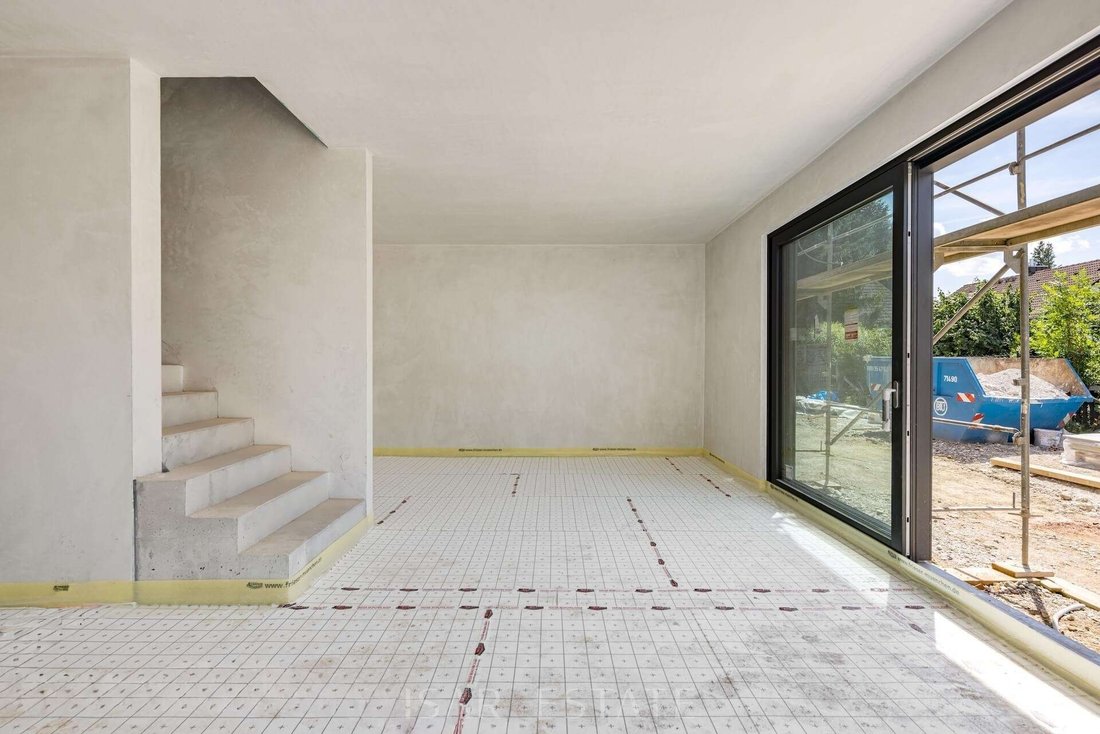
This new building impresses from the outside: framed windows, elaborate plasterwork, and brilliant light-dark contrasts interpret elegant townhouse architecture in a modern way. The innovative developer Aurum Living commissioned the Munich studio Ferraro, which was awarded by Architectural Digest Italy in 2023 and received the German Design Award in 2025, for the ambitious design. The corner house has an exceptional width of approximately 8.07 meters and above-average ceiling heights. The spaces are spread over approximately 206 m² of living space and three well-thought-out living floors. A total of six rooms are available. A highlight is the west garden, which invites playing and relaxing, family gatherings, and socializing in larger groups.
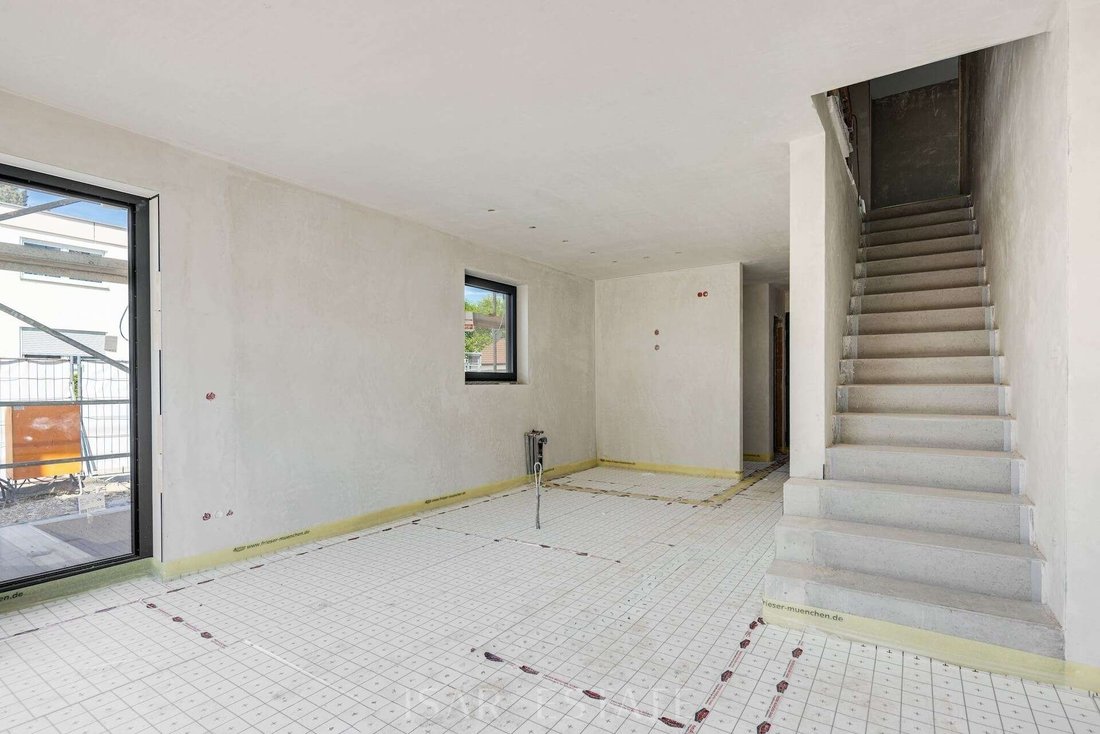
The interior design is characterized by a sense of style and quality; depending on the construction progress, two interior variants can be chosen. Seamless design floors made of high-quality micro-cement, elegant oak parquet, and attractive bathroom designs create a high-class living environment. With a smart home control system and a residential ventilation system with energy recovery, the building technology is also state-of-the-art. Special attention has been paid to energy efficiency and sustainability: the family-friendly residence is heated by an air heat pump. In addition, a rooftop photovoltaic system and an expandable energy storage system are planned. Thus, the new building meets the highest energy standards with energy efficiency class A+. A total of three exclusive row houses are being built. One of the three houses has already been sold.
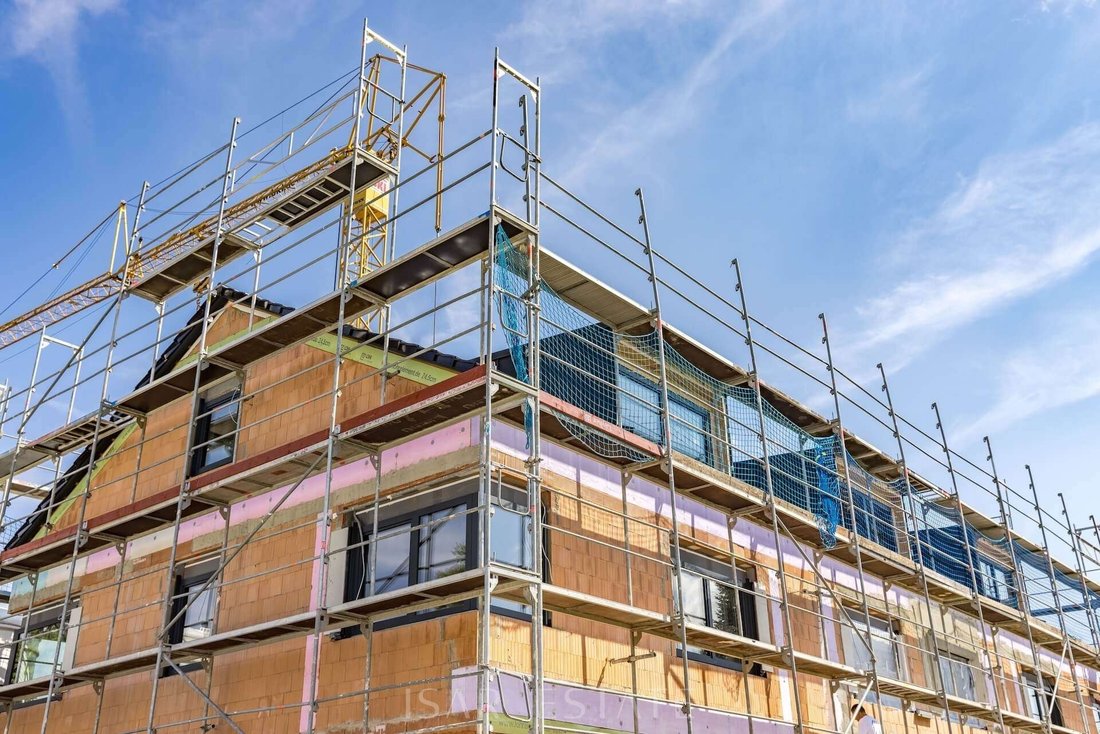
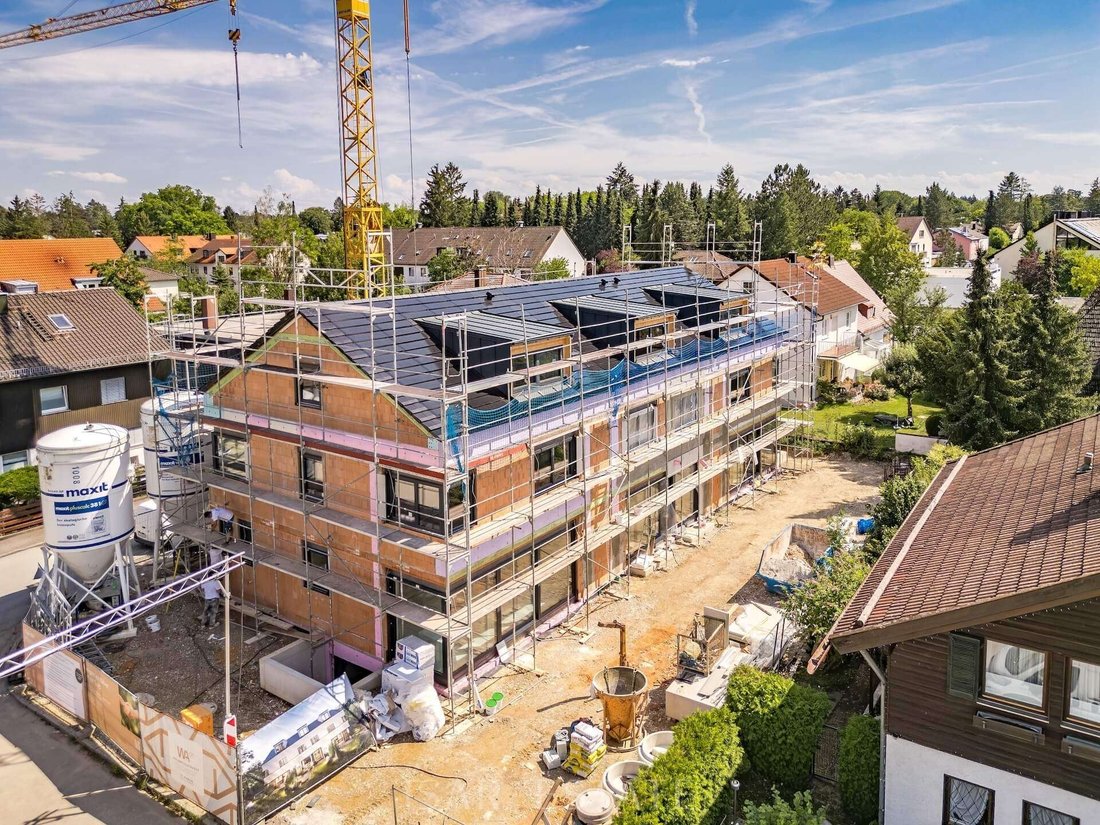
The shell construction began in October 2025, and the completion of the house is planned for autumn 2026. With its historic core and charming village character, Solln-Forstenried is considered an extremely pleasant residential area with high recreational and leisure value in southern Munich. The Forstenried center delights with plenty of greenery, the atmospheric parish church of Heilig Kreuz, and the baroque forestry office. The townhouse offered for sale is just a few minutes’ walk from the Forstenried town center, nestled in a developed residential area with low-rise buildings and an intact neighborhood. The infrastructure is excellent and very family-friendly. There are shopping facilities for daily needs in the immediate vicinity. The primary school can be reached in about seven minutes on foot; several daycare centers are also available. Public transport connections are very good, ensuring short distances to Munich city center. Buses run along Forstenrieder Allee, and the subway station ”Basler Straße” can be reached by bicycle in about four minutes. The adjacent Forstenried Park, as well as the nearby Isar Valley, is a popular local recreation area with extensive cycling, hiking, and riding trails. The Forstenried Park tennis club and TSV Solln are conveniently located nearby. Riding opportunities are also available. In neighboring Thalkirchen, the Munich Golf Club offers a 9-hole golf course. Lake Starnberg, with other renowned golf clubs and beautiful sailing areas, is just a 20-minute drive away; moreover, Forstenried is the perfect starting point for hiking and skiing in the Alps. Depending on the construction progress, one can choose between the design variants ”Elegance” (puristic and striking) and ”Harmony” (Nordic-inspired).
• Seamless design floor made of high-quality micro-cement in the living areas, bathrooms, and basement, as well as oak parquet flooring in all bedrooms/children’s rooms (changeable depending on construction progress)
• KNX smart home system for controlling and automating heating, lighting (selected light sources on the ground and upper floors), blinds, and ventilation
• Smart home-compatible underfloor heating on the living floors and in parts of the basement • Individual room ventilation with heat recovery, conveniently controllable via smart home
• Preparation for air conditioning in the attic
• Designer bathrooms with freestanding bathtubs and exclusive fittings from the Italian luxury manufacturer Gessi • High-quality wood-aluminum windows from German production
• Smart home-compatible blinds
• Custom-made flush-fitting interior doors from the carpenter
• Water softening system
• Video intercom system
• Fingerprint access system and electric door opener
• Network cabling (CAT 7)
• Air heat pump for sustainable living
• Rooftop photovoltaic system
• Expandable energy storage
• Interior single garage with aluminum roller door, wall box (11 kW), and LAN
Construction and energy efficiency
• Timeless architecture and facade design with the highest quality standards from the award-winning Munich studio Ferraro
• Generous house width of up to approximately 8 meters ensures a unique spatial feeling
• Ceiling heights of approximately 2.70 m on the ground floor, approximately 2.60 m on the upper floor, and up to approximately 3.05 m in the attic
• Energy-efficient solid construction with thermal insulating bricks (basement ZMK X6.5 with thermal insulating high-tech filling)
• Building with energy efficiency class A+ thanks to a modern energy concept with rooftop photovoltaic system, energy storage, and a very low final energy requirement of approximately 15.5 kWh/(m²a) per year
This new building impresses from the outside: framed windows, elaborate plasterwork, and brilliant light-dark contrasts interpret elegant townhouse architecture in a modern way. The innovative developer Aurum Living commissioned the Munich studio Ferraro, which was awarded by Architectural Digest Italy in 2023 and received the German Design Award in 2025, for the ambitious design. The corner house has an exceptional width of approximately 8.07 meters and above-average ceiling heights. The spaces are spread over approximately 206 m² of living space and three well-thought-out living floors. A total of six rooms are available. A highlight is the west garden, which invites playing and relaxing, family gatherings, and socializing in larger groups.
The interior design is characterized by a sense of style and quality; depending on the construction progress, two interior variants can be chosen. Seamless design floors made of high-quality micro-cement, elegant oak parquet, and attractive bathroom designs create a high-class living environment. With a smart home control system and a residential ventilation system with energy recovery, the building technology is also state-of-the-art. Special attention has been paid to energy efficiency and sustainability: the family-friendly residence is heated by an air heat pump. In addition, a rooftop photovoltaic system and an expandable energy storage system are planned. Thus, the new building meets the highest energy standards with energy efficiency class A+. A total of three exclusive row houses are being built. One of the three houses has already been sold.
The shell construction began in October 2025, and the completion of the house is planned for autumn 2026. With its historic core and charming village character, Solln-Forstenried is considered an extremely pleasant residential area with high recreational and leisure value in southern Munich. The Forstenried center delights with plenty of greenery, the atmospheric parish church of Heilig Kreuz, and the baroque forestry office. The townhouse offered for sale is just a few minutes’ walk from the Forstenried town center, nestled in a developed residential area with low-rise buildings and an intact neighborhood. The infrastructure is excellent and very family-friendly. There are shopping facilities for daily needs in the immediate vicinity. The primary school can be reached in about seven minutes on foot; several daycare centers are also available. Public transport connections are very good, ensuring short distances to Munich city center. Buses run along Forstenrieder Allee, and the subway station ”Basler Straße” can be reached by bicycle in about four minutes. The adjacent Forstenried Park, as well as the nearby Isar Valley, is a popular local recreation area with extensive cycling, hiking, and riding trails. The Forstenried Park tennis club and TSV Solln are conveniently located nearby. Riding opportunities are also available. In neighboring Thalkirchen, the Munich Golf Club offers a 9-hole golf course. Lake Starnberg, with other renowned golf clubs and beautiful sailing areas, is just a 20-minute drive away; moreover, Forstenried is the perfect starting point for hiking and skiing in the Alps. Depending on the construction progress, one can choose between the design variants ”Elegance” (puristic and striking) and ”Harmony” (Nordic-inspired).
• Seamless design floor made of high-quality micro-cement in the living areas, bathrooms, and basement, as well as oak parquet flooring in all bedrooms/children’s rooms (changeable depending on construction progress)
• KNX smart home system for controlling and automating heating, lighting (selected light sources on the ground and upper floors), blinds, and ventilation
• Smart home-compatible underfloor heating on the living floors and in parts of the basement • Individual room ventilation with heat recovery, conveniently controllable via smart home
• Preparation for air conditioning in the attic
• Designer bathrooms with freestanding bathtubs and exclusive fittings from the Italian luxury manufacturer Gessi • High-quality wood-aluminum windows from German production
• Smart home-compatible blinds
• Custom-made flush-fitting interior doors from the carpenter
• Water softening system
• Video intercom system
• Fingerprint access system and electric door opener
• Network cabling (CAT 7)
• Air heat pump for sustainable living
• Rooftop photovoltaic system
• Expandable energy storage
• Interior single garage with aluminum roller door, wall box (11 kW), and LAN
Construction and energy efficiency
• Timeless architecture and facade design with the highest quality standards from the award-winning Munich studio Ferraro
• Generous house width of up to approximately 8 meters ensures a unique spatial feeling
• Ceiling heights of approximately 2.70 m on the ground floor, approximately 2.60 m on the upper floor, and up to approximately 3.05 m in the attic
• Energy-efficient solid construction with thermal insulating bricks (basement ZMK X6.5 with thermal insulating high-tech filling)
• Building with energy efficiency class A+ thanks to a modern energy concept with rooftop photovoltaic system, energy storage, and a very low final energy requirement of approximately 15.5 kWh/(m²a) per year
-
Tipo di proprietà
Residenza
-
Anno di costruzione
2026
-
Prezzo/piede²
$1,015
Caratteristiche
- Giardino
- Garage
- Moderno
- Focolare
- Bar
- Controsoffitti in pietra
- Isola della cucina
- Nuove costruzioni
- Soffitto alto
Esplora la zona
Monaco di Baviera, Germania
Visualizza su Google Maps
Prezzo per sqft
Basso
Alto
Vedi altri 24 annunci a Thalkirchen-Obersendling-Forstenried-Fürstenried-Solln
Iscritto da 1 mese
Hai chiesto informazioni su questa proprietà
L'agente La contatterà al più presto
Pubblicato da
2026
Iscritto
Prenota una visita con the agent
Scegli una data e indica se preferisci un tour virtuale o di persona con l’agente.
Data preferita
Tipo di tour
Ultimo aggiornamento
Oggi
Prima pubblicazione
Novembre 19
Riferimento annuncio
6858
Proprietà simili nelle vicinanze
Nuovi annunci a Thalkirchen-Obersendling-Forstenried-Fürstenried-Solln






Esplora più immobili in vendita
tipi di proprietà Thalkirchen-Obersendling-Forstenried-Fürstenried-Solln, Germania
Thalkirchen-Obersendling-Forstenried-Fürstenried-Solln, Germania ricerche popolari
- Proprietà immobiliari Rinnovato a Thalkirchen-Obersendling-Forstenried-Fürstenried-Solln, Germania
- Proprietà immobiliari con Cucina aperta a Thalkirchen-Obersendling-Forstenried-Fürstenried-Solln, Germania
- Proprietà immobiliari Vista panoramica / Scenica a Thalkirchen-Obersendling-Forstenried-Fürstenried-Solln, Germania
- Proprietà immobiliari Investimento immobiliare a Thalkirchen-Obersendling-Forstenried-Fürstenried-Solln, Germania
- Proprietà immobiliari Vista sull'acqua a Thalkirchen-Obersendling-Forstenried-Fürstenried-Solln, Germania
- Proprietà immobiliari Vista Città a Thalkirchen-Obersendling-Forstenried-Fürstenried-Solln, Germania
- Proprietà immobiliari con Cantina a Thalkirchen-Obersendling-Forstenried-Fürstenried-Solln, Germania
- Proprietà immobiliari con Bar a Thalkirchen-Obersendling-Forstenried-Fürstenried-Solln, Germania
Guide e storie correlate
La fiducia dei migliori broker del mondo
Gli agenti dietro le proprietà più straordinarie del mondo pubblicano su JamesEdition.
- Annunci di Sotheby's, Christie's, BARNES ed Engel & Völkers
- Ogni annuncio è verificato prima della pubblicazione
- Si metta in contatto diretto con agenti verificati
Continuando, accetta i nostri Termini e la nostra Informativa sulla privacy.