$2,594,664
Nuova Costruzione: Attico DI Alta Classe Con 5 Camere, 4 Terrazze Sul Tetto E Accesso Privato Con Ascensore
- 3 Camere
- 2 Bagni
- 1,664 Sqft
- Aggiornato: Giugno 18
-
20
Visualizzazioni degli ultimi 30 giorni
- 11
Informazioni sulla proprietà
La descrizione è stata tradotta automaticamente.
La descrizione viene visualizzata nella lingua originale.
Fluttuate sopra tutto: questo attico trasmette una sensazione di vita e di stile di vita molto speciali ed esclusivi. Il
le camere sono inondate di luce e hanno un fascino prestigioso. La planimetria ben congegnata, che offre aree comuni soleggiate e rifugi privati, è particolarmente degna di nota. L’accesso diretto all’ascensore garantisce la massima privacy.
Con una superficie abita
le camere sono inondate di luce e hanno un fascino prestigioso. La planimetria ben congegnata, che offre aree comuni soleggiate e rifugi privati, è particolarmente degna di nota. L’accesso diretto all’ascensore garantisce la massima privacy.
Con una superficie abita
Float above it all: This penthouse conveys a very special, very exclusive feeling of living and lifestyle. The
rooms are flooded with light and have a prestigious charm. The well thought-out floor plan, which offers sun-filled communal areas and private retreats, is particularly noteworthy. Direct lift access ensures maximum privacy.
With a living space of approx. 155 m², this exquisi
rooms are flooded with light and have a prestigious charm. The well thought-out floor plan, which offers sun-filled communal areas and private retreats, is particularly noteworthy. Direct lift access ensures maximum privacy.
With a living space of approx. 155 m², this exquisi
Fluttuate sopra tutto: questo attico trasmette una sensazione di vita e di stile di vita molto speciali ed esclusivi. Il
le camere sono inondate di luce e hanno un fascino prestigioso. La planimetria ben congegnata, che offre aree comuni soleggiate e rifugi privati, è particolarmente degna di nota. L’accesso diretto all’ascensore garantisce la massima privacy.
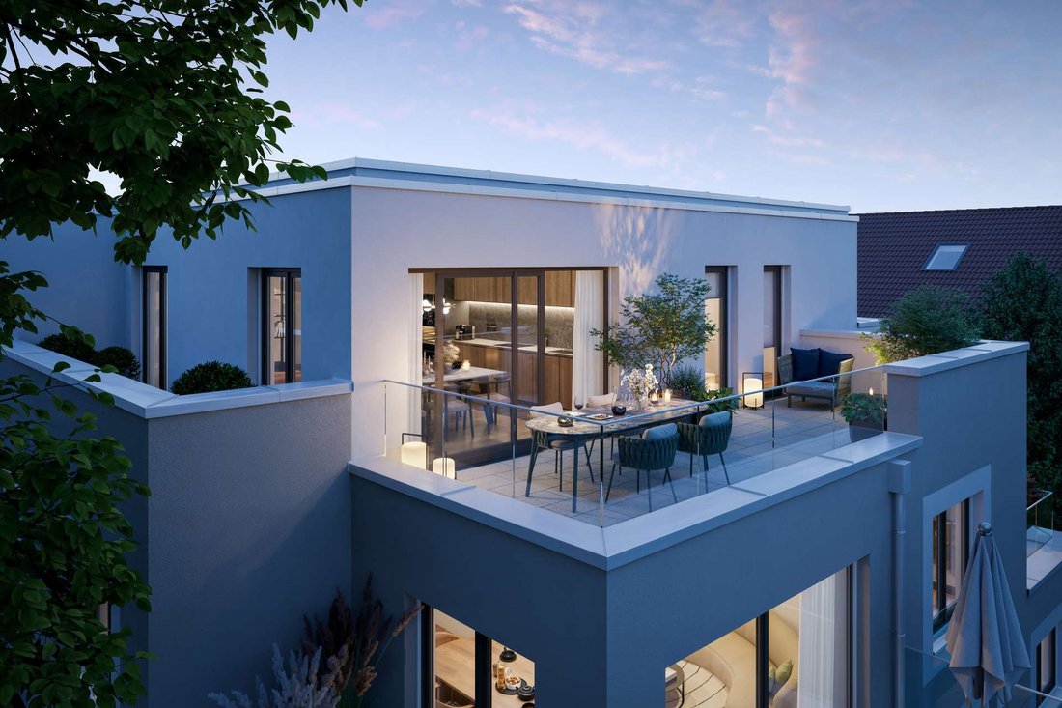
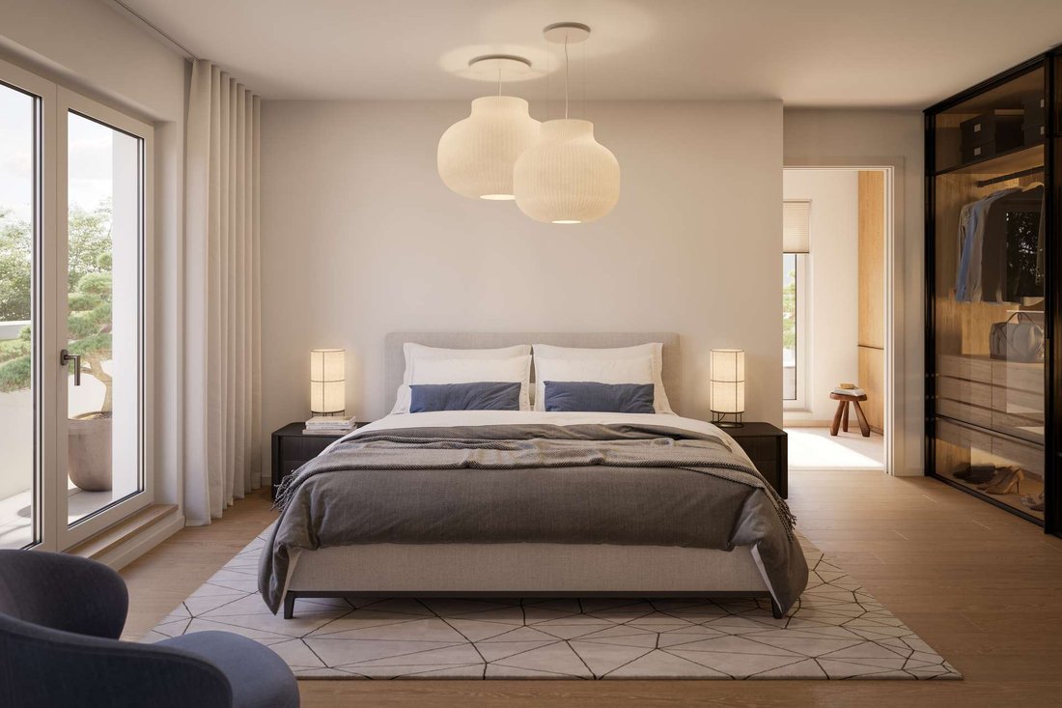
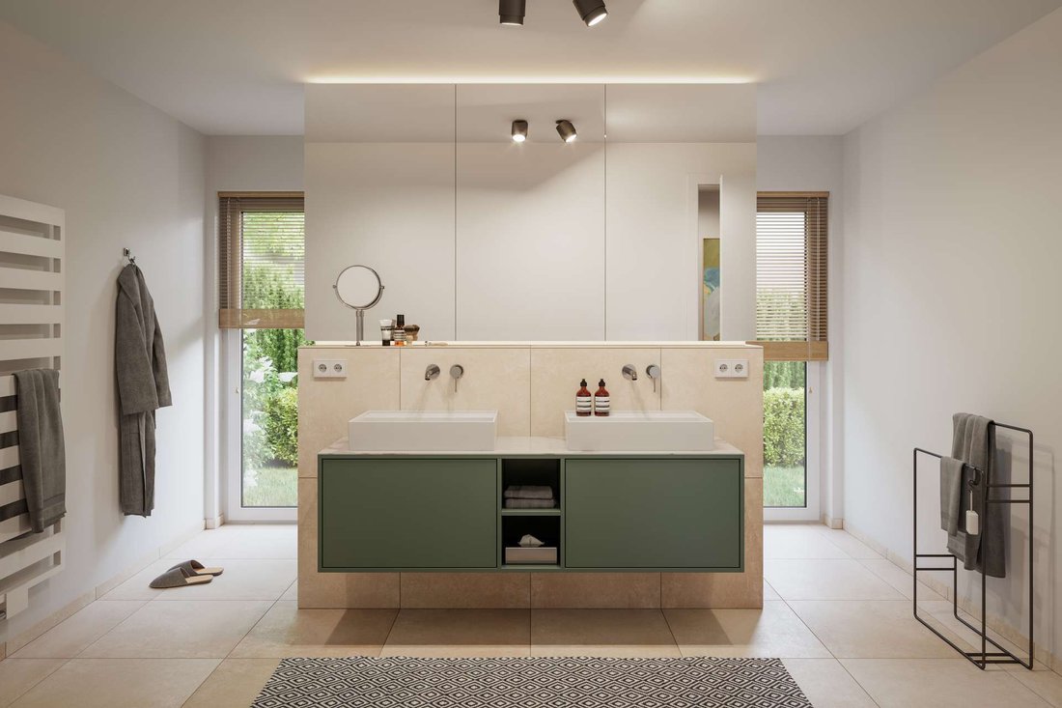
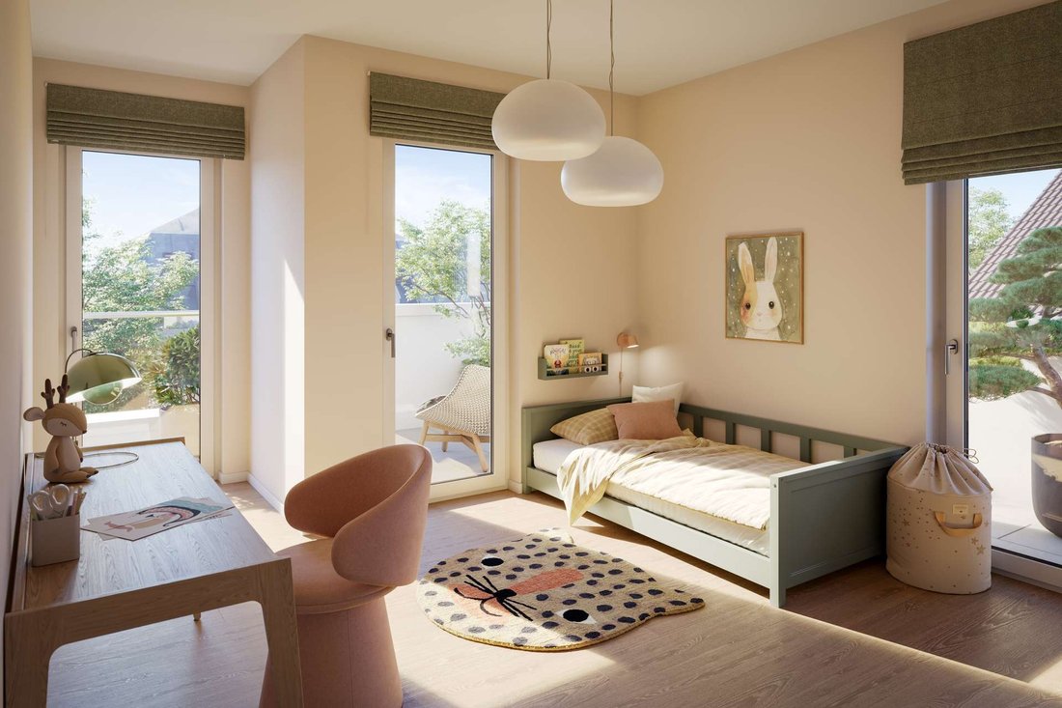
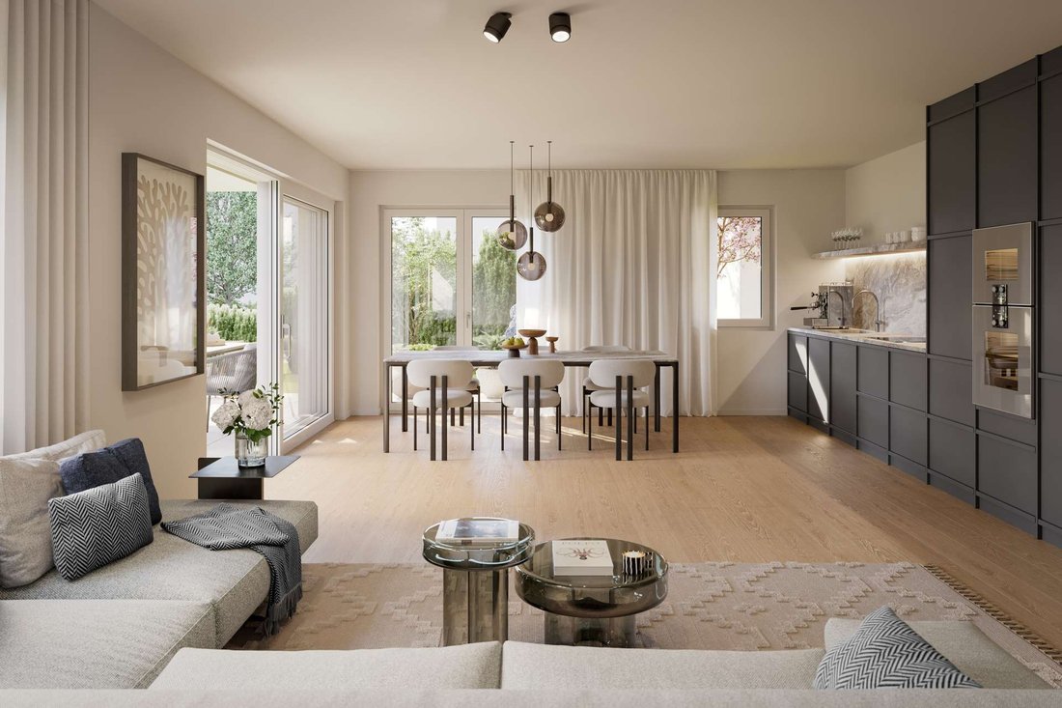
Con una superficie abitabile di circa 155 m², questo splendido attico offre l’accoglienza familiare e i comfort di una casa su un unico livello senza soglie. Un’abbondanza di luce e spaziosità caratterizzano lo spazio abitativo. L’ascensore arriva nel corridoio centrale; c’è anche un guardaroba. Lo spazio offerto comprende un soggiorno, sala da pranzo e cucina a pianta aperta, un’area principale con spogliatoio integrato e bagno privato pieno di luce, un’ala per bambini con due camere e bagno con luce naturale in comune, nonché una camera studio/ospiti combinata. Un ripostiglio con attacco per la lavatrice e un WC per gli ospiti completano il concetto di camera ottimamente strutturato. Un punto culminante assoluto sono le quattro terrazze sul tetto, che si affacciano in tutte le direzioni e seguono il percorso del sole. Entrambe le camere dei bambini, il soggiorno/sala da pranzo e l’area principale hanno accesso alla terrazza.
Questo appartamento comprende un vano cantina e due posti auto nel garage sotterraneo con preinstallazione per la mobilità elettrica.
Gli appartamenti in Ennemoserstraße 8 possono beneficiare di sovvenzioni e quindi rientrano nella legge sulle opportunità di crescita. Ciò consente agli investitori di richiedere il 5% dei costi di investimento a fini fiscali nel primo anno dopo l’acquisto di un condominio e il 5% del valore residuo negli anni successivi.
Il nuovo edificio ha una classificazione energetica A+. La sostenibilità e la redditività futura erano criteri di pianificazione importanti. Una pompa di calore aria-acqua combinata con un impianto fotovoltaico garantisce un riscaldamento efficiente sotto il profilo delle risorse.
le camere sono inondate di luce e hanno un fascino prestigioso. La planimetria ben congegnata, che offre aree comuni soleggiate e rifugi privati, è particolarmente degna di nota. L’accesso diretto all’ascensore garantisce la massima privacy.
Con una superficie abitabile di circa 155 m², questo splendido attico offre l’accoglienza familiare e i comfort di una casa su un unico livello senza soglie. Un’abbondanza di luce e spaziosità caratterizzano lo spazio abitativo. L’ascensore arriva nel corridoio centrale; c’è anche un guardaroba. Lo spazio offerto comprende un soggiorno, sala da pranzo e cucina a pianta aperta, un’area principale con spogliatoio integrato e bagno privato pieno di luce, un’ala per bambini con due camere e bagno con luce naturale in comune, nonché una camera studio/ospiti combinata. Un ripostiglio con attacco per la lavatrice e un WC per gli ospiti completano il concetto di camera ottimamente strutturato. Un punto culminante assoluto sono le quattro terrazze sul tetto, che si affacciano in tutte le direzioni e seguono il percorso del sole. Entrambe le camere dei bambini, il soggiorno/sala da pranzo e l’area principale hanno accesso alla terrazza.
Questo appartamento comprende un vano cantina e due posti auto nel garage sotterraneo con preinstallazione per la mobilità elettrica.
Gli appartamenti in Ennemoserstraße 8 possono beneficiare di sovvenzioni e quindi rientrano nella legge sulle opportunità di crescita. Ciò consente agli investitori di richiedere il 5% dei costi di investimento a fini fiscali nel primo anno dopo l’acquisto di un condominio e il 5% del valore residuo negli anni successivi.
Il nuovo edificio ha una classificazione energetica A+. La sostenibilità e la redditività futura erano criteri di pianificazione importanti. Una pompa di calore aria-acqua combinata con un impianto fotovoltaico garantisce un riscaldamento efficiente sotto il profilo delle risorse.
Float above it all: This penthouse conveys a very special, very exclusive feeling of living and lifestyle. The
rooms are flooded with light and have a prestigious charm. The well thought-out floor plan, which offers sun-filled communal areas and private retreats, is particularly noteworthy. Direct lift access ensures maximum privacy.
With a living space of approx. 155 m², this exquisite penthouse offers the family-friendliness and amenities of a home on a single, threshold-free level. An abundance of light and spaciousness characterize the living space. The elevator arrives in the central hallway; there is also a checkroom. The space on offer includes an open-plan living, dining and cooking area, a master area with integrated dressing room and light-filled en-suite bathroom, a children’s wing with two rooms and shared daylight bathroom as well as a combined study/guest room. A utility room with washing machine connection and a guest WC complete the excellently structured room concept. An absolute highlight are the four roof terraces, which face in all directions and follow the path of the sun. Both children’s rooms, the living/dining area and the master area have terrace access.
This apartment includes a cellar compartment and two parking spaces in the underground garage with pre-installation for e-mobility.
The apartments at Ennemoserstraße 8 are eligible for subsidies and therefore fall under the Growth Opportunities Act. This allows investors to claim 5% of the investment costs for tax purposes in the first year after purchasing a condominium and 5% of the residual value in subsequent years.
The new building has an A+ energy rating. Sustainability and future viability were important planning criteria. An air-to-water heat pump combined with a photovoltaic system ensures resource-efficient heating.
rooms are flooded with light and have a prestigious charm. The well thought-out floor plan, which offers sun-filled communal areas and private retreats, is particularly noteworthy. Direct lift access ensures maximum privacy.
With a living space of approx. 155 m², this exquisite penthouse offers the family-friendliness and amenities of a home on a single, threshold-free level. An abundance of light and spaciousness characterize the living space. The elevator arrives in the central hallway; there is also a checkroom. The space on offer includes an open-plan living, dining and cooking area, a master area with integrated dressing room and light-filled en-suite bathroom, a children’s wing with two rooms and shared daylight bathroom as well as a combined study/guest room. A utility room with washing machine connection and a guest WC complete the excellently structured room concept. An absolute highlight are the four roof terraces, which face in all directions and follow the path of the sun. Both children’s rooms, the living/dining area and the master area have terrace access.
This apartment includes a cellar compartment and two parking spaces in the underground garage with pre-installation for e-mobility.
The apartments at Ennemoserstraße 8 are eligible for subsidies and therefore fall under the Growth Opportunities Act. This allows investors to claim 5% of the investment costs for tax purposes in the first year after purchasing a condominium and 5% of the residual value in subsequent years.
The new building has an A+ energy rating. Sustainability and future viability were important planning criteria. An air-to-water heat pump combined with a photovoltaic system ensures resource-efficient heating.
-
Tipo di proprietà
Appartamento
-
Piani
3
-
Anno di costruzione
2026
-
Prezzo/piede²
$1,559
-
Emissioni
A+
Caratteristiche
Esplora la zona
Monaco di Baviera, Baviera, Germania
Visualizza su Google Maps
Prezzo per sqft
Basso
Alto

Iscritto da 6 anni
Hai chiesto informazioni su questa proprietà
L'agente La contatterà al più presto
Pubblicato da
18
Annunci
2025
Iscritto
Prenota una visita con Miriam Hirschler
Scegli una data e indica se preferisci un tour virtuale o di persona con l’agente.
Data preferita
Tipo di tour

RIEDEL was founded in 1982 by Heiner Riedel, an experienced real estate expert and Ingrid Riedel his wife. Since t
RIEDEL was founded in 1982 by Heiner Riedel, an experienced real estate expert and Ingrid Riedel his wife. Since then, the company has grown steadily into a successful, leading family business, specializing in high-quality real estate within the Munich metropolitan region. The second generation of the management team includes Markus Riedel, a business graduate and son of the founders, his wife Anne-Sophie Riedel, and business graduates Ralf Heidemann and Maximilian Riedel, both nephews of Heiner and Ingrid Riedel. With their excellent qualifications and experience, they are all experts in their field. More than 60 employees across five offices in and around Munich also provide their expertise. Since October 2023 all marketing activities are consolidated in the newly established RIEDEL Marketing Studio offering a 360° real estate marketing. This continuity and specializing offers security and builds trust. Particularly in the purchase or sale of property, values play a significant role - assets that secure our future and enhance our lives. These also include ideal assets that shape attitudes, actions, and relationships. Achieving a perfect balance leads to a successful outcome for both parties. Therefore, RIEDEL is a discreet confidant who recognizes what truly matters and genuinely lives by their self-formulated values.
Ultimo aggiornamento
Giugno 18
Prima pubblicazione
Dec 3, 2025
Riferimento annuncio
property_ETW 3427.06
Proprietà simili nelle vicinanze
Nuovi annunci a Bogenhausen





Esplora più immobili in vendita
tipi di proprietà Bogenhausen, Germania
Guide e storie correlate
La fiducia dei migliori broker del mondo
Gli agenti dietro le proprietà più straordinarie del mondo pubblicano su JamesEdition.
- Annunci di Sotheby's, Christie's, BARNES ed Engel & Völkers
- Ogni annuncio è verificato prima della pubblicazione
- Si metta in contatto diretto con agenti verificati
Continuando, accetta i nostri Termini e la nostra Informativa sulla privacy.