Prezzo su richiesta
Villa DI Lusso In Stile Hamptons: Ascensore, Home Theater, Spa E Cantina Su Circa 2.600 M²
- 4 Camere
- 4 Bagni
- 3,359 Sqft
- 27,965 Sqft lot
- Aggiornato: Ottobre 6
- 48
Informazioni sulla proprietà
La descrizione è stata tradotta automaticamente.
La descrizione viene visualizzata nella lingua originale.
Proporzioni maestose e fascino cosmopolita caratterizzano questa villa con un valore di assoluta rarità. Oltre alla straordinaria architettura, meritano una menzione i materiali più pregiati e gli arredi interni di alta qualità. La planimetria è stata studiata nei minimi dettagli ed è adatta alle famiglie. La posizione irrecuperabile su un terreno di circa 2.600 m² garantisce la massima discrezion
Grand proportions, timeless elegance, and maximum privacy: Set on a park-like lot of approximately 2,598 m² in the Hartmannshofen villa community, this Hamptons-style villa—scheduled for completion in 2023—awaits its first residents.
Spanning approximately 312 m² of living space and approximately 433 m² of usable space, the villa is spread across three levels connected by a step-free pas
Spanning approximately 312 m² of living space and approximately 433 m² of usable space, the villa is spread across three levels connected by a step-free pas
Proporzioni maestose e fascino cosmopolita caratterizzano questa villa con un valore di assoluta rarità. Oltre alla straordinaria architettura, meritano una menzione i materiali più pregiati e gli arredi interni di alta qualità. La planimetria è stata studiata nei minimi dettagli ed è adatta alle famiglie. La posizione irrecuperabile su un terreno di circa 2.600 m² garantisce la massima discrezione.
Lo spazio offerto si estende su una superficie utile totale di circa 433 m². Il soggiorno, la sala da pranzo e la cucina sono stati interpretati in modo elegante e generoso e si trovano al primo piano. Il piano superiore è composto da una lussuosa area principale con camera da letto, spogliatoio e bagno; ci sono anche due camere da letto per bambini e un ulteriore bagno. Il seminterrato offre una zona ospiti con il proprio bagno con doccia, un home cinema, un’area benessere con sauna e doccia a vapore, una cantina, servizi, ripostigli e aree tecniche.
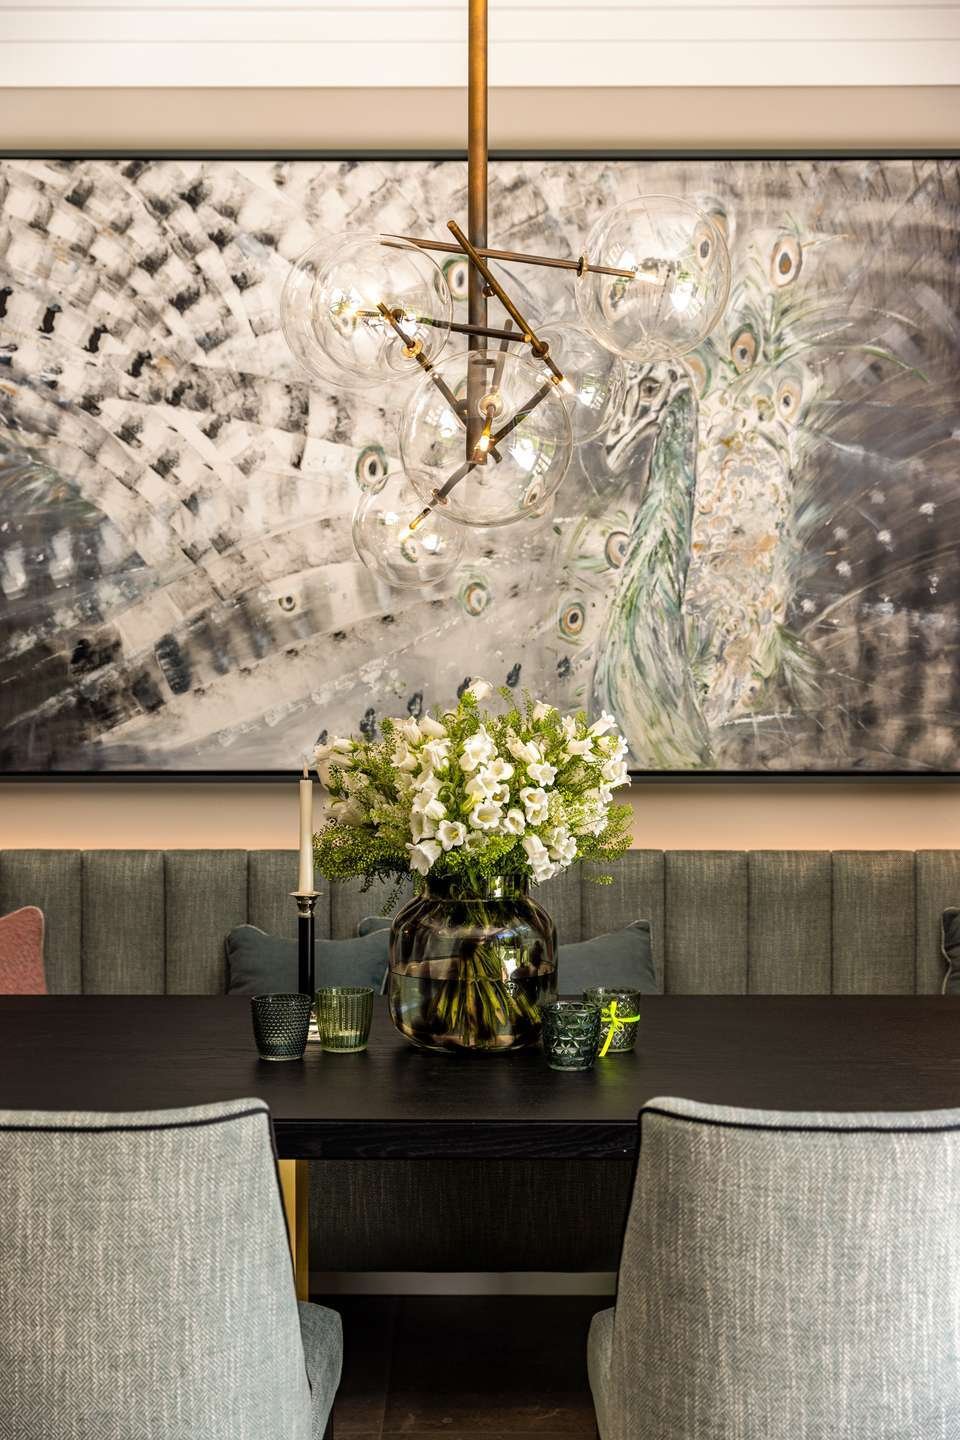
Gli arredi estremamente dettagliati testimoniano il gusto squisito e la massima consapevolezza della qualità. La rinomata designer di interni Mila Touchton-Weber, il cui lavoro è sinonimo di eleganza senza tempo ed eccezionale raffinatezza, è responsabile del design degli interni di alto livello.
Elaborati accessori su misura in quasi tutte le camere, il pregiato legno di quercia, i tessuti inglesi e la pregiata pietra naturale, una squisita cucina da falegname e sofisticati concetti di illuminazione e colore si combinano per creare interni di una classe a parte. Oltre alla tecnologia di sicurezza all’avanguardia, questa struttura offre due caminetti a gas, un sistema KNX, aria condizionata, un sistema audio Sonos a incasso e molti altri servizi. Un ascensore per passeggeri collega tutti i piani comodamente e senza gradini. Il riscaldamento è fornito dall’energia geotermica, che garantisce la massima efficienza.
Giardini spaziosi e opulenti con un’atmosfera mozzafiato da parco circondano questa villa di alta classe. Un garage doppio (incl. punto di ricarica elettrica) con accesso diretto alla casa rende perfetta questa proprietà eccezionale.
Lo spazio offerto si estende su una superficie utile totale di circa 433 m². Il soggiorno, la sala da pranzo e la cucina sono stati interpretati in modo elegante e generoso e si trovano al primo piano. Il piano superiore è composto da una lussuosa area principale con camera da letto, spogliatoio e bagno; ci sono anche due camere da letto per bambini e un ulteriore bagno. Il seminterrato offre una zona ospiti con il proprio bagno con doccia, un home cinema, un’area benessere con sauna e doccia a vapore, una cantina, servizi, ripostigli e aree tecniche.
Gli arredi estremamente dettagliati testimoniano il gusto squisito e la massima consapevolezza della qualità. La rinomata designer di interni Mila Touchton-Weber, il cui lavoro è sinonimo di eleganza senza tempo ed eccezionale raffinatezza, è responsabile del design degli interni di alto livello.
Elaborati accessori su misura in quasi tutte le camere, il pregiato legno di quercia, i tessuti inglesi e la pregiata pietra naturale, una squisita cucina da falegname e sofisticati concetti di illuminazione e colore si combinano per creare interni di una classe a parte. Oltre alla tecnologia di sicurezza all’avanguardia, questa struttura offre due caminetti a gas, un sistema KNX, aria condizionata, un sistema audio Sonos a incasso e molti altri servizi. Un ascensore per passeggeri collega tutti i piani comodamente e senza gradini. Il riscaldamento è fornito dall’energia geotermica, che garantisce la massima efficienza.
Giardini spaziosi e opulenti con un’atmosfera mozzafiato da parco circondano questa villa di alta classe. Un garage doppio (incl. punto di ricarica elettrica) con accesso diretto alla casa rende perfetta questa proprietà eccezionale.
Grand proportions, timeless elegance, and maximum privacy: Set on a park-like lot of approximately 2,598 m² in the Hartmannshofen villa community, this Hamptons-style villa—scheduled for completion in 2023—awaits its first residents.
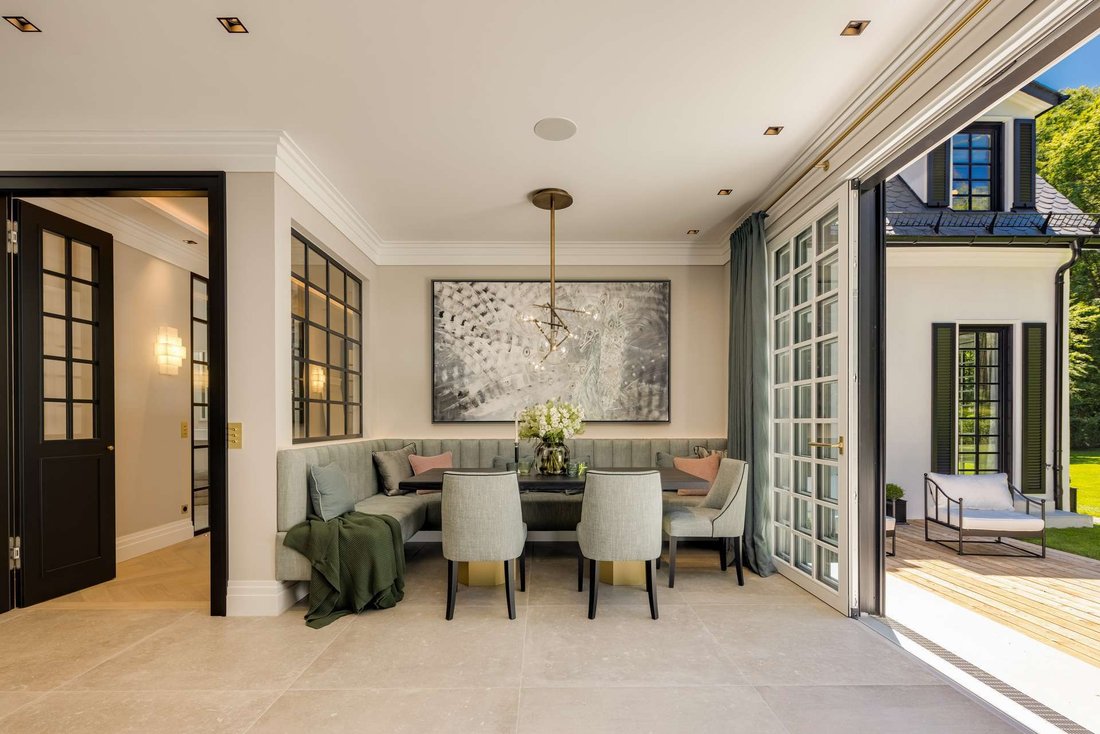
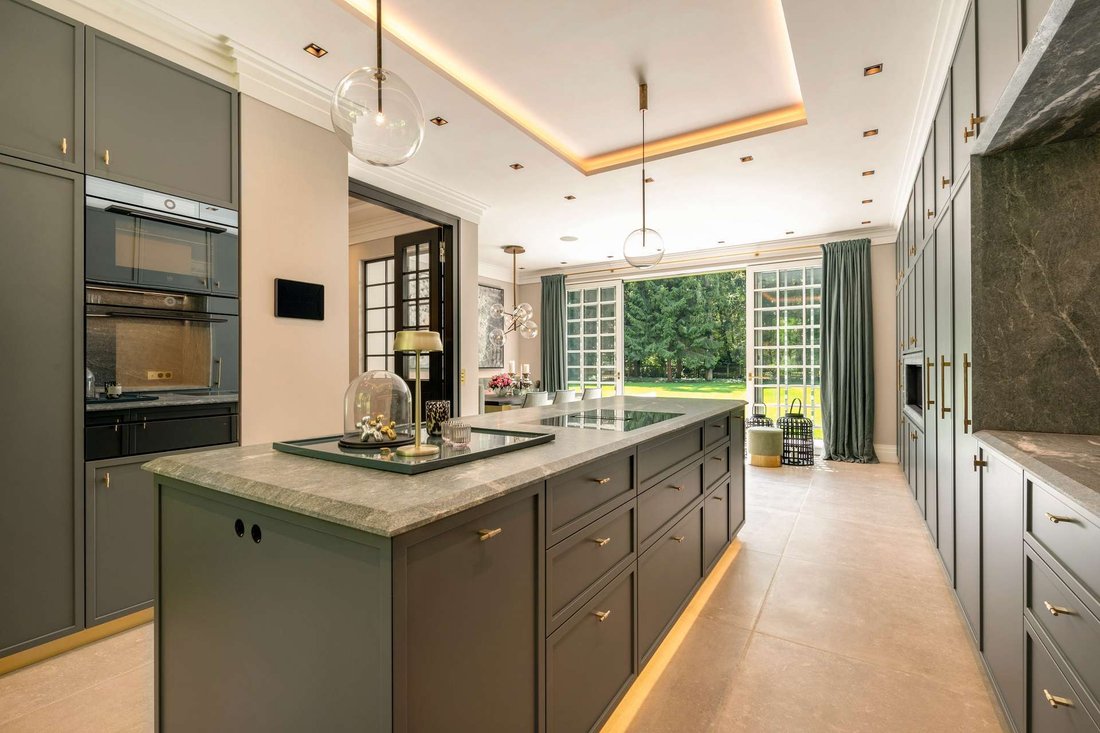
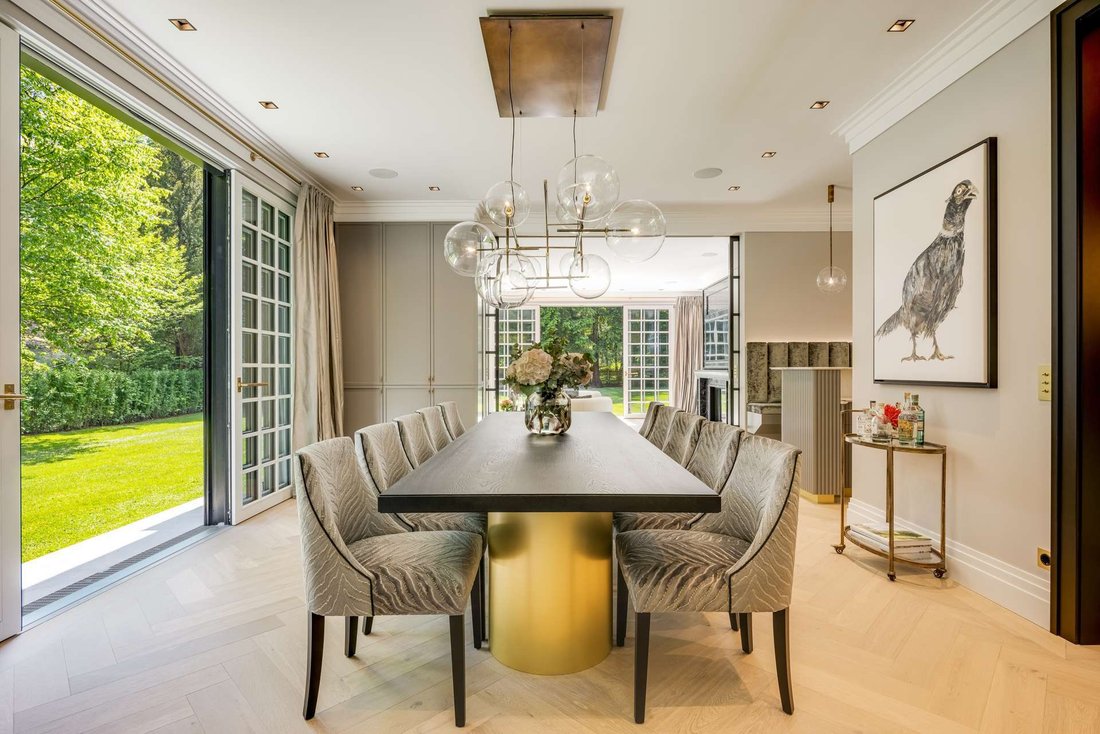
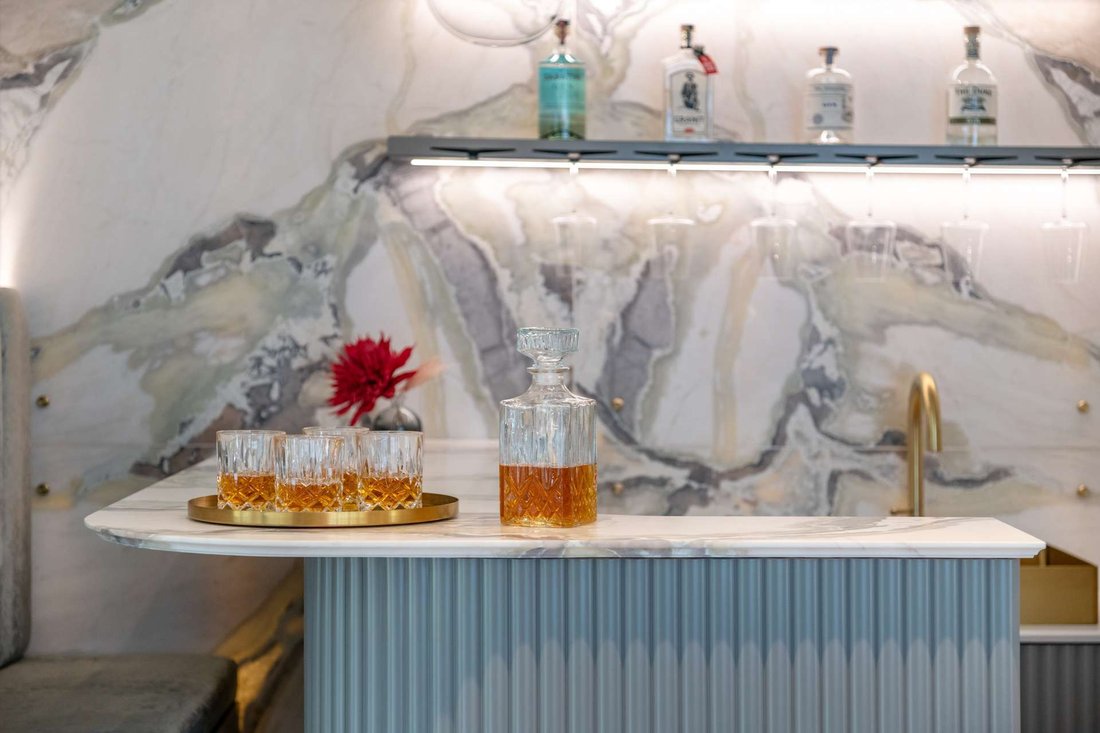
Spanning approximately 312 m² of living space and approximately 433 m² of usable space, the villa is spread across three levels connected by a step-free passenger elevator. The two-story open-concept entryway makes for an impressive first impression. On the ground floor, the living room, dining area, and a library/TV lounge flow seamlessly into one another; a glass-enclosed gas fireplace with Nero Marquina cladding and a bar featuring a backlit onyx wall add distinctive accents. The custom-built kitchen, featuring a cooking island, natural stone countertops, and V-Zug appliances, is complemented by a pantry, another gas fireplace, and an inviting dining area. The mudroom provides direct access to the double garage.
The attic is designed entirely with the family in mind: the master suite, featuring a bedroom, a spacious walk-in closet, and a luxurious bathroom, serves as a peaceful retreat. Two equally spacious children’s rooms share their own bathroom; all bedrooms are air-conditioned.
The high-end standards continue in the basement—with a guest area featuring a shower room, a home theater, a spa with a Küng sauna and steam shower, a wine cellar with custom-built, illuminated shelves, as well as utility and mechanical rooms.
White-oiled oak herringbone parquet flooring, stucco ceilings, custom-built fixtures in nearly every room, a KNX system, a Sonos sound system, and sophisticated security technology round out the amenities. The magnificently mature garden, featuring a larch wood terrace and mature trees, makes this property a rare haven in the heart of Munich.
Spanning approximately 312 m² of living space and approximately 433 m² of usable space, the villa is spread across three levels connected by a step-free passenger elevator. The two-story open-concept entryway makes for an impressive first impression. On the ground floor, the living room, dining area, and a library/TV lounge flow seamlessly into one another; a glass-enclosed gas fireplace with Nero Marquina cladding and a bar featuring a backlit onyx wall add distinctive accents. The custom-built kitchen, featuring a cooking island, natural stone countertops, and V-Zug appliances, is complemented by a pantry, another gas fireplace, and an inviting dining area. The mudroom provides direct access to the double garage.
The attic is designed entirely with the family in mind: the master suite, featuring a bedroom, a spacious walk-in closet, and a luxurious bathroom, serves as a peaceful retreat. Two equally spacious children’s rooms share their own bathroom; all bedrooms are air-conditioned.
The high-end standards continue in the basement—with a guest area featuring a shower room, a home theater, a spa with a Küng sauna and steam shower, a wine cellar with custom-built, illuminated shelves, as well as utility and mechanical rooms.
White-oiled oak herringbone parquet flooring, stucco ceilings, custom-built fixtures in nearly every room, a KNX system, a Sonos sound system, and sophisticated security technology round out the amenities. The magnificently mature garden, featuring a larch wood terrace and mature trees, makes this property a rare haven in the heart of Munich.
-
Tipo di proprietà
Casa
-
Anno di costruzione
2023
-
Emissioni
A
Caratteristiche
- Giardino
- Garage
- Camino
- Sauna
- Libreria
- Cantina
- Ascensore
- Cabina armadio
- Terrazza
Esplora la zona
Monaco di Baviera, Baviera, Germania
Visualizza su Google Maps
Prezzo per sqft
Basso
Alto

Iscritto da 10 mesi
Hai chiesto informazioni su questa proprietà
L'agente La contatterà al più presto
Pubblicato da
7
Annunci
2025
Iscritto
Prenota una visita con Carina Gallant
Scegli una data e indica se preferisci un tour virtuale o di persona con l’agente.
Data preferita
Tipo di tour

RIEDEL was founded in 1982 by Heiner Riedel, an experienced real estate expert and Ingrid Riedel his wife. Since t
RIEDEL was founded in 1982 by Heiner Riedel, an experienced real estate expert and Ingrid Riedel his wife. Since then, the company has grown steadily into a successful, leading family business, specializing in high-quality real estate within the Munich metropolitan region. The second generation of the management team includes Markus Riedel, a business graduate and son of the founders, his wife Anne-Sophie Riedel, and business graduates Ralf Heidemann and Maximilian Riedel, both nephews of Heiner and Ingrid Riedel. With their excellent qualifications and experience, they are all experts in their field. More than 60 employees across five offices in and around Munich also provide their expertise. Since October 2023 all marketing activities are consolidated in the newly established RIEDEL Marketing Studio offering a 360° real estate marketing. This continuity and specializing offers security and builds trust. Particularly in the purchase or sale of property, values play a significant role - assets that secure our future and enhance our lives. These also include ideal assets that shape attitudes, actions, and relationships. Achieving a perfect balance leads to a successful outcome for both parties. Therefore, RIEDEL is a discreet confidant who recognizes what truly matters and genuinely lives by their self-formulated values.
Ultimo aggiornamento
Ottobre 6
Prima pubblicazione
Maggio 5
Riferimento annuncio
HS 1595
La fiducia dei migliori broker del mondo
Gli agenti dietro le proprietà più straordinarie del mondo pubblicano su JamesEdition.
- Annunci di Sotheby's, Christie's, BARNES ed Engel & Völkers
- Ogni annuncio è verificato prima della pubblicazione
- Si metta in contatto diretto con agenti verificati
Continuando, accetta i nostri Termini e la nostra Informativa sulla privacy.