Prezzo su richiesta
Villa D'architetto Con Estetica DI Alta Classe, Area Benessere E Piscina In Una Posizione Unica
- 4 Camere
- 4 Bagni
- 2,993 Sqft
- 8,762 Sqft lot
- Aggiornato: Settembre 1
- 73
Informazioni sulla proprietà
La descrizione è stata tradotta automaticamente.
La descrizione viene visualizzata nella lingua originale.
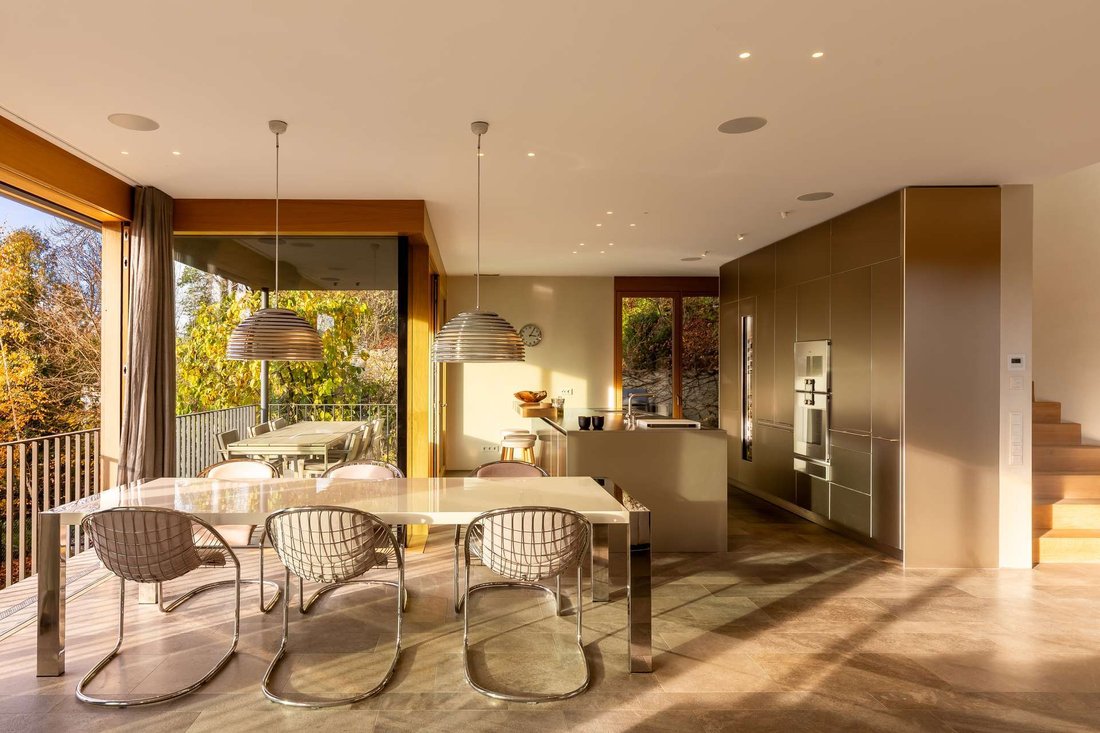
A clear, modern design language, a luxurious interior design with fine natural materials and a successful, family-friendly room concept characterize this absolutely top-class property. Susanne Muhr and Volker Petereit from lynx architecture are responsible for the exquisite design. The façade is characterized by the effective interplay of large-format glass fronts and closed surfaces; vertical oak
A clear, modern design language, a luxurious interior design with fine natural materials and a successful, family-friendly room concept characterize this absolutely top-class property. Susanne Muhr and Volker Petereit from lynx architecture are responsible for the exquisite design. The façade is characterized by the effective interplay of large-format glass fronts and closed surfaces; vertical oak elements create a connection to the idyllic, natural location. A cantilever lends the cubic-inspired structure lightness and a floating effect. The villa has been featured in several magazines.
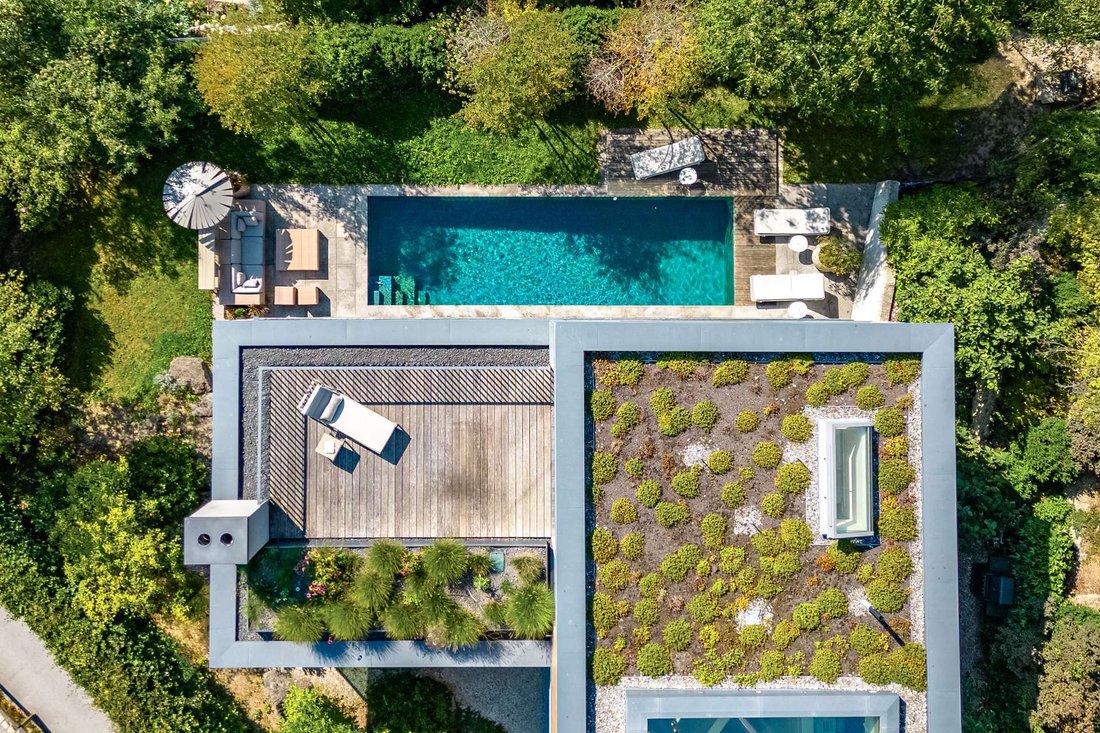
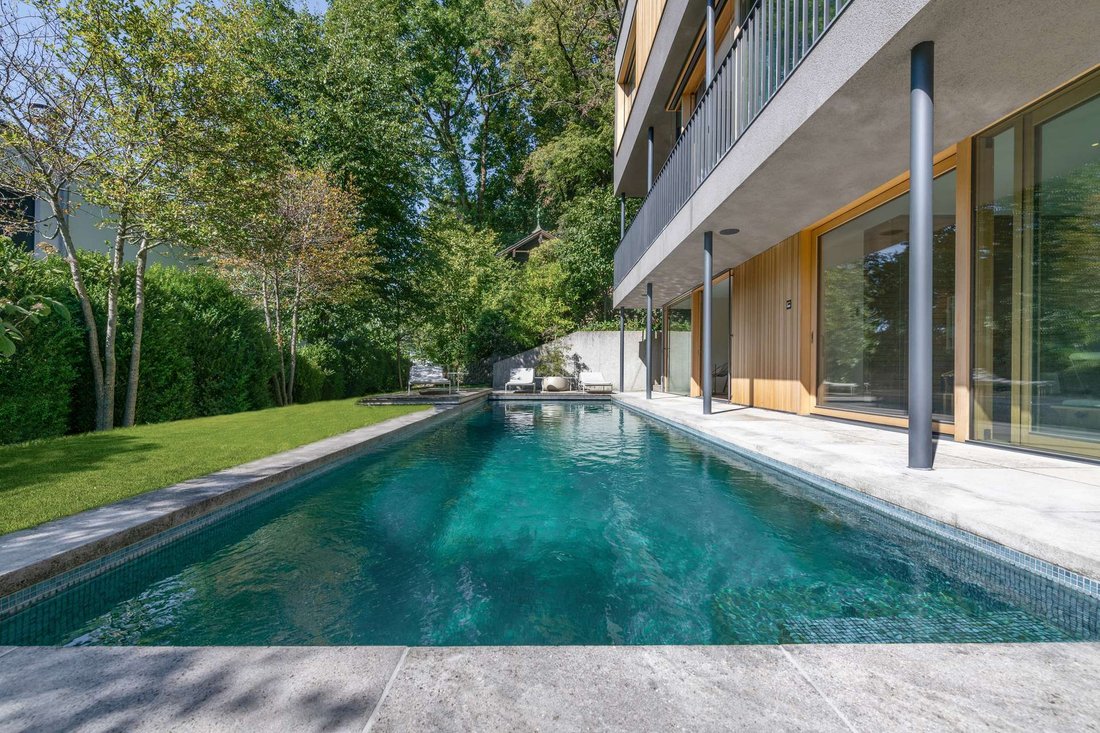
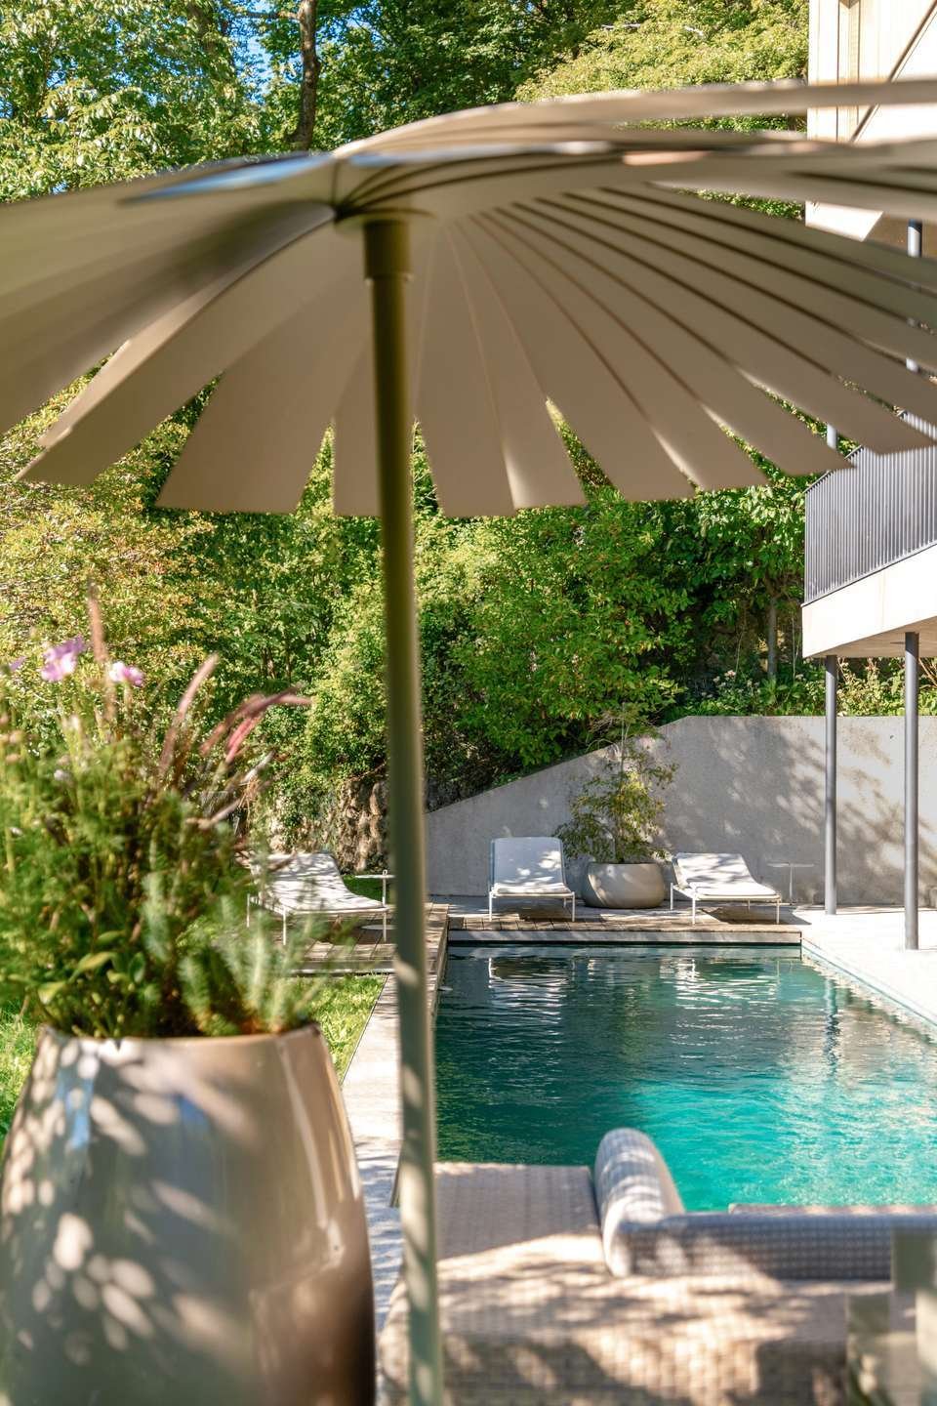
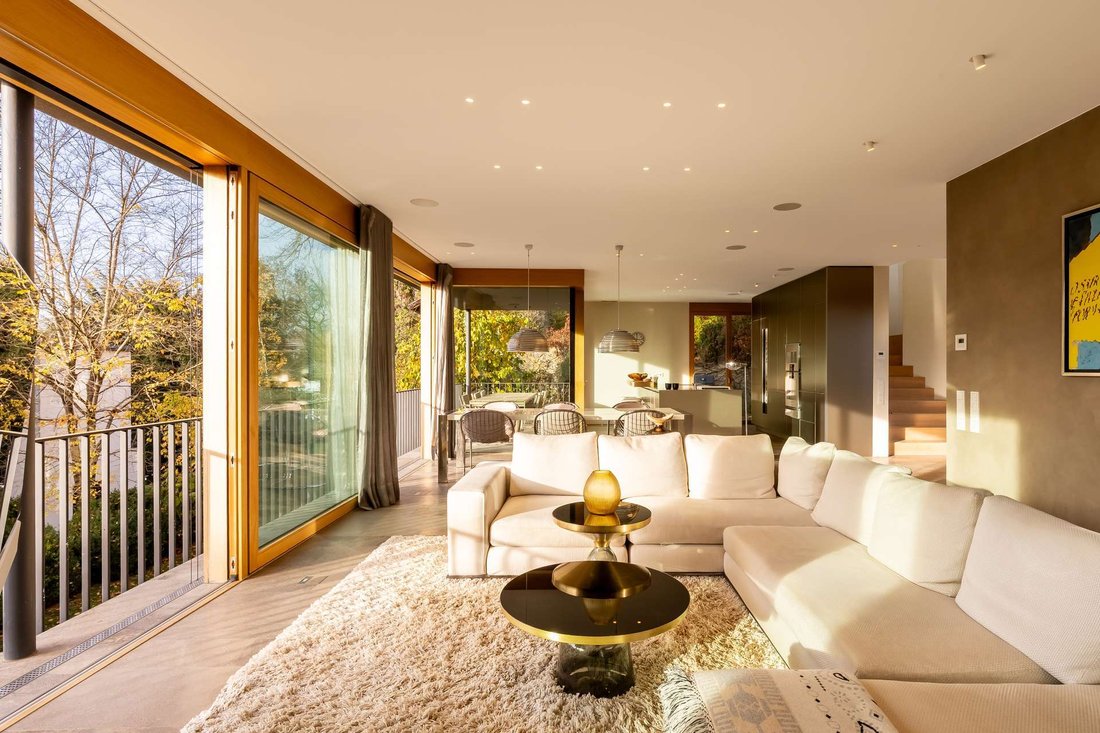
The light-flooded rooms extend over approx. 278 m² of living space. Living, dining and cooking have been interpreted at the highest level and are located on the first floor. The upper floor comprises a master suite with roof terrace, two children’s bedrooms with en-suite bathrooms and a home office. The daylight garden floor houses a guest area with shower room and kitchenette, a spa area with sauna/steam bath and work-out area as well as utility and storage rooms. A highlight is the chemical-free outdoor pool.
The detailed furnishings are evidence of an exceptional sense of style and the highest quality awareness. A bulthaup kitchen with Gaggenau appliances, fine natural stone, oiled oak floorboards, two open fireplaces, minimalist bespoke fixtures, floor-to-ceiling interior doors, an audio system and a professionally planned lighting concept combine to create interiors in a class of their own. This top property is completed by a double carport with high-voltage connection. A solar system is available.
The light-flooded rooms extend over approx. 278 m² of living space. Living, dining and cooking have been interpreted at the highest level and are located on the first floor. The upper floor comprises a master suite with roof terrace, two children’s bedrooms with en-suite bathrooms and a home office. The daylight garden floor houses a guest area with shower room and kitchenette, a spa area with sauna/steam bath and work-out area as well as utility and storage rooms. A highlight is the chemical-free outdoor pool.
The detailed furnishings are evidence of an exceptional sense of style and the highest quality awareness. A bulthaup kitchen with Gaggenau appliances, fine natural stone, oiled oak floorboards, two open fireplaces, minimalist bespoke fixtures, floor-to-ceiling interior doors, an audio system and a professionally planned lighting concept combine to create interiors in a class of their own. This top property is completed by a double carport with high-voltage connection. A solar system is available.
-
Tipo di proprietà
Villa
-
Anno di costruzione
2015
-
Consumo
C
Caratteristiche
Caratteristiche
Lot
Interni
- Soffitto alto
- Ufficio
- Camino
- Sauna
- Bagno turco
- Centro Fitness / Palestra
Outdoor
Esplora la zona
Monaco di Baviera, Baviera, Germania
Visualizza su Google Maps
Prezzo per sqft
Basso
Alto
Iscritto da 10 mesi
Hai chiesto informazioni su questa proprietà
L'agente La contatterà al più presto
Pubblicato da
2
Annunci
2025
Iscritto
Prenota una visita con Maximilian Riedel
Scegli una data e indica se preferisci un tour virtuale o di persona con l’agente.
Data preferita
Tipo di tour

RIEDEL was founded in 1982 by Heiner Riedel, an experienced real estate expert and Ingrid Riedel his wife. Since t
RIEDEL was founded in 1982 by Heiner Riedel, an experienced real estate expert and Ingrid Riedel his wife. Since then, the company has grown steadily into a successful, leading family business, specializing in high-quality real estate within the Munich metropolitan region. The second generation of the management team includes Markus Riedel, a business graduate and son of the founders, his wife Anne-Sophie Riedel, and business graduates Ralf Heidemann and Maximilian Riedel, both nephews of Heiner and Ingrid Riedel. With their excellent qualifications and experience, they are all experts in their field. More than 60 employees across five offices in and around Munich also provide their expertise. Since October 2023 all marketing activities are consolidated in the newly established RIEDEL Marketing Studio offering a 360° real estate marketing. This continuity and specializing offers security and builds trust. Particularly in the purchase or sale of property, values play a significant role - assets that secure our future and enhance our lives. These also include ideal assets that shape attitudes, actions, and relationships. Achieving a perfect balance leads to a successful outcome for both parties. Therefore, RIEDEL is a discreet confidant who recognizes what truly matters and genuinely lives by their self-formulated values.
Ultimo aggiornamento
Settembre 1
Prima pubblicazione
Aprile 24
Riferimento annuncio
HS 1528
Proprietà simili nelle vicinanze
Nuovi annunci a Bogenhausen






Esplora più immobili in vendita
tipi di proprietà Bogenhausen, Germania
Bogenhausen, Germania ricerche popolari
- Proprietà immobiliari con Giardino a Bogenhausen, Germania
- Proprietà immobiliari Rinnovato a Bogenhausen, Germania
- Proprietà immobiliari Vista panoramica / Scenica a Bogenhausen, Germania
- Proprietà immobiliari con Bagno turco a Bogenhausen, Germania
- Proprietà immobiliari con Idromassaggio a Bogenhausen, Germania
- Proprietà immobiliari Residenza a Bogenhausen, Germania
Guide e storie correlate
La fiducia dei migliori broker del mondo
Gli agenti dietro le proprietà più straordinarie del mondo pubblicano su JamesEdition.
- Annunci di Sotheby's, Christie's, BARNES ed Engel & Völkers
- Ogni annuncio è verificato prima della pubblicazione
- Si metta in contatto diretto con agenti verificati
Continuando, accetta i nostri Termini e la nostra Informativa sulla privacy.