$550,000
Residenza Unifamiliare A Mt Vernon
- 4 Camere
- 4 Bagni
- 4,300 Sqft
- 2.0 Ac lot
- Aggiornato: Settembre 22
- Fonte: Midwest Real Estate Data (MRED) MLS#12764903
Informazioni sulla proprietà
La descrizione è stata tradotta automaticamente.
La descrizione viene visualizzata nella lingua originale.
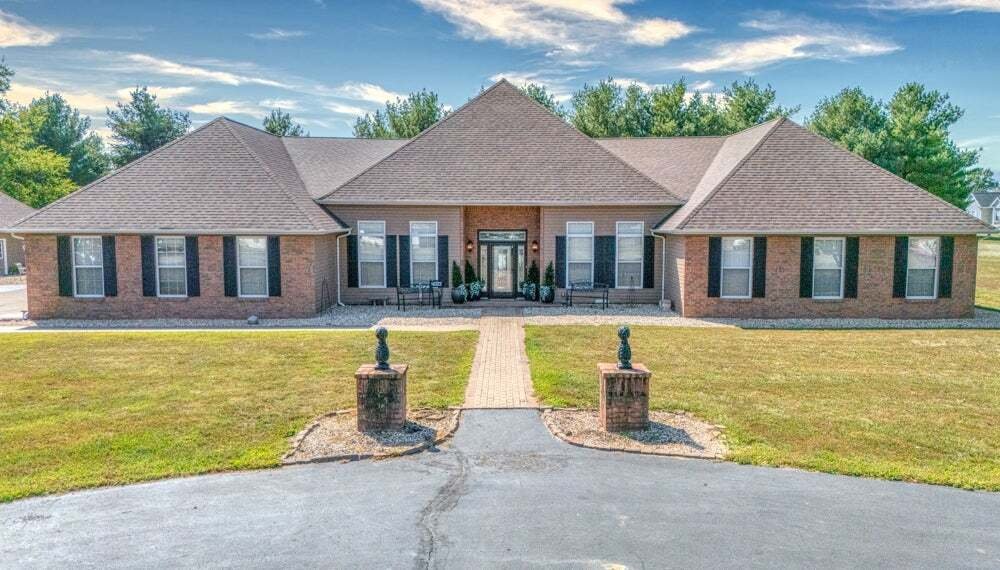
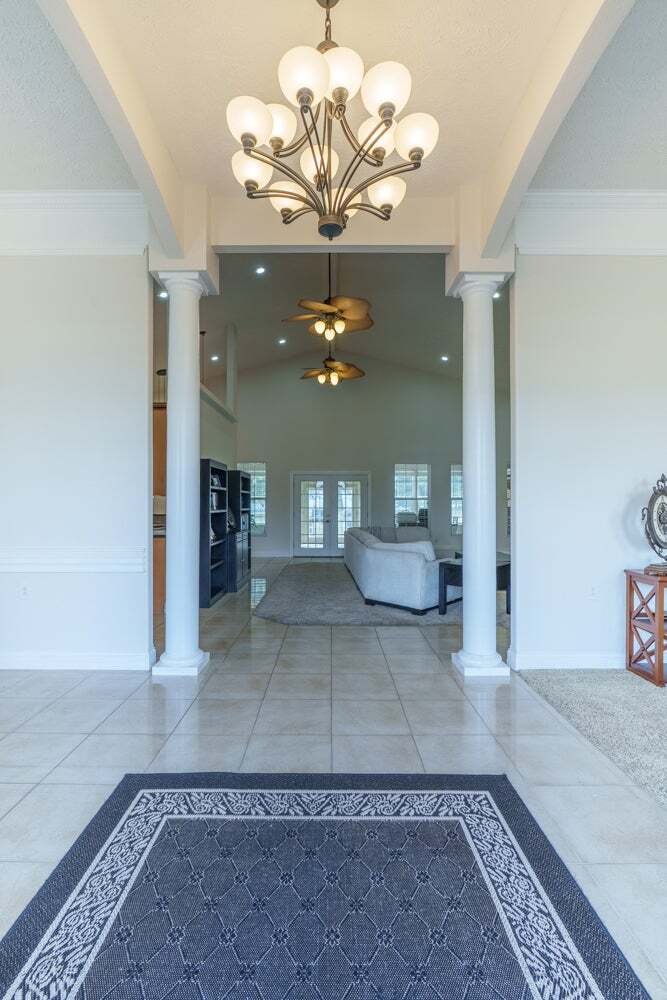
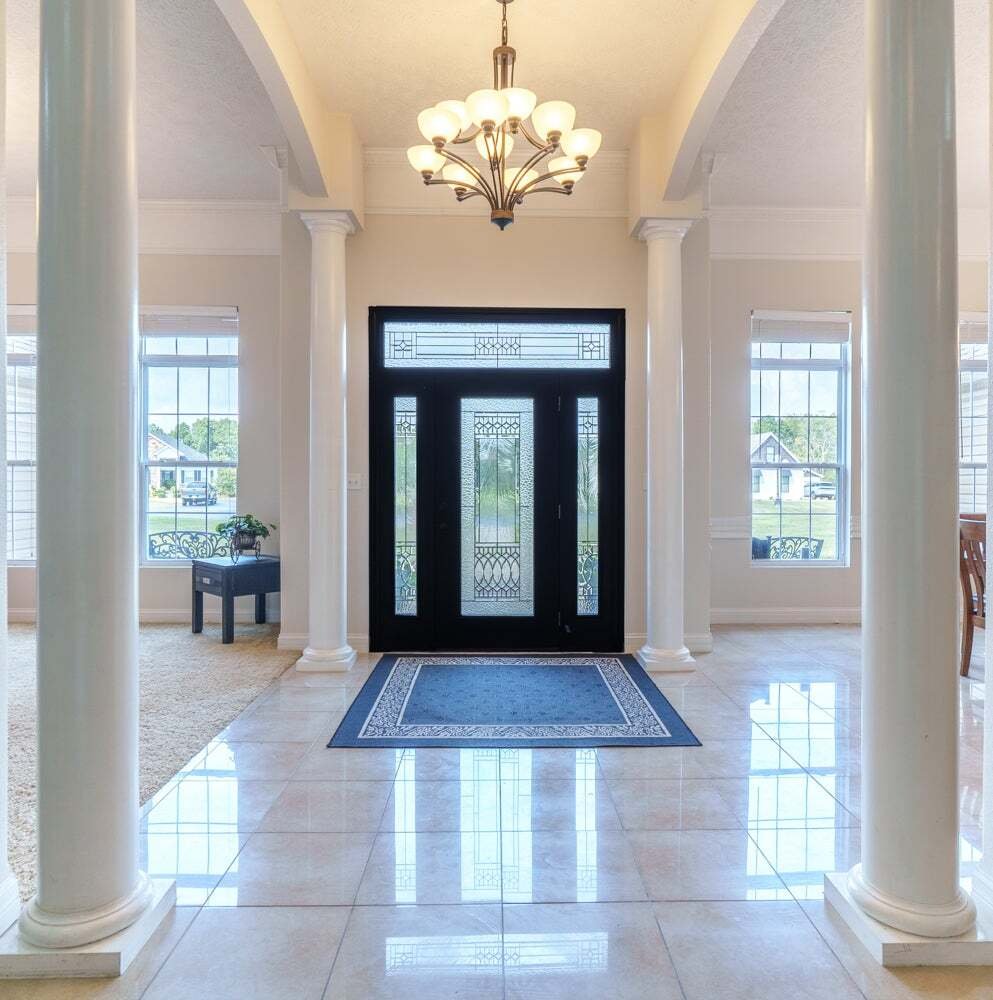
Welcome to a truly remarkable 4-bedroom, 3.5-bath residence where timeless architectural details meet modern comfort and versatility. From the moment you enter the grand foyer, you’ll appreciate the architectural columns, ornate crown molding, and vaulted ceilings that create an impressive sense of space and sophistication. The custom kitchen is designed for both everyday living and entertaining,
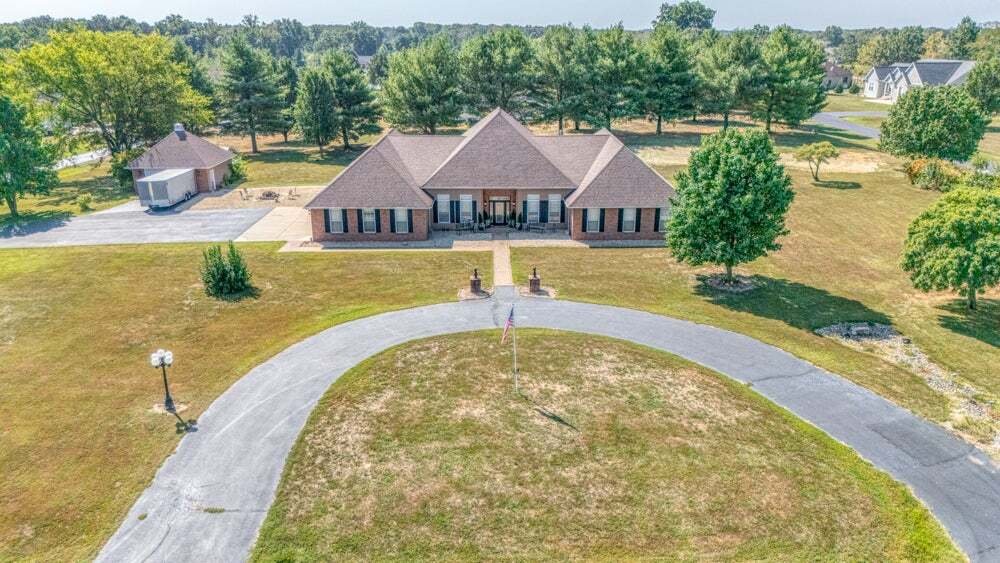
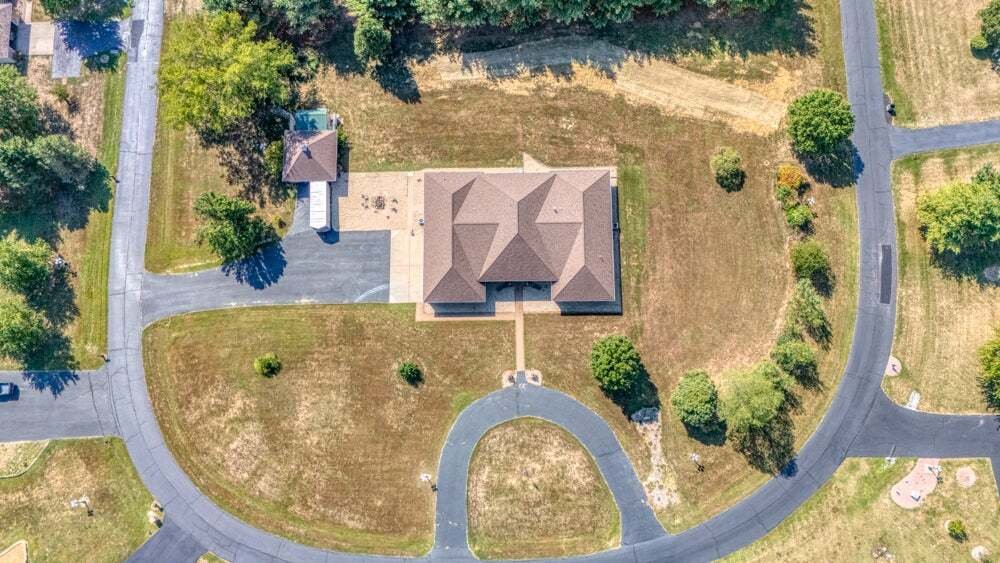
Welcome to a truly remarkable 4-bedroom, 3.5-bath residence where timeless architectural details meet modern comfort and versatility. From the moment you enter the grand foyer, you’ll appreciate the architectural columns, ornate crown molding, and vaulted ceilings that create an impressive sense of space and sophistication. The custom kitchen is designed for both everyday living and entertaining, featuring custom cabinetry, a walk-in pantry, and appliances that remain with the home. The expansive family room offers a warm and inviting gathering space centered around a gas fireplace, while the adjoining all-season room extends the living space and provides a beautiful setting for year-round enjoyment. Complete with an electric fireplace, gas line for an indoor grill, and direct access to the patio, this space is truly an entertainer’s dream. The luxurious primary suite offers a private retreat with a grand ensuite bathroom featuring a whirlpool tub with tiled surround, dual sinks, and an oversized walk-in closet with built-in cabinetry. Bedrooms two and three each feature walk-in closets and share a full bathroom, while the fourth bedroom offers exceptional privacy with its own bathroom, walk-in closet, and separate entrance. This versatile space could easily accommodate a mother-in-law suite, guest quarters, home office, or recreation room. The attached four-car garage is a rare find and offers climate-controlled comfort, along with stair access to the attic for abundant additional storage. Outside, the approximately 2-acre property provides privacy and space with a welcoming circle drive, patio, and an additional detached two-car garage for even more parking, storage, hobbies, or workshop space. With a 2020 roof, fresh paint throughout, impressive craftsmanship, expansive living spaces, and a layout designed for both luxury and functionality, this exceptional property offers a rare combination of elegance, versatility, and convenience.
-
Tipo di proprietà
Casa
-
Anno di costruzione
2007
-
Prezzo/piede²
$127
Esplora la zona
14323 N Manhattan Lane, Mount Vernon, Illinois, Stati Uniti
Visualizza su Google Maps
Prezzo per sqft
Basso
Alto
Iscritto da 8 mesi
Hai chiesto informazioni su questa proprietà
L'agente La contatterà al più presto
Pubblicato da
2
Annunci
2026
Iscritto
Prenota una visita con the agent
Scegli una data e indica se preferisci un tour virtuale o di persona con l’agente.
Data preferita
Tipo di tour
King City Property Brokers - MT VERNON
MT VERNON, Illinois, United States
Visualizza profilo agenzia
Ultimo aggiornamento
Settembre 22
Prima pubblicazione
Settembre 22
Riferimento annuncio
12764903
Stato dell'annuncio
Based on information submitted to the MLS GRID as of2026. All data is obtained from various sources and may not have been verified by broker or MLS GRID. Supplied Open House Information is subject to change without notice. All information should be independently reviewed and verified for accuracy. Properties may or may not be listed by the office/agent presenting the information.
Proprietà simili nelle vicinanze
Nuovi annunci a Mount Vernon

Esplora più immobili in vendita
tipi di proprietà Mount Vernon, IL, Stati Uniti
Mount Vernon, IL, Stati Uniti ricerche popolari
- Proprietà immobiliari con Garage a Mount Vernon, IL, Stati Uniti
- Proprietà immobiliari Privacy a Mount Vernon, IL, Stati Uniti
- Proprietà immobiliari con Piscina a Mount Vernon, IL, Stati Uniti
- Proprietà immobiliari con Camino a Mount Vernon, IL, Stati Uniti
- Proprietà immobiliari con Giardino a Mount Vernon, IL, Stati Uniti
- Proprietà immobiliari con Ufficio a Mount Vernon, IL, Stati Uniti
- Proprietà immobiliari con Cucina aperta a Mount Vernon, IL, Stati Uniti
- Proprietà immobiliari Vista panoramica / Scenica a Mount Vernon, IL, Stati Uniti
- Proprietà immobiliari Vista sul lago a Mount Vernon, IL, Stati Uniti
- Proprietà immobiliari Equestre a Mount Vernon, IL, Stati Uniti
- Proprietà immobiliari con Libreria a Mount Vernon, IL, Stati Uniti
- Proprietà immobiliari Moderno a Mount Vernon, IL, Stati Uniti
- Proprietà immobiliari con Aria condizionata a Mount Vernon, IL, Stati Uniti
- Proprietà immobiliari Rinnovato a Mount Vernon, IL, Stati Uniti
- Proprietà immobiliari Lungolago a Mount Vernon, IL, Stati Uniti
- Proprietà immobiliari Lungomare a Mount Vernon, IL, Stati Uniti
- Proprietà immobiliari con Terrazza a Mount Vernon, IL, Stati Uniti
Guide e storie correlate
La fiducia dei migliori broker del mondo
Gli agenti dietro le proprietà più straordinarie del mondo pubblicano su JamesEdition.
- Annunci di Sotheby's, Christie's, BARNES ed Engel & Völkers
- Ogni annuncio è verificato prima della pubblicazione
- Si metta in contatto diretto con agenti verificati
Continuando, accetta i nostri Termini e la nostra Informativa sulla privacy.
brokerages we
partnered with
partnered with