$3,995,000
Casa Unifamiliare In Vendita A Mt Hood Prkdl
- 3 Camere
- 5 Bagni
- 6,247 Sqft
- 9.48 Ac lot
- Aggiornato: Settembre 27
- 4
- MLS#222829649
Informazioni sulla proprietà
La descrizione è stata tradotta automaticamente.
La descrizione viene visualizzata nella lingua originale.
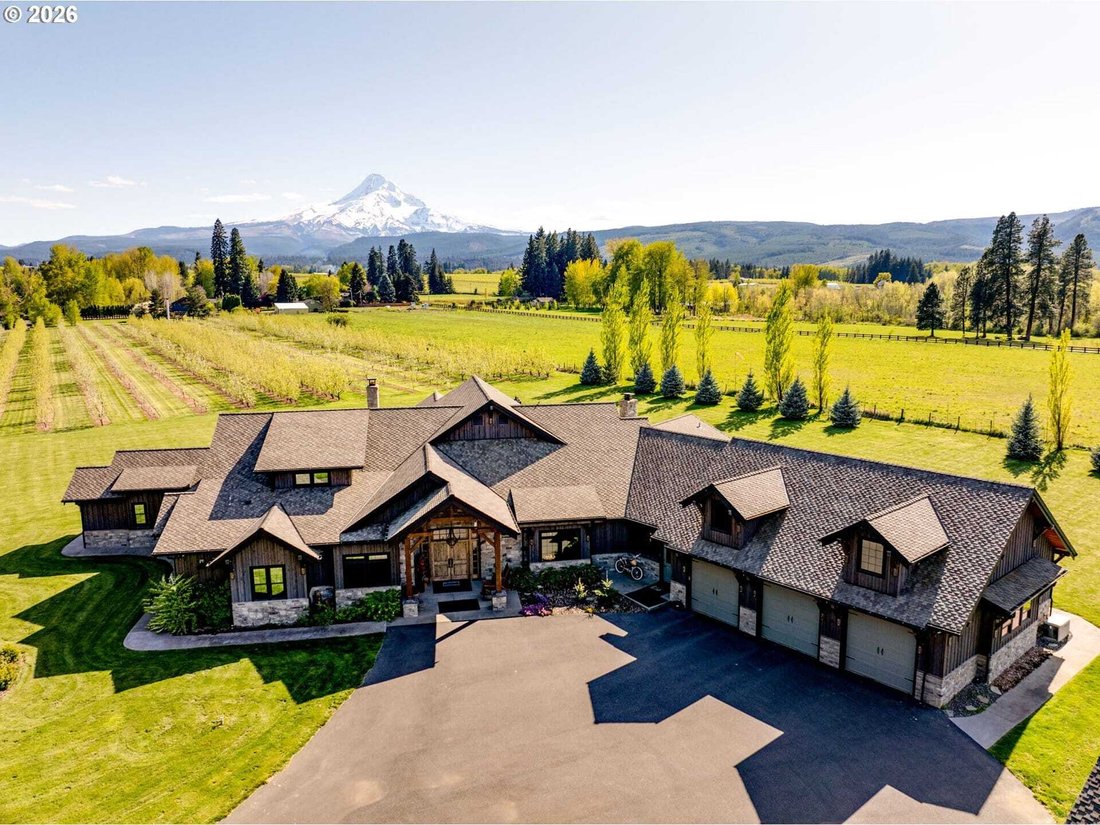
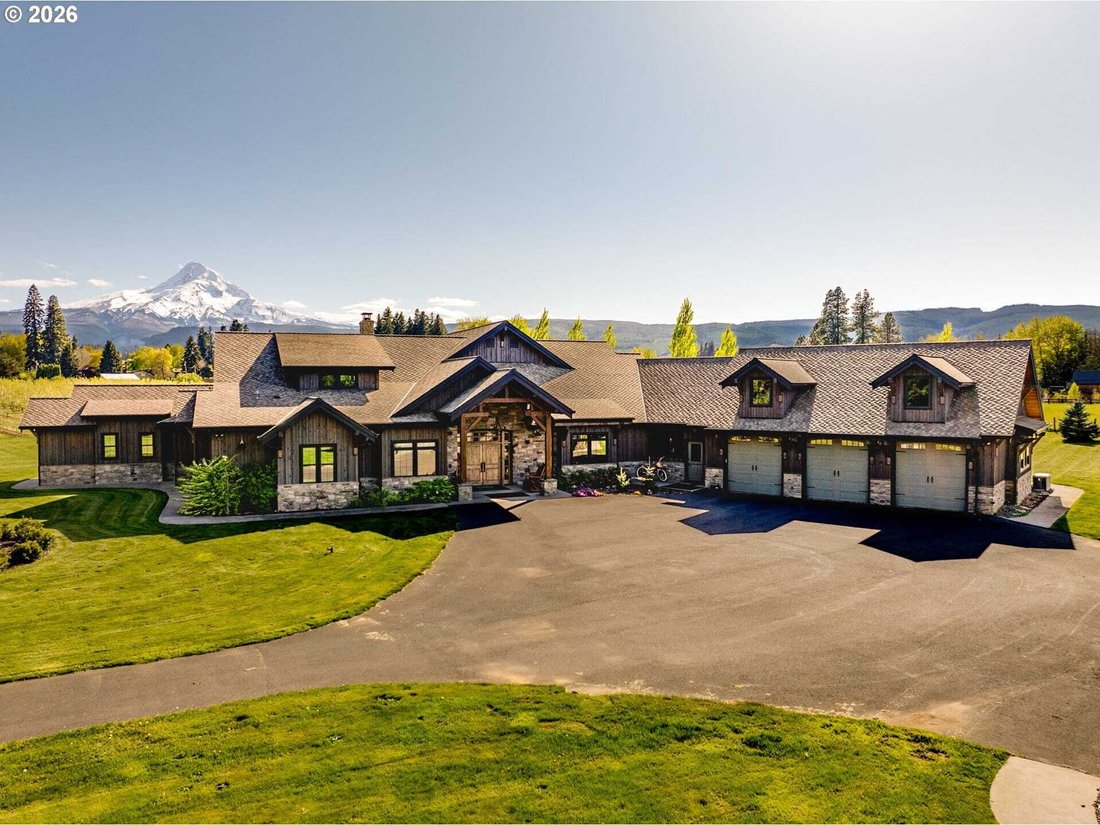
Located in the scenic Upper Hood River Valley, this private 9.92-acre estate offers panoramic Mt. Hood vistas framed by ablooming pear orchard. The home blends soaring timber-framed ceilings, natural stone finishes, and rich earth tones. A privategated entry, passing the picturesque orchard with an assumable lease, leads to a meticulously landscaped setting with 1,178square feet of premier outdoor
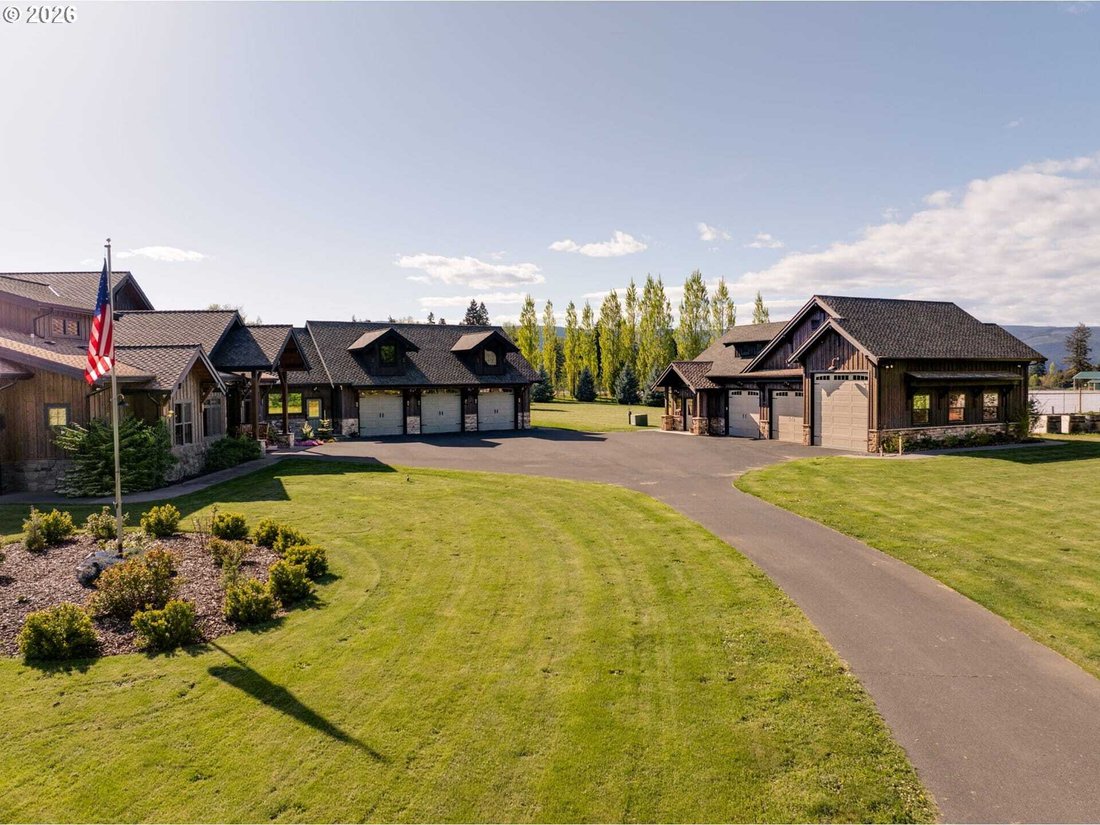
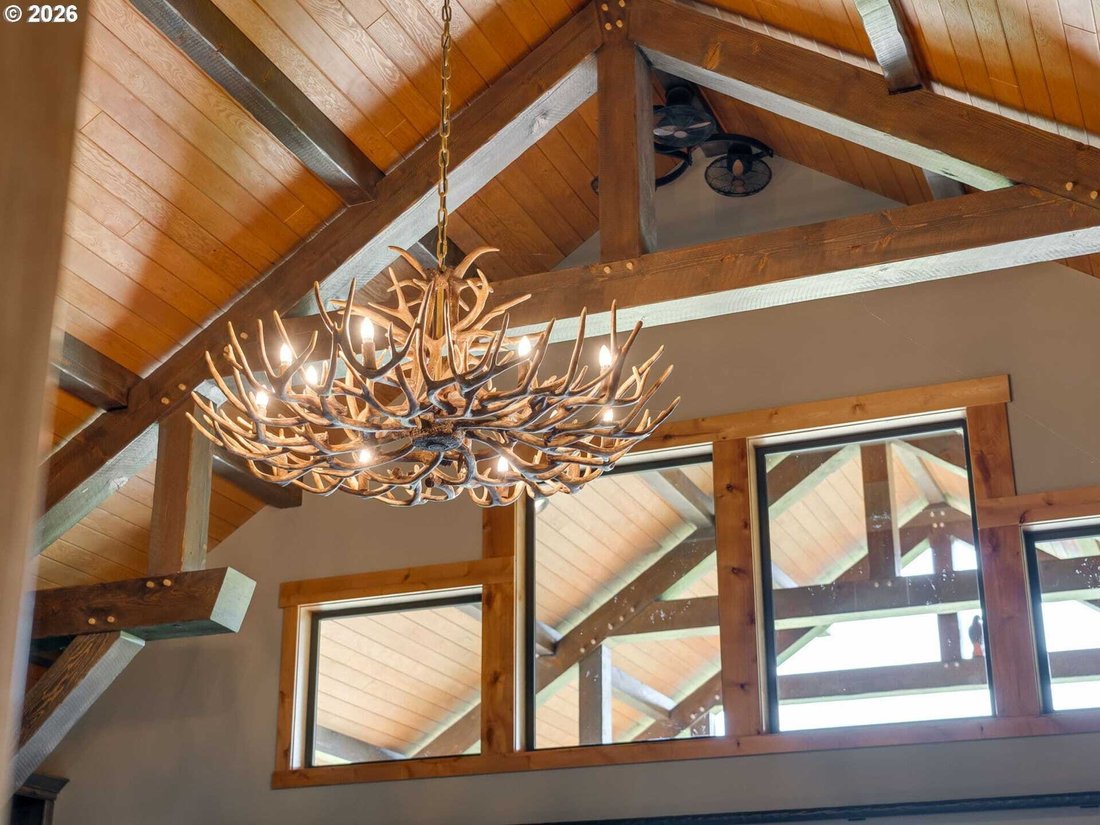
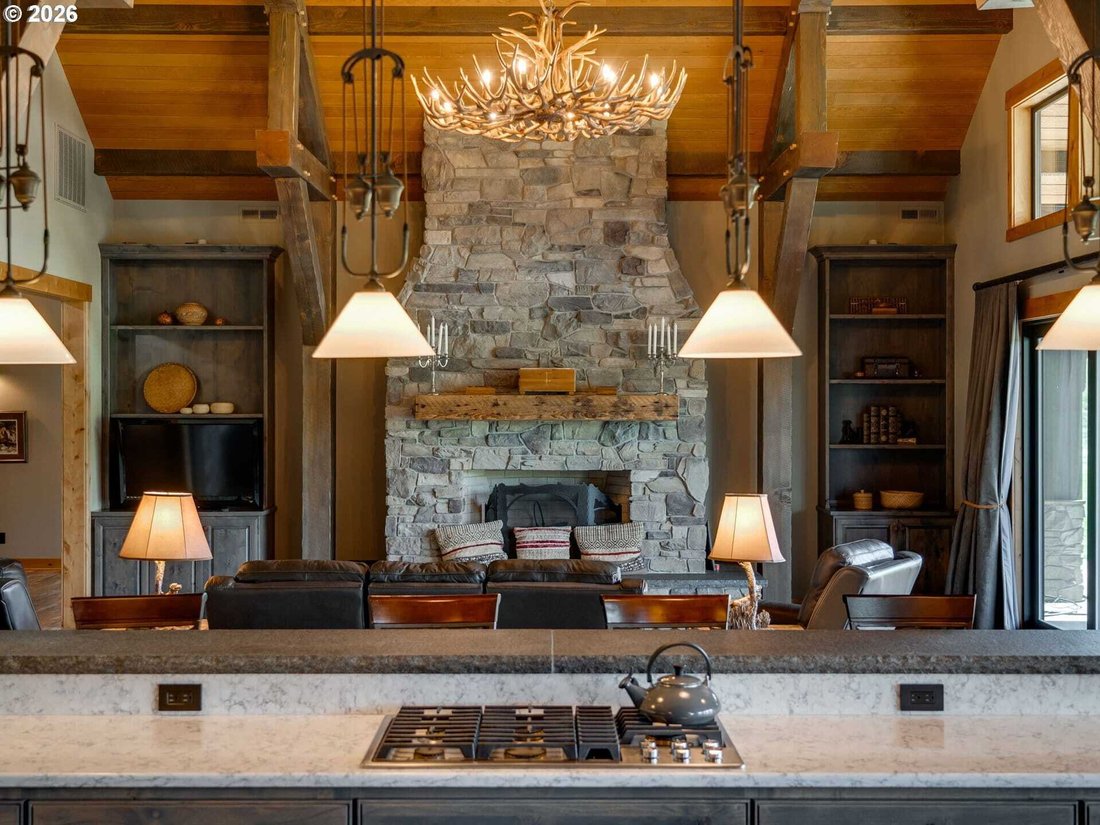
Located in the scenic Upper Hood River Valley, this private 9.92-acre estate offers panoramic Mt. Hood vistas framed by ablooming pear orchard. The home blends soaring timber-framed ceilings, natural stone finishes, and rich earth tones. A privategated entry, passing the picturesque orchard with an assumable lease, leads to a meticulously landscaped setting with 1,178square feet of premier outdoor living space. Inside, a custom-etched glass depiction of Mt. Hood sets the tone for the artistry and craftsmanship found throughout. Vaulted ceilings and wide hallways enhance the open layout. The heart of the home is a chef’s dream: double kitchen islands, a large eating bar, high-end appliances, built-in buffet seating, and a walk-through butler’s pantry. Custom-made charcoal gray cabinetry adds richness and depth throughout the home, beautifully complemented by luxury wood-look tile flooring and Hunter Douglas window treatments. The great room is anchored by a striking replace with a showstopping elk horn chandelier, creating a warm focal point. Overhead in the kitchen and pantry, a smoked pewter tin tile ceiling adds texture and elegance, tying together the home’s refined rustic aesthetic. Each guest room suite includes an ensuite, one offering a unique bunk-room option. The primary suite is perfectly positioned to capture Mt. Hood views andfeatures a spa-inspired ensuite with a soaking tub, steam shower, private washer/dryer unit, and an expansive luxurious walk-incloset. In addition to the home’s attached and oversized 1,360 sq ft three-car garage, the property includes a detached 1,400+ sqft three-car garage/shop with a pull-through RV bay, as well as a fully equipped bunkhouse with a full bath, laundry, andheating/cooling’ideal for extended guest stays. This estate features a whole-home surround sound system, integrated indoor/outdoor security system, backup generator, and RV dump station. Every detail has been thoughtfully considered! 2026-08-26
-
Tipo di proprietà
Casa
-
Anno di costruzione
2016
-
Prezzo/piede²
$639
Caratteristiche
- Garage
- Lavasciuga
- Spazio di vita all'aperto
- Bar
- Lavanderia
Esplora la zona
5102 WOODWORTH DR, Parkdale, Oregon, Stati Uniti
Visualizza su Google Maps
Prezzo per sqft
Basso
Alto
Iscritto da 7 anni
Hai chiesto informazioni su questa proprietà
L'agente La contatterà al più presto
Pubblicato da
Berkshire Hathaway HomeServices Northwest Real Estate Newberg Office
Oregon, United States
Visualizza profilo agenzia
63
Annunci
2020
Iscritto
Prenota una visita con the agent
Scegli una data e indica se preferisci un tour virtuale o di persona con l’agente.
Data preferita
Tipo di tour
Berkshire Hathaway HomeServices Northwest Real Estate Newberg Office
Newberg, Oregon, United States
Visualizza profilo agenzia
Ultimo aggiornamento
Settembre 27
Prima pubblicazione
Luglio 16
Riferimento annuncio
222829649
Proprietà simili nelle vicinanze
Nuovi annunci a Parkdale


Esplora più immobili in vendita
Parkdale, OR, Stati Uniti ricerche popolari
- Proprietà immobiliari Vista sulle montagne a Parkdale, OR, Stati Uniti
- Proprietà immobiliari con Cucina aperta a Parkdale, OR, Stati Uniti
- Proprietà immobiliari con Aria condizionata a Parkdale, OR, Stati Uniti
- Proprietà immobiliari con Balcone a Parkdale, OR, Stati Uniti
- Proprietà immobiliari con Bar a Parkdale, OR, Stati Uniti
Guide e storie correlate
La fiducia dei migliori broker del mondo
Gli agenti dietro le proprietà più straordinarie del mondo pubblicano su JamesEdition.
- Annunci di Sotheby's, Christie's, BARNES ed Engel & Völkers
- Ogni annuncio è verificato prima della pubblicazione
- Si metta in contatto diretto con agenti verificati
Continuando, accetta i nostri Termini e la nostra Informativa sulla privacy.
brokerages we
partnered with
partnered with