$524,212
Moustoir Ac Maison Contemporaine 5 Pezzo (I) 160 M2
- 4 Camere
- 2 Bagni
- 1,723 Sqft
- 12,917 Sqft lot
- Aggiornato: Ottobre 23
Informazioni sulla proprietà
La descrizione è stata tradotta automaticamente.
La descrizione viene visualizzata nella lingua originale.
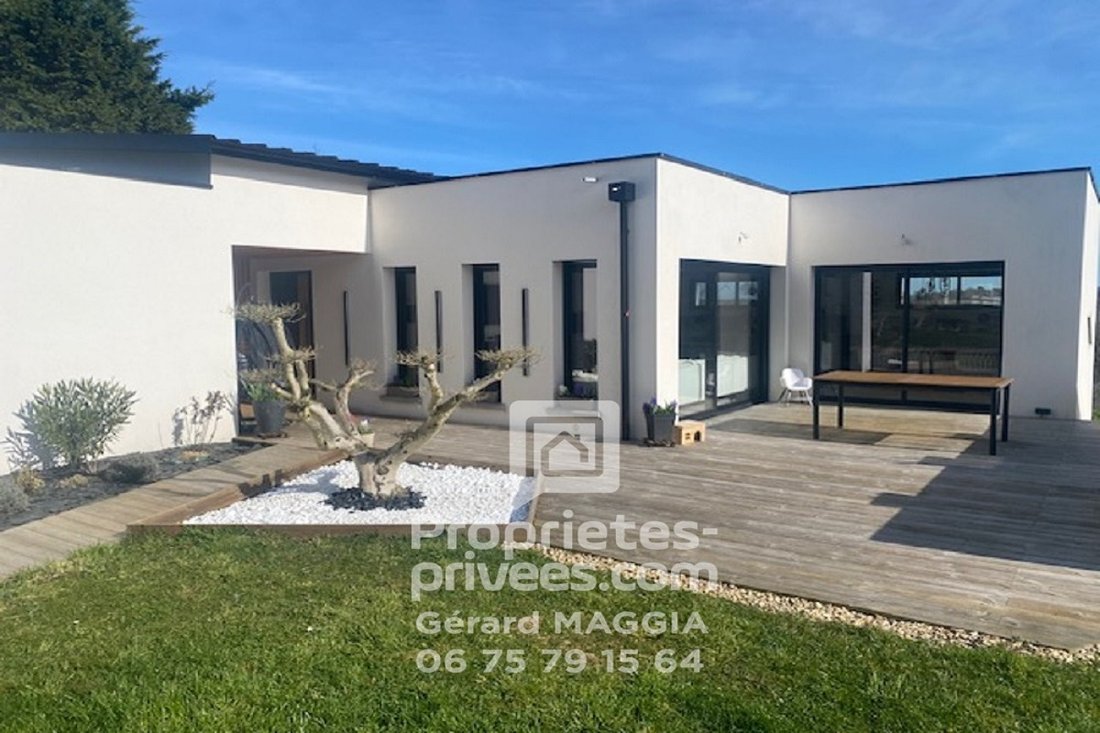
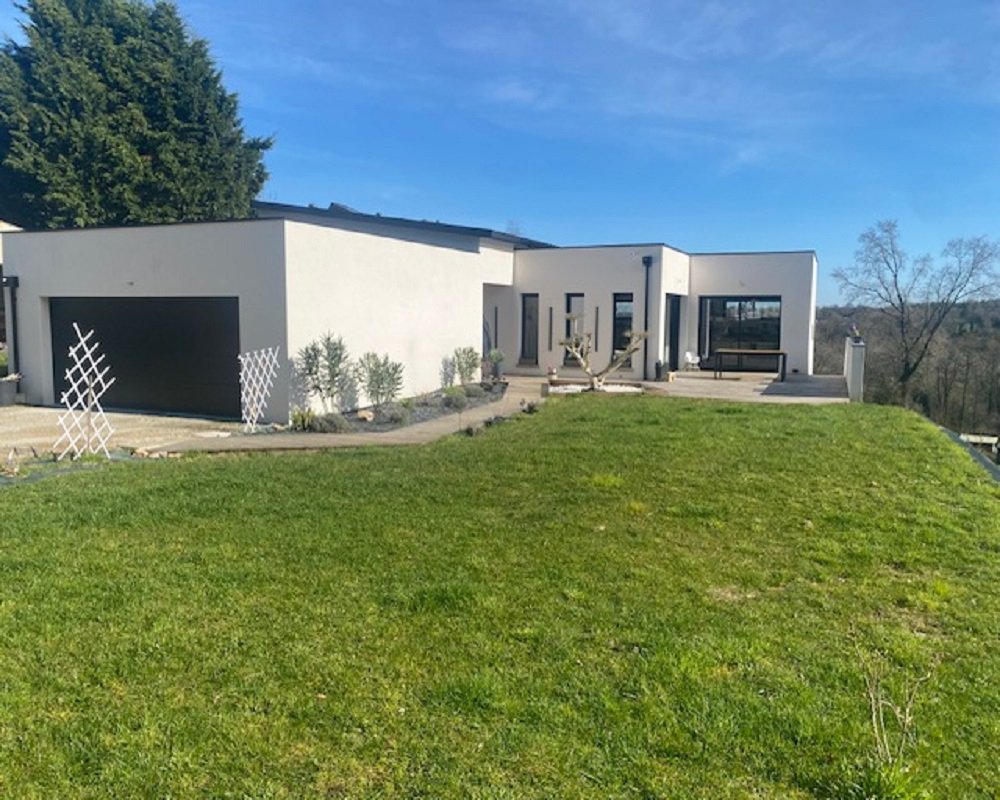
Discover this exceptional architect-designed house, built in 2022, combining modern design, absolute comfort, and high-end materials.
Located at the end of a peaceful cul-de-sac with no overlooking neighbors, it offers a unique living environment just 1 minute from Locminé shops and direct access to the forest for beautiful walks.
Additionally, this house is energy-efficient than
Located at the end of a peaceful cul-de-sac with no overlooking neighbors, it offers a unique living environment just 1 minute from Locminé shops and direct access to the forest for beautiful walks.
Additionally, this house is energy-efficient than
Discover this exceptional architect-designed house, built in 2022, combining modern design, absolute comfort, and high-end materials.
Located at the end of a peaceful cul-de-sac with no overlooking neighbors, it offers a unique living environment just 1 minute from Locminé shops and direct access to the forest for beautiful walks.
Additionally, this house is energy-efficient thanks to its smart design and high-performance equipment.
A bright and refined interior:
- 160m² of living space, intelligently arranged for optimal comfort
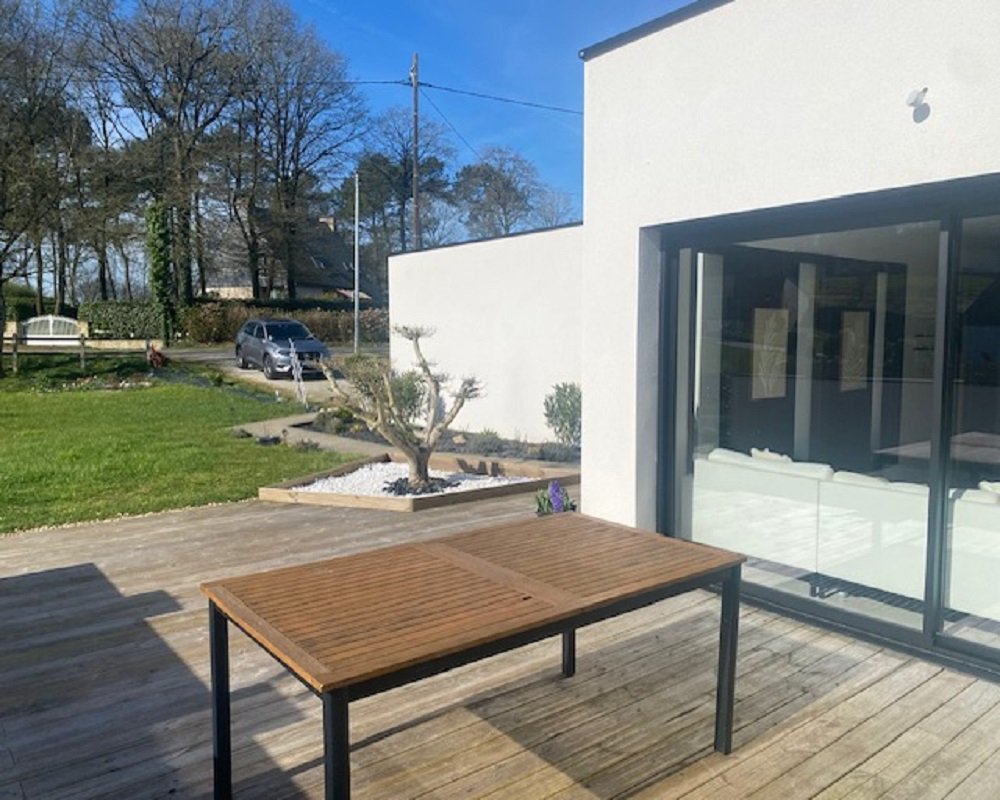
- Spacious living room flooded with light, featuring large black aluminum (RAL 9005) automated openings and a Skydome (with many features: USB ports, HDMI cable, speaker outlets for home cinema, etc.)
- Lounge with decorative electric fireplace, perfect for a cozy atmosphere
- Dining room with through lighting for pleasant meals throughout the day
- High-end Noblessa kitchen designed for ergonomics and elegance: 20-year warranty, sliding storage with non-slip mats and glass risers, premium appliances including double steam oven, induction hob with extractor, built-in refrigerator, elevated dishwasher, black marbled ceramic worktop
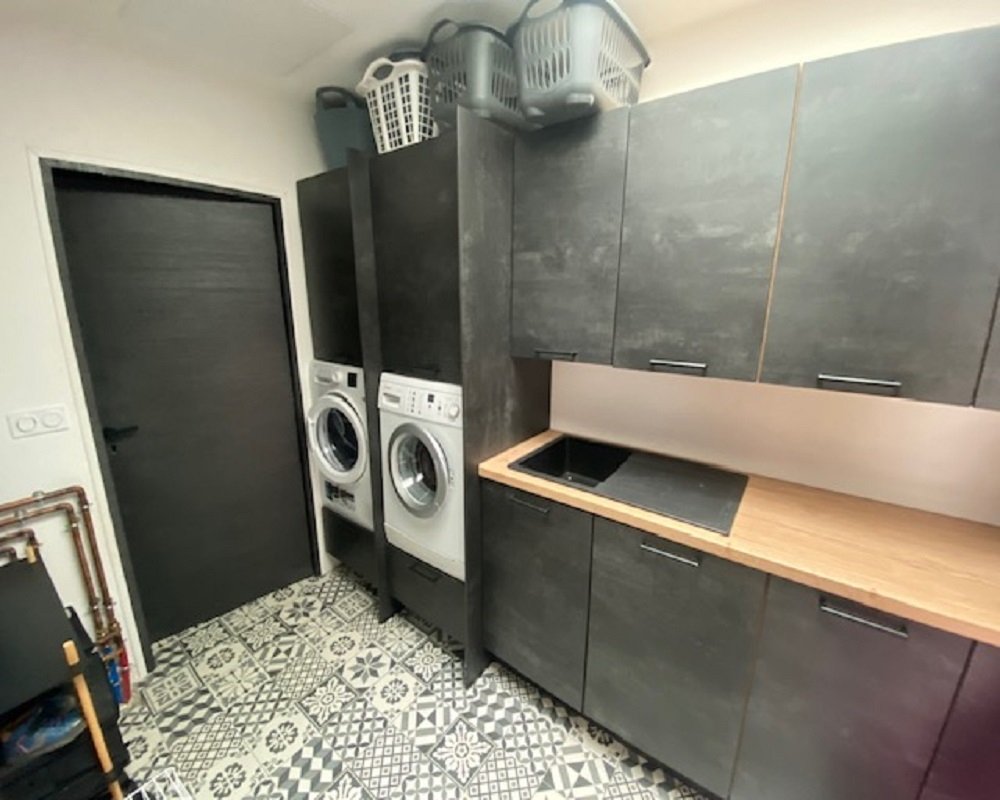
- Equipped laundry room with elevated spaces for washer and dryer + Skydome for natural light, integrated freezer space
- Underfloor heating via heat pump (PAC) with thermodynamic water heater, ensuring energy-efficient living
- Wall-mounted toilet with built-in hand wash basin
An ideally designed sleeping area:
- 4 bedrooms:
- A 25m² master suite on the ground floor, with a 9m² fitted dressing room, private bathroom with Italian shower and built-in Skydome taps, providing pleasant natural light
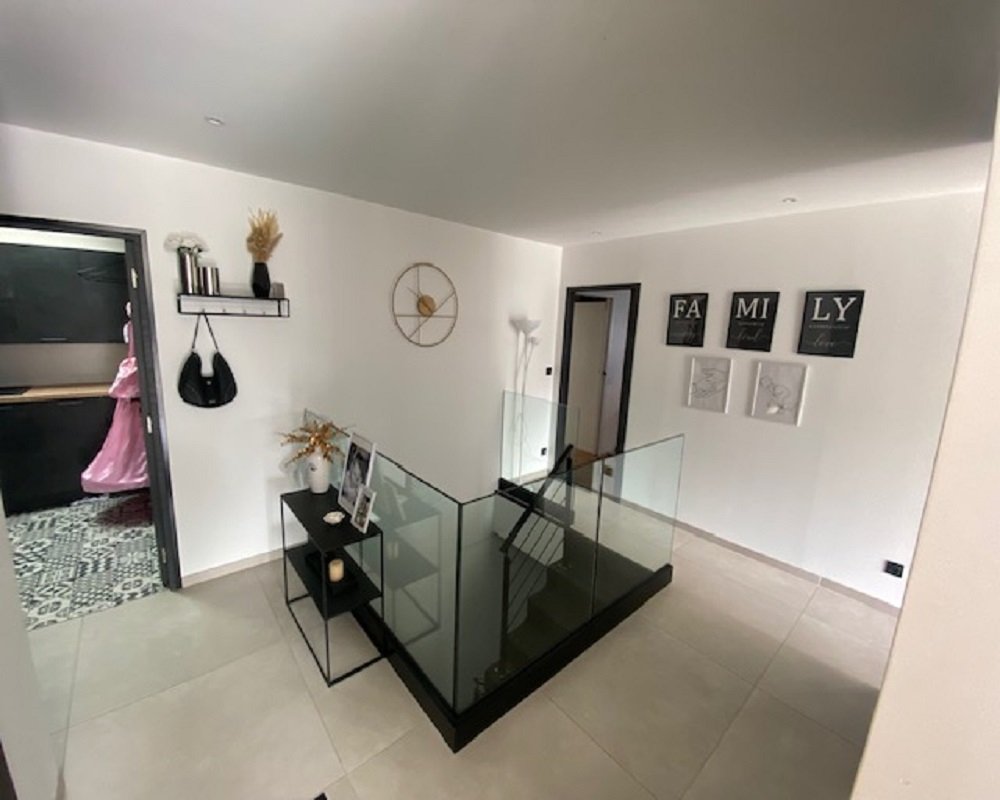
- Three bedrooms with parquet flooring on the lower level, offering peace and privacy
- Modern bathroom with shower, basin, semi-island bathtub, and wall-mounted toilet
An outdoor space designed for relaxation and parking:
- Landscaped 1200m² plot, arranged on two flat terraces
- No overlooking neighbors for total privacy
- Possibility to install a swimming pool to create a custom relaxation area; plus: robotic lawn mower for your convenience
- 60m² southwest-facing terrace, perfect for sunny outdoor moments
- Double closed garage accommodating 2 vehicles
- Driveway with 2 additional parking spaces
- Electric vehicle charging point installed
A strategic and sought-after location:
- In a quiet, secure cul-de-sac with no through traffic
- 1 minute from Locminé shops
- Direct access to the forest, ideal for nature lovers and walks
Close to major routes:
- 20 minutes from Vannes
- 20 minutes from Pontivy
- 30 minutes from Lorient
- 1 hour from Rennes
- 1 hour 10 minutes from Nantes
- 1 hour 10 minutes from Saint Brieuc
Diagnostic date: 04/02/2025
Energy consumption: 38 kWh/m²/year. Class A
Greenhouse gas emissions: 1/m²/year. Class A
Estimated annual energy costs for standard use: between €540 and €780
Average energy prices indexed over the years (subscriptions included)
Information on risks related to this property is available on the Géorisques website.
Price: €469,000 including fees. Fees: 1.96% included, payable by the buyer.
Net seller price: €460,000
To visit and assist you with your project, contact Gerard MAGGIA at [hidden information] or by email at [hidden information].
According to article [hidden information].5 of the Monetary and Financial Code, an identity document will be requested for organizing the visit.
This announcement was written under the editorial responsibility of Gerard MAGGIA, acting as a commercial agent registered with RSAC NIMES [hidden information] for SAS PROPRIETES PRIVEES, with a capital of €44,920, ZAC LE CHÊNE FERRÉ - 44 ALLÉE DES CINQ CONTINENTS 44120 VERTOU; SIRET [hidden information], RCS Nantes. Professional card for real estate transactions and management n°CPI [hidden information] issued by CCI Nantes - Saint Nazaire. Escrow account n°30932508467 BPA SAINT-SEBASTIEN-SUR-LOIRE (44230). GALIAN-SMABTP guarantee - 89 rue de la Boétie, 75008 Paris - n°28137 J for €2,000,000 for transactions and €120,000 for management. Professional liability insurance by GALIAN-SMABTP policy n°28137. J
Mandate ref: GMAG
The professional guarantees and secures your real estate project. (1.96% fees including tax payable by the buyer.) Gerard MAGGIA (EI) Commercial Agent - RSAC Number: NIMES [hidden information].
Le informazioni sui rischi a cui è esposta questa proprietà sono disponibili sul sito web di Géorisques: https://www.georisques.gouv.fr/
-
Tipo di proprietà
Villa
-
Anno di costruzione
2022
-
Prezzo/piede²
$304
Caratteristiche
Esplora la zona
Moustoir-Ac, Bretagna, Francia
Visualizza su Google Maps
Prezzo per sqft
Basso
Alto
Iscritto da 6 mesi
Hai chiesto informazioni su questa proprietà
L'agente La contatterà al più presto
Pubblicato da
5
Annunci
2026
Iscritto
Prenota una visita con the agent
Scegli una data e indica se preferisci un tour virtuale o di persona con l’agente.
Data preferita
Tipo di tour
Ultimo aggiornamento
Ottobre 23
Prima pubblicazione
Ottobre 23
Riferimento annuncio
466522GMAG
La fiducia dei migliori broker del mondo
Gli agenti dietro le proprietà più straordinarie del mondo pubblicano su JamesEdition.
- Annunci di Sotheby's, Christie's, BARNES ed Engel & Völkers
- Ogni annuncio è verificato prima della pubblicazione
- Si metta in contatto diretto con agenti verificati
Continuando, accetta i nostri Termini e la nostra Informativa sulla privacy.