$3,600,000
4 Camere Da Letto Unifamiliare Indipendente
- 4 Camere
- 4 Bagni
- 4,500 Sqft
- 1.01 Ac lot
- Aggiornato: Settembre 29
- MLS#4049756
Informazioni sulla proprietà
La descrizione è stata tradotta automaticamente.
La descrizione viene visualizzata nella lingua originale.
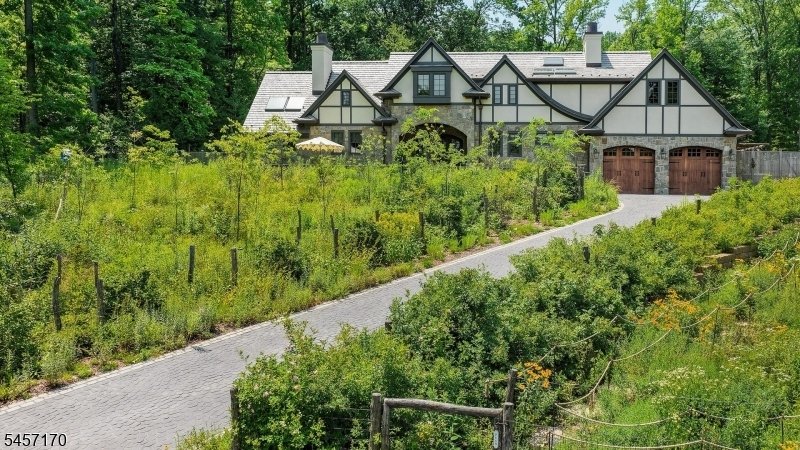
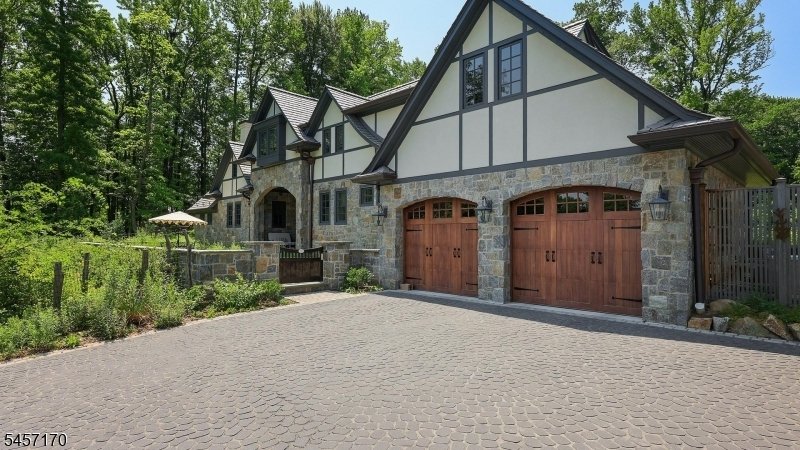
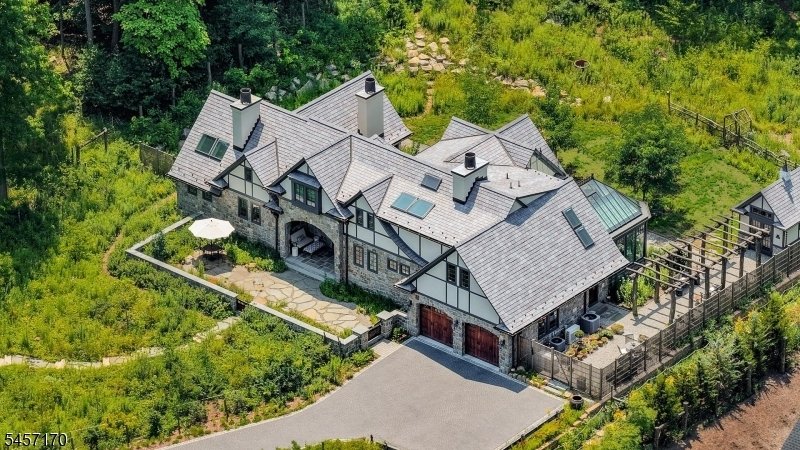
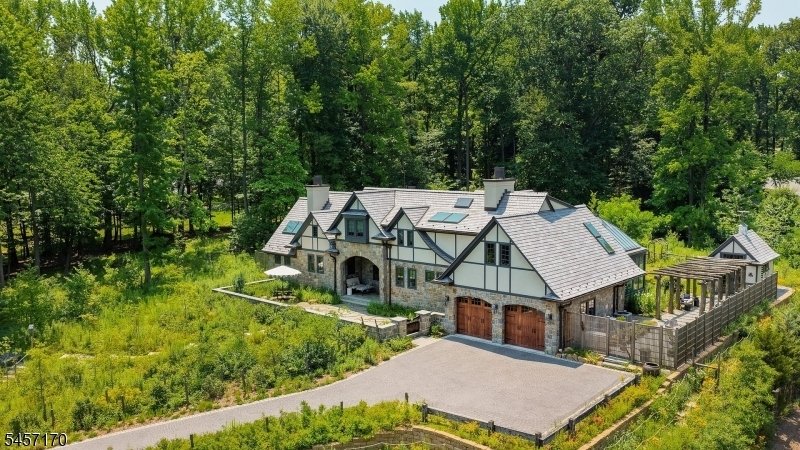
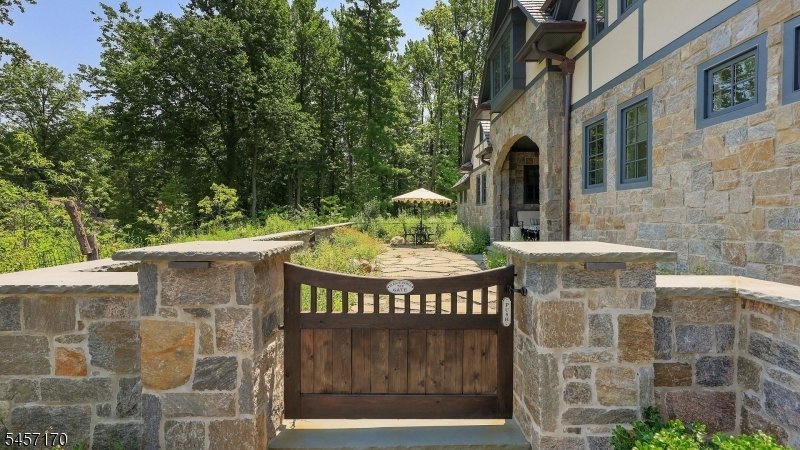
Exceptional custom Tudor by architect Hildie Lazar and builder Tom Colicchio (Oct 2020 - Jan 2022) on 1.02 acres at the end of a quiet, private dead-end road. Nearly 4,500 sq ft on three levels:4 bedrooms, 3.5 baths. First floor (2,356 sq ft) designed for aging in place, no steps or level changes. Stone arched entry & open porch lead to a vaulted foyer/dining room & sun-filled living space
Exceptional custom Tudor by architect Hildie Lazar and builder Tom Colicchio (Oct 2020 - Jan 2022) on 1.02 acres at the end of a quiet, private dead-end road. Nearly 4,500 sq ft on three levels:4 bedrooms, 3.5 baths. First floor (2,356 sq ft) designed for aging in place, no steps or level changes. Stone arched entry & open porch lead to a vaulted foyer/dining room & sun-filled living space. Gourmet kitchen w/ top-line appliances, Edgecomb gray cabinetry, & a large quartzite island. Living room w/ built-in bar (wine & beverage refrigerators), remote gas fireplace & built-in bookshelves. 280 sq ft English glass conservatory with remote blinds & backyard access. Mudroom/laundry w/ counters, sink, & custom storage; two-car garage w/underfloor heat & EV charging. First-floor primary suite: vaulted ceilings, patio access, second gas fireplace, spa bath with skylights, rain shower, soaking tub, and marble double vanity. Two walk-in closets connect by secret door to an office w/vaulted ceiling, third gas fireplace, & blue-gray cabinetry. Underfloor heat throughout. Second floor (1,077 sq ft): three bedrooms including a custom bunk room that sleeps 5, reading nook, and two full baths. Finished basement (1,033 sq ft): gym, billiard room, & climate-controlled wine cellar (200 bottles, glass lockable doors). Whole house gas generator. All-native woodland garden w/ 120+ species on winding paths. Wild lawn & remote gas fire pit off patio. 120 sq ft outbuilding could serve as a studio
-
Tipo di proprietà
Casa
-
Anno di costruzione
2022
-
Prezzo/piede²
$800
Caratteristiche
- Camino
- Giardino
- Garage
- Cabina armadio
- Cantina
- Focolare
- Centro Fitness / Palestra
- Pergola
- Cancello
Caratteristiche
Interni
- Soffitto alto
- Ufficio
- Camino
- Isola della cucina
- Piano cottura a gas
- Bar
- Lavanderia
- Cantina
- Seminterrato
- Controsoffitti in pietra
- Cabina armadio
- Centro Fitness / Palestra
Outdoor
- Focolare
- Garage
- Cancello
- Pergola
- Giardino
Esplora la zona
151 Wild Hedge Ln, Mountainside Boro, NJ 07092, New Jersey, Stati Uniti
Visualizza su Google Maps
Prezzo per sqft
Basso
Alto
Iscritto da 6 anni
Hai chiesto informazioni su questa proprietà
L'agente La contatterà al più presto
Pubblicato da
18
Annunci
2021
Iscritto
Prenota una visita con the agent
Scegli una data e indica se preferisci un tour virtuale o di persona con l’agente.
Data preferita
Tipo di tour

Coldwell Banker Realty - Westfield
209 Central Ave, 07090, Westfield, New Jersey, United States
Visualizza profilo agenzia
Ultimo aggiornamento
Settembre 29
Prima pubblicazione
Settembre 1
Riferimento annuncio
4bcg4r
Proprietà simili nelle vicinanze
Nuovi annunci a Mountainside








Esplora più immobili in vendita
tipi di proprietà Mountainside, NJ, Stati Uniti
Mountainside, NJ, Stati Uniti ricerche popolari
- Proprietà immobiliari con Bar a Mountainside, NJ, Stati Uniti
- Proprietà immobiliari Nuove costruzioni a Mountainside, NJ, Stati Uniti
- Proprietà immobiliari con Sala giochi a Mountainside, NJ, Stati Uniti
- Proprietà immobiliari con Terrazza a Mountainside, NJ, Stati Uniti
- Proprietà immobiliari Collina a Mountainside, NJ, Stati Uniti
- Proprietà immobiliari con Cucina esterna a Mountainside, NJ, Stati Uniti
- Proprietà immobiliari Vista sulle montagne a Mountainside, NJ, Stati Uniti
- Proprietà immobiliari con Centro Fitness / Palestra a Mountainside, NJ, Stati Uniti
- Proprietà immobiliari con Cantina a Mountainside, NJ, Stati Uniti
- Proprietà immobiliari con Balcone a Mountainside, NJ, Stati Uniti
Guide e storie correlate
La fiducia dei migliori broker del mondo
Gli agenti dietro le proprietà più straordinarie del mondo pubblicano su JamesEdition.
- Annunci di Sotheby's, Christie's, BARNES ed Engel & Völkers
- Ogni annuncio è verificato prima della pubblicazione
- Si metta in contatto diretto con agenti verificati
Continuando, accetta i nostri Termini e la nostra Informativa sulla privacy.
brokerages we
partnered with
partnered with