$1,670,000
Lotto 311 Benchmark
- Aggiornato: Giugno 18
- 14
- MLS#41881
Informazioni sulla proprietà
La descrizione è stata tradotta automaticamente.
La descrizione viene visualizzata nella lingua originale.
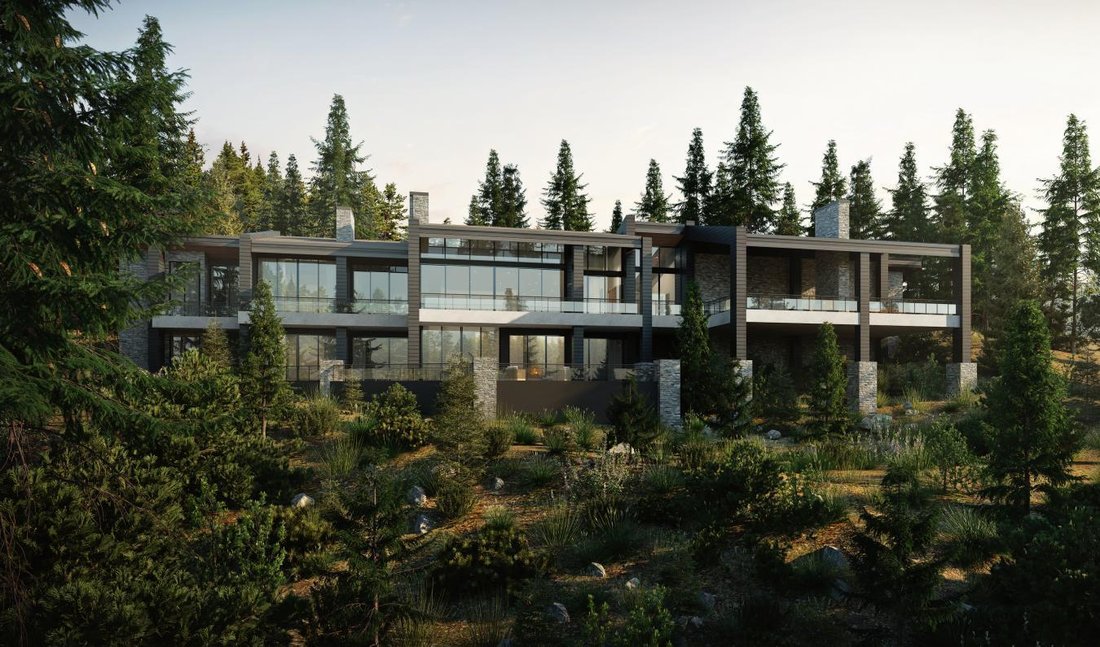
Situato nell’ambito quartiere di Hood Park, il Lot 311 Benchmark è un appezzamento in leggera pendenza che vanta viste mozzafiato sulla San Sophia Ridge. Con l’acquisto di questo lotto è disponibile una serie di piani architettonici completamente approvati dal Town of Mountain Village Design and Review Board. I piani approvati descrivono in dettaglio un’elegante dimora contemporanea di 7.990 piedi
Nestled within the coveted Hood Park neighborhood, Lot 311 Benchmark is a gently sloping parcel that boasts awe-inspiring vistas of the San Sophia Ridge. A set of fully approved Town of Mountain Village Design and Review Board architectural plans are available with the purchase of this lot. The approved plans detail an elegant contemporary dwelling spanning 7,990 square feet, comprising of 5 bedro
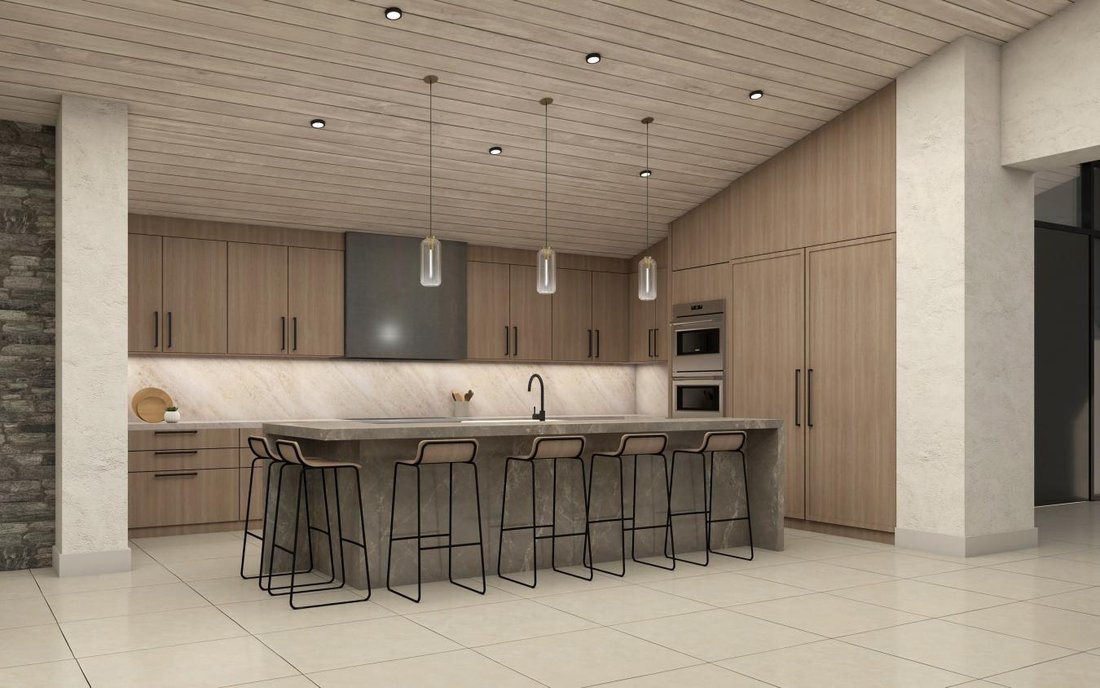
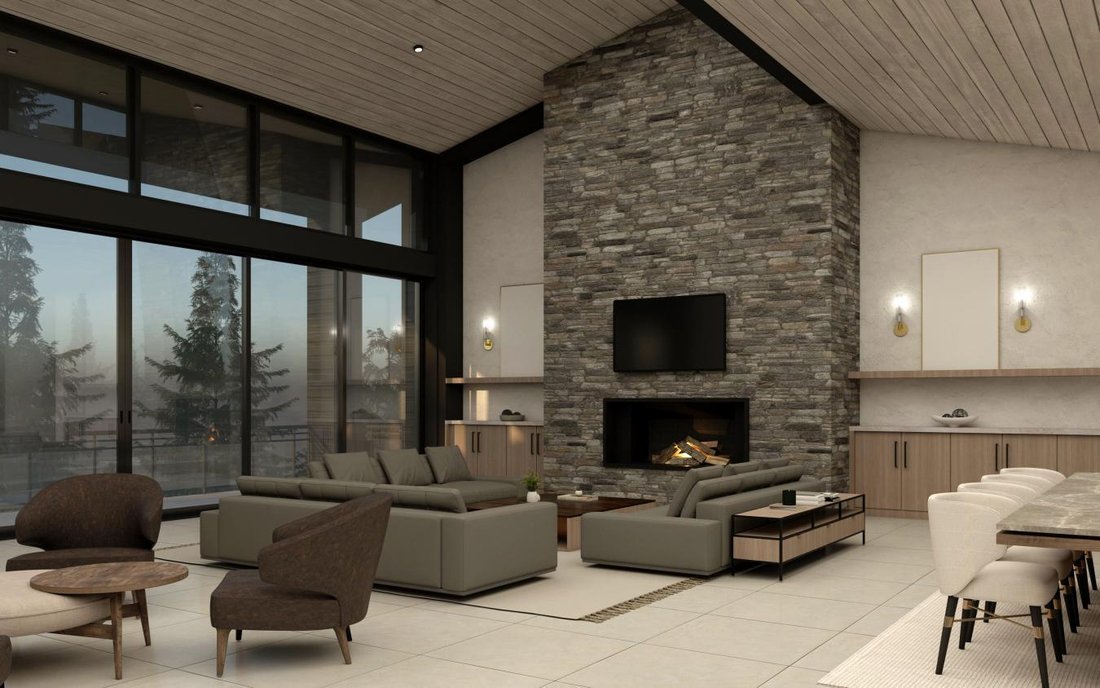
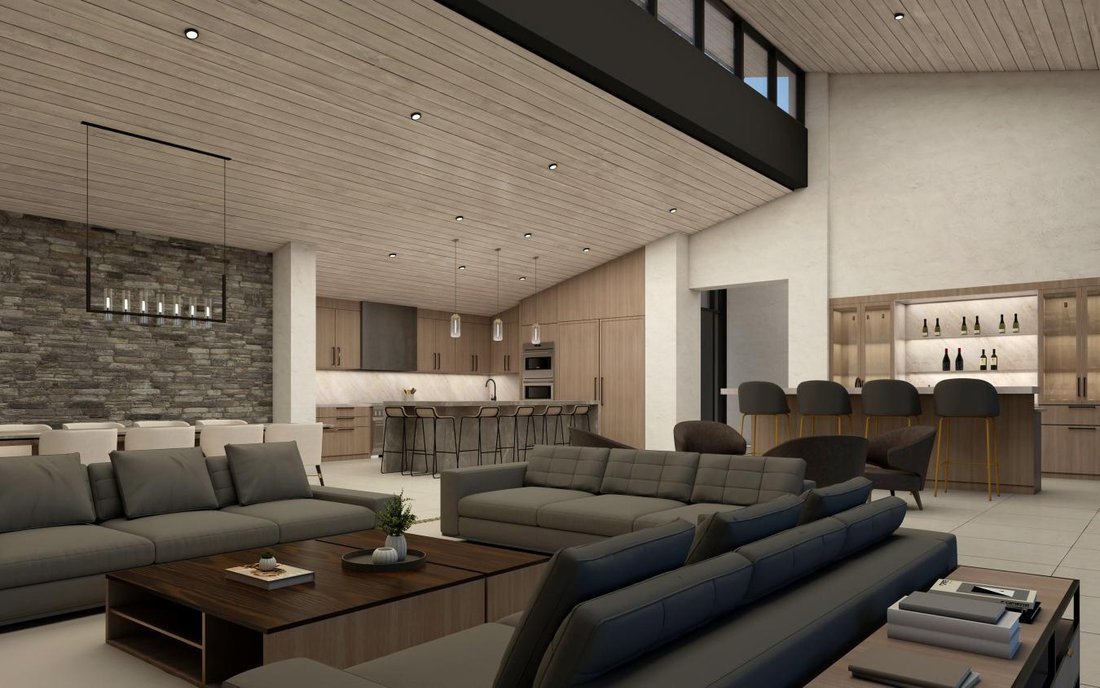
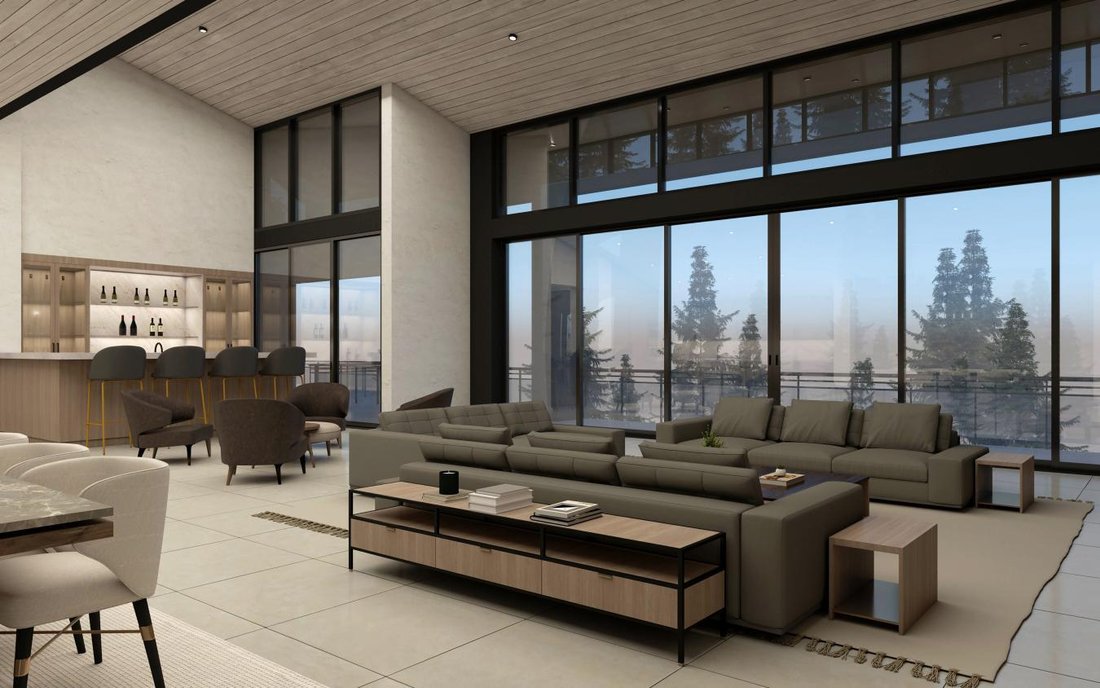
Situato nell’ambito quartiere di Hood Park, il Lot 311 Benchmark è un appezzamento in leggera pendenza che vanta viste mozzafiato sulla San Sophia Ridge. Con l’acquisto di questo lotto è disponibile una serie di piani architettonici completamente approvati dal Town of Mountain Village Design and Review Board. I piani approvati descrivono in dettaglio un’elegante dimora contemporanea di 7.990 piedi quadrati, composta da 5 camere da letto, 5,5 bagni e un ampio garage per 4 auto. Il vetro dal pavimento al soffitto in tutta la casa lascia entrare molta luce naturale mentre si catturano viste panoramiche sulla catena montuosa dello Sneffel e con oltre 2.600 piedi quadrati di spazio nel patio, la tua futura casa offrirà ampio spazio per mangiare all’aperto e rilassarsi. Questa è una grande opportunità per costruire la casa dei tuoi sogni senza dover aspettare un progetto e le relative approvazioni. Si prega di chiamare per discutere più dettagliatamente.
Nestled within the coveted Hood Park neighborhood, Lot 311 Benchmark is a gently sloping parcel that boasts awe-inspiring vistas of the San Sophia Ridge. A set of fully approved Town of Mountain Village Design and Review Board architectural plans are available with the purchase of this lot. The approved plans detail an elegant contemporary dwelling spanning 7,990 square feet, comprising of 5 bedrooms, 5.5 bathrooms, and a spacious 4-car garage. Floor-to-ceiling glass throughout the home allows for an abundance to natural light while capturing panoramic views of the Sneffel’s Mountain Range and with more than 2,600 square feet of patio space, your future home will offer ample room for outdoor dining and relaxation. This is a great opportunity to build you dream home without having to wait for a design and the associated approvals. Please call to discuss in more detail.
-
Tipo di proprietà
Casa
Caratteristiche
- Camino
- Garage
- Piscina
- Terrazza
- Moderno
- Focolare
- Spazio di vita all'aperto
- Vista panoramica / Scenica
- Soffitto alto
Caratteristiche
Lot
- Vista panoramica / Scenica
- Moderno
Interni
- Soffitto alto
- Camino
Outdoor
- Terrazza
- Balcone
- Focolare
- Piscina
- Garage
- Spazio di vita all'aperto
Esplora la zona
Lot 311 Benchmark, Mountain Village, Colorado, Stati Uniti
Visualizza su Google Maps
Prezzo per sqft
Basso
Alto
Iscritto da 4 anni
Hai chiesto informazioni su questa proprietà
L'agente La contatterà al più presto
Pubblicato da
2
Annunci
2023
Iscritto
Prenota una visita con Alex Martin -
Scegli una data e indica se preferisci un tour virtuale o di persona con l’agente.
Data preferita
Tipo di tour
Alex Martin - Telluride Real Estate Corp.
81435, Telluride, Colorado, United States
Visualizza profilo agenzia
Ultimo aggiornamento
Giugno 18
Prima pubblicazione
Agosto 24, 2023
Riferimento annuncio
106866
Proprietà simili nelle vicinanze
Nuovi annunci a Mountain Village






Esplora più immobili in vendita
tipi di proprietà Mountain Village, CO, Stati Uniti
Mountain Village, CO, Stati Uniti ricerche popolari
- Proprietà immobiliari Vista sulle montagne a Mountain Village, CO, Stati Uniti
- Proprietà immobiliari con Garage a Mountain Village, CO, Stati Uniti
- Proprietà immobiliari con Piscina a Mountain Village, CO, Stati Uniti
- Proprietà immobiliari con Balcone a Mountain Village, CO, Stati Uniti
- Proprietà immobiliari Vista panoramica / Scenica a Mountain Village, CO, Stati Uniti
- Proprietà immobiliari Ski-In / Ski-Out a Mountain Village, CO, Stati Uniti
- Proprietà immobiliari con Ascensore a Mountain Village, CO, Stati Uniti
- Proprietà immobiliari Moderno a Mountain Village, CO, Stati Uniti
- Proprietà immobiliari Comunità recintata a Mountain Village, CO, Stati Uniti
- Proprietà immobiliari con Aeroporto Privato a Mountain Village, CO, Stati Uniti
- Proprietà immobiliari Vista Golf a Mountain Village, CO, Stati Uniti
Guide e storie correlate
La fiducia dei migliori broker del mondo
Gli agenti dietro le proprietà più straordinarie del mondo pubblicano su JamesEdition.
- Annunci di Sotheby's, Christie's, BARNES ed Engel & Völkers
- Ogni annuncio è verificato prima della pubblicazione
- Si metta in contatto diretto con agenti verificati
Continuando, accetta i nostri Termini e la nostra Informativa sulla privacy.
brokerages we
partnered with
partnered with