$1,200,000
5 Camere Da Letto Unifamiliare Indipendente
- 5 Camere
- 3 Bagni
- 36,591 Sqft lot
- Aggiornato: Luglio 18
- MLS#4033470
Informazioni sulla proprietà
La descrizione è stata tradotta automaticamente.
La descrizione viene visualizzata nella lingua originale.
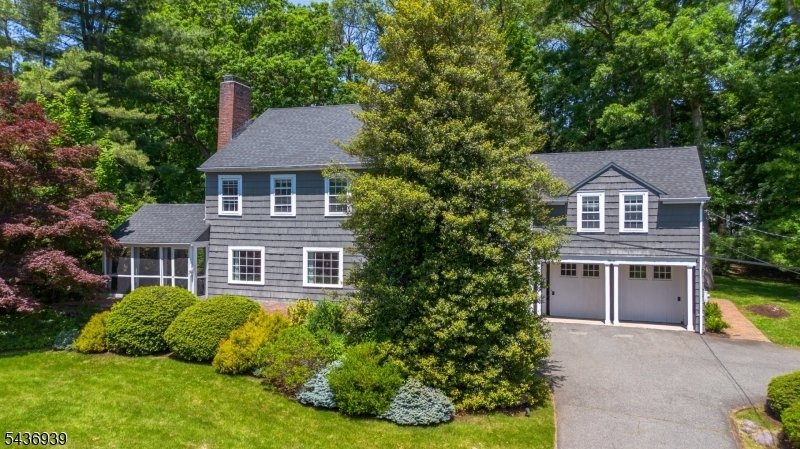
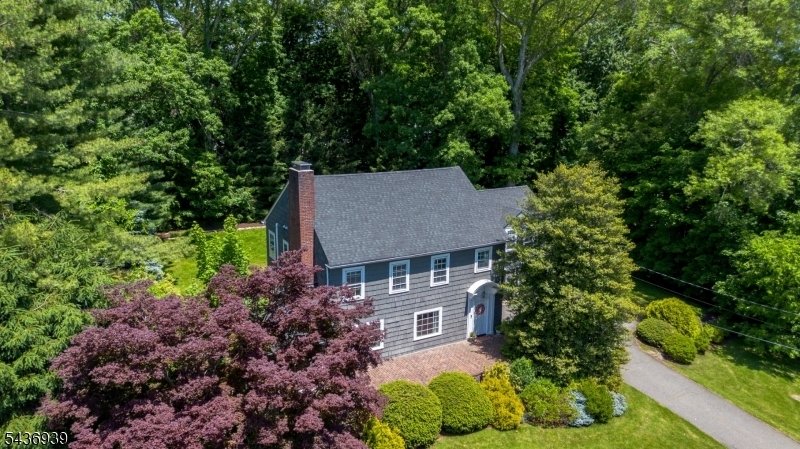
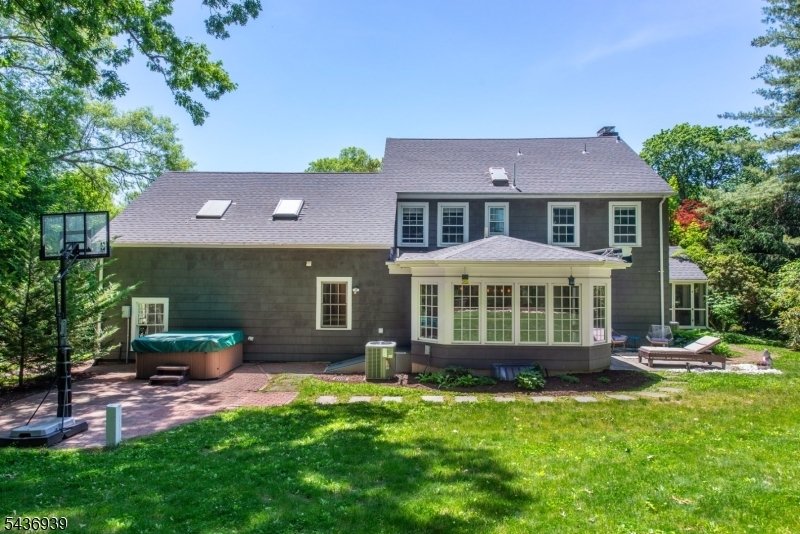
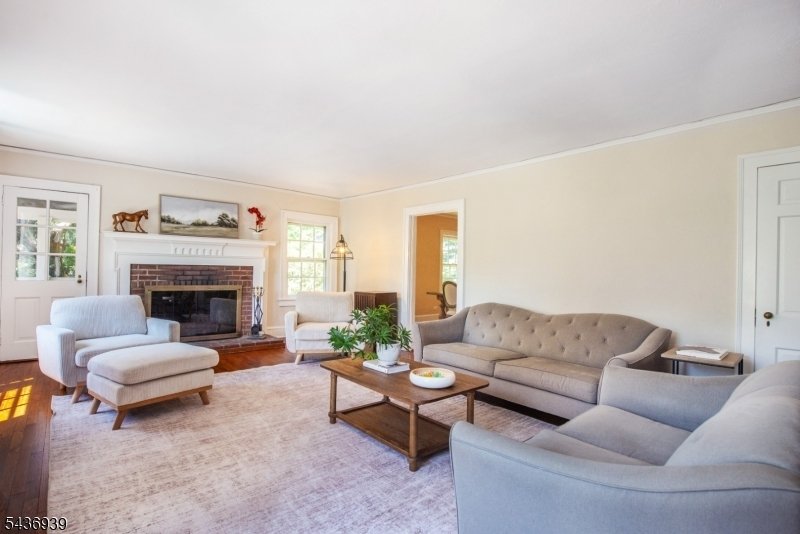
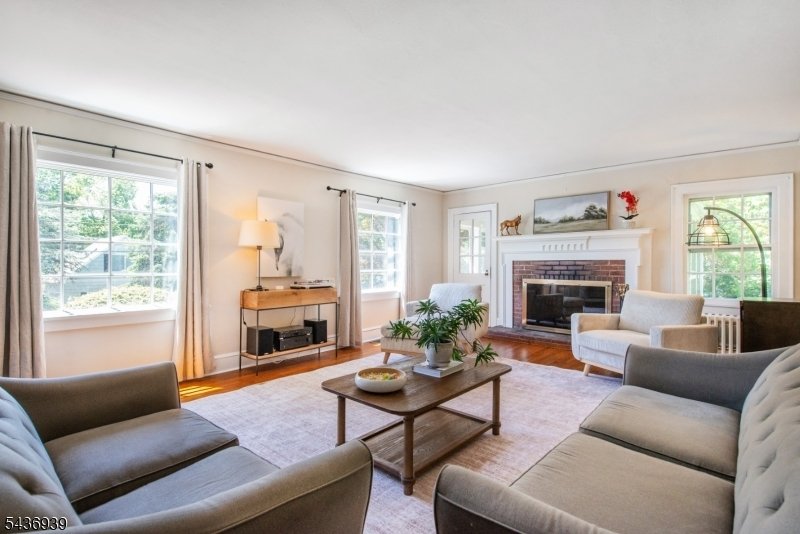
This Vernon Lee Colonial home welcomes one at the front brick porch and arched door entrance. A classic, timeless design with historic character, this home showcases built-in bookcases, corner cabinetry, a screened -in porch, woodburning fireplace, and back patio with an electric awning to shade sunnier days. The updated gourmet kitchen with center island and granite countertops, has all a chef co
This Vernon Lee Colonial home welcomes one at the front brick porch and arched door entrance. A classic, timeless design with historic character, this home showcases built-in bookcases, corner cabinetry, a screened -in porch, woodburning fireplace, and back patio with an electric awning to shade sunnier days. The updated gourmet kitchen with center island and granite countertops, has all a chef could wish for with a coffee bar, working desk corner, stainless steel appliances, Whirlpool Refrigerator, and a Jen Air natural gas cooktop. There is also a LG dishwasher, Thermador double ovens, custom white cabinetry with ceramic backsplashes. The large breakfast area is open to the kitchen for conversations, overlooking a wall of windows facing an inviting backyard The laundry room is located off the kitchen for convenience with its own built-in ironing board, utility sink, washer, dryer, with plenty of storage for folding and hanging clothes. The formal dining and living rooms extend the open floor plan to a side screened-in porch with brick flooring and a ceiling fan for a cooler setting. The second floor brings one into a spacious bedroom or family room with a closet and an adjacent bonus room with two skylights. The hallway has a full bathroom and a pedestal sink, ceramic tiling and flooring. There are three additional bedrooms and a primary bedroom with a private bathroom with a custom glass shower & pedestal sink. The lower level has been renovated to have
-
Tipo di proprietà
Casa
-
Anno di costruzione
1928
Caratteristiche
- Garage
- Camino
- Cucina aperta
- Lavasciuga
- Rinnovato
- Piano cottura a gas
- Controsoffitti in pietra
- Lavanderia
- Bar
Caratteristiche
Lot
- Rinnovato
Interni
- Camino
- Isola della cucina
- Piano cottura a gas
- Lavasciuga
- Bar
- Lavanderia
- Cucina aperta
- Controsoffitti in pietra
Outdoor
- Garage
Esplora la zona
11 Yorke Road, Mountain Lakes, NJ 07046, New Jersey, Stati Uniti
Visualizza su Google Maps
Prezzo per sqft
Basso
Alto
Iscritto da 6 anni
Hai chiesto informazioni su questa proprietà
L'agente La contatterà al più presto
Pubblicato da
18
Annunci
2021
Iscritto
Prenota una visita con the agent
Scegli una data e indica se preferisci un tour virtuale o di persona con l’agente.
Data preferita
Tipo di tour

Coldwell Banker Realty - Mountain Lakes
91 Crane Rd, 07046, Mountain Lakes, New Jersey, United States
Visualizza profilo agenzia
Ultimo aggiornamento
Luglio 18
Prima pubblicazione
Jun 16
Riferimento annuncio
7tx2ey
Proprietà simili nelle vicinanze
Nuovi annunci a Mountain Lakes






Esplora più immobili in vendita
tipi di proprietà Mountain Lakes, NJ, Stati Uniti
Mountain Lakes, NJ, Stati Uniti ricerche popolari
- Proprietà immobiliari con Terrazza a Mountain Lakes, NJ, Stati Uniti
- Proprietà immobiliari con Cucina aperta a Mountain Lakes, NJ, Stati Uniti
- Proprietà immobiliari con Cinema a Mountain Lakes, NJ, Stati Uniti
- Proprietà immobiliari Lungomare a Mountain Lakes, NJ, Stati Uniti
- Proprietà immobiliari con Campo da tennis a Mountain Lakes, NJ, Stati Uniti
Guide e storie correlate
La fiducia dei migliori broker del mondo
Gli agenti dietro le proprietà più straordinarie del mondo pubblicano su JamesEdition.
- Annunci di Sotheby's, Christie's, BARNES ed Engel & Völkers
- Ogni annuncio è verificato prima della pubblicazione
- Si metta in contatto diretto con agenti verificati
Continuando, accetta i nostri Termini e la nostra Informativa sulla privacy.
brokerages we
partnered with
partnered with