Elegante Residenza Costiera Con Opzioni DI Collaborazione Tra Designer
- 4 Camere
- 5 Bagni
- 3,435 Sqft
- Aggiornato: Giugno 19
- MLS#25025228
Informazioni sulla proprietà
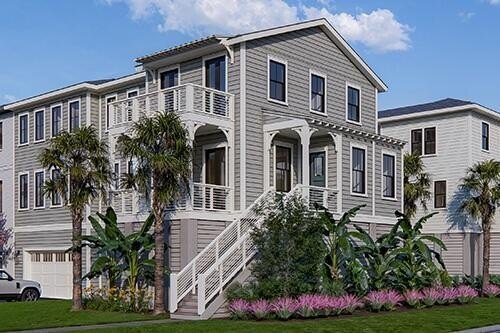
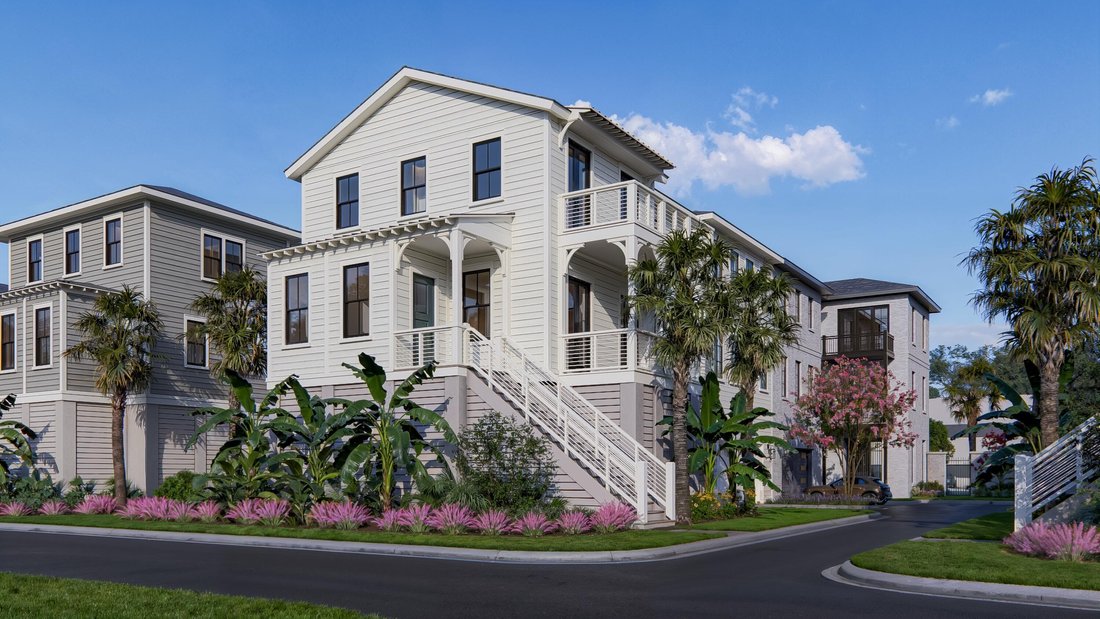
An elevated three-level residence of three thousand four hundred thirty-five square feet with four bedrooms, four full bathrooms plus powder room, a private elevator, and two-car garage - polished for luxury entertaining and effortless daily living.
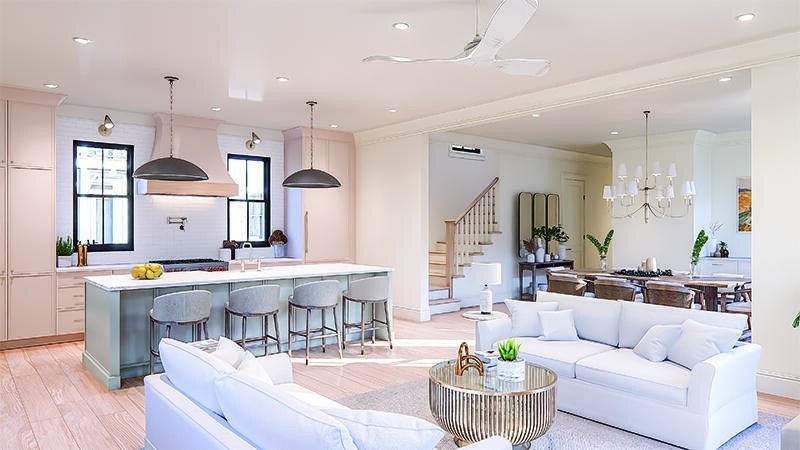
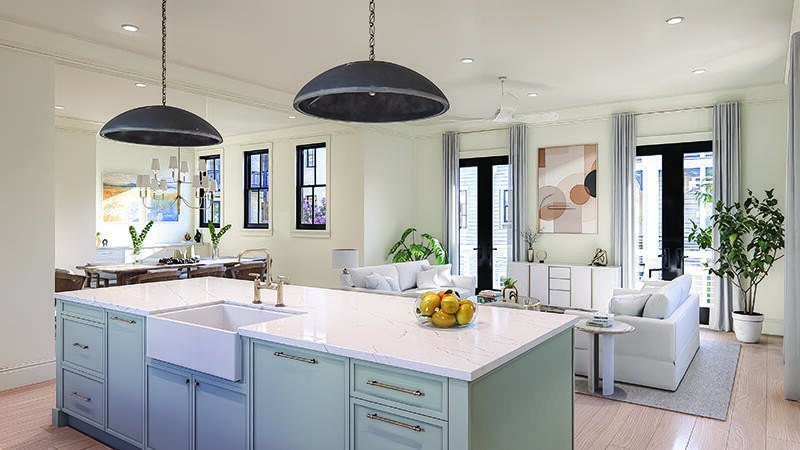
Plan & flow (with elevator to every level) Entry level: Private garage plus foyer with elevator - clean arrivals, easy storage. Main level: A light-filled great room links the chef’s kitchen, dining area, and living space to a covered balcony. A defined bar anchors the entertaining zone; a front study, guest suite, powder room, pantry, and mud room keep life organized. Upper level: Serene primary suite with private balcony and spa-style bathroom plus two additional en-suite bedrooms and a full laundry exactly where you need it.
Designer collaboration (the fun part) Buyers work directly with Kathryn Elliott Interiors to design their home - selecting fixtures, finishes, lighting options , tile , counters , cabinetry , hardware , mirrors , and accessories within generous allowances. You’ll get professional guidance to create a cohesive high-end look that is perfectly tailored. Up to ten hours of design consultation with Kathryn Elliott Interiors included.
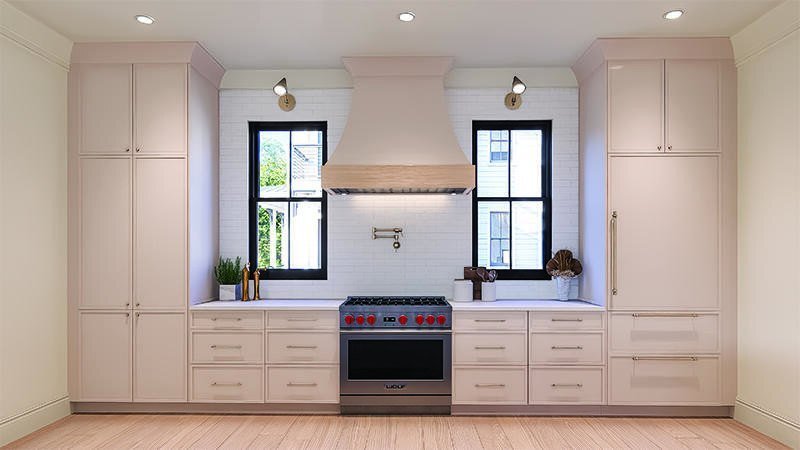
Designer kitchen - fully included: Wolf® thirty-six inch dual-fuel range , paneled Sub-Zero® refrigerator and twenty-four inch under-counter beverage center , paneled Cove® dishwasher , and Avallon hood liner. Custom cabinetry (slim-Shaker fronts in the kitchen; dovetail soft-close; three-quarter inch plywood; custom wood hood; appliance panels) pairs with Level 3 quartz countertops (also at the Queens bar) to deliver a true chef’s workspace. Electrolux® washer/dryer included.
Spa-forward baths & closets: Frameless three-eighths inch glass shower doors in all full bathrooms; Level 1 quartz tops in full bathrooms and laundry; Level 3 quartz in the powder room ; rectangular undermount sinks; custom closet systems throughout for boutique-level organization . Mirrors are sourced through Kathryn Elliott Interiors .
Curated interiors (elevated resilient quiet): Five-eighths inch drywall on walls and ceilings ; three curated trim packages (Craftsman included); one-and-three-quarter inch interior doors (eight foot on second floor ; seven foot on first/third ) with soft-close pocket door hardware ; Emtek® hardware ; white-oak treads with Monaco handrail . Main areas enjoy five-eighths inch-thick seven-and-one-half-inch engineered white-oak flooring . Sherwin-Williams ® premium paints throughout .
Envelope & structure (built to coastal standards): Marvin Elevate impact-rated windows (Ultrex® fiberglass exterior/wood interior ; PG55 rating), two by six exterior walls , three-quarter inch AdvanTech ® subfloor , HydroGap SA housewrap , James Hardie ® siding ,and roofing with CertainTeed ® architectural shingles plus standing-seam metal accents and ice & water shield on the roof deck . Rinnai ® recirculating tankless water heater . Mitsubishi HVAC for quiet efficiency.
Acoustic & energy comfort : Open-cell spray foam at exterior walls/roof deck ; closed-cell foam beneath subfloor over unconditioned spaces ; Rockwool sound batts at the demising wall ;and R-11 sound batts at floors’ key interior walls .
Lighting & tech (move-in ready smart home): Energy-efficient four-inch LED recessed lighting with select dimmers ; electric vehicle pre-wire ; baseboard outlets
and decorative switches . Low-voltage package with central panel
and eight-port switch
six Cat6 drops,
two pre-wired wireless access points,
in-ceiling speakers
(four living / two kitchen )
powered by two Sonos® amplifiers,
and two Ring® doorbells .
Post-close setup installs three televisions ,
completes wired/wireless network ,
and configures Ring/Sonos -
so day one feels like you’ve lived here for years.
Landscapes & HOA care(weekends = yours):
Professionally designed landscaping by Synchronicity
with community irrigation;
K-style gutters ;
Sentricon® termite protection;
Clopay ®garage doors
with LiftMaster ®87504 openers
(built-in video/Wi-Fi).
Homeowners Association covers lawn ,
irrigation ,
termite bond ,
quarterly pest control ,
annual exterior wash/paint,
plus community property
and base flood insurance.
Lifestyle(why here):
Tucked just off Coleman Boulevard in South Mount Pleasant,
Harkin puts your day on easy mode -
minutes to Shem Creek sunsets,
Sullivan’s Island beaches,
playgrounds
and parks,
marinas
and boat ramps,
Pilates
to pickleball ,
and the culinary
and retail mix locals love -
and visitors come for.
Historic Downtown Charleston is a quick hop for shows,galleries,and date-night caliber restaurants.
Status: Proposed construction - pre-sales open now. Buyer collaboration with the designer allows for personalized selections
and finishes.
-
Tipo di proprietà
Casa
-
Anno di costruzione
2026
-
Prezzo/piede²
$793
Caratteristiche
- Garage
- Giardino
- Ascensore
- Lavasciuga
- Balcone
- Costiera
- Bar
- Lavanderia
Esplora la zona
L'agente La contatterà al più presto
Pubblicato da
Prenota una visita con Haley Cuzzell
Scegli una data e indica se preferisci un tour virtuale o di persona con l’agente.

Carolina One Real Estate, with a commanding market share lead in Charleston and surrounding markets is committed
Carolina One Real Estate, with a commanding market share lead in Charleston and surrounding markets is committed to four core values: Truth, Excellence, Relationships and Financial Success. We communicate honestly with everyone, create and promote an image and environment of success, treat everyone with respect and help our clients make well-informed purchasing and selling decisions. We invest to remain the best.
Proprietà simili nelle vicinanze
Nuovi annunci a Mount Pleasant






Esplora più immobili in vendita
tipi di proprietà Mount Pleasant, SC, Stati Uniti
Mount Pleasant, SC, Stati Uniti ricerche popolari
- Proprietà immobiliari con Giardino a Mount Pleasant, SC, Stati Uniti
- Proprietà immobiliari Lungomare a Mount Pleasant, SC, Stati Uniti
- Proprietà immobiliari con Ascensore a Mount Pleasant, SC, Stati Uniti
- Proprietà immobiliari con Campo da tennis a Mount Pleasant, SC, Stati Uniti
- Proprietà immobiliari Investimento immobiliare a Mount Pleasant, SC, Stati Uniti
- Proprietà immobiliari Lungofiume a Mount Pleasant, SC, Stati Uniti
- Proprietà immobiliari con Cinema a Mount Pleasant, SC, Stati Uniti
- Proprietà immobiliari Vista Città a Mount Pleasant, SC, Stati Uniti
Guide e storie correlate
La fiducia dei migliori broker del mondo
Gli agenti dietro le proprietà più straordinarie del mondo pubblicano su JamesEdition.
- Annunci di Sotheby's, Christie's, BARNES ed Engel & Völkers
- Ogni annuncio è verificato prima della pubblicazione
- Si metta in contatto diretto con agenti verificati
Continuando, accetta i nostri Termini e la nostra Informativa sulla privacy.
partnered with