$615,000
Residenza Unifamiliare a Mount Juliet
- 4 Camere
- 3 Bagni
- 2,672 Sqft
- 13,504 Sqft lot
- Aggiornato: Ieri
- Fonte: Realtracs MLS#3635709
Informazioni sulla proprietà
La descrizione è stata tradotta automaticamente.
La descrizione viene visualizzata nella lingua originale.
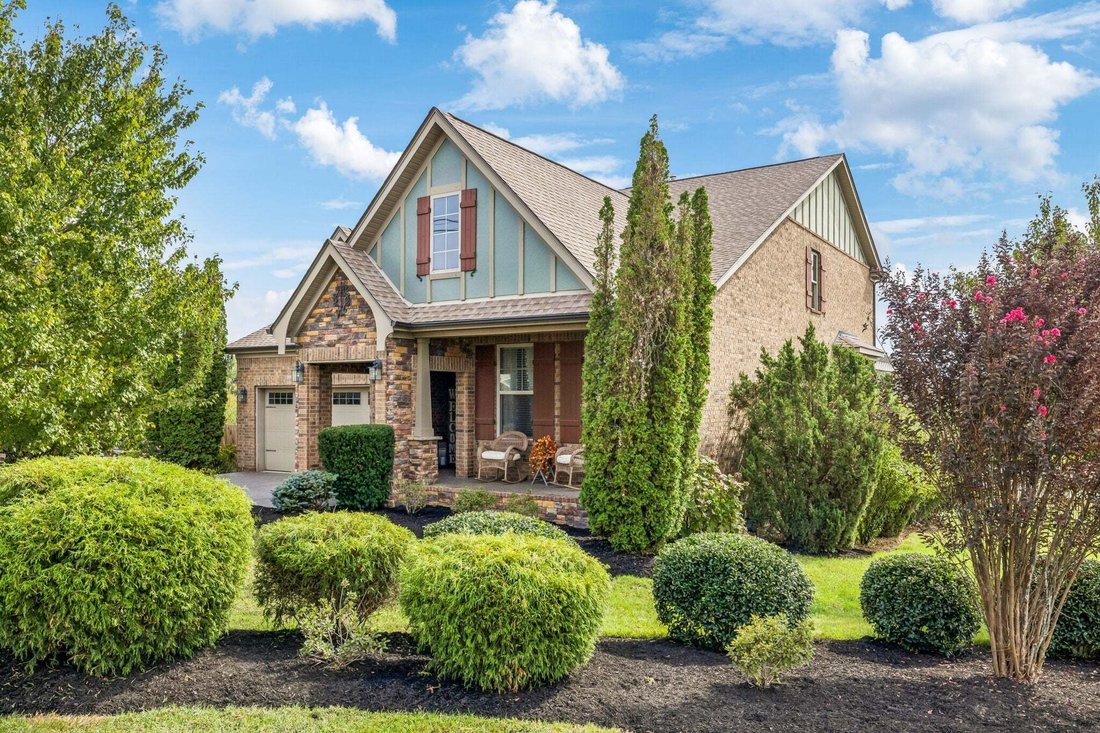
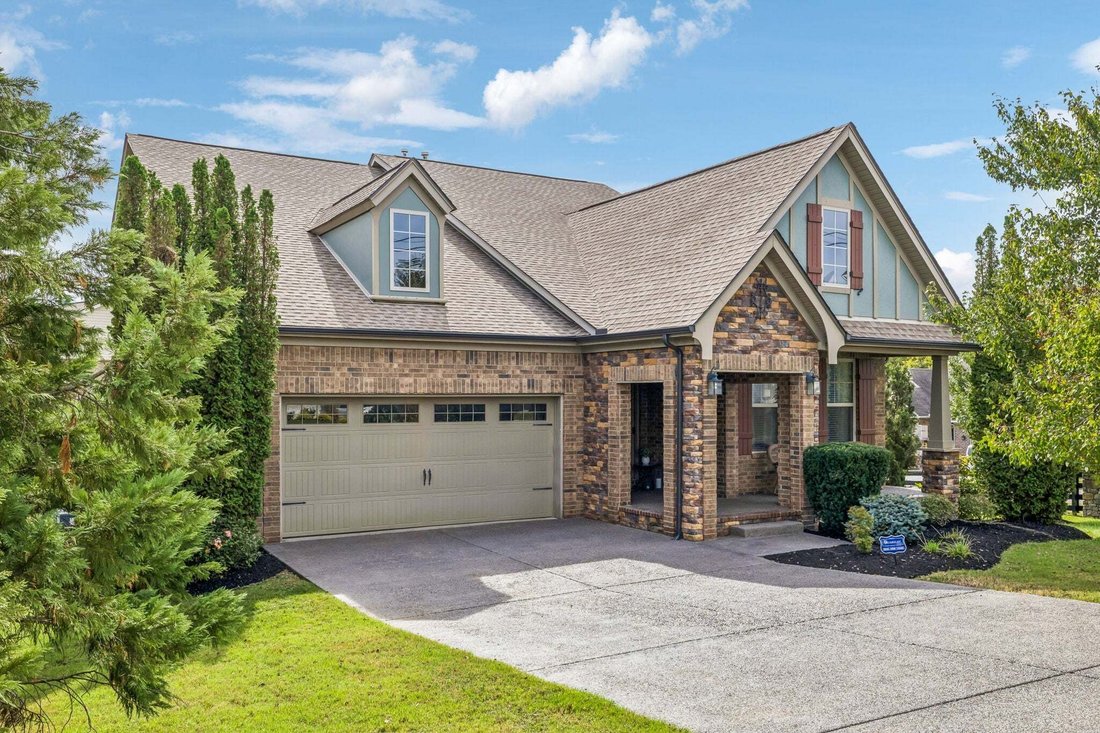
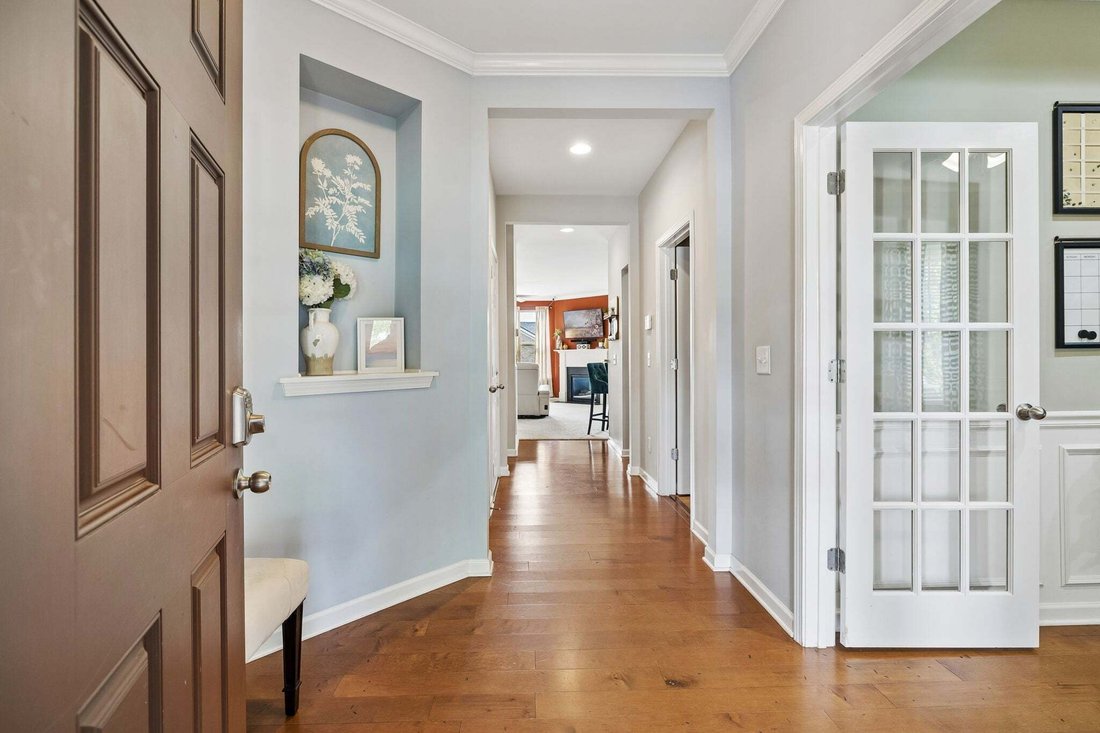
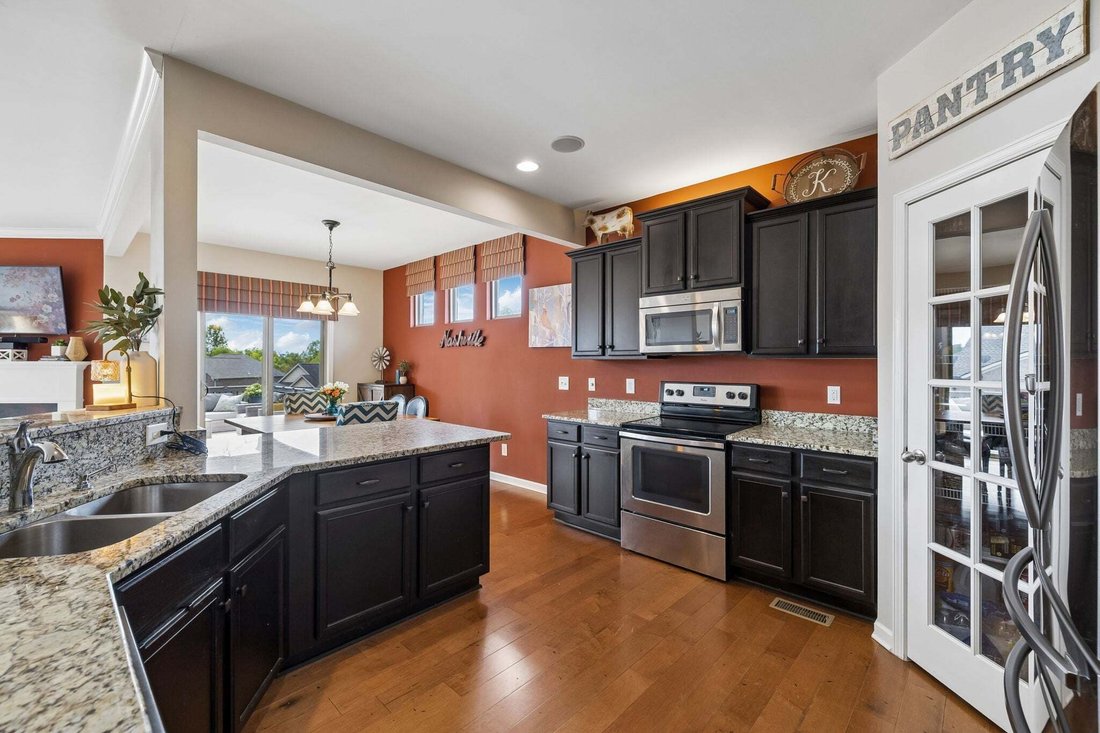
Located on a landscaped corner lot, this home offers a spacious floor plan with a great balance of everyday living and entertaining space. Inside, you’ll find hardwood flooring, a dedicated home office, and a living room with a fireplace. The kitchen features granite countertops, stainless steel appliances, a center island, and plenty of cabinet and counter space. The main-level primary suite incl
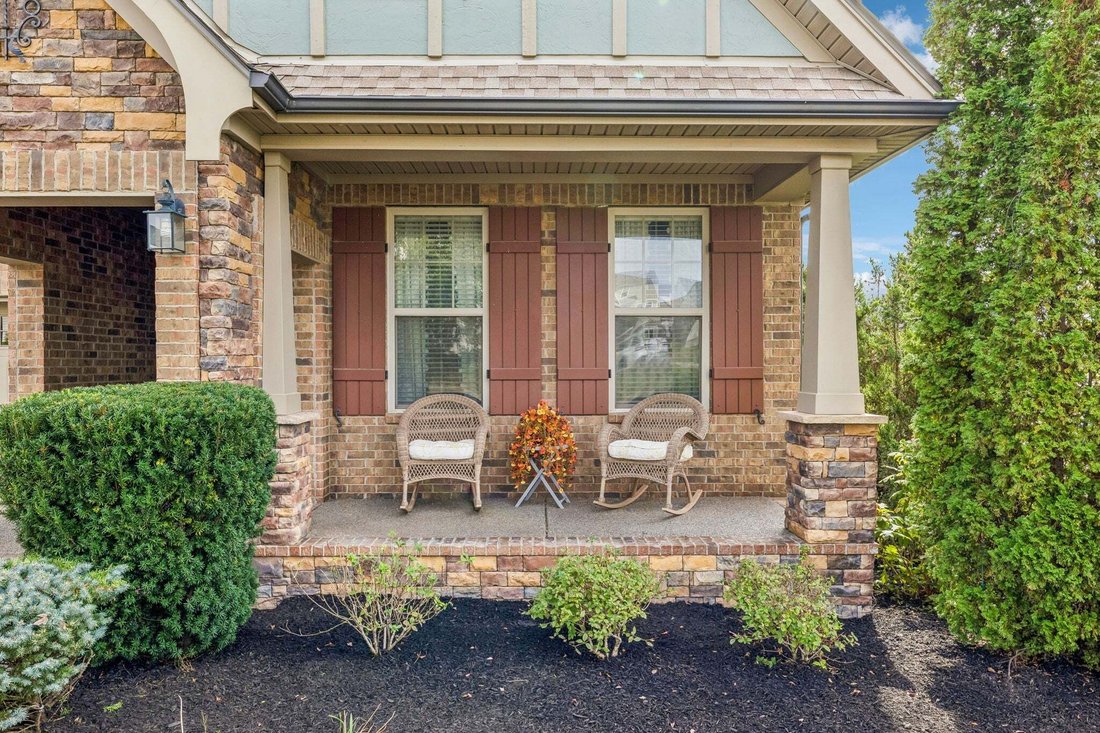
Located on a landscaped corner lot, this home offers a spacious floor plan with a great balance of everyday living and entertaining space. Inside, you’ll find hardwood flooring, a dedicated home office, and a living room with a fireplace. The kitchen features granite countertops, stainless steel appliances, a center island, and plenty of cabinet and counter space. The main-level primary suite includes a spacious bathroom with double vanities, a soaking tub, separate shower, and walk-in closet. Upstairs, you’ll find additional bedrooms and a large bonus room that can serve as a second living area, playroom, or media room. Outside, the covered front porch adds to the home’s curb appeal, while the two-level back deck offers plenty of room for outdoor dining and entertaining. A pergola provides a shaded seating area overlooking the large, fenced backyard. Mature landscaping surrounds the home, with plenty of open yard space to enjoy. The corner lot, flexible floor plan, and multiple indoor and outdoor living areas make this home comfortable and functional for a variety of needs.
-
Tipo di proprietà
Casa
-
Piani
2
-
Anno di costruzione
2014
-
Prezzo/piede²
$230
Caratteristiche
- Garage
- Cabina armadio
- Camino
- Giardino
- Pergola
- Controsoffitti in pietra
- Ufficio
- Isola della cucina
Esplora la zona
4640 Hessey Rd, Mt. Juliet, Tennessee, Stati Uniti
Visualizza su Google Maps
Prezzo per sqft
Basso
Alto
Iscritto da 11 mesi
Hai chiesto informazioni su questa proprietà
L'agente La contatterà al più presto
Pubblicato da
12
Annunci
2025
Iscritto
Prenota una visita con the agent
Scegli una data e indica se preferisci un tour virtuale o di persona con l’agente.
Data preferita
Tipo di tour
Team Wilson Real Estate Partners - Mt. Juliet
Mt. Juliet, Tennessee, United States
Visualizza profilo agenzia
Ultimo aggiornamento
Ieri
Prima pubblicazione
Novembre 18
Riferimento annuncio
3635709
Stato dell'annuncio
Based on information submitted to the MLS GRID as of 2026. All data is obtained from various sources and may not have been verified by broker or MLS GRID. Supplied Open House Information is subject to change without notice. All information should be independently reviewed and verified for accuracy. Properties may or may not be listed by the office/agent presenting the information.
La fiducia dei migliori broker del mondo
Gli agenti dietro le proprietà più straordinarie del mondo pubblicano su JamesEdition.
- Annunci di Sotheby's, Christie's, BARNES ed Engel & Völkers
- Ogni annuncio è verificato prima della pubblicazione
- Si metta in contatto diretto con agenti verificati
Continuando, accetta i nostri Termini e la nostra Informativa sulla privacy.
Brokerages we
partnered with
partnered with