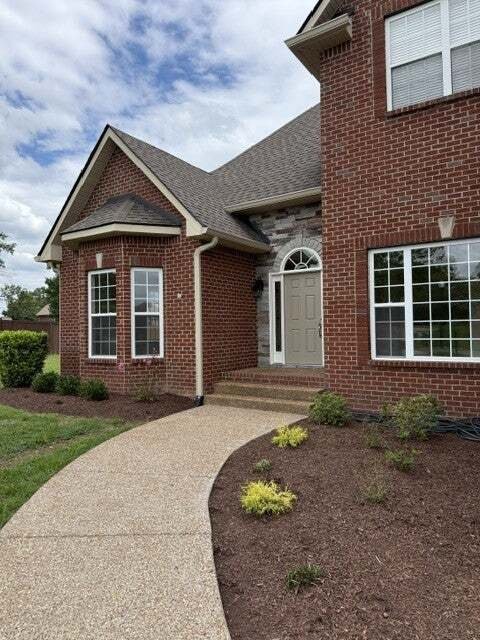
$779,500
Residenza Unifamiliare A Mount Juliet
- 4 Camere
- 3 Bagni
- 3,088 Sqft
- 27,879 Sqft lot
- Aggiornato: Ottobre 30
- Fonte: Realtracs MLS#3628376
Informazioni sulla proprietà
La descrizione è stata tradotta automaticamente.
La descrizione viene visualizzata nella lingua originale.
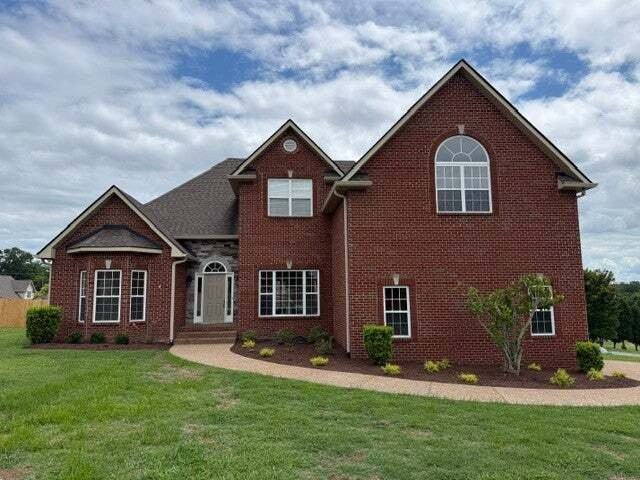
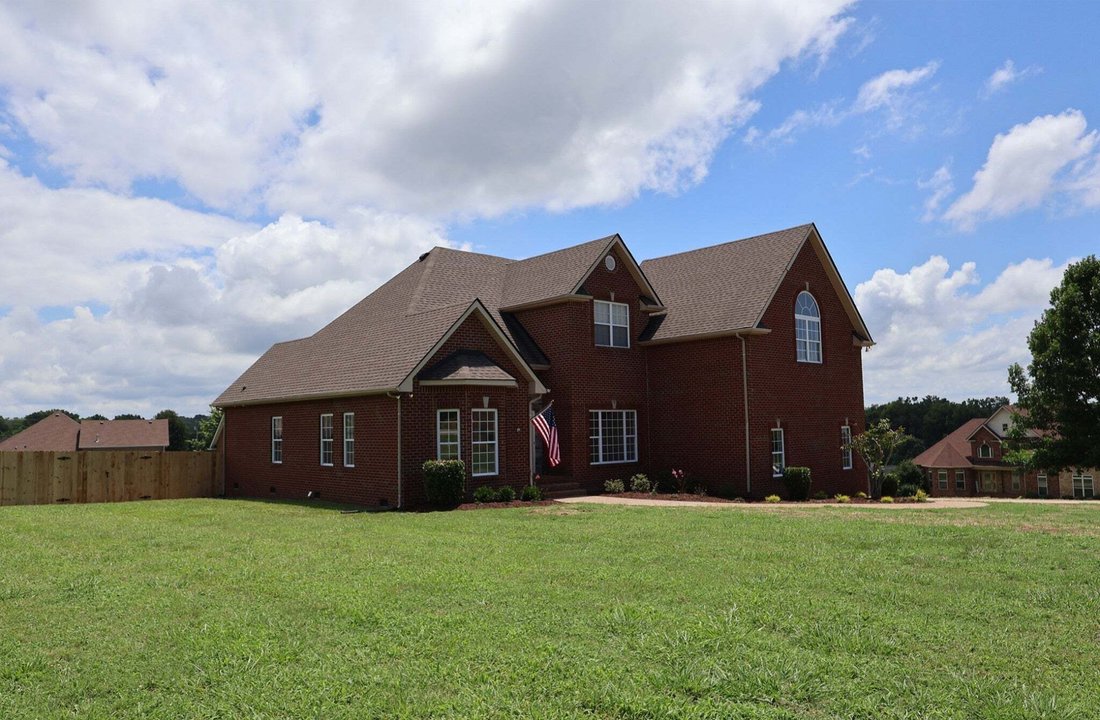
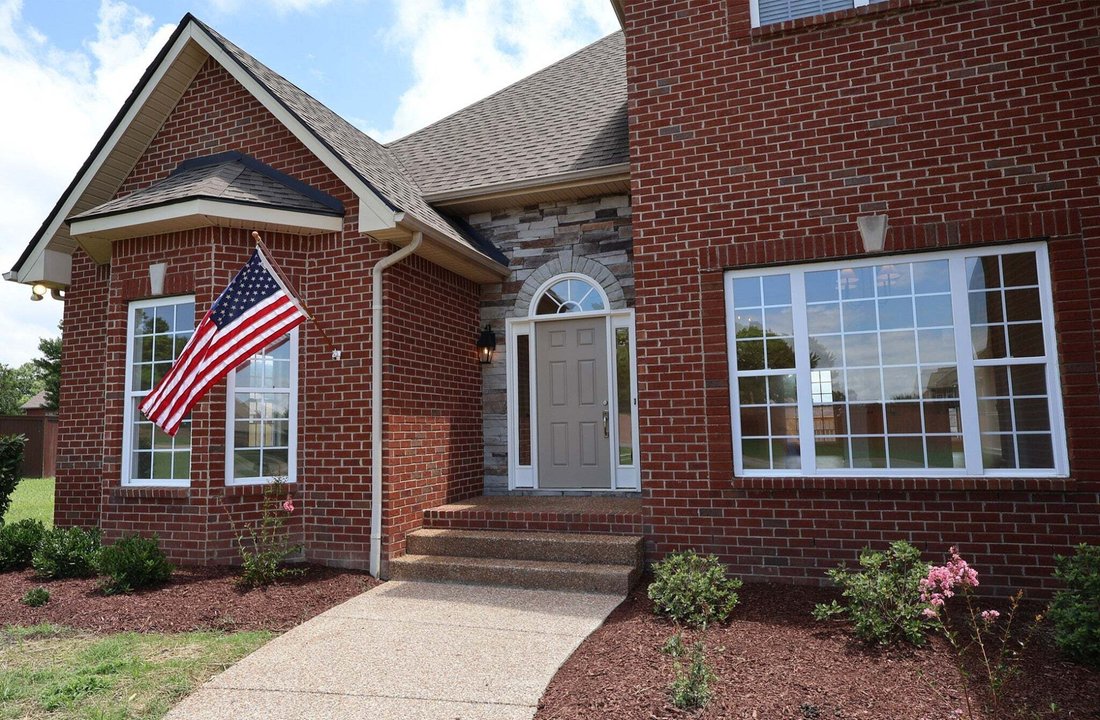
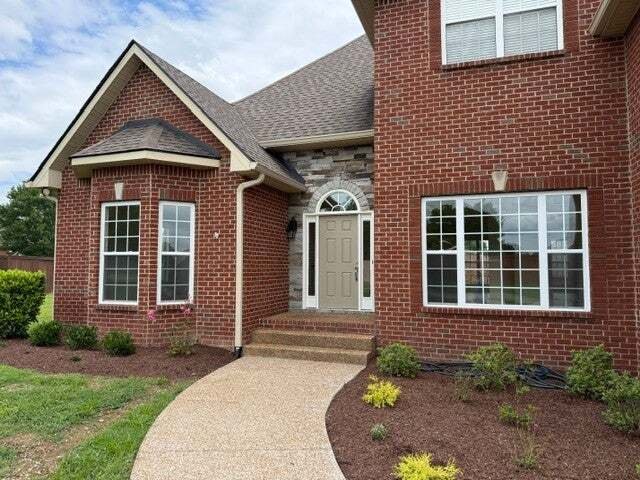
Welcome to this beautifully updated home situated on a spacious corner lot in a well-established neighborhood. Designed with both style and functionality in mind, this home offers exceptional finishes, thoughtful upgrades, and an abundance of natural light throughout.
A welcoming foyer with soaring ceilings creates a grand first impression, while the dining room showcases stunning architectura
A welcoming foyer with soaring ceilings creates a grand first impression, while the dining room showcases stunning architectura
Welcome to this beautifully updated home situated on a spacious corner lot in a well-established neighborhood. Designed with both style and functionality in mind, this home offers exceptional finishes, thoughtful upgrades, and an abundance of natural light throughout.
A welcoming foyer with soaring ceilings creates a grand first impression, while the dining room showcases stunning architectural arches that add character. The inviting living room features vaulted ceilings, a cozy fireplace, and custom built-in storage, creating the perfect gathering space.
The beautifully designed kitchen combines style and practicality with Whirlpool stainless steel appliances, a large stainless farmhouse-style sink, abundant cabinetry, and a hidden walk-in pantry complete with upgraded painted poplar shelving.
The main-level office is ideal for working from home, featuring French doors and a charming bay window that fills the room with natural light.
The luxurious primary suite offers vaulted tray ceilings and a spa-inspired bath featuring an oversized walk-in shower with a built-in niche, rainfall shower head with handheld spray, a relaxing soaking tub with a wall-mounted faucet, and decorative stone accents beneath a large frosted window that provides both privacy and exceptional natural light. The spacious walk-in closet includes custom painted poplar shelving, dedicated shoe storage, and durable metal clothing rods.
A beautifully appointed secondary main-level bath features a premium James Martin vanity, while the upstairs includes a generous bonus room flooded with natural light and a private second primary suite complete with its own in-suite bathroom. The home has extensive interior updates including designer lighting, updated plumbing fixtures, upgraded cabinetry, beautiful countertops, enhanced window and door trim, and a new HVAC system for added peace of mind.
A welcoming foyer with soaring ceilings creates a grand first impression, while the dining room showcases stunning architectural arches that add character. The inviting living room features vaulted ceilings, a cozy fireplace, and custom built-in storage, creating the perfect gathering space.
The beautifully designed kitchen combines style and practicality with Whirlpool stainless steel appliances, a large stainless farmhouse-style sink, abundant cabinetry, and a hidden walk-in pantry complete with upgraded painted poplar shelving.
The main-level office is ideal for working from home, featuring French doors and a charming bay window that fills the room with natural light.
The luxurious primary suite offers vaulted tray ceilings and a spa-inspired bath featuring an oversized walk-in shower with a built-in niche, rainfall shower head with handheld spray, a relaxing soaking tub with a wall-mounted faucet, and decorative stone accents beneath a large frosted window that provides both privacy and exceptional natural light. The spacious walk-in closet includes custom painted poplar shelving, dedicated shoe storage, and durable metal clothing rods.
A beautifully appointed secondary main-level bath features a premium James Martin vanity, while the upstairs includes a generous bonus room flooded with natural light and a private second primary suite complete with its own in-suite bathroom. The home has extensive interior updates including designer lighting, updated plumbing fixtures, upgraded cabinetry, beautiful countertops, enhanced window and door trim, and a new HVAC system for added peace of mind.
-
Tipo di proprietà
Casa
-
Piani
2
-
Anno di costruzione
2003
-
Prezzo/piede²
$252
Caratteristiche
- Garage
- Cabina armadio
- Camino
- Ufficio
- Soffitto alto
Esplora la zona
203 James Matthew Ln, Mt. Juliet, Tennessee, Stati Uniti
Visualizza su Google Maps
Prezzo per sqft
Basso
Alto
Iscritto da 5 mesi
Hai chiesto informazioni su questa proprietà
L'agente La contatterà al più presto
Pubblicato da
11
Annunci
2026
Iscritto
Prenota una visita con the agent
Scegli una data e indica se preferisci un tour virtuale o di persona con l’agente.
Data preferita
Tipo di tour
Realty One Group Momentum - Murfreesboro
Murfreesboro, Tennessee, United States
Visualizza profilo agenzia
Ultimo aggiornamento
Ottobre 30
Prima pubblicazione
Ottobre 30
Riferimento annuncio
3628376
Stato dell'annuncio
Based on information submitted to the MLS GRID as of 2026. All data is obtained from various sources and may not have been verified by broker or MLS GRID. Supplied Open House Information is subject to change without notice. All information should be independently reviewed and verified for accuracy. Properties may or may not be listed by the office/agent presenting the information.
Proprietà simili nelle vicinanze
Nuovi annunci a Mt. Juliet


Esplora più immobili in vendita
tipi di proprietà Mt. Juliet, TN, Stati Uniti
Mt. Juliet, TN, Stati Uniti ricerche popolari
- Proprietà immobiliari con Cucina aperta a Mt. Juliet, TN, Stati Uniti
- Proprietà immobiliari Nuove costruzioni a Mt. Juliet, TN, Stati Uniti
- Proprietà immobiliari con Sala giochi a Mt. Juliet, TN, Stati Uniti
- Proprietà immobiliari con Terrazza a Mt. Juliet, TN, Stati Uniti
- Proprietà immobiliari con Balcone a Mt. Juliet, TN, Stati Uniti
- Proprietà immobiliari Moderno a Mt. Juliet, TN, Stati Uniti
- Proprietà immobiliari Comunità recintata a Mt. Juliet, TN, Stati Uniti
- Proprietà immobiliari con Campo da tennis a Mt. Juliet, TN, Stati Uniti
- Proprietà immobiliari con Ascensore a Mt. Juliet, TN, Stati Uniti
- Proprietà immobiliari con Cinema a Mt. Juliet, TN, Stati Uniti
- Proprietà immobiliari con Sauna a Mt. Juliet, TN, Stati Uniti
- Proprietà immobiliari con Piscina coperta a Mt. Juliet, TN, Stati Uniti
- Proprietà immobiliari con Cucina esterna a Mt. Juliet, TN, Stati Uniti
- Proprietà immobiliari con Bagno turco a Mt. Juliet, TN, Stati Uniti
- Proprietà immobiliari con Cantina a Mt. Juliet, TN, Stati Uniti
- Proprietà immobiliari Lungofiume a Mt. Juliet, TN, Stati Uniti
- Proprietà immobiliari Collina a Mt. Juliet, TN, Stati Uniti
- Proprietà immobiliari Vista sulle montagne a Mt. Juliet, TN, Stati Uniti
- Proprietà immobiliari Vista sul fiume a Mt. Juliet, TN, Stati Uniti
Guide e storie correlate
La fiducia dei migliori broker del mondo
Gli agenti dietro le proprietà più straordinarie del mondo pubblicano su JamesEdition.
- Annunci di Sotheby's, Christie's, BARNES ed Engel & Völkers
- Ogni annuncio è verificato prima della pubblicazione
- Si metta in contatto diretto con agenti verificati
Continuando, accetta i nostri Termini e la nostra Informativa sulla privacy.
brokerages we
partnered with
partnered with