$929,900
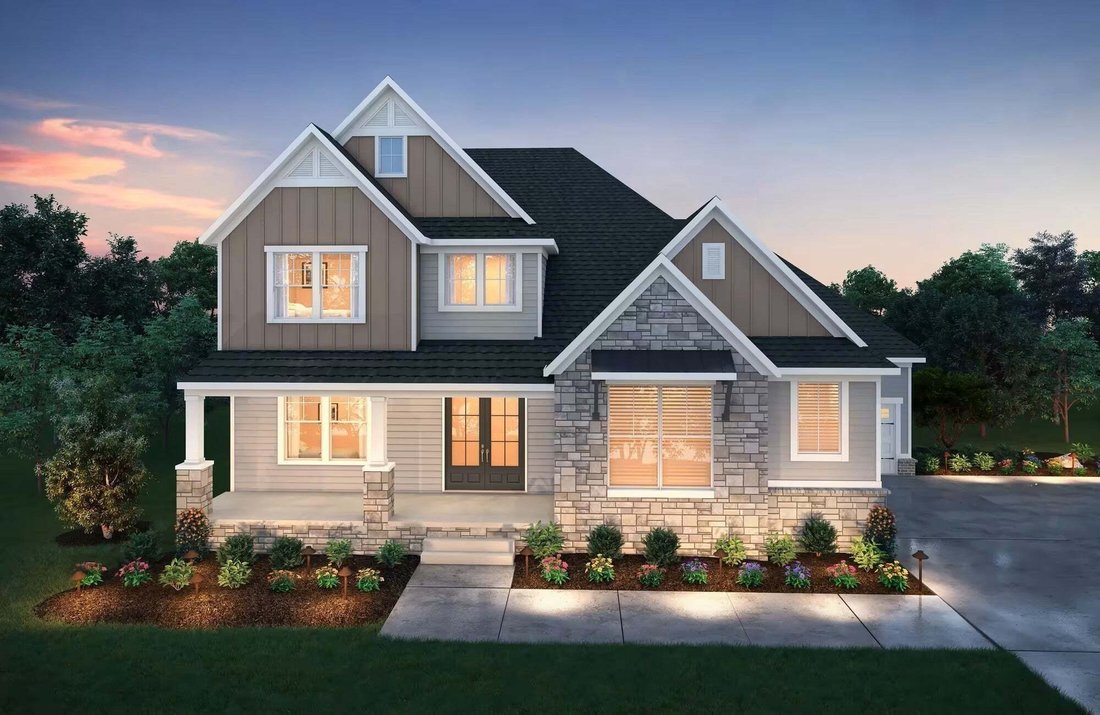
Residenza Unifamiliare A Mount Juliet
- 4 Camere
- 5 Bagni
- 3,851 Sqft
- 18,731 Sqft lot
- Aggiornato: Ottobre 5
- Fonte: Realtracs MLS#3611452
Informazioni sulla proprietà
La descrizione è stata tradotta automaticamente.
La descrizione viene visualizzata nella lingua originale.
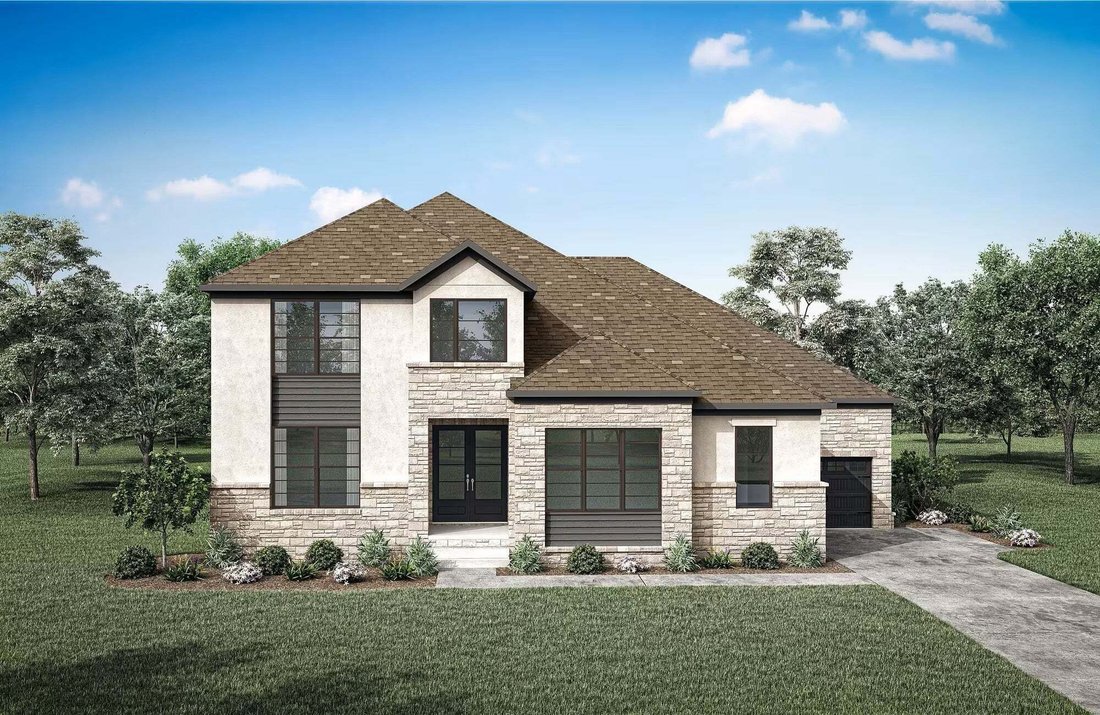
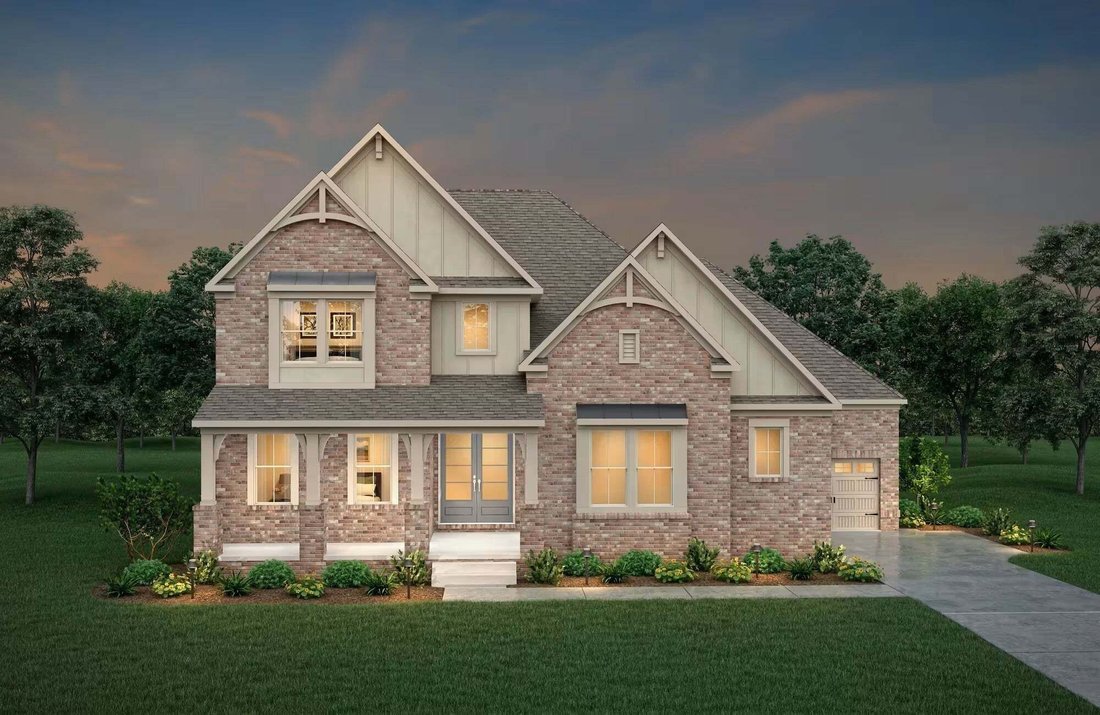
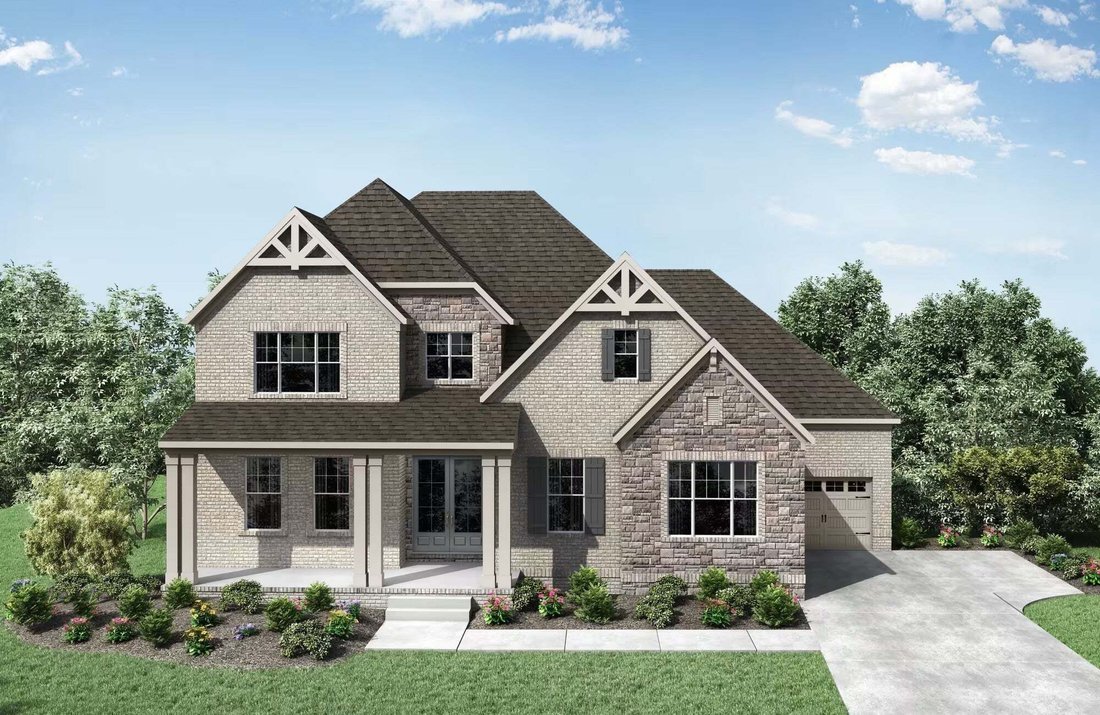
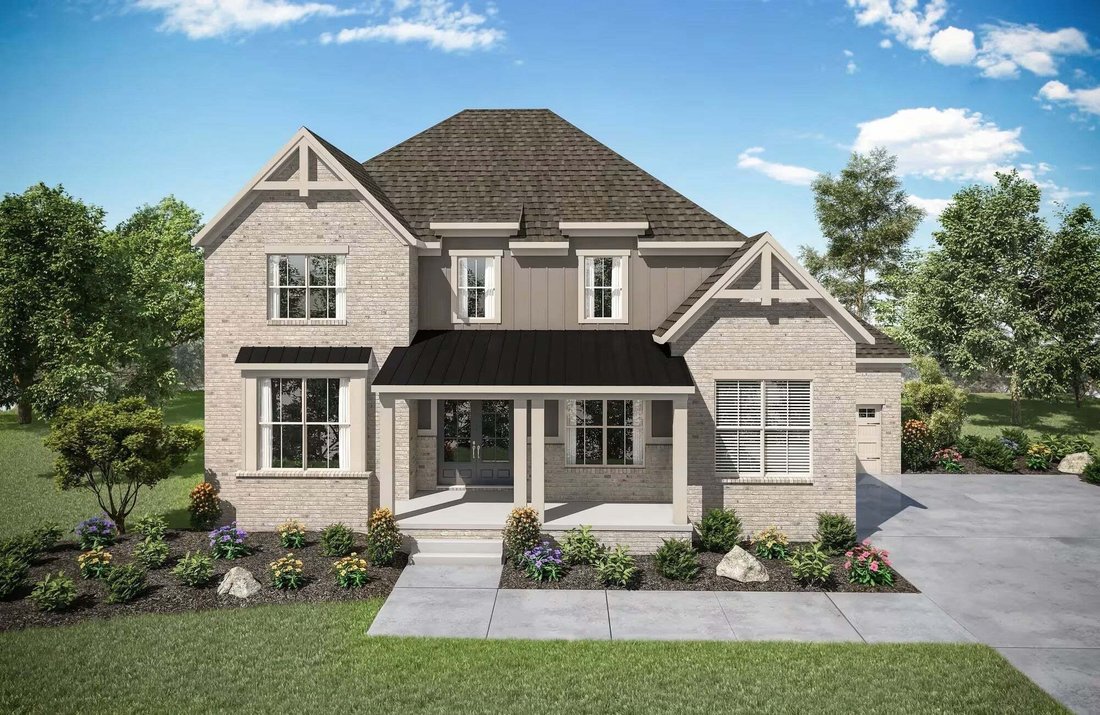
Ever wish a home came with a ”Change that” button? Here, it does. Located in Cedar Creek Estates, a quaint 11 homesite community located 2.5 miles from Old Hickory Lake. This Build-to-Order opportunity allows you to personalize the highly sought after Somerville Plan by selecting the structural options, design finishes, and features that fit your lifestyle. Step through the double doors and enter
Ever wish a home came with a ”Change that” button? Here, it does. Located in Cedar Creek Estates, a quaint 11 homesite community located 2.5 miles from Old Hickory Lake. This Build-to-Order opportunity allows you to personalize the highly sought after Somerville Plan by selecting the structural options, design finishes, and features that fit your lifestyle. Step through the double doors and enter this inviting foyer welcoming you into the heart of the home, where the kitchen, dining area, and great room come together in one seamless living space designed for everyday living and entertaining. Just off the main living area, the private primary suite is tucked away for added privacy and convenience. Also on the main-level you will find a secondary guest suite and separate study providing flexibility and privacy for guests, working from home, or hobbies. Upstairs you will find a spacious game room perfect for movie nights, game days, or simply relaxing, along with a private Secondary ensuite and an additional bedroom and full bathroom. Need more space? Personalize this home by adding a fifth bedroom or even a designated Media Room. The Somerville is the only plan offered at Cedar Creek Estates that includes a three-car-side-entry garage as a standard feature. This homesite provides the opportunity to build a home designed around the way you live. This home has not been built. Prefer a different layout? Choose one of 10 additional floor plans available to build on this homesite. Pricing reflects the base home only. Photos are of a previously built home and are for illustrative purposes only; actual features may vary. Taxes estimated. Preferred‑lender incentives available. Estimated build time 9–10 months.
-
Tipo di proprietà
Casa
-
Piani
2
-
Anno di costruzione
2026
-
Prezzo/piede²
$241
Caratteristiche
- Garage
- Cabina armadio
- Cucina aperta
- Sala giochi
- Privacy
- Soffitto alto
Esplora la zona
111 Cedarstone Drive, Mt. Juliet, Tennessee, Stati Uniti
Visualizza su Google Maps
Prezzo per sqft
Basso
Alto
Iscritto da 10 mesi
Hai chiesto informazioni su questa proprietà
L'agente La contatterà al più presto
Pubblicato da
51
Annunci
2025
Iscritto
Prenota una visita con the agent
Scegli una data e indica se preferisci un tour virtuale o di persona con l’agente.
Data preferita
Tipo di tour
Ultimo aggiornamento
Ottobre 5
Prima pubblicazione
Ottobre 5
Riferimento annuncio
3611452
Stato dell'annuncio
Based on information submitted to the MLS GRID as of 2026. All data is obtained from various sources and may not have been verified by broker or MLS GRID. Supplied Open House Information is subject to change without notice. All information should be independently reviewed and verified for accuracy. Properties may or may not be listed by the office/agent presenting the information.
La fiducia dei migliori broker del mondo
Gli agenti dietro le proprietà più straordinarie del mondo pubblicano su JamesEdition.
- Annunci di Sotheby's, Christie's, BARNES ed Engel & Völkers
- Ogni annuncio è verificato prima della pubblicazione
- Si metta in contatto diretto con agenti verificati
Continuando, accetta i nostri Termini e la nostra Informativa sulla privacy.
brokerages we
partnered with
partnered with