$1,529,900
Residenza Unifamiliare A Mount Juliet
- 6 Camere
- 5 Bagni
- 4,308 Sqft
- 32,670 Sqft lot
- Aggiornato: Settembre 20
- Fonte: Realtracs MLS#3596363
Informazioni sulla proprietà
La descrizione è stata tradotta automaticamente.
La descrizione viene visualizzata nella lingua originale.
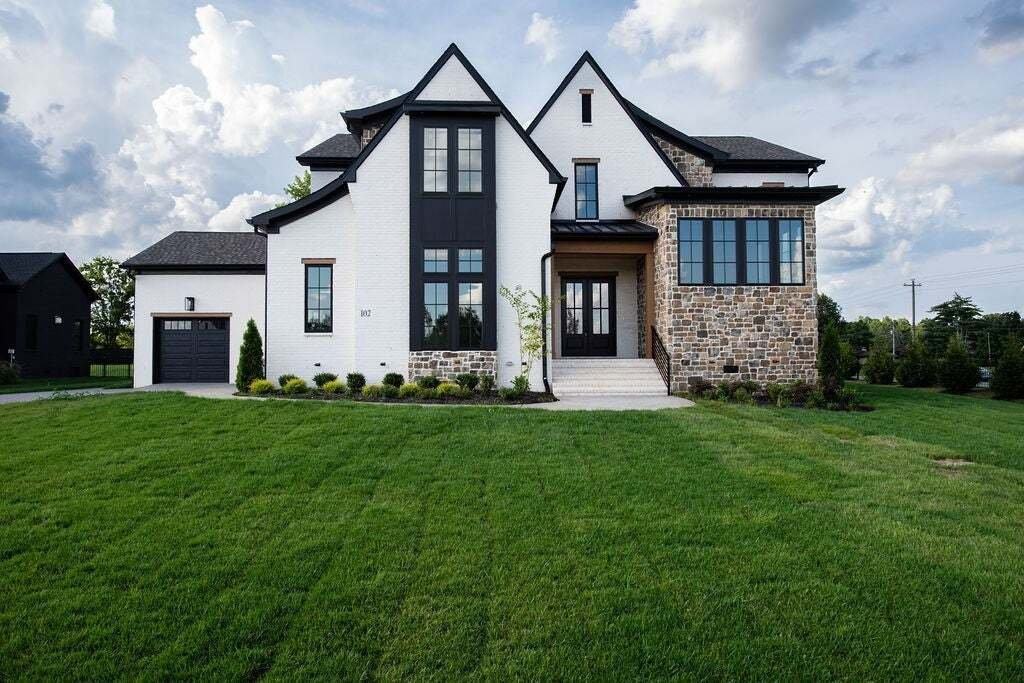
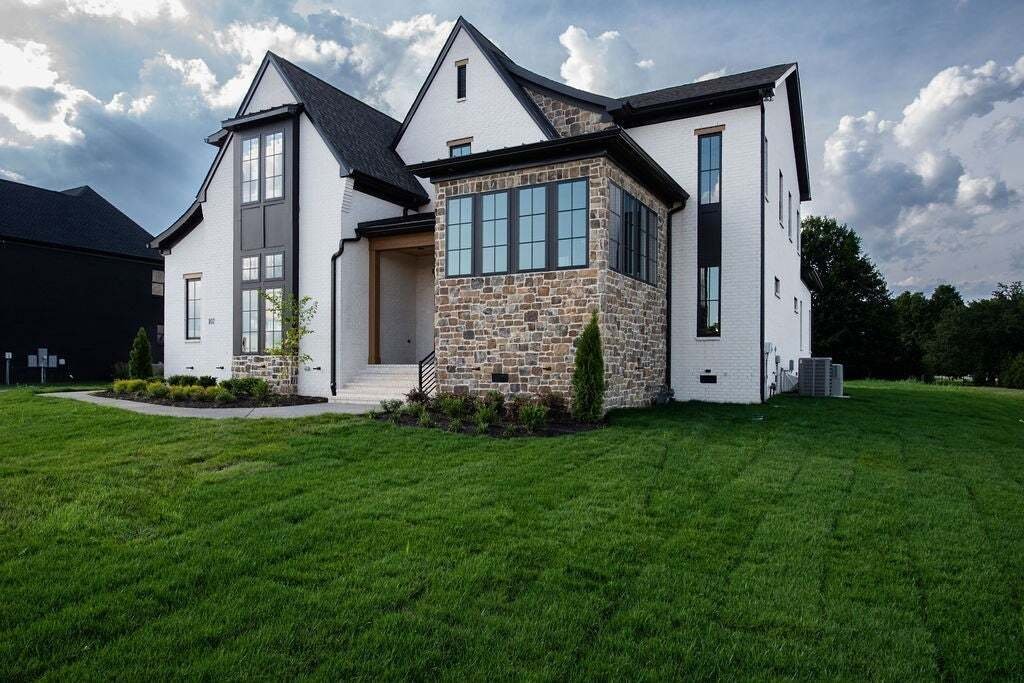
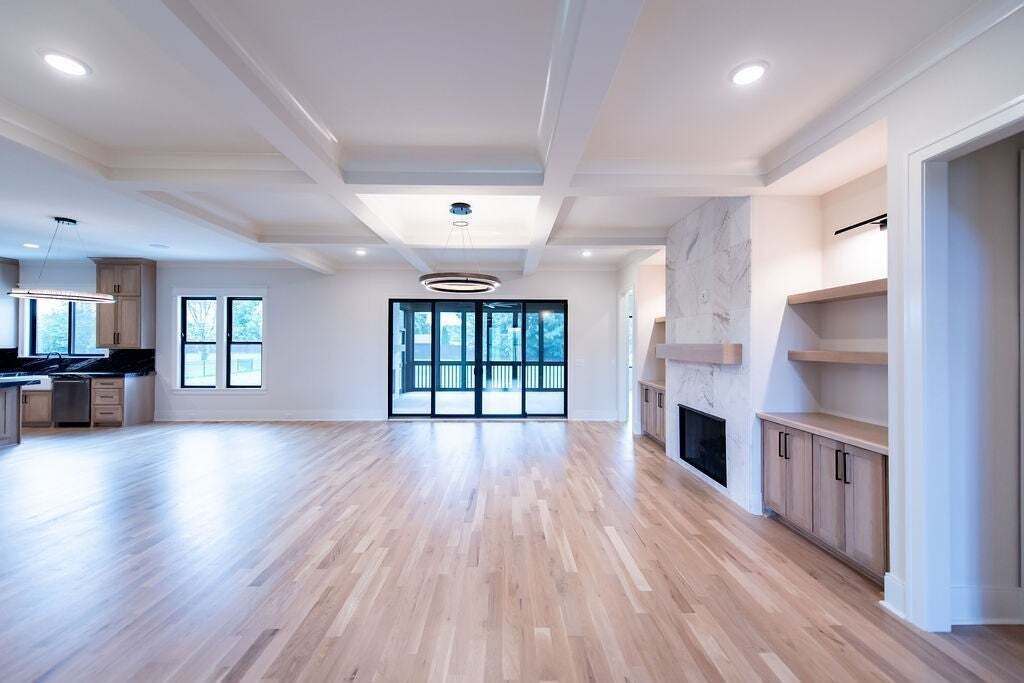
Luxury Living Behind the Gates of Autumn Breeze! Built by Universal Builders, Lot #1 showcases the Durham Plan, a thoughtfully designed luxury residence situated on a spacious .75-acre lot in Autumn Breeze, an exclusive gated community in Mt. Juliet with only 50 homes planned. This impressive 6-bedroom, 4-full-bath, 1-half-bath home offers exceptional space, privacy and upscale finishes throughout
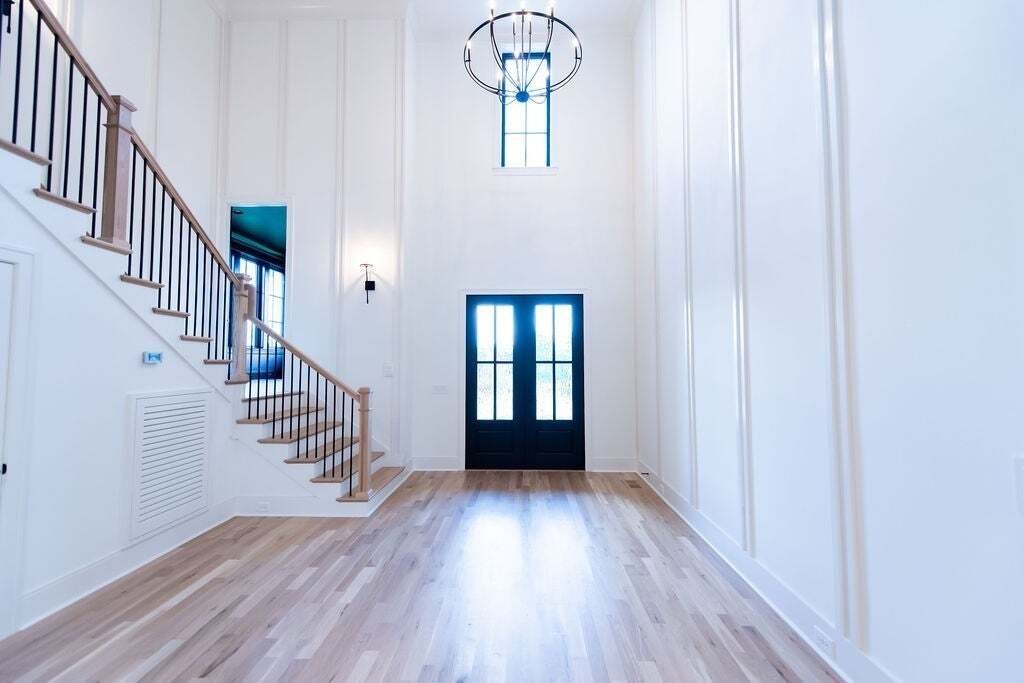
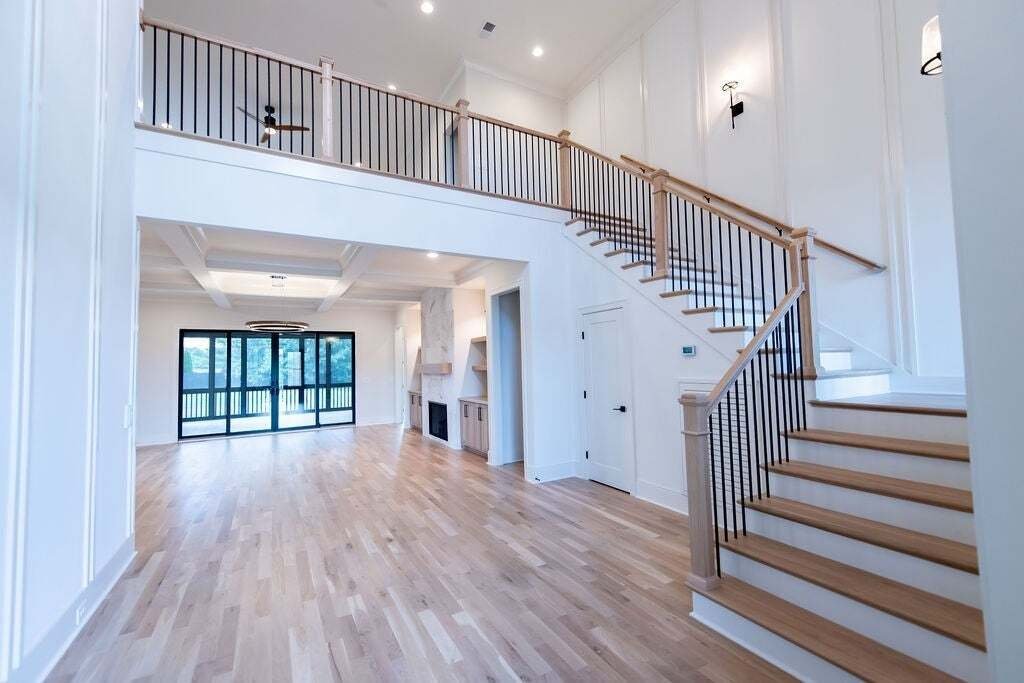
Luxury Living Behind the Gates of Autumn Breeze! Built by Universal Builders, Lot #1 showcases the Durham Plan, a thoughtfully designed luxury residence situated on a spacious .75-acre lot in Autumn Breeze, an exclusive gated community in Mt. Juliet with only 50 homes planned. This impressive 6-bedroom, 4-full-bath, 1-half-bath home offers exceptional space, privacy and upscale finishes throughout. The dream kitchen features leathered stone countertops and backsplash, custom wood cabinetry, Thermador stainless steel appliances including refrigerator, and a hidden walk-in pantry. The kitchen opens to a stunning great room with a coffered ceiling and gas fireplace framed by an elegant marble surround. The main-level Owner’s Suite features a vaulted ceiling, spa-inspired bath and an expansive walk-in closet complete with two islands. Hardwood flooring extends throughout the main and second levels, with tile in all baths and the utility room. A new 6-foot black composite privacy fence adds privacy and creates a finished outdoor setting on the generous lot. As the first home as you enter Autumn Breeze, Lot #1 also offers convenient access to the community. Every detail reflects Universal Builders’ focus on thoughtful design, quality materials and elevated finishes. This is a home that truly needs to be experienced in person.
Showings by appointment only. No showings scheduled past 6:00 PM, Monday–Saturday. Proof of funds/pre-approval letter required with all showing requests. Listing agent must be present for all showings. Builder contract required. Taxes not yet assessed.
Showings by appointment only. No showings scheduled past 6:00 PM, Monday–Saturday. Proof of funds/pre-approval letter required with all showing requests. Listing agent must be present for all showings. Builder contract required. Taxes not yet assessed.
-
Tipo di proprietà
Casa
-
Piani
2
-
Anno di costruzione
2025
-
Prezzo/piede²
$355
Caratteristiche
- Garage
- Cabina armadio
- Camino
- Giardino
- Comunità recintata
- Privacy
- Controsoffitti in pietra
- Soffitto alto
- Isola della cucina
Esplora la zona
102 Autumn Breeze Dr, Mt. Juliet, Tennessee, Stati Uniti
Visualizza su Google Maps
Prezzo per sqft
Basso
Alto
Iscritto da 11 mesi
Hai chiesto informazioni su questa proprietà
L'agente La contatterà al più presto
Pubblicato da
11
Annunci
2025
Iscritto
Prenota una visita con the agent
Scegli una data e indica se preferisci un tour virtuale o di persona con l’agente.
Data preferita
Tipo di tour
R. Earheart Jr. Real Estate - Mount Juliet
Mount Juliet, Tennessee, United States
Visualizza profilo agenzia
Ultimo aggiornamento
Settembre 20
Prima pubblicazione
Settembre 20
Riferimento annuncio
3596363
Stato dell'annuncio
Based on information submitted to the MLS GRID as of 2026. All data is obtained from various sources and may not have been verified by broker or MLS GRID. Supplied Open House Information is subject to change without notice. All information should be independently reviewed and verified for accuracy. Properties may or may not be listed by the office/agent presenting the information.
Proprietà simili nelle vicinanze
Nuovi annunci a Mt. Juliet


Esplora più immobili in vendita
tipi di proprietà Mt. Juliet, TN, Stati Uniti
Mt. Juliet, TN, Stati Uniti ricerche popolari
- Proprietà immobiliari con Cucina aperta a Mt. Juliet, TN, Stati Uniti
- Proprietà immobiliari Nuove costruzioni a Mt. Juliet, TN, Stati Uniti
- Proprietà immobiliari con Sala giochi a Mt. Juliet, TN, Stati Uniti
- Proprietà immobiliari con Terrazza a Mt. Juliet, TN, Stati Uniti
- Proprietà immobiliari con Balcone a Mt. Juliet, TN, Stati Uniti
- Proprietà immobiliari Moderno a Mt. Juliet, TN, Stati Uniti
- Proprietà immobiliari Comunità recintata a Mt. Juliet, TN, Stati Uniti
- Proprietà immobiliari con Campo da tennis a Mt. Juliet, TN, Stati Uniti
- Proprietà immobiliari con Ascensore a Mt. Juliet, TN, Stati Uniti
- Proprietà immobiliari con Cinema a Mt. Juliet, TN, Stati Uniti
- Proprietà immobiliari con Sauna a Mt. Juliet, TN, Stati Uniti
- Proprietà immobiliari con Piscina coperta a Mt. Juliet, TN, Stati Uniti
- Proprietà immobiliari con Cucina esterna a Mt. Juliet, TN, Stati Uniti
- Proprietà immobiliari con Bagno turco a Mt. Juliet, TN, Stati Uniti
- Proprietà immobiliari con Cantina a Mt. Juliet, TN, Stati Uniti
- Proprietà immobiliari Lungofiume a Mt. Juliet, TN, Stati Uniti
- Proprietà immobiliari Collina a Mt. Juliet, TN, Stati Uniti
- Proprietà immobiliari Vista sulle montagne a Mt. Juliet, TN, Stati Uniti
- Proprietà immobiliari Vista sul fiume a Mt. Juliet, TN, Stati Uniti
Guide e storie correlate
La fiducia dei migliori broker del mondo
Gli agenti dietro le proprietà più straordinarie del mondo pubblicano su JamesEdition.
- Annunci di Sotheby's, Christie's, BARNES ed Engel & Völkers
- Ogni annuncio è verificato prima della pubblicazione
- Si metta in contatto diretto con agenti verificati
Continuando, accetta i nostri Termini e la nostra Informativa sulla privacy.
brokerages we
partnered with
partnered with