$1,175,000
Prezzo aumentato di $175,000 il Oct 17, 2026
Residenza Unifamiliare A Mount Juliet
- 5 Camere
- 4 Bagni
- 3,975 Sqft
- 1.68 Ac lot
- Aggiornato: Ottobre 17
- Fonte: Realtracs MLS#3591893
Informazioni sulla proprietà
La descrizione è stata tradotta automaticamente.
La descrizione viene visualizzata nella lingua originale.
The listed price is a “Starting Price.” The offer deadline is Monday October 19th at 5pm. The seller is serious about selling and will consider offers at any time before the deadline. If the seller doesn’t receive an offer that meets their “Reserve Price” before the offer deadline, then we will call for prospective buyers’ highest and best offer. /// Exceptional craftsmanship meets peaceful countr
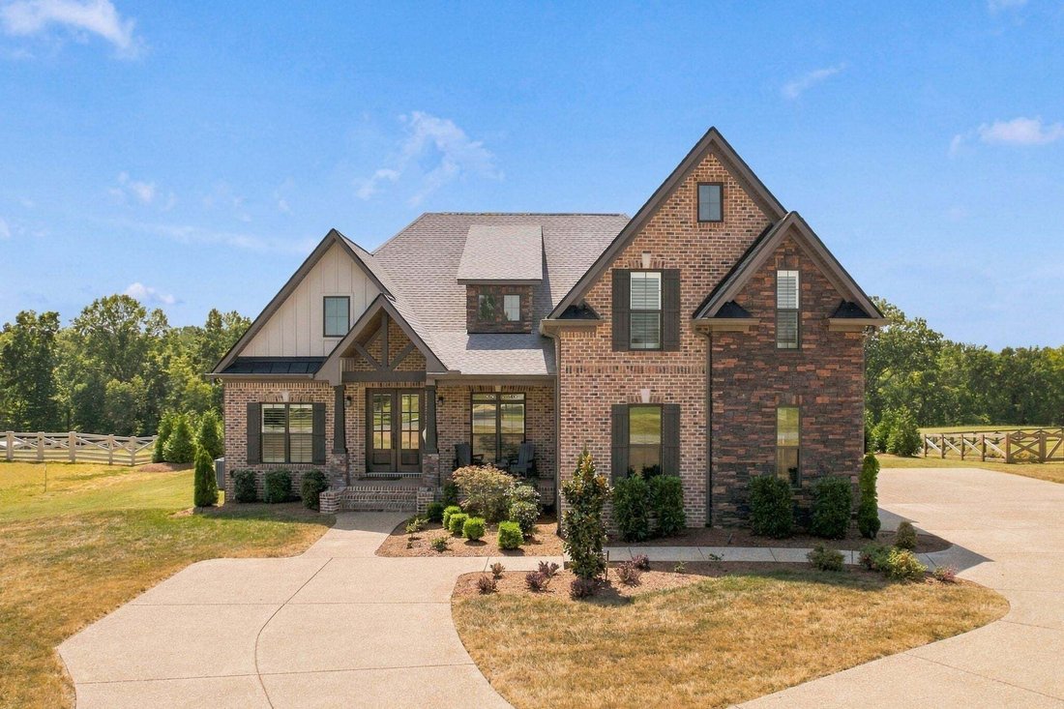
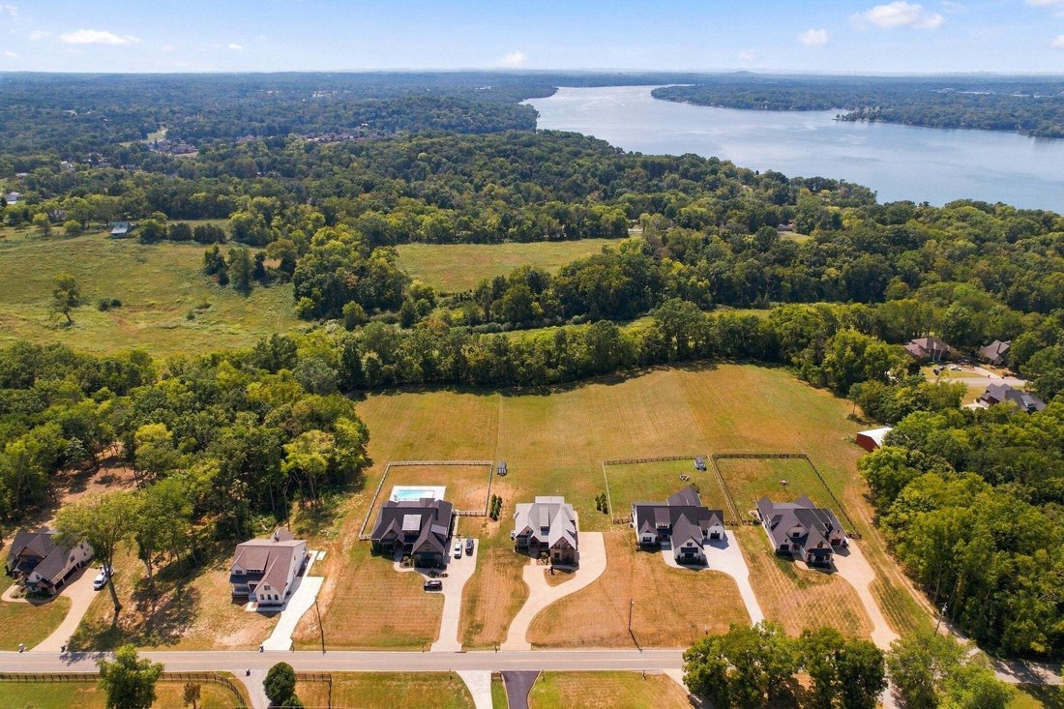
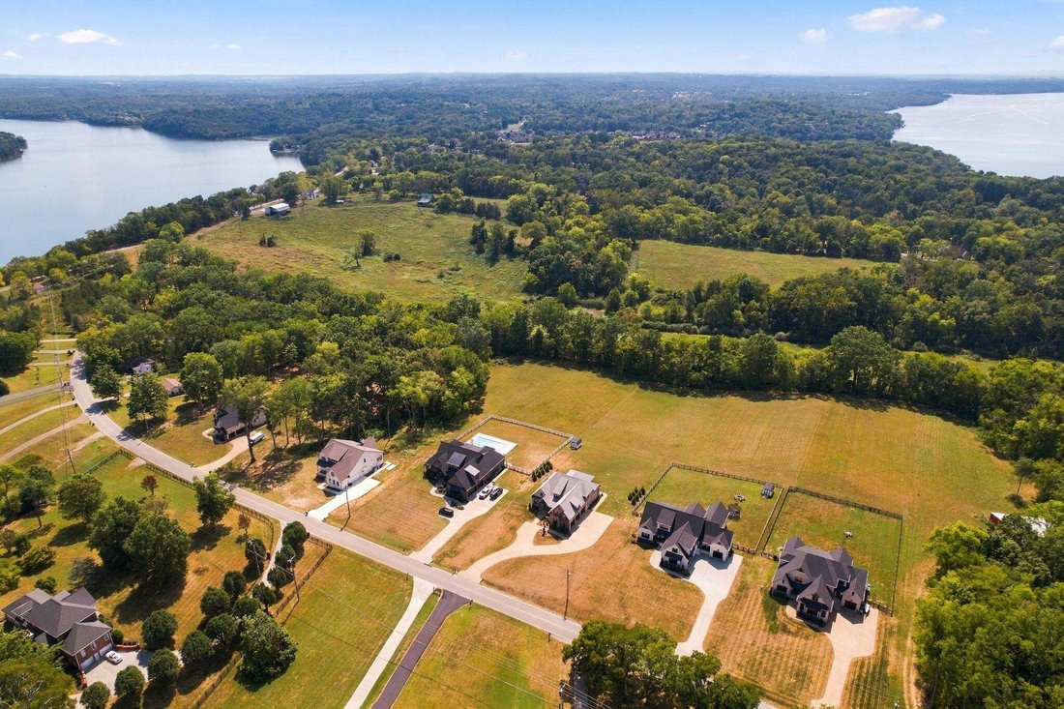
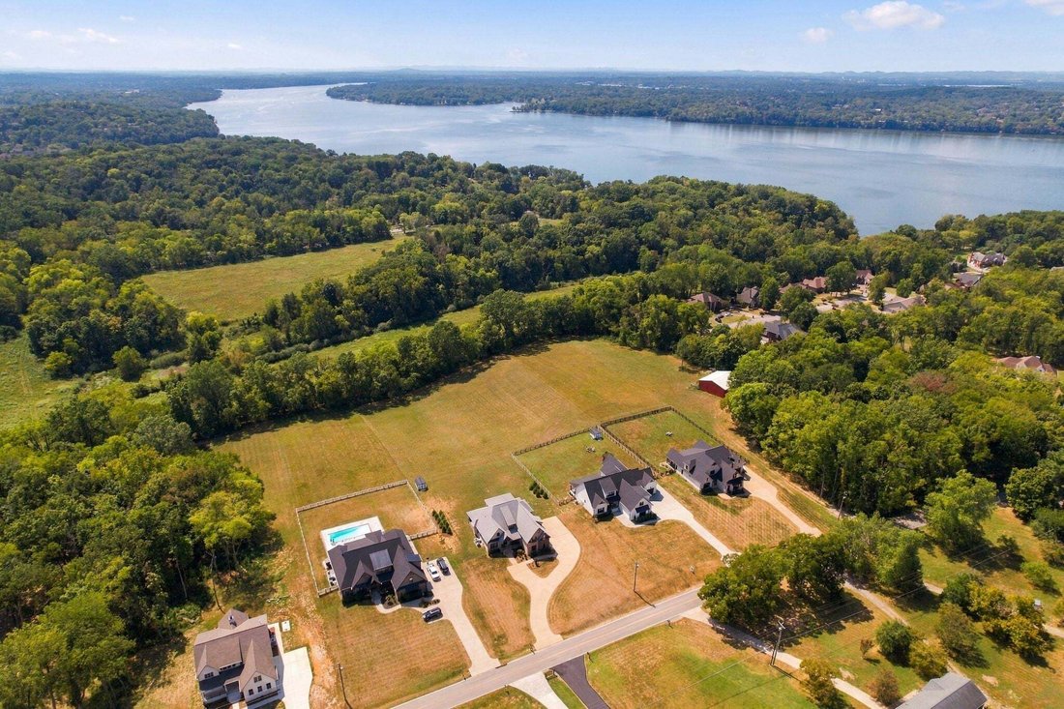
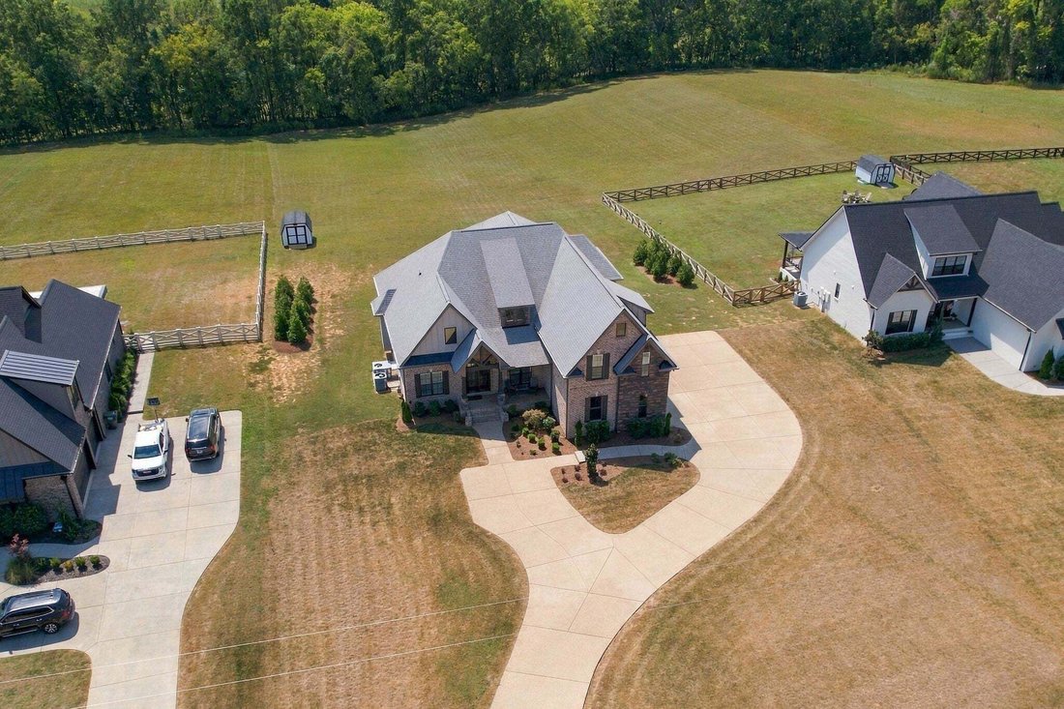
The listed price is a “Starting Price.” The offer deadline is Monday October 19th at 5pm. The seller is serious about selling and will consider offers at any time before the deadline. If the seller doesn’t receive an offer that meets their “Reserve Price” before the offer deadline, then we will call for prospective buyers’ highest and best offer. /// Exceptional craftsmanship meets peaceful country living with no HOA. This beautifully built Eastland Construction home, situated on a spacious 1.681-acre lot with seasonal views of the lake. The home just minutes from Old Hickory Lake. The Peyton floor plan offers 5 bedrooms, 4 baths, and an impressive layout designed for both everyday living and entertaining. The main living area features hardwood floors, exposed wood beams, and a striking stone fireplace, opening to a thoughtfully designed kitchen with quartz countertops, custom maple cabinetry, tile backsplash, double ovens, gas cooktop, custom pantry, and an oversized island. The main-level primary suite offers a relaxing retreat with a spacious bath featuring double vanities, quartz countertops, a large tub, and separate shower. Upstairs, the expansive 35’ x 20’ recreation room provides incredible flexibility for a media room, game room, or additional living space. A three-car garage provides plenty of parking and storage. Outside, relax on the covered back porch and patio while taking in the beautiful views.
-
Tipo di proprietà
Casa
-
Piani
2
-
Anno di costruzione
2024
-
Prezzo/piede²
$295
Caratteristiche
- Garage
- Cabina armadio
- Camino
- Giardino
- Vista sull'acqua
- Sala giochi
- Vista panoramica / Scenica
- Parcheggio
- Bar
Caratteristiche
Lot
- Vista panoramica / Scenica
- Vista sull'acqua
Interni
- Camino
- Isola della cucina
- Piano cottura a gas
- Bar
- Sala giochi
- Controsoffitti in pietra
- Cabina armadio
Outdoor
- Parcheggio
- Garage
- Giardino
Esplora la zona
3303 Saundersville Ferry Rd, Mt. Juliet, Tennessee, Stati Uniti
Visualizza su Google Maps
Prezzo per sqft
Basso
Alto
Iscritto da 11 mesi
Hai chiesto informazioni su questa proprietà
L'agente La contatterà al più presto
Pubblicato da
16
Annunci
2025
Iscritto
Prenota una visita con the agent
Scegli una data e indica se preferisci un tour virtuale o di persona con l’agente.
Data preferita
Tipo di tour
Ultimo aggiornamento
Ottobre 17
Prima pubblicazione
Settembre 15
Riferimento annuncio
3591893
Stato dell'annuncio
Active under contract
Based on information submitted to the MLS GRID as of 2026. All data is obtained from various sources and may not have been verified by broker or MLS GRID. Supplied Open House Information is subject to change without notice. All information should be independently reviewed and verified for accuracy. Properties may or may not be listed by the office/agent presenting the information.
Proprietà simili nelle vicinanze
Nuovi annunci a Mt. Juliet

Esplora più immobili in vendita
tipi di proprietà Mt. Juliet, TN, Stati Uniti
Mt. Juliet, TN, Stati Uniti ricerche popolari
- Proprietà immobiliari con Cucina aperta a Mt. Juliet, TN, Stati Uniti
- Proprietà immobiliari Nuove costruzioni a Mt. Juliet, TN, Stati Uniti
- Proprietà immobiliari con Sala giochi a Mt. Juliet, TN, Stati Uniti
- Proprietà immobiliari con Terrazza a Mt. Juliet, TN, Stati Uniti
- Proprietà immobiliari con Balcone a Mt. Juliet, TN, Stati Uniti
- Proprietà immobiliari Moderno a Mt. Juliet, TN, Stati Uniti
- Proprietà immobiliari Comunità recintata a Mt. Juliet, TN, Stati Uniti
- Proprietà immobiliari con Campo da tennis a Mt. Juliet, TN, Stati Uniti
- Proprietà immobiliari con Ascensore a Mt. Juliet, TN, Stati Uniti
- Proprietà immobiliari con Cinema a Mt. Juliet, TN, Stati Uniti
- Proprietà immobiliari con Sauna a Mt. Juliet, TN, Stati Uniti
- Proprietà immobiliari con Piscina coperta a Mt. Juliet, TN, Stati Uniti
- Proprietà immobiliari con Cucina esterna a Mt. Juliet, TN, Stati Uniti
- Proprietà immobiliari con Bagno turco a Mt. Juliet, TN, Stati Uniti
- Proprietà immobiliari con Cantina a Mt. Juliet, TN, Stati Uniti
- Proprietà immobiliari Lungofiume a Mt. Juliet, TN, Stati Uniti
- Proprietà immobiliari Collina a Mt. Juliet, TN, Stati Uniti
- Proprietà immobiliari Vista sulle montagne a Mt. Juliet, TN, Stati Uniti
- Proprietà immobiliari Vista sul fiume a Mt. Juliet, TN, Stati Uniti
Guide e storie correlate
La fiducia dei migliori broker del mondo
Gli agenti dietro le proprietà più straordinarie del mondo pubblicano su JamesEdition.
- Annunci di Sotheby's, Christie's, BARNES ed Engel & Völkers
- Ogni annuncio è verificato prima della pubblicazione
- Si metta in contatto diretto con agenti verificati
Continuando, accetta i nostri Termini e la nostra Informativa sulla privacy.
brokerages we
partnered with
partnered with