
$860,000
Residenza Unifamiliare A Mount Juliet
- 4 Camere
- 3 Bagni
- 3,752 Sqft
- 13,068 Sqft lot
- Aggiornato: Settembre 6
- Fonte: Realtracs MLS#3542391
Informazioni sulla proprietà
La descrizione è stata tradotta automaticamente.
La descrizione viene visualizzata nella lingua originale.
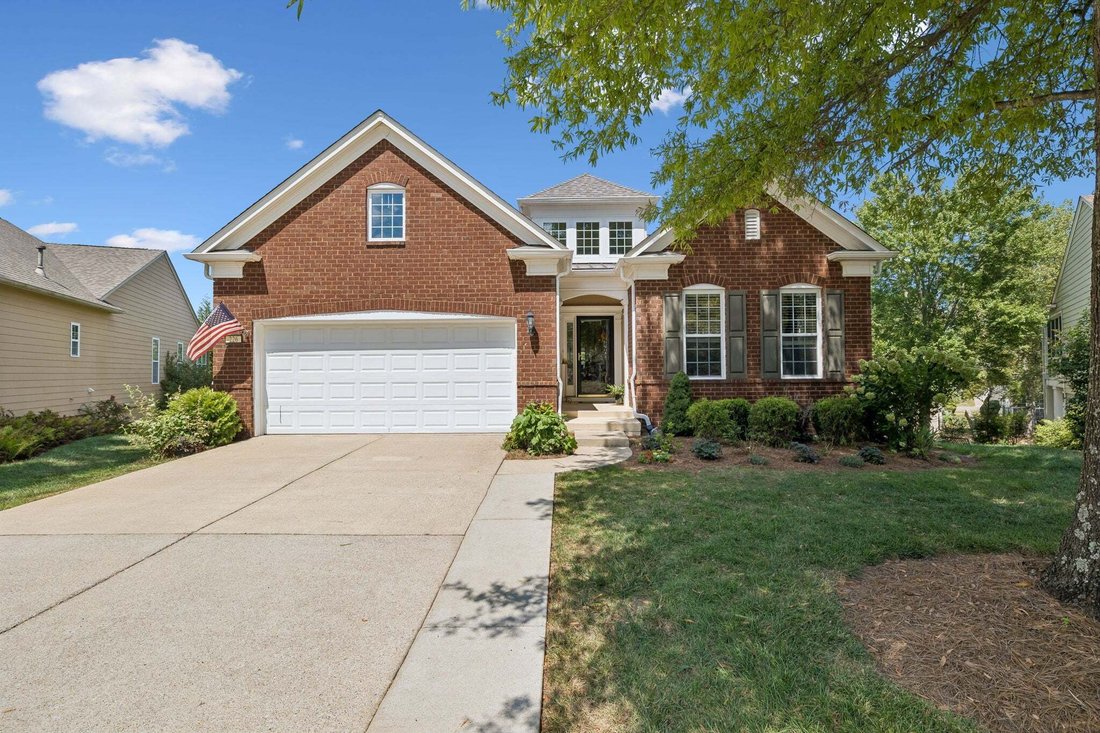
This beautiful Vernon Hill home offers something you don’t find every day in this resort-style community—a finished walk-out basement that adds an incredible amount of flexible living space and storage. The main level features an inviting open floor plan plus an office, Florida Room, updated kitchen with quartz countertops and newer appliances, updated baths, beautiful LVP flooring, and updated li
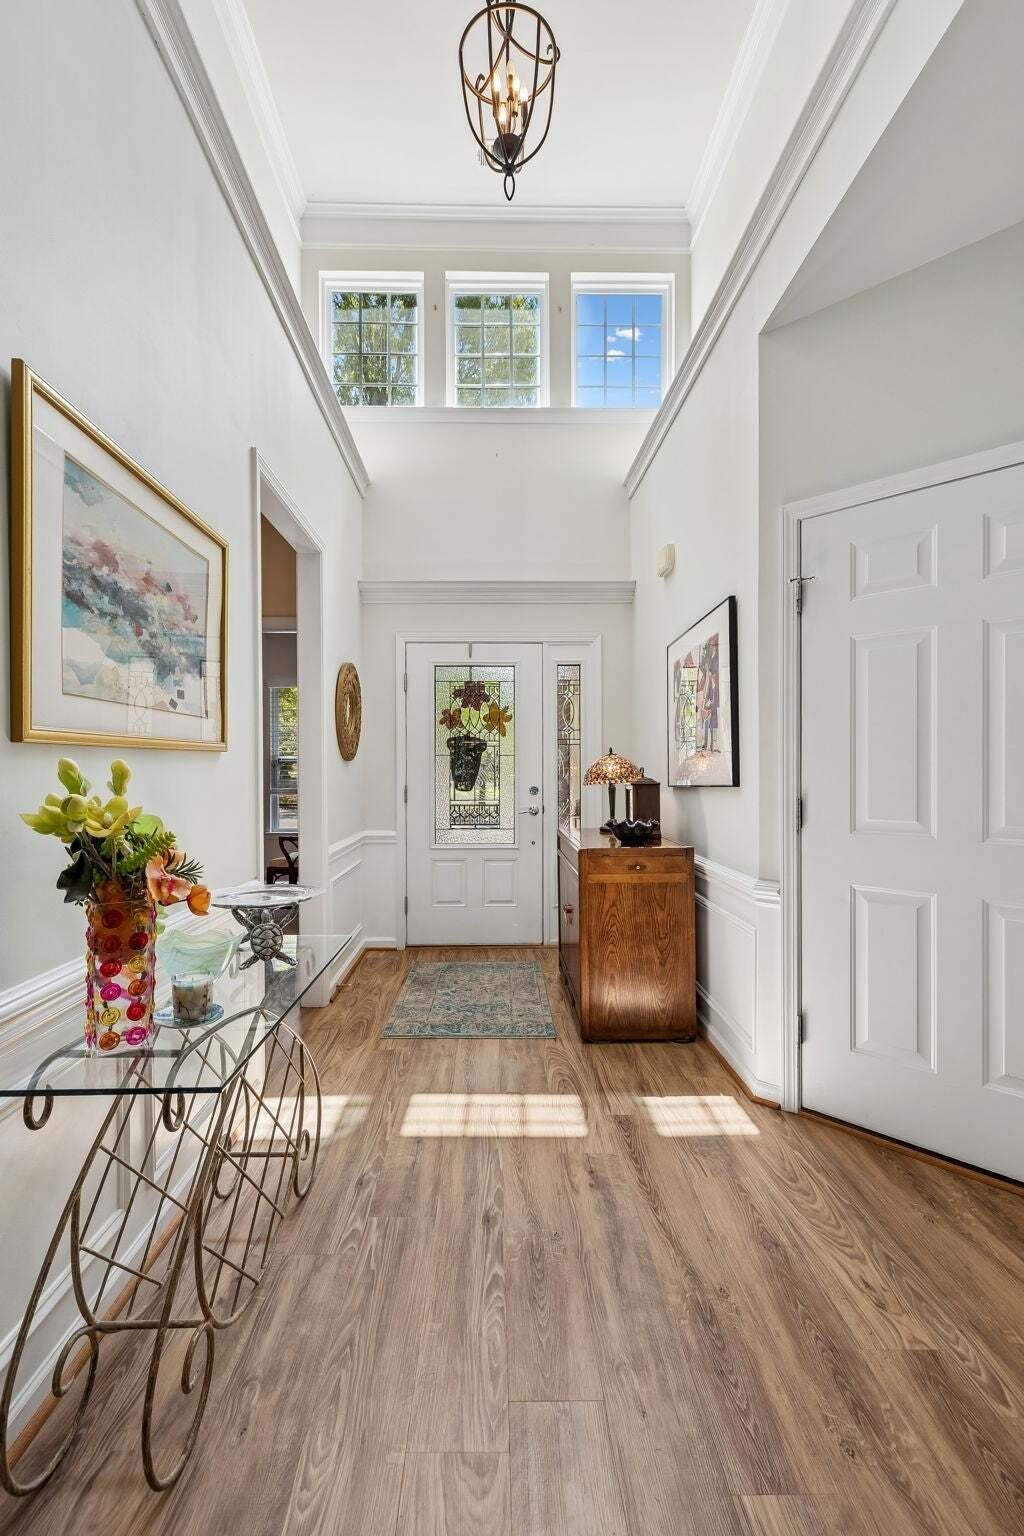
This beautiful Vernon Hill home offers something you don’t find every day in this resort-style community—a finished walk-out basement that adds an incredible amount of flexible living space and storage. The main level features an inviting open floor plan plus an office, Florida Room, updated kitchen with quartz countertops and newer appliances, updated baths, beautiful LVP flooring, and updated lighting and ceiling fans.
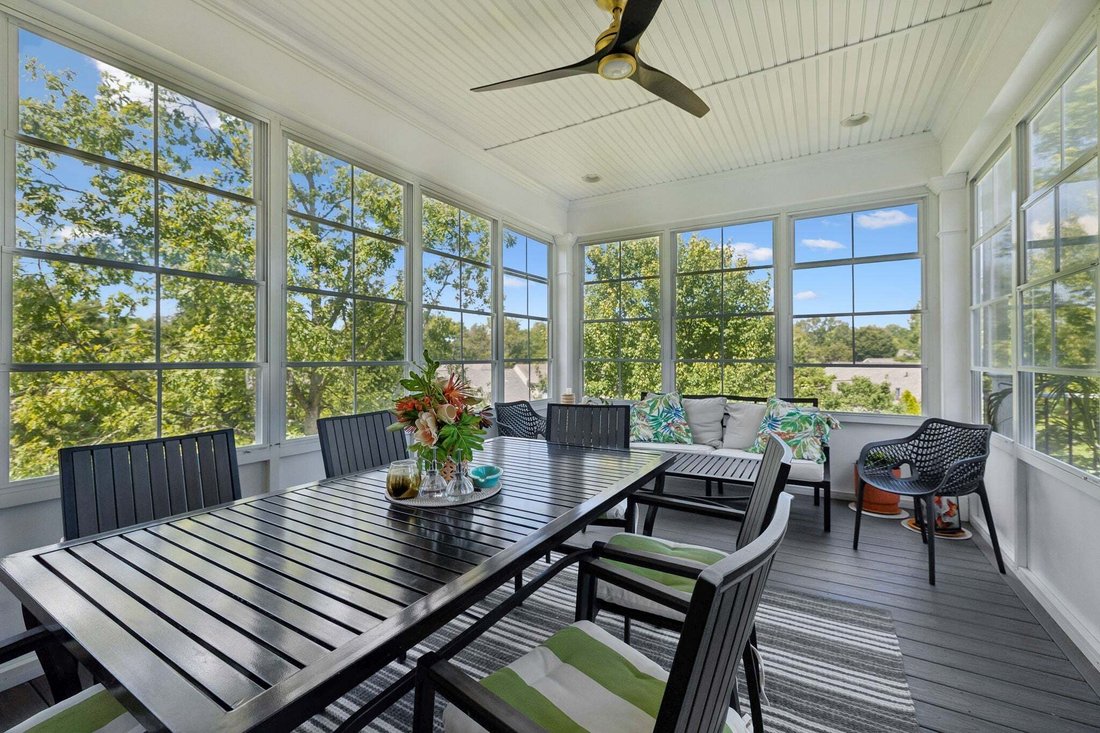
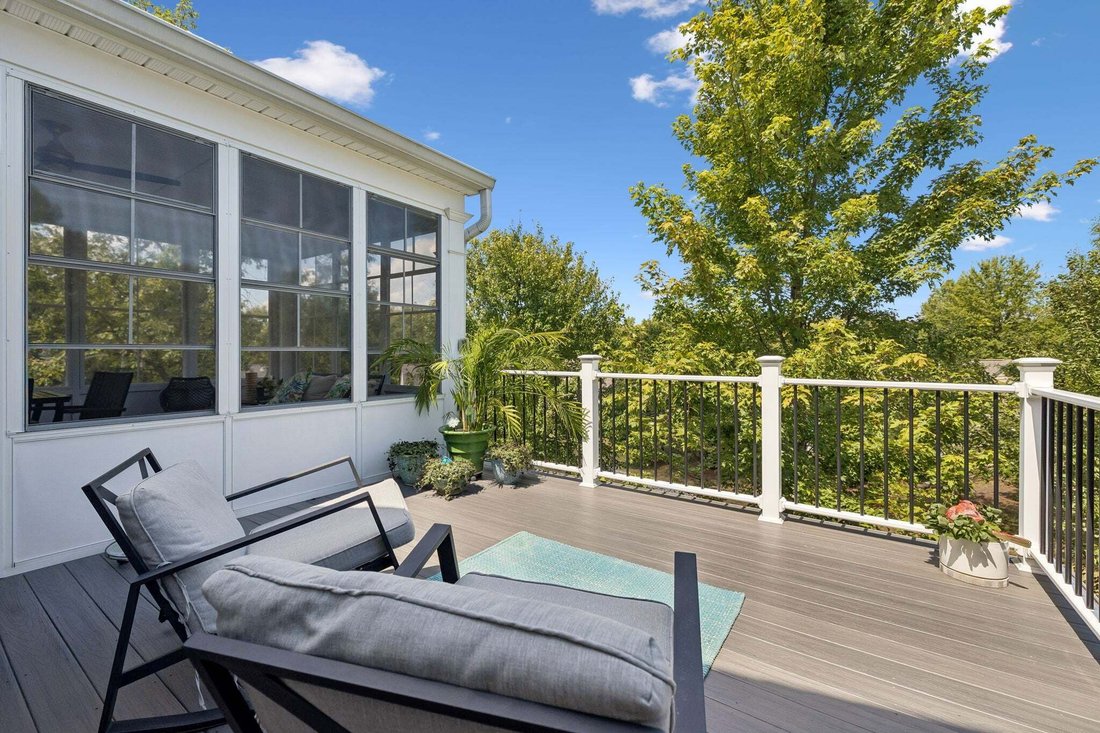
Enjoy the outdoors in every season with a wonderful 3-season room off the main level, expansive elevated deck, and covered stamped concrete patio below, all overlooking the mature trees and peaceful surroundings of this pie-shaped lot on a quiet, park-like loop.
Downstairs, the finished walk-out basement feels like a home of its own, offering a spacious living area, large bedroom, full bath remodeled with a luxorious steam shower, and a large conditioned flex room ready to become your home gym, workshop, craft room, hobby space—or whatever fits your lifestyle. Plus, there is an abundance of unfinished storage space!
Major updates provide extra peace of mind, including an upgraded Trane HVAC installed in 2022, a roof just 1 year old, and all new flooring in 2025, including the carpet.
And then there’s the lifestyle! Del Webb Lake Providence is one of Middle Tennessee’s premier 55+ communities, with indoor and outdoor pools, fitness center, pickleball, tennis, bocce, walking trails, a beautiful lake, clubhouse, full-time Lifestyle Director, clubs, activities, and seemingly endless opportunities to stay active and connected.
So much more than a house—this one offers the space, flexibility, setting, and lifestyle to truly make it your own.
Enjoy the outdoors in every season with a wonderful 3-season room off the main level, expansive elevated deck, and covered stamped concrete patio below, all overlooking the mature trees and peaceful surroundings of this pie-shaped lot on a quiet, park-like loop.
Downstairs, the finished walk-out basement feels like a home of its own, offering a spacious living area, large bedroom, full bath remodeled with a luxorious steam shower, and a large conditioned flex room ready to become your home gym, workshop, craft room, hobby space—or whatever fits your lifestyle. Plus, there is an abundance of unfinished storage space!
Major updates provide extra peace of mind, including an upgraded Trane HVAC installed in 2022, a roof just 1 year old, and all new flooring in 2025, including the carpet.
And then there’s the lifestyle! Del Webb Lake Providence is one of Middle Tennessee’s premier 55+ communities, with indoor and outdoor pools, fitness center, pickleball, tennis, bocce, walking trails, a beautiful lake, clubhouse, full-time Lifestyle Director, clubs, activities, and seemingly endless opportunities to stay active and connected.
So much more than a house—this one offers the space, flexibility, setting, and lifestyle to truly make it your own.
-
Tipo di proprietà
Casa
-
Piani
2
-
Anno di costruzione
2007
-
Prezzo/piede²
$229
Caratteristiche
- Garage
- Cabina armadio
- Piscina
- Cortile
- Bagno turco
- Campo da tennis
- Centro Fitness / Palestra
- Cucina aperta
- Cancello
Caratteristiche
Interni
- Soffitto alto
- Piano cottura a gas
- Cucina aperta
- Seminterrato
- Bagno turco
- Cabina armadio
- Centro Fitness / Palestra
Outdoor
- Piscina
- Garage
- Cortile
- Campo da tennis
- Cancello
Esplora la zona
226 Battalion Way, Mt. Juliet, Tennessee, Stati Uniti
Visualizza su Google Maps
Prezzo per sqft
Basso
Alto
Iscritto da 9 mesi
Hai chiesto informazioni su questa proprietà
L'agente La contatterà al più presto
Pubblicato da
WEICHERT, REALTORS - The Andrews Group - Nashville
Tennessee, United States
Visualizza profilo agenzia
29
Annunci
2025
Iscritto
Prenota una visita con the agent
Scegli una data e indica se preferisci un tour virtuale o di persona con l’agente.
Data preferita
Tipo di tour
WEICHERT, REALTORS - The Andrews Group - Nashville
Nashville, Tennessee, United States
Visualizza profilo agenzia
Ultimo aggiornamento
Settembre 6
Prima pubblicazione
Sep 6
Riferimento annuncio
3542391
Stato dell'annuncio
Based on information submitted to the MLS GRID as of 2026. All data is obtained from various sources and may not have been verified by broker or MLS GRID. Supplied Open House Information is subject to change without notice. All information should be independently reviewed and verified for accuracy. Properties may or may not be listed by the office/agent presenting the information.
La fiducia dei migliori broker del mondo
Gli agenti dietro le proprietà più straordinarie del mondo pubblicano su JamesEdition.
- Annunci di Sotheby's, Christie's, BARNES ed Engel & Völkers
- Ogni annuncio è verificato prima della pubblicazione
- Si metta in contatto diretto con agenti verificati
Continuando, accetta i nostri Termini e la nostra Informativa sulla privacy.
brokerages we
partnered with
partnered with