$699,990
Residenza Unifamiliare A Mount Juliet
- 5 Camere
- 4 Bagni
- 3,435 Sqft
- Aggiornato: Oggi
- Fonte: Realtracs MLS#3530454
Informazioni sulla proprietà
La descrizione è stata tradotta automaticamente.
La descrizione viene visualizzata nella lingua originale.
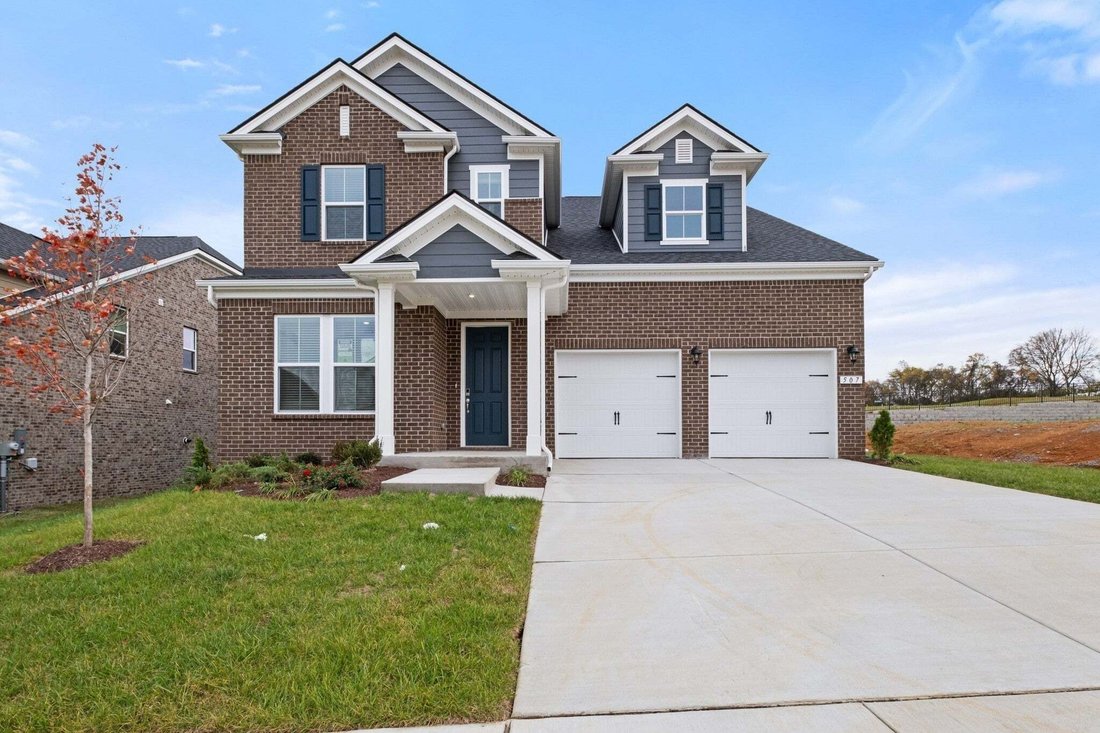
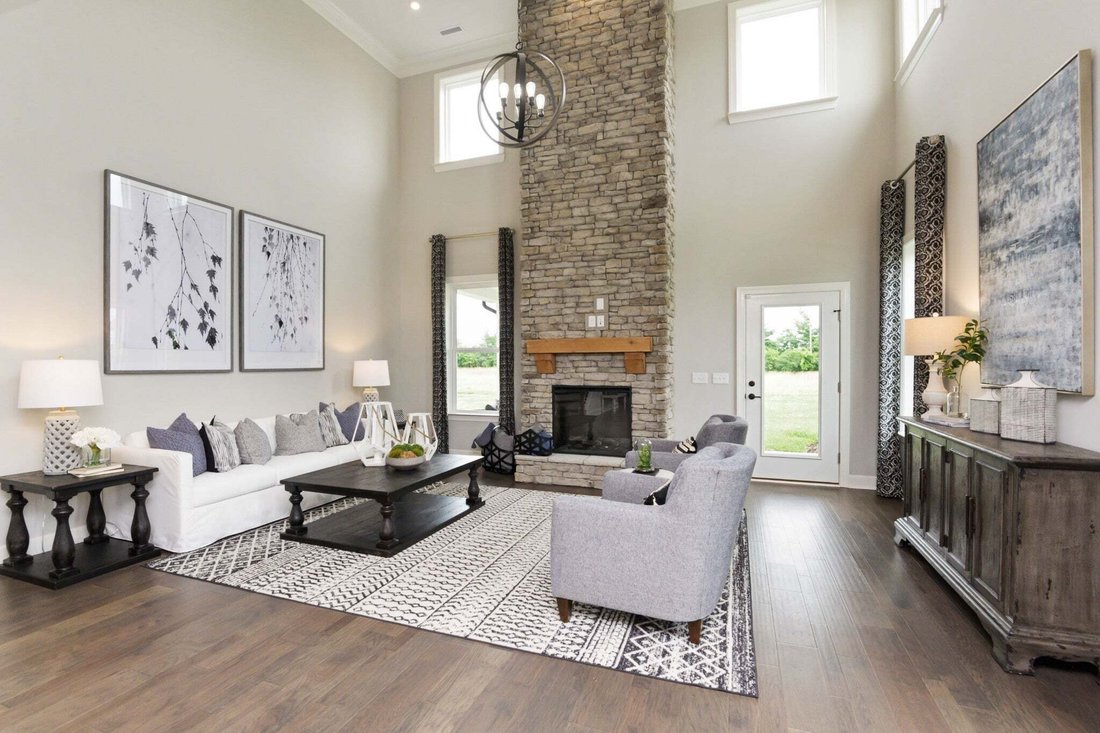
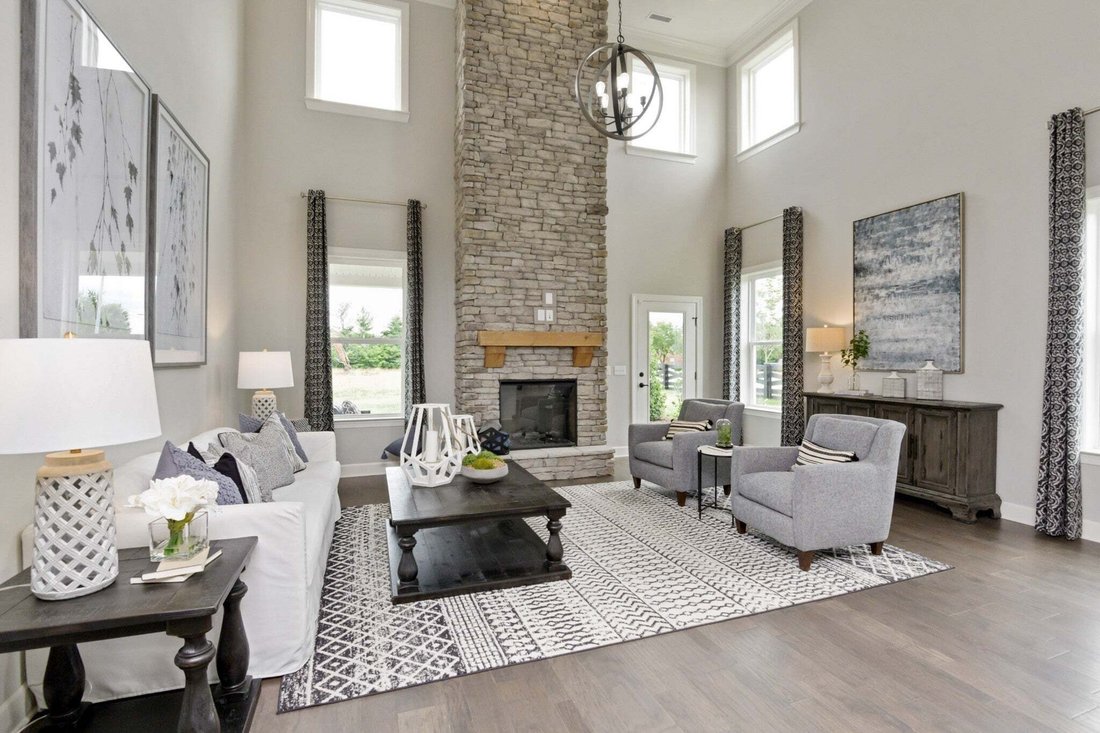
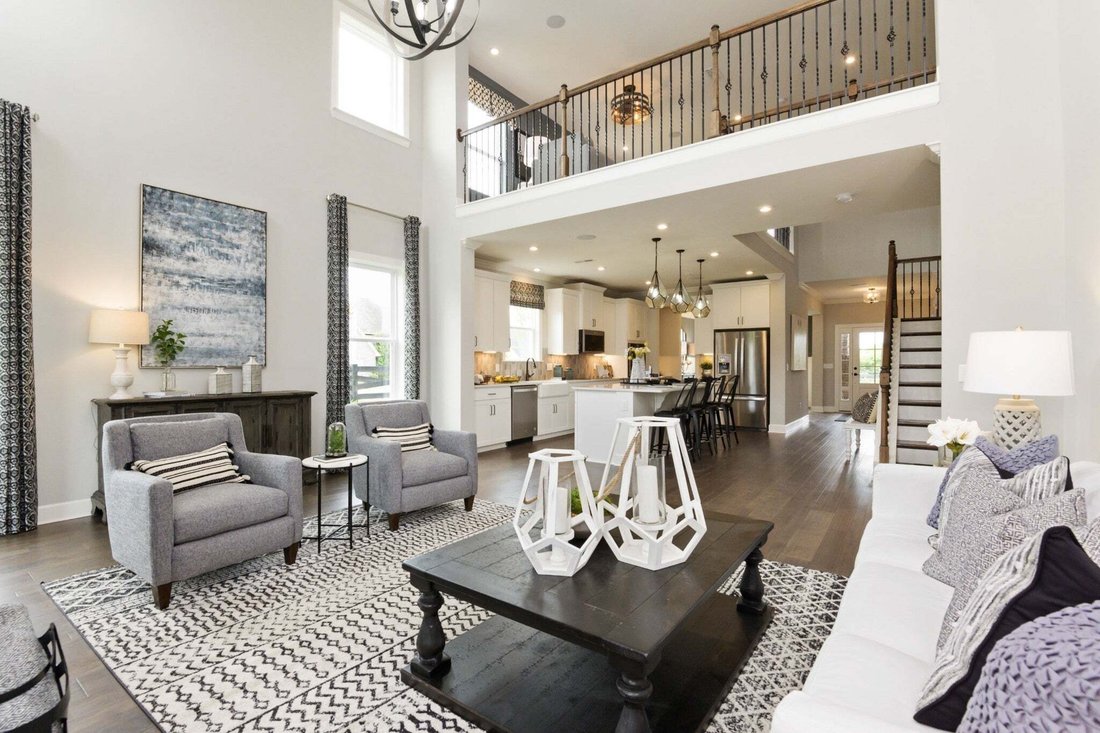
This Weston floorplan with 3,435 sf features 5 beds/3.5 baths, w/one Luxury Primary Suite on MAIN LEVEL and an option for a 2nd Guest Suite on the 2nd floor! Home includes Study, Spacious Walk-In closets, Large Kitchen Island, Walk-in Pantry, Gourmet Kitchen w/ Quartz Countertops, Gas Cooktop and Double Oven! Come together in your Great Room with soaring, two-story ceilings. Enjoy evenings relaxin
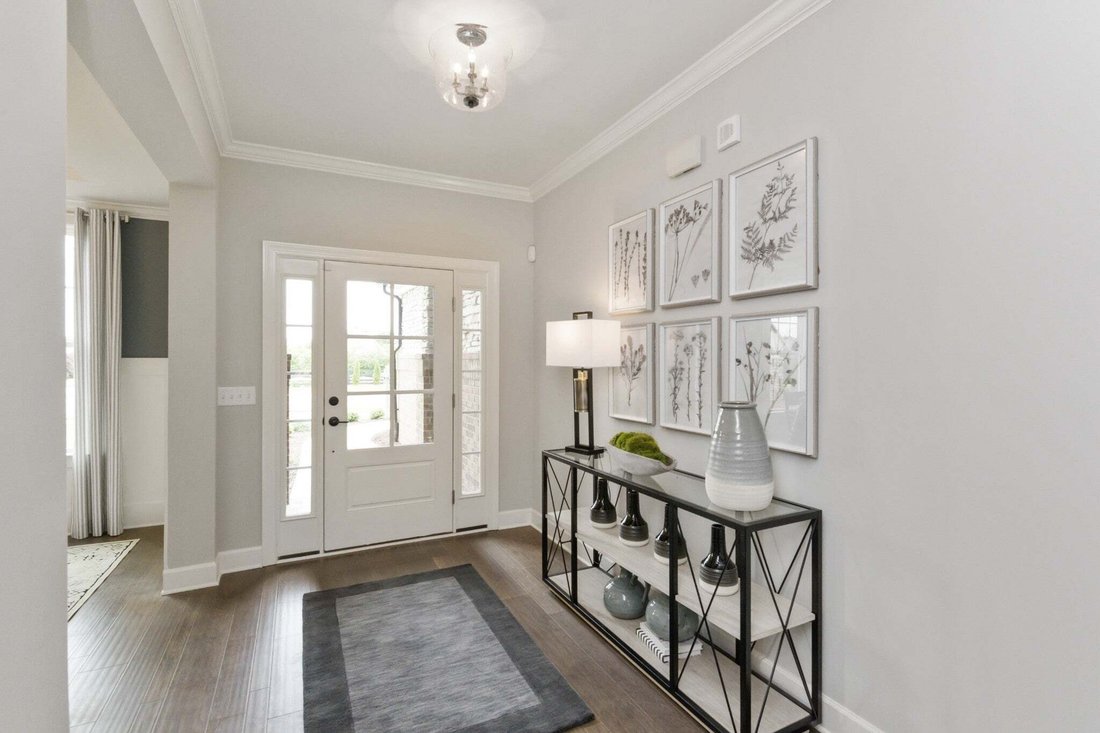
This Weston floorplan with 3,435 sf features 5 beds/3.5 baths, w/one Luxury Primary Suite on MAIN LEVEL and an option for a 2nd Guest Suite on the 2nd floor! Home includes Study, Spacious Walk-In closets, Large Kitchen Island, Walk-in Pantry, Gourmet Kitchen w/ Quartz Countertops, Gas Cooktop and Double Oven! Come together in your Great Room with soaring, two-story ceilings. Enjoy evenings relaxing on your included Covered Patio! Customize your home to your taste in our newly renovated Design Studio. Personalize your home at no additional cost by choosing from two designer kitchen layouts and two primary bath configurations. Every home includes a tankless hot water heater, Energy Star Certification, solar panel ready, 4 Side Brick Exterior, and 8’ doors on the main level. Community amenities will include Pool, Cabana, Walking trails, Playground, and Community Garden! Enjoy a convenient location close to Providence Marketplace, dining, Costco, and everyday essentials. Ask about our Mortgage Choice Incentive!
-
Tipo di proprietà
Casa
-
Piani
2
-
Anno di costruzione
2026
-
Prezzo/piede²
$203
Caratteristiche
- Garage
- Cabina armadio
- Piscina
- Cortile
- Cucina aperta
- Giardino
- Piano cottura a gas
- Soffitto alto
- Isola della cucina
Caratteristiche
Interni
- Soffitto alto
- Isola della cucina
- Piano cottura a gas
- Lavasciuga
- Cucina aperta
- Cabina armadio
Outdoor
- Piscina
- Garage
- Cortile
- Giardino
Esplora la zona
3435 Maywood Court, Mt. Juliet, Tennessee, Stati Uniti
Visualizza su Google Maps
Prezzo per sqft
Basso
Alto
Iscritto da 9 mesi
Hai chiesto informazioni su questa proprietà
L'agente La contatterà al più presto
Pubblicato da
89
Annunci
2025
Iscritto
Prenota una visita con the agent
Scegli una data e indica se preferisci un tour virtuale o di persona con l’agente.
Data preferita
Tipo di tour
Ultimo aggiornamento
Oggi
Prima pubblicazione
Sep 2
Riferimento annuncio
3530454
Stato dell'annuncio
Based on information submitted to the MLS GRID as of 2026. All data is obtained from various sources and may not have been verified by broker or MLS GRID. Supplied Open House Information is subject to change without notice. All information should be independently reviewed and verified for accuracy. Properties may or may not be listed by the office/agent presenting the information.
La fiducia dei migliori broker del mondo
Gli agenti dietro le proprietà più straordinarie del mondo pubblicano su JamesEdition.
- Annunci di Sotheby's, Christie's, BARNES ed Engel & Völkers
- Ogni annuncio è verificato prima della pubblicazione
- Si metta in contatto diretto con agenti verificati
Continuando, accetta i nostri Termini e la nostra Informativa sulla privacy.
brokerages we
partnered with
partnered with