$559,900
Residenza Unifamiliare A Mount Juliet
- 3 Camere
- 3 Bagni
- 2,468 Sqft
- 10,498 Sqft lot
- Aggiornato: Agosto 3
- Fonte: Realtracs MLS#3306620
Informazioni sulla proprietà
La descrizione è stata tradotta automaticamente.
La descrizione viene visualizzata nella lingua originale.
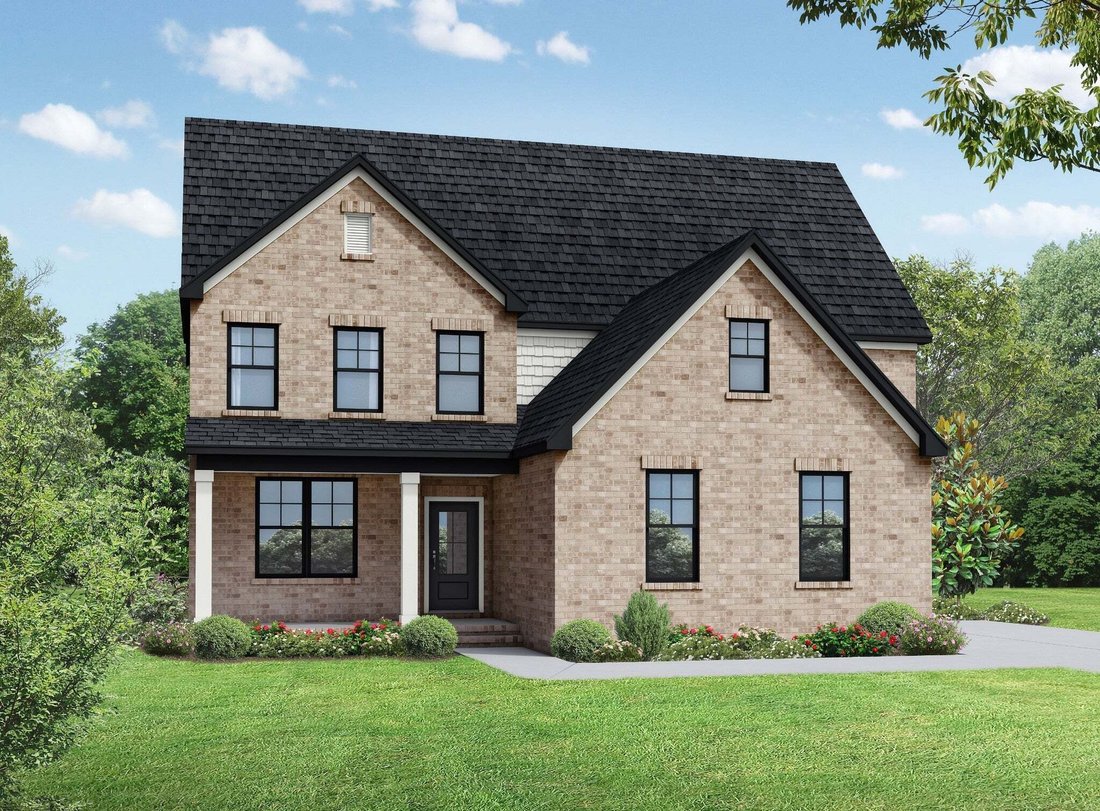
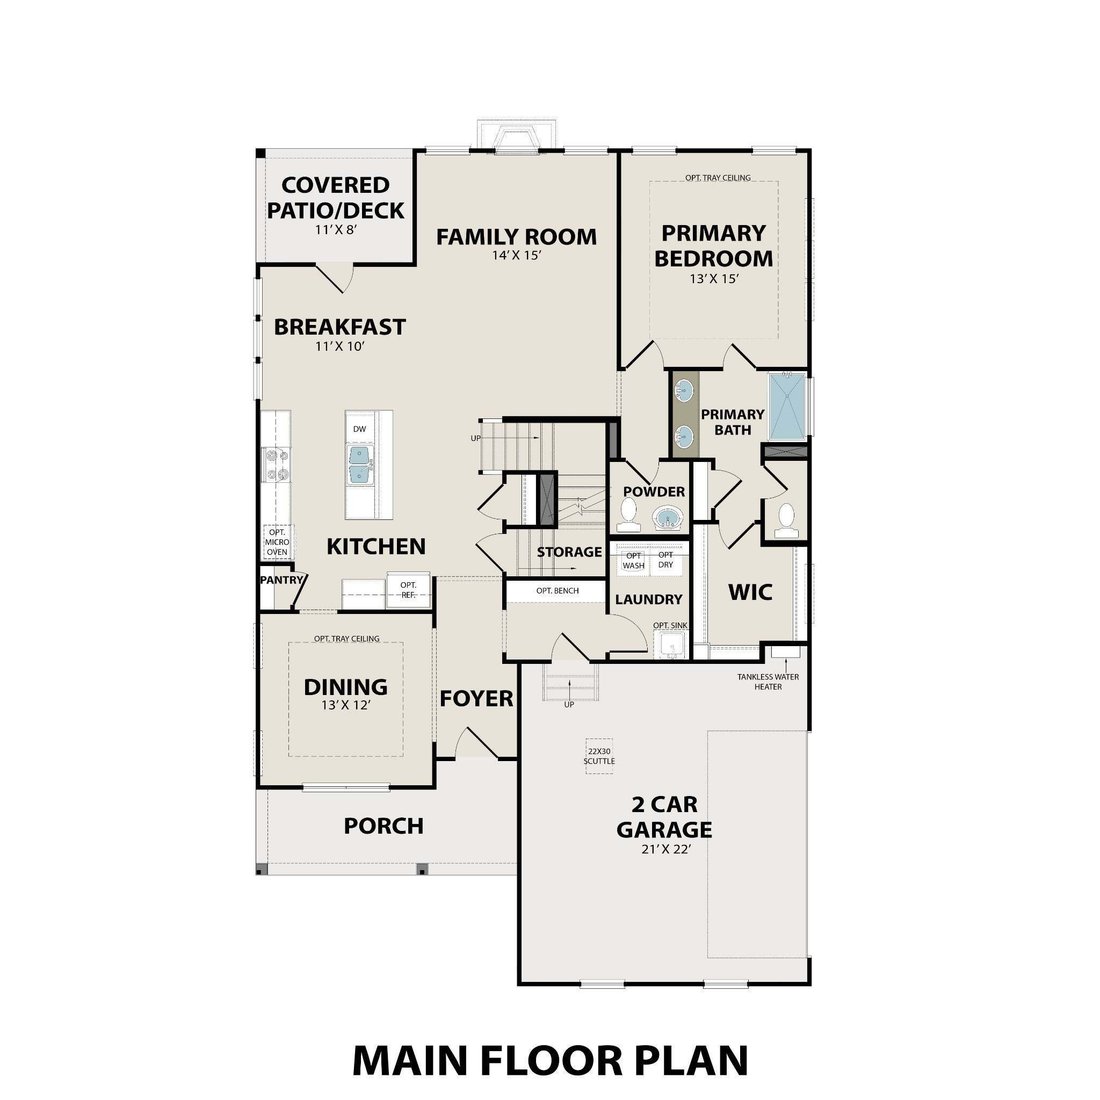
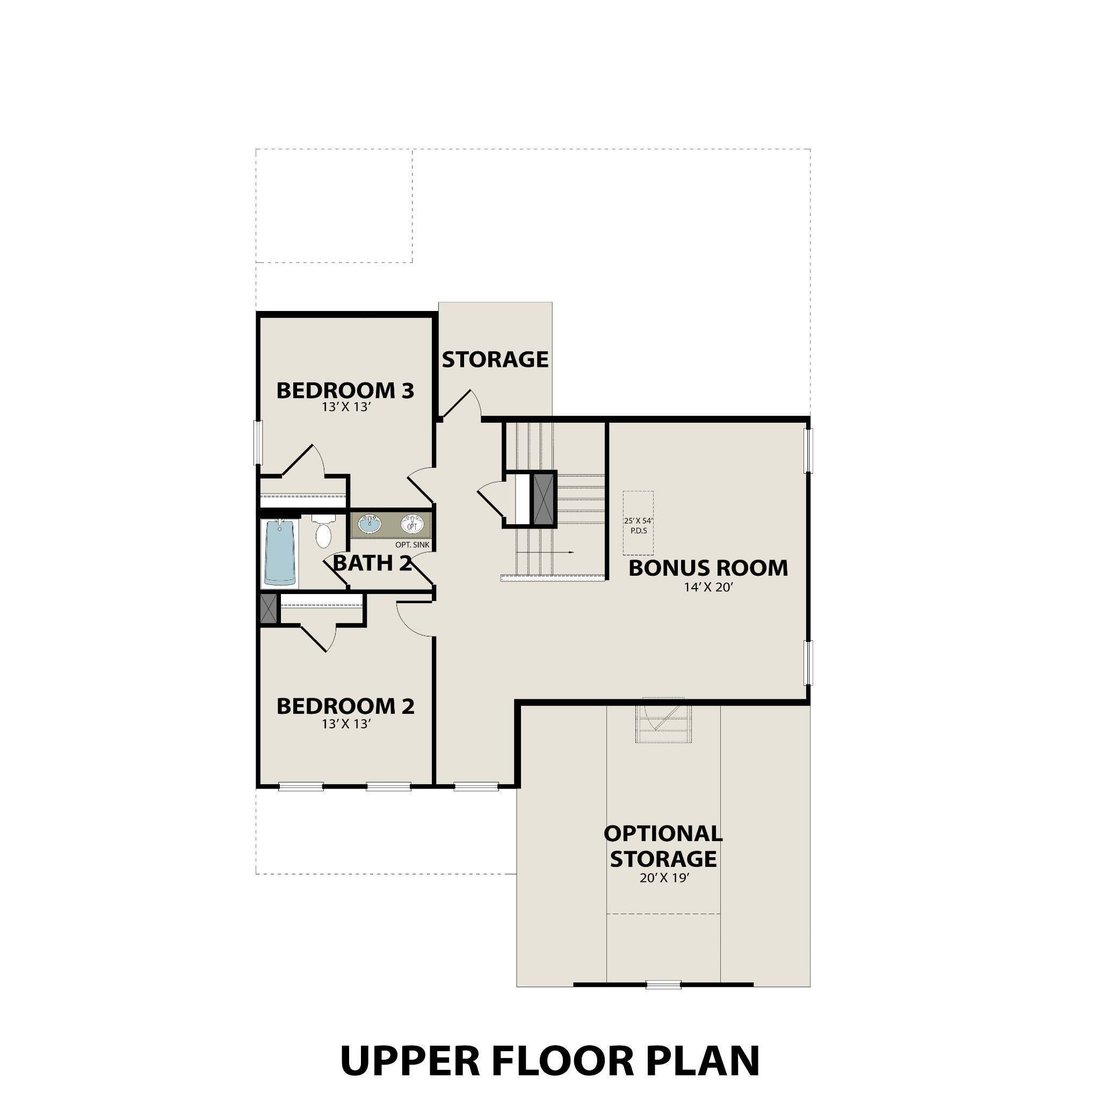
Inside The Ash A - handsome exterior lies a coveted, open floor plan. The Foyer welcomes guests past an elegant Dining Room and into a stunning Family Room. The rear Porch offers a calm respite, and the first floor Owner’s Suite highlights a massive walk-in closet. On the second floor, the plan offers two additional bedrooms and a generous Bonus Room – perfect for game nights. Make it your own wit
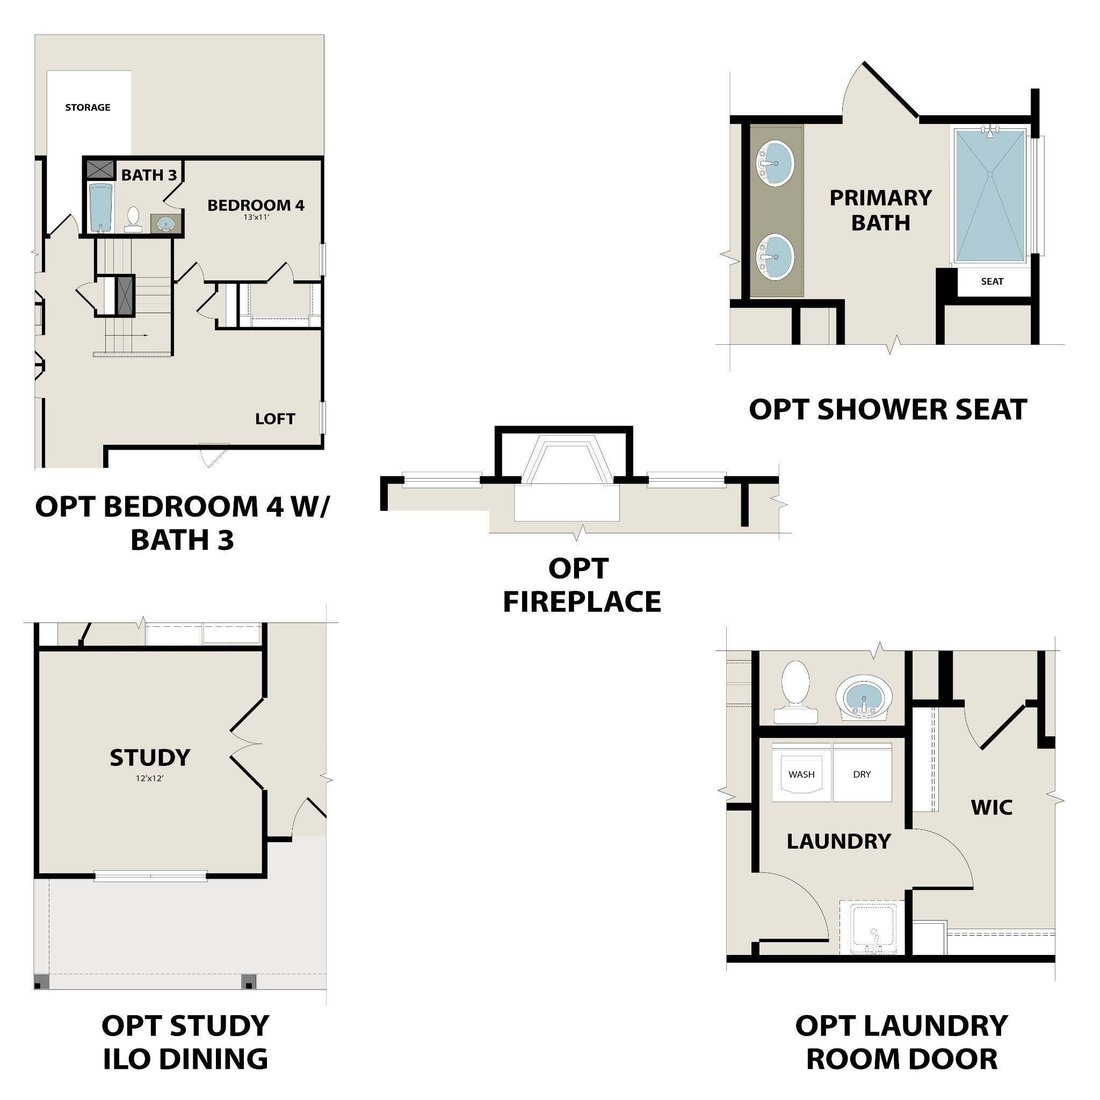
Inside The Ash A - handsome exterior lies a coveted, open floor plan. The Foyer welcomes guests past an elegant Dining Room and into a stunning Family Room. The rear Porch offers a calm respite, and the first floor Owner’s Suite highlights a massive walk-in closet. On the second floor, the plan offers two additional bedrooms and a generous Bonus Room – perfect for game nights. Make it your own with The Ash’s flexible floor plan, showcasing an optional fireplace, a fourth bedroom & Study option and more!
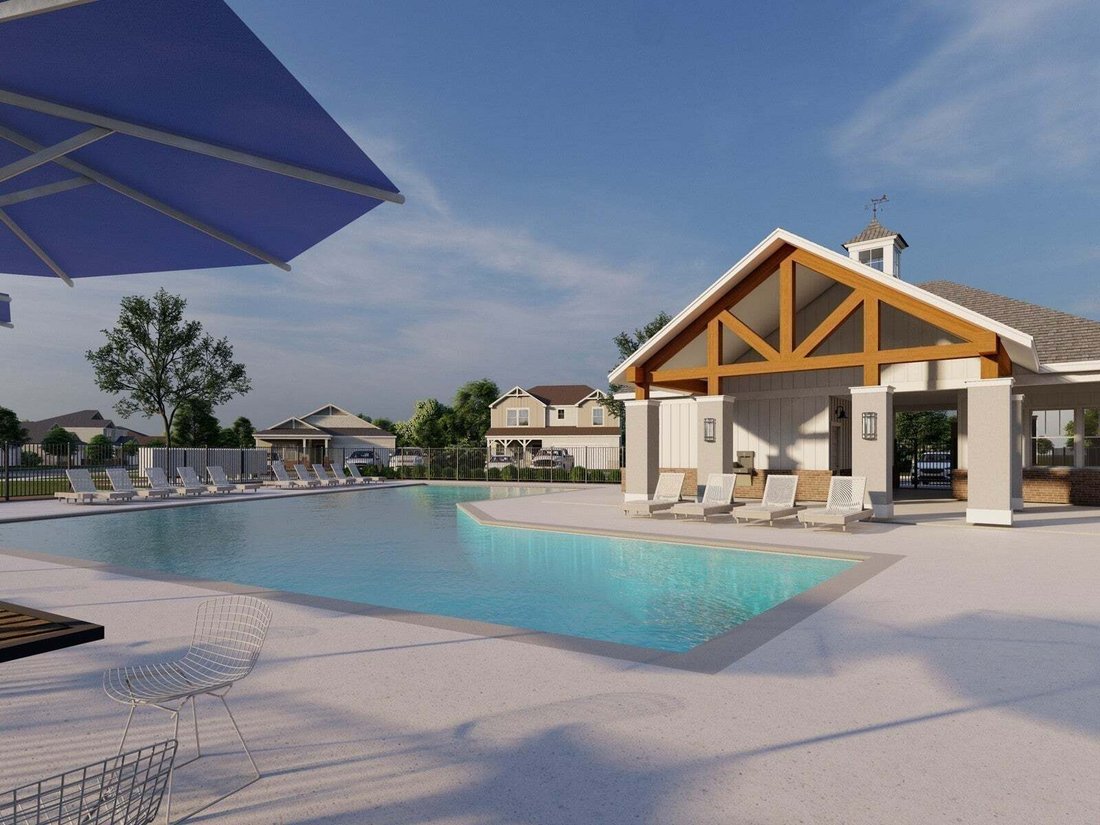
Choose your lot and your exterior elevation. Turn this into your dream home by choosing your own structures/design finishes! *Photos are of decorated model and for representational purposes only. THIS IS A BUILD-TO-ORDER FLOOR PLAN. Advertised pricing is starting base price. HOA Fees Include Pool, Cabanna, Walk Trails, Play Ground, Dog Park, Common Area Maint./Insurance and 1 GiG of United Internet w/ Unlimited Data.
*Attached photos may include upgrades and non-standard features.
Davidson Homes MODEL Hours Sun. & Monday 1-5p.m., Sat., Tues. & Wed. 10a.m.-5p.m. CLOSED Thursday & Friday.
Choose your lot and your exterior elevation. Turn this into your dream home by choosing your own structures/design finishes! *Photos are of decorated model and for representational purposes only. THIS IS A BUILD-TO-ORDER FLOOR PLAN. Advertised pricing is starting base price. HOA Fees Include Pool, Cabanna, Walk Trails, Play Ground, Dog Park, Common Area Maint./Insurance and 1 GiG of United Internet w/ Unlimited Data.
*Attached photos may include upgrades and non-standard features.
Davidson Homes MODEL Hours Sun. & Monday 1-5p.m., Sat., Tues. & Wed. 10a.m.-5p.m. CLOSED Thursday & Friday.
-
Tipo di proprietà
Casa
-
Piani
2
-
Anno di costruzione
2026
-
Prezzo/piede²
$226
Caratteristiche
- Garage
- Piscina
- Cortile
- Soffitto alto
- Isola della cucina
Esplora la zona
2468 John Dale Drive, Mt. Juliet, Tennessee, Stati Uniti
Visualizza su Google Maps
Prezzo per sqft
Basso
Alto
Iscritto da 6 mesi
Hai chiesto informazioni su questa proprietà
L'agente La contatterà al più presto
Pubblicato da
3
Annunci
2026
Iscritto
Prenota una visita con the agent
Scegli una data e indica se preferisci un tour virtuale o di persona con l’agente.
Data preferita
Tipo di tour
Davidson Homes, LLC - Murfreesboro
Murfreesboro, Tennessee, United States
Visualizza profilo agenzia
Ultimo aggiornamento
Agosto 3
Prima pubblicazione
Aug 3
Riferimento annuncio
3306620
Stato dell'annuncio
Based on information submitted to the MLS GRID as of 2026. All data is obtained from various sources and may not have been verified by broker or MLS GRID. Supplied Open House Information is subject to change without notice. All information should be independently reviewed and verified for accuracy. Properties may or may not be listed by the office/agent presenting the information.
La fiducia dei migliori broker del mondo
Gli agenti dietro le proprietà più straordinarie del mondo pubblicano su JamesEdition.
- Annunci di Sotheby's, Christie's, BARNES ed Engel & Völkers
- Ogni annuncio è verificato prima della pubblicazione
- Si metta in contatto diretto con agenti verificati
Continuando, accetta i nostri Termini e la nostra Informativa sulla privacy.
brokerages we
partnered with
partnered with