$839,900
Residenza Unifamiliare A Mount Juliet
- 4 Camere
- 3 Bagni
- 2,771 Sqft
- 7,406 Sqft lot
- Aggiornato: Aprile 14
- Fonte: Realtracs MLS#3173775
Informazioni sulla proprietà
La descrizione è stata tradotta automaticamente.
La descrizione viene visualizzata nella lingua originale.
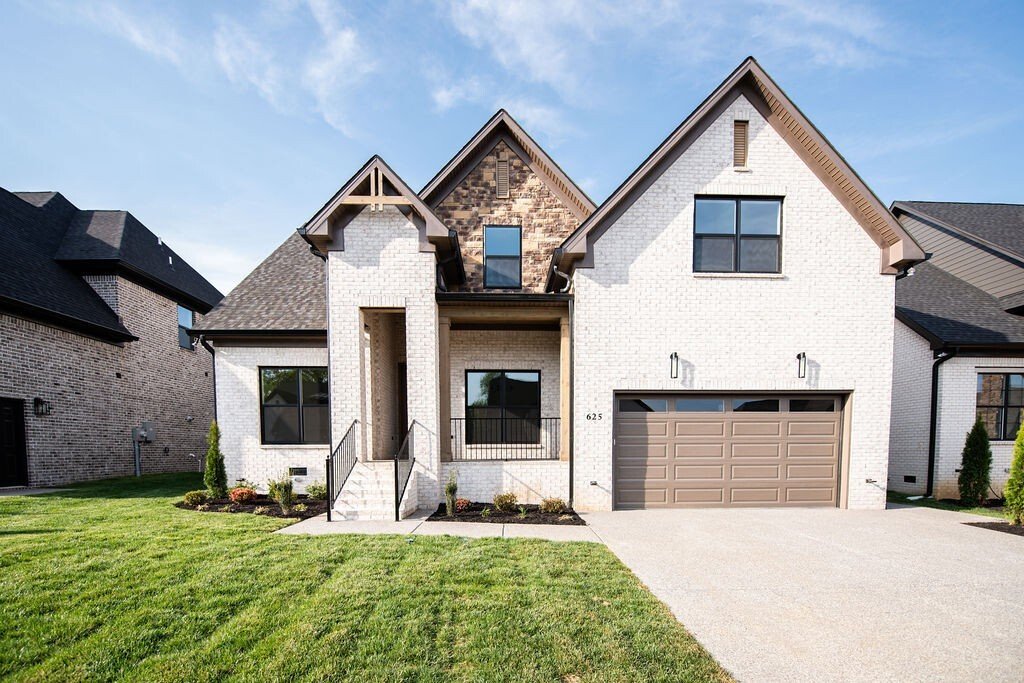
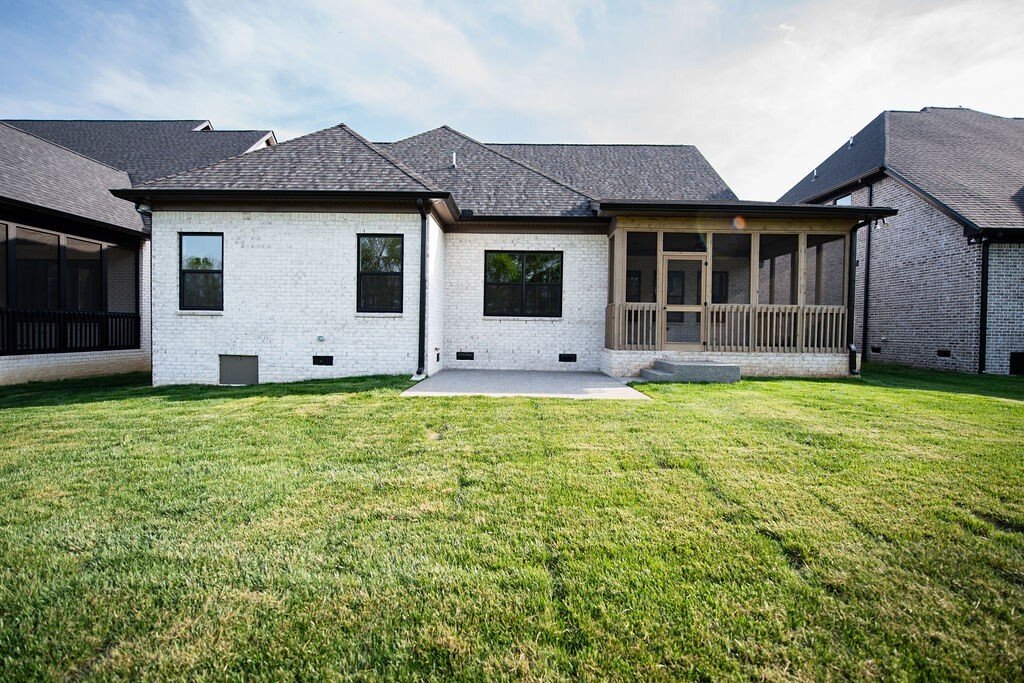
✨ New Construction in Stonehollow – The Lillian Plan ✨ Welcome to the beautifully designed Lillian Plan, offering 4 bedrooms, 3 full baths, and a thoughtfully crafted layout perfect for modern living. The main level features a spacious Owner’s Suite and Bedroom #2, along with a dedicated Office/Study ideal for working from home. The stunning Great Room showcases a vaulted ceiling with cedar beams
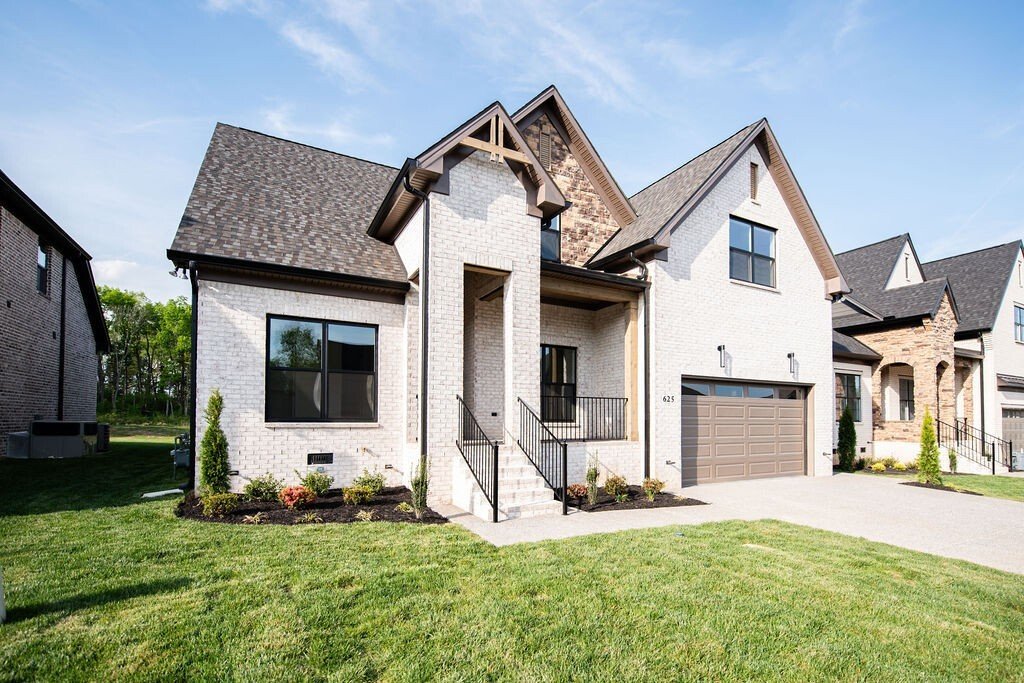
✨ New Construction in Stonehollow – The Lillian Plan ✨ Welcome to the beautifully designed Lillian Plan, offering 4 bedrooms, 3 full baths, and a thoughtfully crafted layout perfect for modern living. The main level features a spacious Owner’s Suite and Bedroom #2, along with a dedicated Office/Study ideal for working from home. The stunning Great Room showcases a vaulted ceiling with cedar beams and a dramatic floor-to-ceiling stone gas fireplace. The kitchen is equipped with custom wood cabinetry and elegant quartz/granite countertops, which are also featured in the Owner’s Bath. Sand & finish hardwood flooring runs throughout the main level, adding warmth and sophistication. Upstairs you’ll find Bedrooms #3 and #4 plus a generous 14x19 bonus room over the two-car garage — perfect for a media room, playroom, or guest retreat. Enjoy outdoor living year-round on the screened-in covered back porch. Additional highlights include: • Full yard sod • Epoxy-coated garage floors • Two-car garage • 2-10 Home Warranty included This exceptional new construction home combines quality craftsmanship with timeless design — don’t miss your opportunity to own in desirable Stonehollow!
-
Tipo di proprietà
Casa
-
Piani
2
-
Anno di costruzione
2026
-
Prezzo/piede²
$303
Caratteristiche
- Garage
- Piscina
- Cortile
- Camino
- Giardino
- Spazio di vita all'aperto
- Controsoffitti in pietra
- Nuove costruzioni
- Soffitto alto
Caratteristiche
Lot
Interni
- Soffitto alto
- Ufficio
- Camino
- Controsoffitti in pietra
Outdoor
- Piscina
- Garage
- Cortile
- Spazio di vita all'aperto
- Giardino
Esplora la zona
625 Hollow Wood Trl, Mt. Juliet, Tennessee, Stati Uniti
Visualizza su Google Maps
Prezzo per sqft
Basso
Alto
Iscritto da 8 mesi
Hai chiesto informazioni su questa proprietà
L'agente La contatterà al più presto
Pubblicato da
10
Annunci
2025
Iscritto
Prenota una visita con the agent
Scegli una data e indica se preferisci un tour virtuale o di persona con l’agente.
Data preferita
Tipo di tour
R. Earheart Jr. Real Estate - Mount Juliet
Mount Juliet, Tennessee, United States
Visualizza profilo agenzia
Ultimo aggiornamento
Aprile 14
Prima pubblicazione
Apr 14
Riferimento annuncio
3173775
Stato dell'annuncio
Based on information submitted to the MLS GRID as of 2026. All data is obtained from various sources and may not have been verified by broker or MLS GRID. Supplied Open House Information is subject to change without notice. All information should be independently reviewed and verified for accuracy. Properties may or may not be listed by the office/agent presenting the information.
La fiducia dei migliori broker del mondo
Gli agenti dietro le proprietà più straordinarie del mondo pubblicano su JamesEdition.
- Annunci di Sotheby's, Christie's, BARNES ed Engel & Völkers
- Ogni annuncio è verificato prima della pubblicazione
- Si metta in contatto diretto con agenti verificati
Continuando, accetta i nostri Termini e la nostra Informativa sulla privacy.
brokerages we
partnered with
partnered with