$725,000
Unifamiliare Indipendente Mount Juliet
- 4 Camere
- 5 Bagni
- 4,370 Sqft
- 8,277 Sqft lot
- Aggiornato: Oggi
- MLS#3639095
Informazioni sulla proprietà
La descrizione è stata tradotta automaticamente.
La descrizione viene visualizzata nella lingua originale.
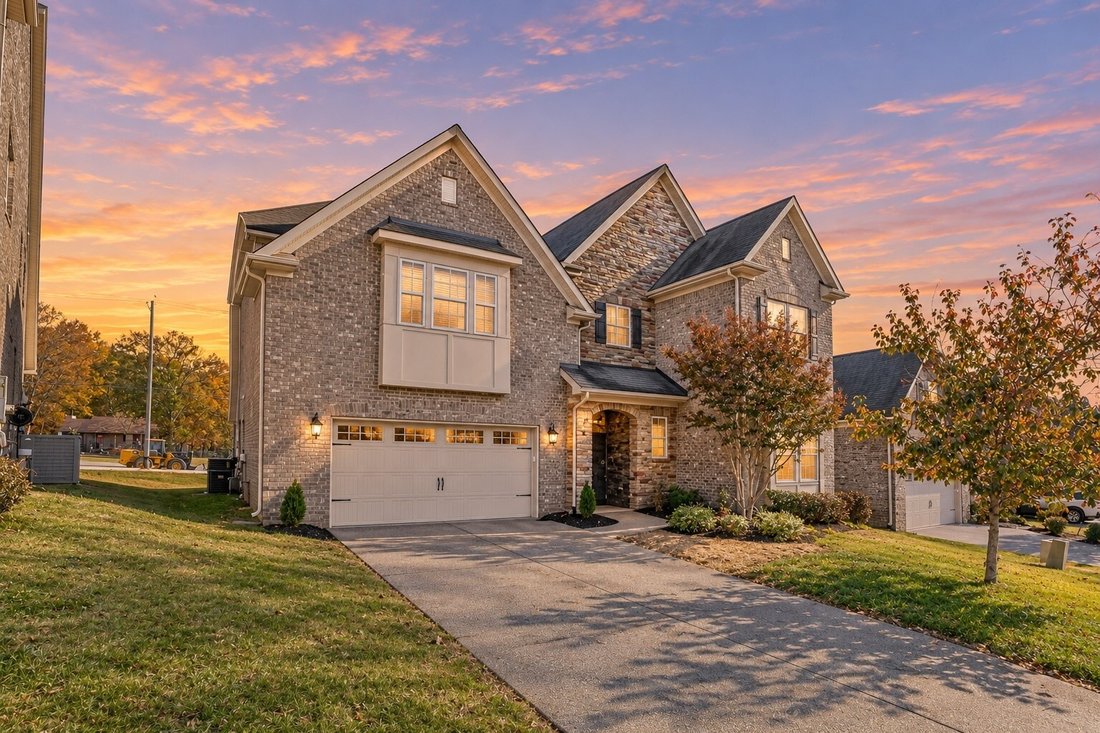
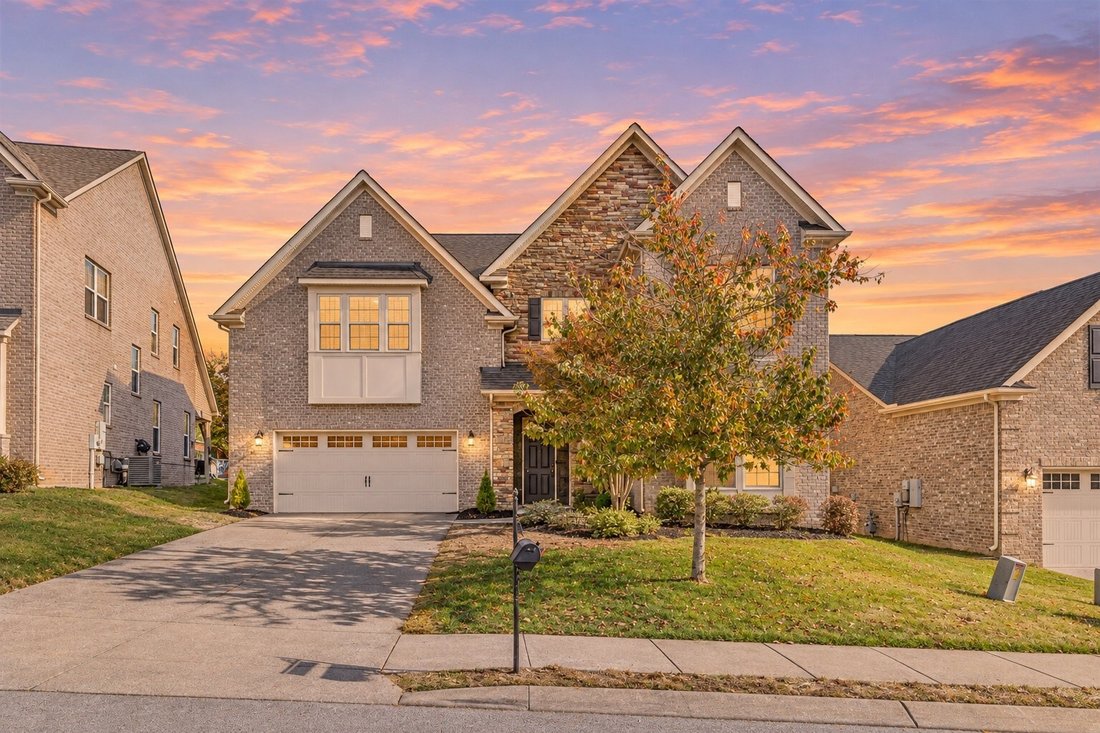
Receive a special rate incentive or closing cost credit with seller’s suggested lender! Welcome home to this spacious all-brick residence offering over 4,300 square feet of thoughtfully designed living space in a convenient Mount Juliet location! Just minutes from Providence Marketplace, Walmart, Costco, and I-40, with easy access to downtown Nashville in approximately 35 minutes, this home offers
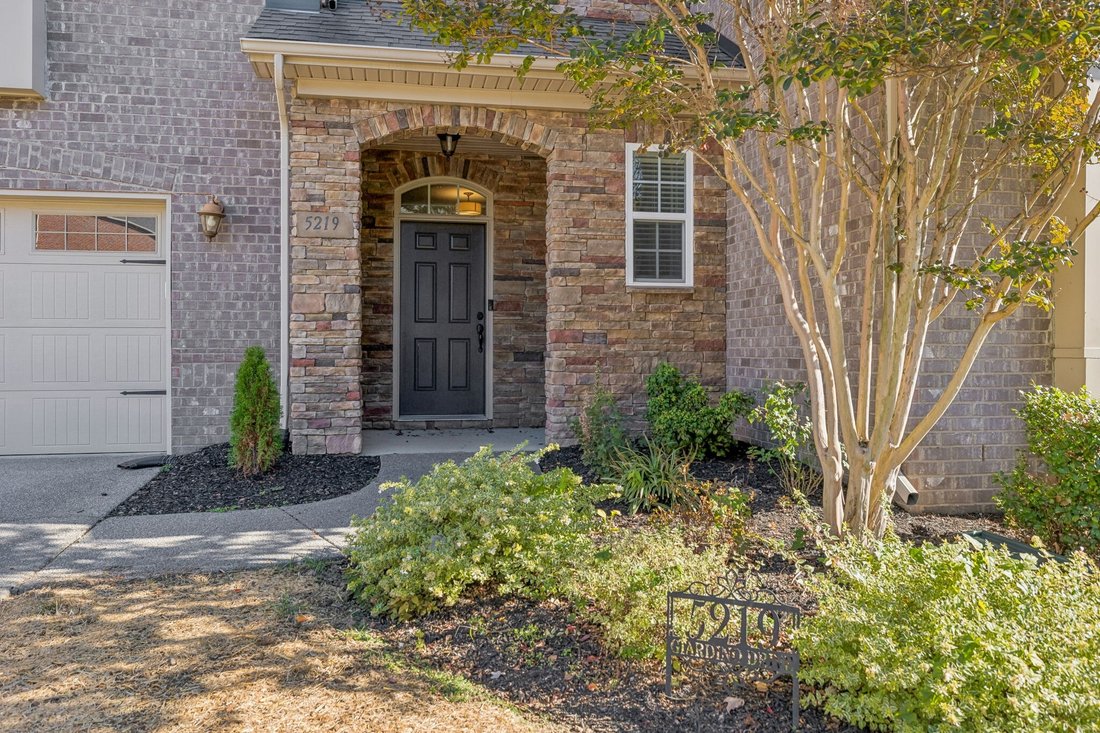
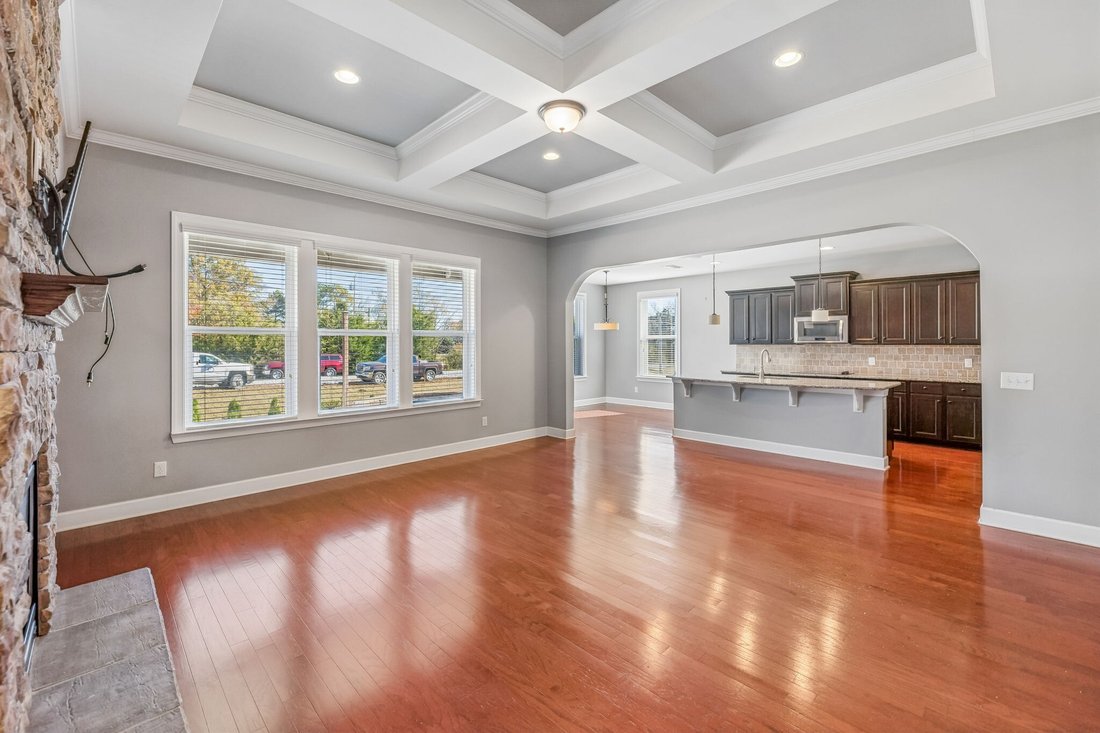
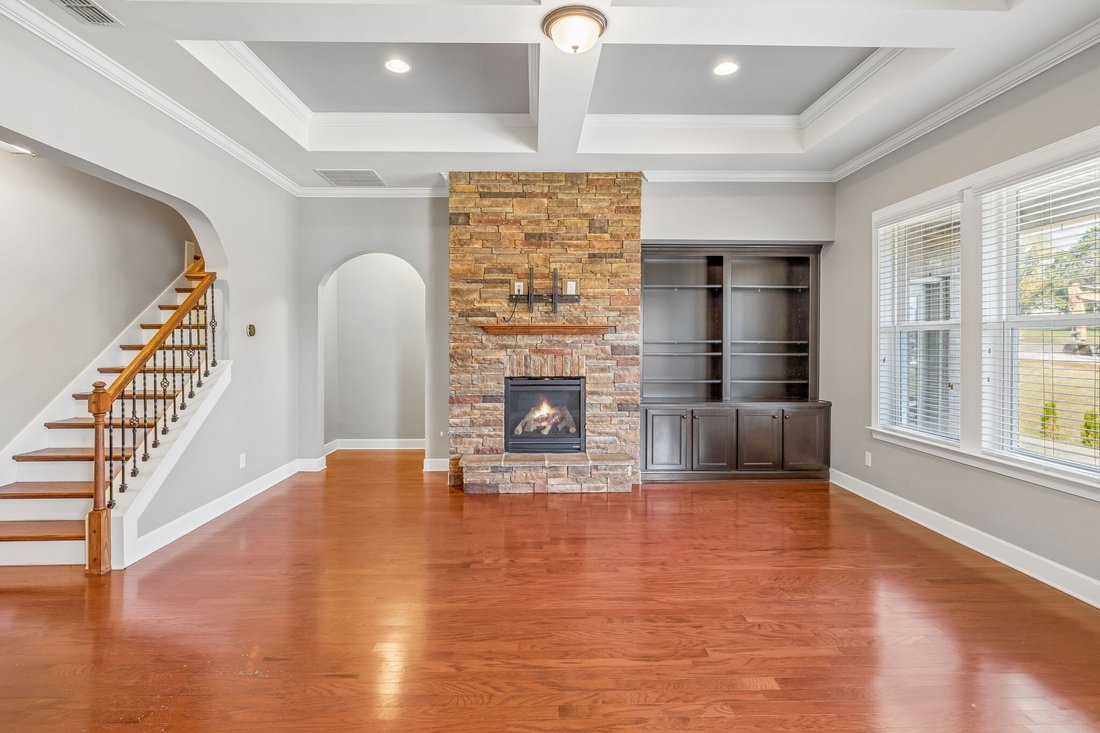
Receive a special rate incentive or closing cost credit with seller’s suggested lender! Welcome home to this spacious all-brick residence offering over 4,300 square feet of thoughtfully designed living space in a convenient Mount Juliet location! Just minutes from Providence Marketplace, Walmart, Costco, and I-40, with easy access to downtown Nashville in approximately 35 minutes, this home offers the perfect combination of space, comfort, and convenience. The expansive floor plan features a large living room with a stacked stone gas fireplace and built-in cabinetry, along with a separate dining room perfect for entertaining. The spacious kitchen is designed to impress with ample cabinetry, granite countertops, tiled backsplash, double ovens, cooktop, a large island, walk-in pantry, and a cozy breakfast nook. A dedicated office with French doors provides the perfect space for working from home. The main-level primary suite features a tray ceiling and a luxurious ensuite bathroom complete with double vanities, soaking tub, tiled walk-in shower, and a large walk-in closet. An additional main-level suite offers its own full bathroom and walk-in closet, providing an ideal option for guests or multigenerational living. Upstairs, you’ll find two additional bedrooms connected by a Jack-and-Jill bathroom, a spacious bonus room, a dedicated movie theater room, and an additional versatile room perfect for a hobby space, playroom, or extra storage, along with a second half bath. Enjoy outdoor living on the paver patio complete with a fire pit, perfect for relaxing or entertaining. Residents also enjoy an array of community amenities, including a clubhouse, fitness center, swimming pool, playground, and walking trails. With an abundance of space, an exceptional layout, and a prime location, this move-in-ready home is one you won’t want to miss!
-
Tipo di proprietà
Casa
-
Anno di costruzione
2014
-
Prezzo/piede²
$165
Caratteristiche
- Piscina
- Camino
- Cortile
- Centro Fitness / Palestra
- Cinema
- Focolare
- Ufficio
- Isola della cucina
Esplora la zona
5219 Giardino Dr, Mount Juliet, TN 37122, Mt. Juliet, Tennessee, Stati Uniti
Visualizza su Google Maps
Prezzo per sqft
Basso
Alto
Iscritto da 9 mesi
Hai chiesto informazioni su questa proprietà
L'agente La contatterà al più presto
Pubblicato da
48
Annunci
2026
Iscritto
Prenota una visita con the agent
Scegli una data e indica se preferisci un tour virtuale o di persona con l’agente.
Data preferita
Tipo di tour

Nashville-Mt. Juliet
2031 N. Mt. Juliet Road, Ste. 101, Mt. Juliet, United States
Visualizza profilo agenzia
Ultimo aggiornamento
Oggi
Prima pubblicazione
Novembre 21
Licenza agente
#382560
Riferimento annuncio
2182731485895178
Stato dell'annuncio
Proprietà simili nelle vicinanze
Nuovi annunci a Mt. Juliet

Esplora più immobili in vendita
tipi di proprietà Mt. Juliet, TN, Stati Uniti
Mt. Juliet, TN, Stati Uniti ricerche popolari
- Proprietà immobiliari con Cucina aperta a Mt. Juliet, TN, Stati Uniti
- Proprietà immobiliari Nuove costruzioni a Mt. Juliet, TN, Stati Uniti
- Proprietà immobiliari con Sala giochi a Mt. Juliet, TN, Stati Uniti
- Proprietà immobiliari con Terrazza a Mt. Juliet, TN, Stati Uniti
- Proprietà immobiliari con Balcone a Mt. Juliet, TN, Stati Uniti
- Proprietà immobiliari Moderno a Mt. Juliet, TN, Stati Uniti
- Proprietà immobiliari Comunità recintata a Mt. Juliet, TN, Stati Uniti
- Proprietà immobiliari con Campo da tennis a Mt. Juliet, TN, Stati Uniti
- Proprietà immobiliari con Cinema a Mt. Juliet, TN, Stati Uniti
- Proprietà immobiliari con Ascensore a Mt. Juliet, TN, Stati Uniti
- Proprietà immobiliari con Cucina esterna a Mt. Juliet, TN, Stati Uniti
- Proprietà immobiliari con Piscina coperta a Mt. Juliet, TN, Stati Uniti
- Proprietà immobiliari con Sauna a Mt. Juliet, TN, Stati Uniti
- Proprietà immobiliari Lungofiume a Mt. Juliet, TN, Stati Uniti
- Proprietà immobiliari con Cantina a Mt. Juliet, TN, Stati Uniti
- Proprietà immobiliari Collina a Mt. Juliet, TN, Stati Uniti
- Proprietà immobiliari con Bagno turco a Mt. Juliet, TN, Stati Uniti
- Proprietà immobiliari Vista sulle montagne a Mt. Juliet, TN, Stati Uniti
- Proprietà immobiliari Vista sul fiume a Mt. Juliet, TN, Stati Uniti
Guide e storie correlate
La fiducia dei migliori broker del mondo
Gli agenti dietro le proprietà più straordinarie del mondo pubblicano su JamesEdition.
- Annunci di Sotheby's, Christie's, BARNES ed Engel & Völkers
- Ogni annuncio è verificato prima della pubblicazione
- Si metta in contatto diretto con agenti verificati
Continuando, accetta i nostri Termini e la nostra Informativa sulla privacy.
Brokerages we
partnered with
partnered with