$735,000
Unifamiliare Indipendente Mount Juliet
- 5 Camere
- 4 Bagni
- 3,107 Sqft
- 11,326 Sqft lot
- Aggiornato: Oggi
- MLS#3285978
Informazioni sulla proprietà
La descrizione è stata tradotta automaticamente.
La descrizione viene visualizzata nella lingua originale.
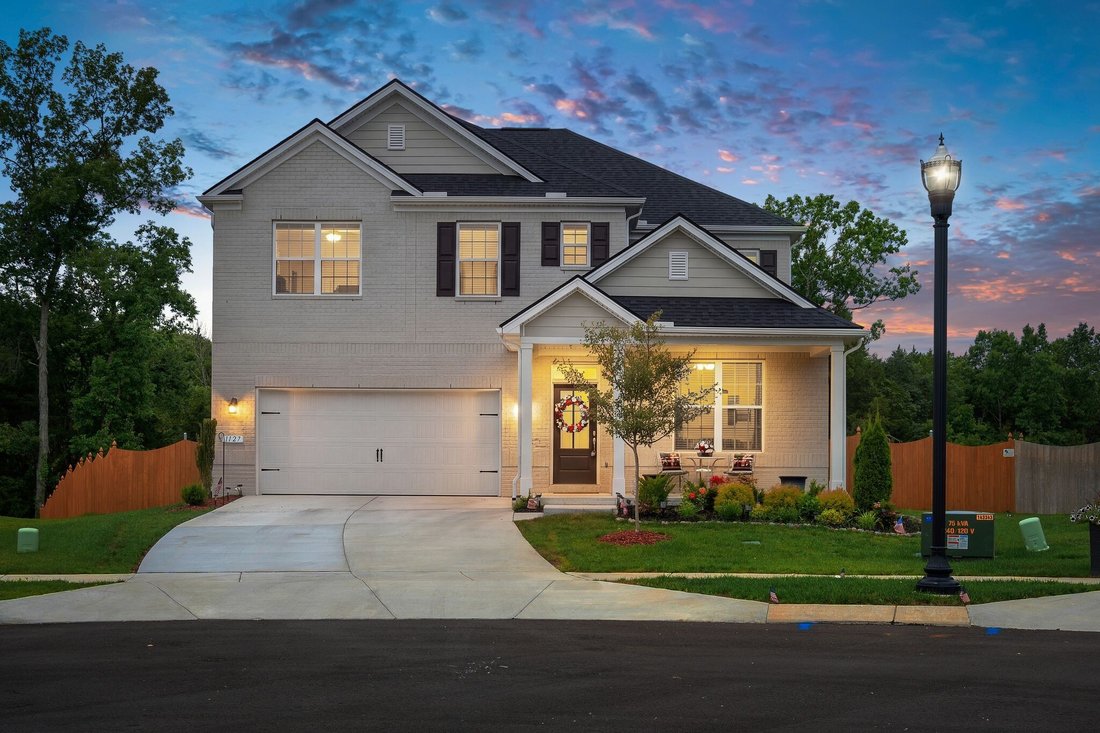
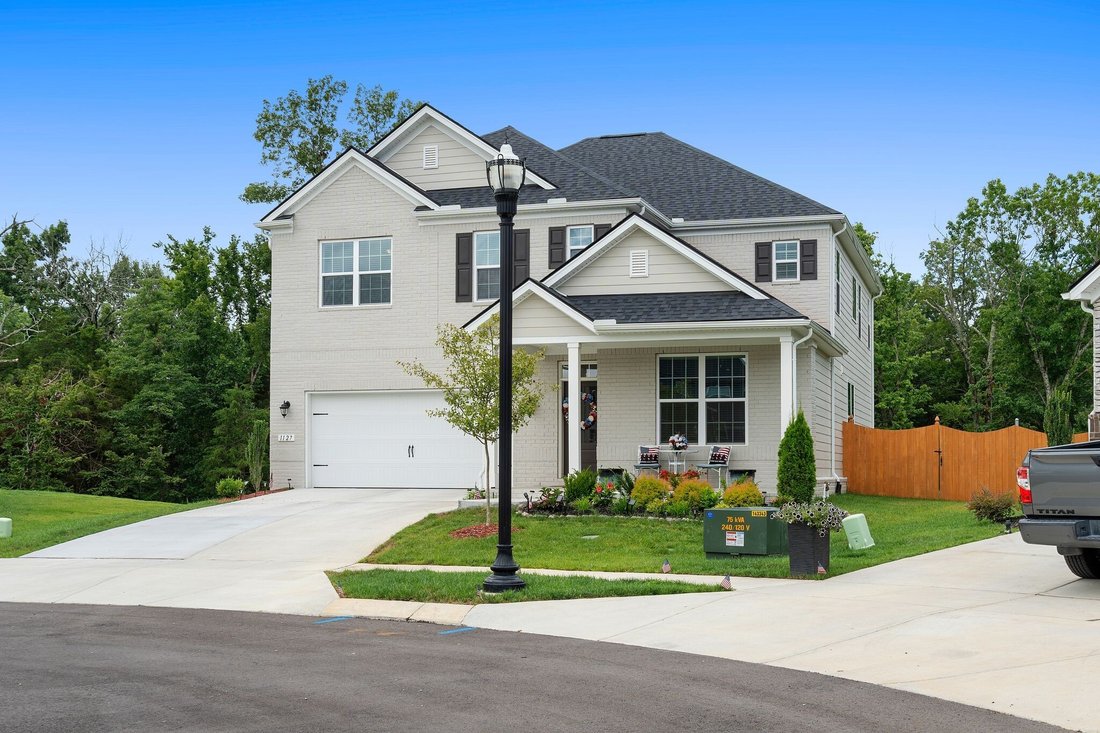
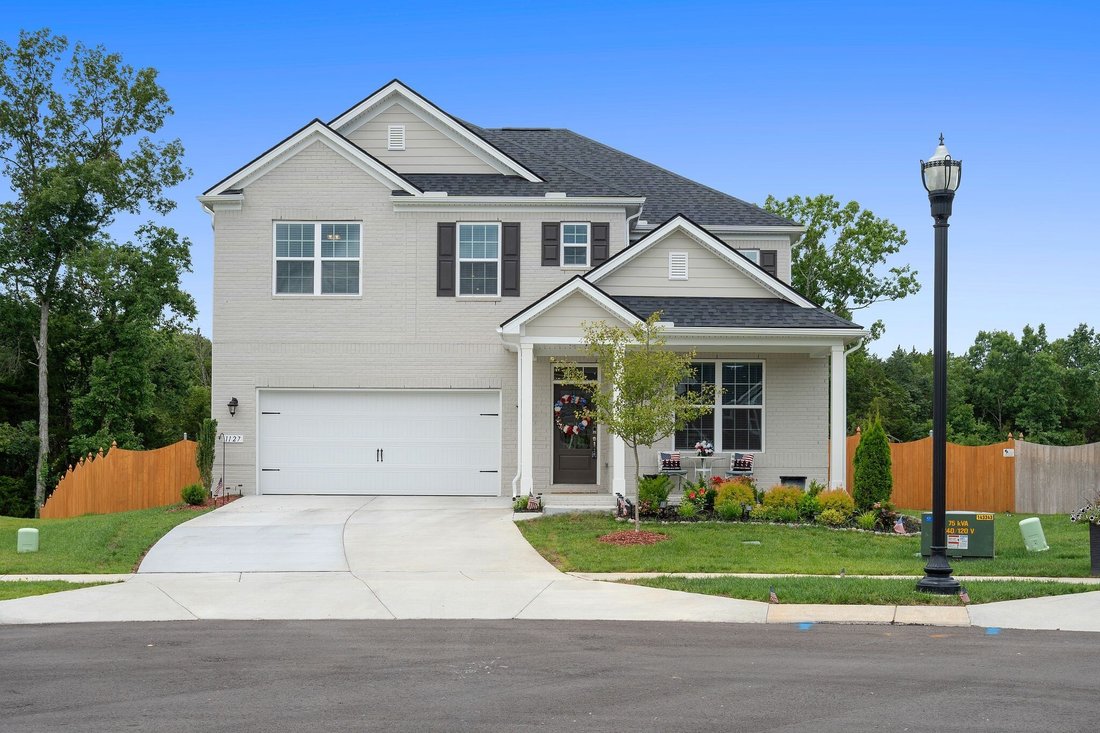
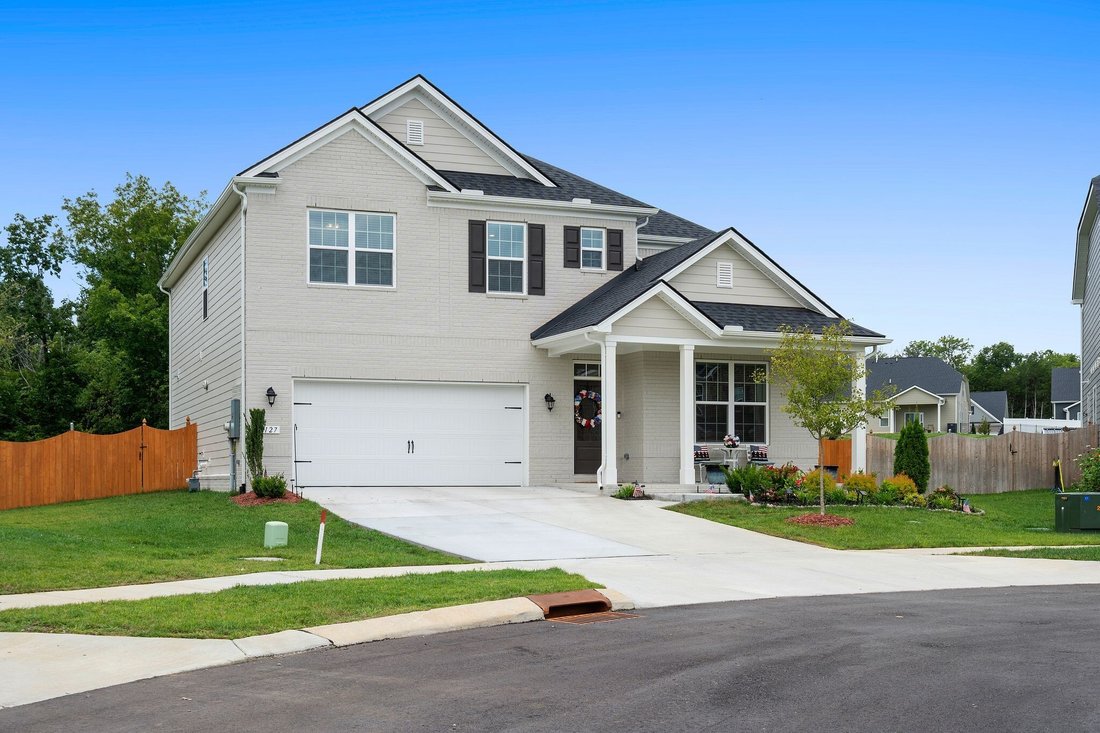
Welcome home to this better than new home nestled on a quiet cul-de-sac street in the desirable Waverly subdivision. Offering 5 bedrooms and 3.5 bathrooms, this property beautifully combines spacious living with effortless style. One of the most private, tree lined lots in the neighborhood!
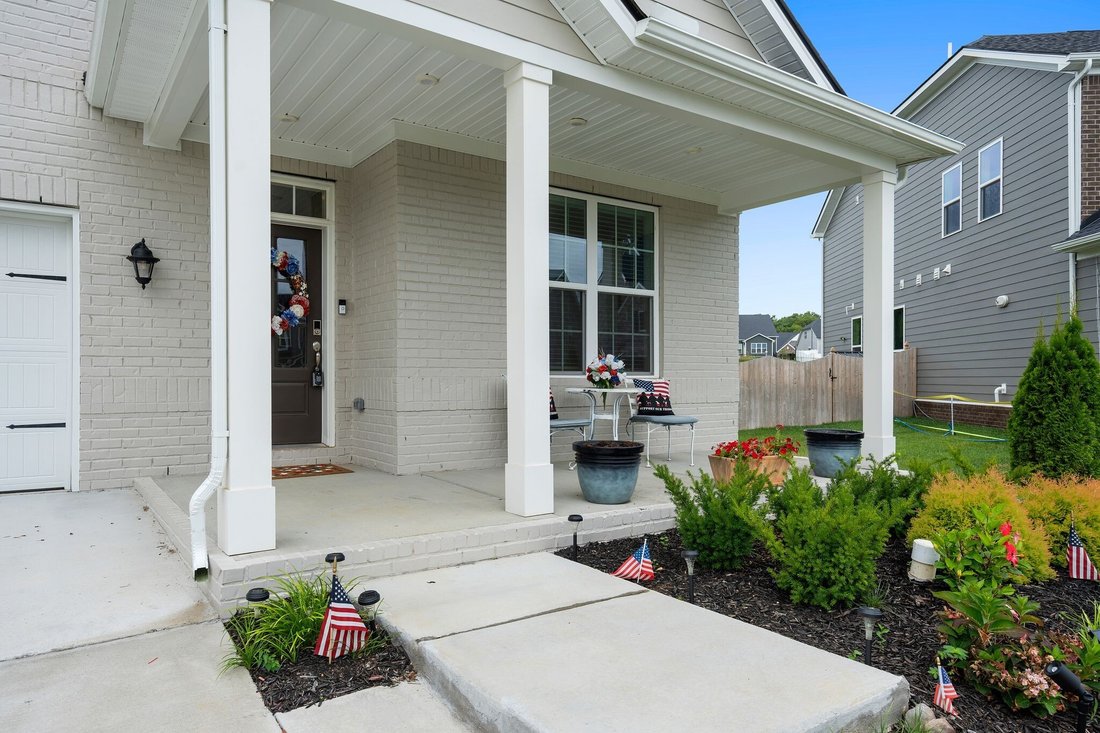
An inviting covered front porch leads you inside to a bright, open hallway that flows directly into
An inviting covered front porch leads you inside to a bright, open hallway that flows directly into
Welcome home to this better than new home nestled on a quiet cul-de-sac street in the desirable Waverly subdivision. Offering 5 bedrooms and 3.5 bathrooms, this property beautifully combines spacious living with effortless style. One of the most private, tree lined lots in the neighborhood!
An inviting covered front porch leads you inside to a bright, open hallway that flows directly into the heart of the home. The main level boasts gorgeous hardwood flooring throughout and a bright, airy layout illuminated by natural light from multiple windows and the glass patio door. A charming gas fireplace anchors the large living room, which opens seamlessly to the dining area and kitchen. The kitchen is a chef’s delight, featuring bright white cabinetry, elegant tile backsplash details, and a large center island with bar seating for casual dining. A light-filled front room offers excellent versatility as a home office or formal dining space, complemented by a convenient downstairs powder room.
Upstairs, a spacious bonus room provides the perfect footprint for a media room or creative space. The primary bedroom is a true sanctuary, featuring a beautiful tray ceiling, plush carpeting, and excellent natural light. Its private en-suite bath is designed for relaxation, offering a deep soaking tub with peaceful views, double vanities, and walk-in shower with elegant tile surround. 3 other spacious bedrooms and the laundry room are also located on the second floor.
The outdoor space is just as impressive, featuring a generous patio ideal for outdoor furniture and a newly fenced in backyard that offers a peaceful, open setting with plenty of room to enjoy the outdoors. New rain bird irrigation system in front and back yard! Complete with an attached two-car garage. Community perks include a clubhouse, pool with outdoor showers, and playground!
1% Lender Credit AND Free Appraisal when using preferred lender! Seller is offering $4,000 towards seller concessions!
An inviting covered front porch leads you inside to a bright, open hallway that flows directly into the heart of the home. The main level boasts gorgeous hardwood flooring throughout and a bright, airy layout illuminated by natural light from multiple windows and the glass patio door. A charming gas fireplace anchors the large living room, which opens seamlessly to the dining area and kitchen. The kitchen is a chef’s delight, featuring bright white cabinetry, elegant tile backsplash details, and a large center island with bar seating for casual dining. A light-filled front room offers excellent versatility as a home office or formal dining space, complemented by a convenient downstairs powder room.
Upstairs, a spacious bonus room provides the perfect footprint for a media room or creative space. The primary bedroom is a true sanctuary, featuring a beautiful tray ceiling, plush carpeting, and excellent natural light. Its private en-suite bath is designed for relaxation, offering a deep soaking tub with peaceful views, double vanities, and walk-in shower with elegant tile surround. 3 other spacious bedrooms and the laundry room are also located on the second floor.
The outdoor space is just as impressive, featuring a generous patio ideal for outdoor furniture and a newly fenced in backyard that offers a peaceful, open setting with plenty of room to enjoy the outdoors. New rain bird irrigation system in front and back yard! Complete with an attached two-car garage. Community perks include a clubhouse, pool with outdoor showers, and playground!
1% Lender Credit AND Free Appraisal when using preferred lender! Seller is offering $4,000 towards seller concessions!
-
Tipo di proprietà
Casa
-
Anno di costruzione
2025
-
Prezzo/piede²
$236
Caratteristiche
- Garage
- Piscina
- Cortile
- Camino
- Giardino
- Bar
- Lavanderia
- Ufficio
Esplora la zona
1127 Aster Pl, Mount Juliet, TN 37122, Mt. Juliet, Tennessee, Stati Uniti
Visualizza su Google Maps
Prezzo per sqft
Basso
Alto
Iscritto da 4 anni
Hai chiesto informazioni su questa proprietà
L'agente La contatterà al più presto
Pubblicato da
5
Annunci
2024
Iscritto
Prenota una visita con Jessica Warner
Scegli una data e indica se preferisci un tour virtuale o di persona con l’agente.
Data preferita
Tipo di tour

Nashville-Murfreesboro
450 Saint Andrews Drive, 37128, Murfreesboro, United States
Visualizza profilo agenzia
Ultimo aggiornamento
Oggi
Prima pubblicazione
Jul 17
Licenza agente
#333643
Riferimento annuncio
2138091620845630
Stato dell'annuncio
La fiducia dei migliori broker del mondo
Gli agenti dietro le proprietà più straordinarie del mondo pubblicano su JamesEdition.
- Annunci di Sotheby's, Christie's, BARNES ed Engel & Völkers
- Ogni annuncio è verificato prima della pubblicazione
- Si metta in contatto diretto con agenti verificati
Continuando, accetta i nostri Termini e la nostra Informativa sulla privacy.
brokerages we
partnered with
partnered with