$1,050,000
Residenza Versatile Ideale Per Una Lussuosa Vita Multigenerazionale
- 7 Camere
- 6 Bagni
- Aggiornato: Oggi
- MLS#MDCR2036702
Informazioni sulla proprietà
La descrizione è stata tradotta automaticamente.
La descrizione viene visualizzata nella lingua originale.
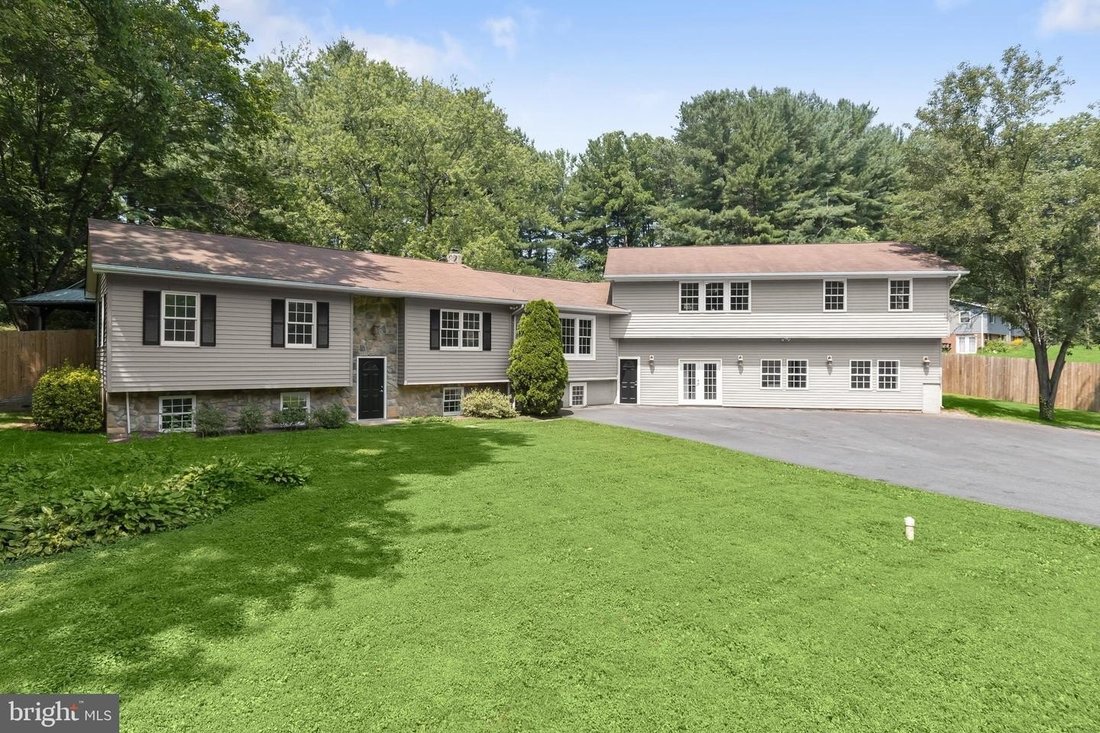
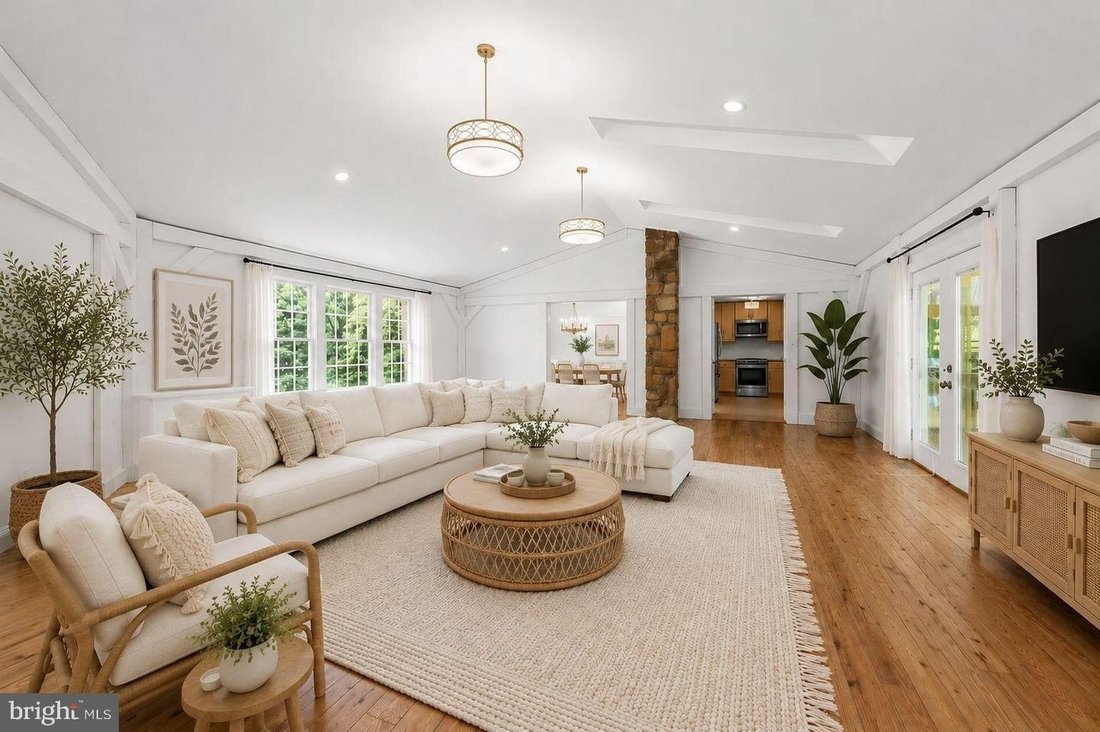
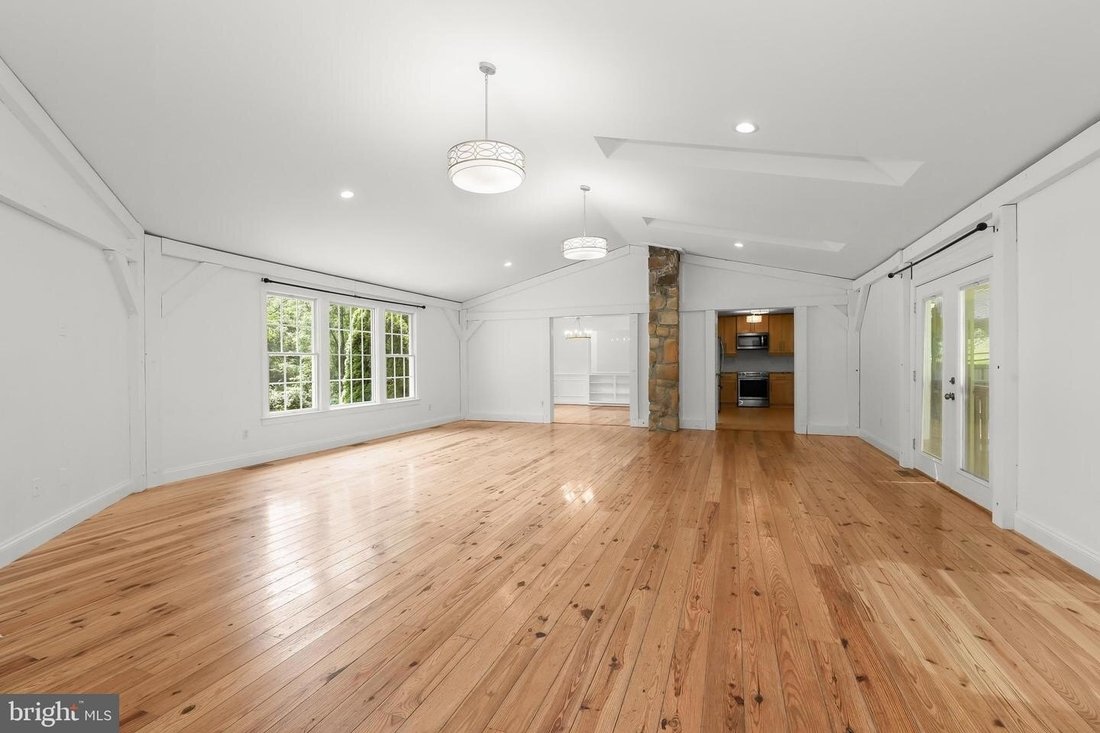
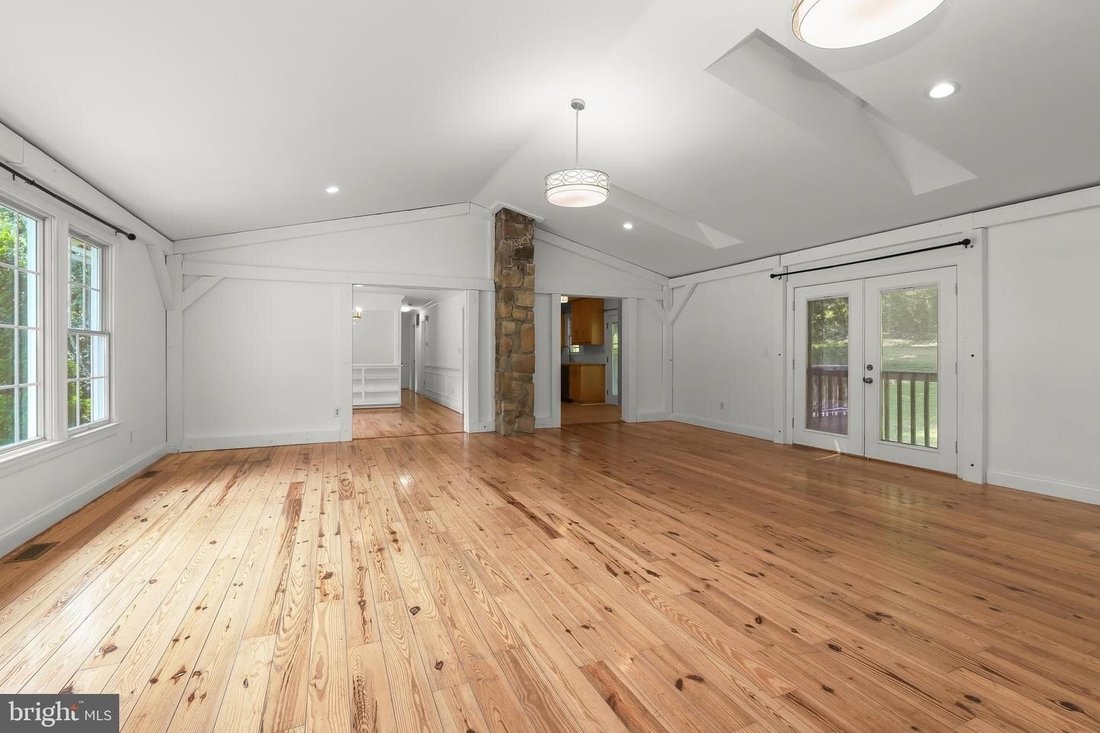
An exceptional opportunity for multigenerational living, extended-family living, or investment potential. Privately situated on a beautiful 1.73-acre homesite, this extensively updated split-foyer residence offers an incredibly versatile layout with seven bedrooms, five full baths, four kitchens, multiple living areas, and laundry facilities throughout. With spacious, open-concept living on every
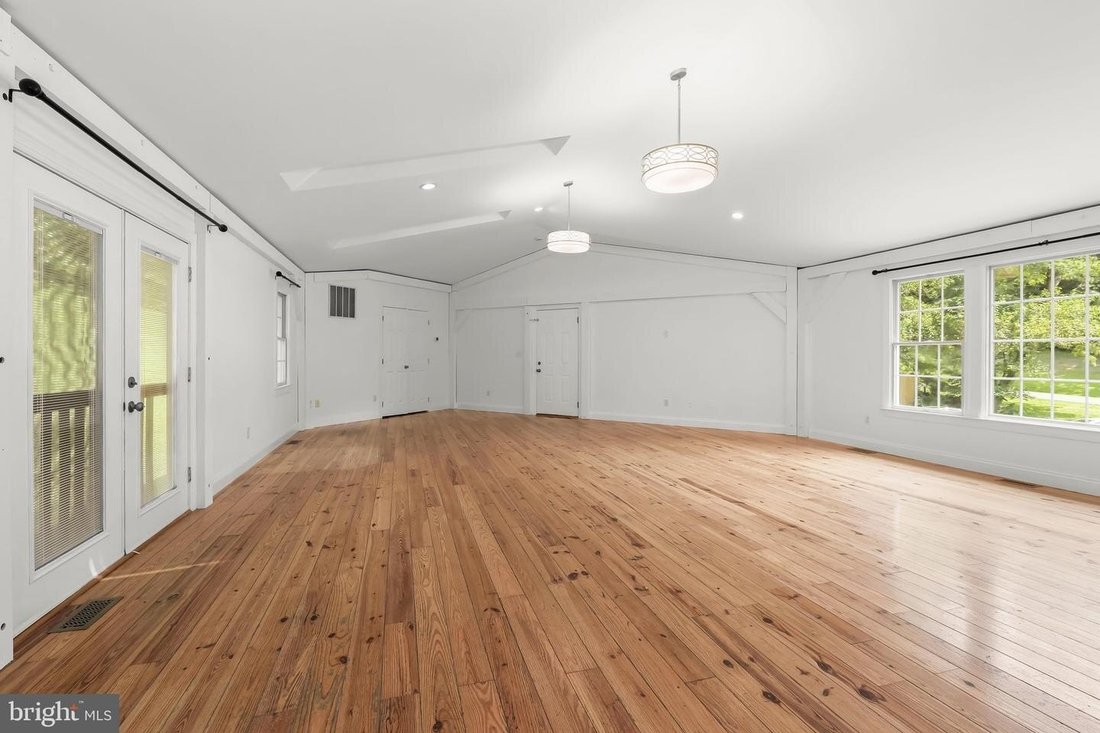
An exceptional opportunity for multigenerational living, extended-family living, or investment potential. Privately situated on a beautiful 1.73-acre homesite, this extensively updated split-foyer residence offers an incredibly versatile layout with seven bedrooms, five full baths, four kitchens, multiple living areas, and laundry facilities throughout. With spacious, open-concept living on every level, this unique property provides remarkable flexibility while maintaining comfortable, well-defined spaces. The main level welcomes you with an updated kitchen featuring stainless steel appliances, butcher block countertops, a decorative backsplash, and a breakfast bar, all opening to the adjoining living and dining areas. This level also offers a bedroom suite with an attached full bath, kitchenette, and walk-in closet, plus an additional bedroom, another full bath, and a convenient laundry room. Upper Level One is highlighted by a spectacular family room with soaring cathedral ceilings, gleaming hardwood floors, skylights, expansive windows, and a striking stone-profile accent wall. The adjacent dining room is beautifully detailed with crown molding, chair railing, box wainscoting, and built-in shelving. The updated kitchen features stainless steel appliances, a farm sink, abundant cabinetry, and direct access to the deck, where beautiful views of the private backyard create the perfect backdrop for outdoor dining and entertaining. Luxury vinyl plank flooring, three additional bedrooms, a full bath, and a laundry room complete this level. Continue to Upper Level Two, offering another spacious and thoughtfully designed living area. The kitchen features a center island, stainless steel appliances, a skylight, and ample cabinetry, and opens to a generous living room. The spacious primary bedroom includes an impressive walk-in closet with custom shelving and a private en-suite bath featuring three vanities and a walk-in shower. Laundry hookups add another layer of convenience. The lower level provides even more flexible living space with a kitchen featuring granite countertops, abundant cabinetry, and a decorative backsplash, opening to a comfortable living area. A bedroom, full bath with a modern track-style door, laundry area, and additional storage complete this level. The outdoor spaces are equally impressive. Set on a private, tree-lined 1.73-acre lot, the property offers ample parking and an expansive deck designed for gathering and entertaining. A covered gazebo and outdoor bar make for a wonderful spot to relax with family and friends, while the fenced backyard offers plenty of room to enjoy the peaceful surroundings. Offering an extraordinary amount of living space and a layout rarely found, 4224 Roop Road provides endless possibilities for multigenerational households, extended family, guests, or investment use, all within convenient proximity to the shopping, dining, recreation, and amenities Mount Airy has to offer.
-
Tipo di proprietà
Casa
-
Anno di costruzione
1980
Caratteristiche
- Giardino
- Cabina armadio
- Terrazza
- Cortile
- Investimento immobiliare
- Vista panoramica / Scenica
- Parcheggio
- Aria condizionata
- Lavanderia
Caratteristiche
Lot
Interni
- Soffitto alto
- Aria condizionata
- Isola della cucina
- Bar
- Lavanderia
- Controsoffitti in pietra
- Cabina armadio
Outdoor
- Terrazza
- Parcheggio
- Cortile
- Giardino
Esplora la zona
4224 ROOP RD MOUNT AIRY MD 21771, Maryland, Stati Uniti
Visualizza su Google Maps
Prezzo per sqft
Basso
Alto
Iscritto da 4 mesi
Hai chiesto informazioni su questa proprietà
L'agente La contatterà al più presto
Pubblicato da
2
Annunci
2026
Iscritto
Prenota una visita con Jake M Northrop
Scegli una data e indica se preferisci un tour virtuale o di persona con l’agente.
Data preferita
Tipo di tour

Long & Foster Real Estate Inc.
3975 Fair Ridge Drive, 22033, Fairfax, Virginia, United States
Visualizza profilo agenzia
Long & Foster Real Estate is part of The Long & Foster Companies, a subsidiary of HomeServices of America a
Long & Foster Real Estate is part of The Long & Foster Companies, a subsidiary of HomeServices of America and the industry pioneer of the all-inclusive approach to real estate. With Long & Foster, you have access to everything and everyone you need to buy, sell, rent, invest in and own a home. Real estate. Inspection. Mortgage. Insurance. Settlement. Moving. Property Management. It’s one company and one team with one goal - your real estate success.
Ultimo aggiornamento
Oggi
Prima pubblicazione
Aug 20
Riferimento annuncio
375a338f-97d5-11f1-831f-6045bdd61ac4
Proprietà simili nelle vicinanze
Nuovi annunci a Mount Airy






Esplora più immobili in vendita
tipi di proprietà Mount Airy, VA, Stati Uniti
Mount Airy, VA, Stati Uniti ricerche popolari
- Proprietà immobiliari con Terrazza a Mount Airy, VA, Stati Uniti
- Proprietà immobiliari con Balcone a Mount Airy, VA, Stati Uniti
- Proprietà immobiliari Vista panoramica / Scenica a Mount Airy, VA, Stati Uniti
- Proprietà immobiliari con Sala giochi a Mount Airy, VA, Stati Uniti
- Proprietà immobiliari Equestre a Mount Airy, VA, Stati Uniti
- Proprietà immobiliari Nuove costruzioni a Mount Airy, VA, Stati Uniti
- Proprietà immobiliari Vista sull'acqua a Mount Airy, VA, Stati Uniti
- Proprietà immobiliari con Cinema a Mount Airy, VA, Stati Uniti
- Proprietà immobiliari Investimento immobiliare a Mount Airy, VA, Stati Uniti
- Proprietà immobiliari Vista Golf a Mount Airy, VA, Stati Uniti
Guide e storie correlate
La fiducia dei migliori broker del mondo
Gli agenti dietro le proprietà più straordinarie del mondo pubblicano su JamesEdition.
- Annunci di Sotheby's, Christie's, BARNES ed Engel & Völkers
- Ogni annuncio è verificato prima della pubblicazione
- Si metta in contatto diretto con agenti verificati
Continuando, accetta i nostri Termini e la nostra Informativa sulla privacy.
brokerages we
partnered with
partnered with