$1,299,000
Eleganza Senza Tempo In Una Tenuta Coloniale Mozzafiato
- 5 Camere
- 5 Bagni
- Aggiornato: Agosto 2
-
2
Visualizzazioni degli ultimi 30 giorni
- MLS#MDCR2036546
Informazioni sulla proprietà
La descrizione è stata tradotta automaticamente.
La descrizione viene visualizzata nella lingua originale.
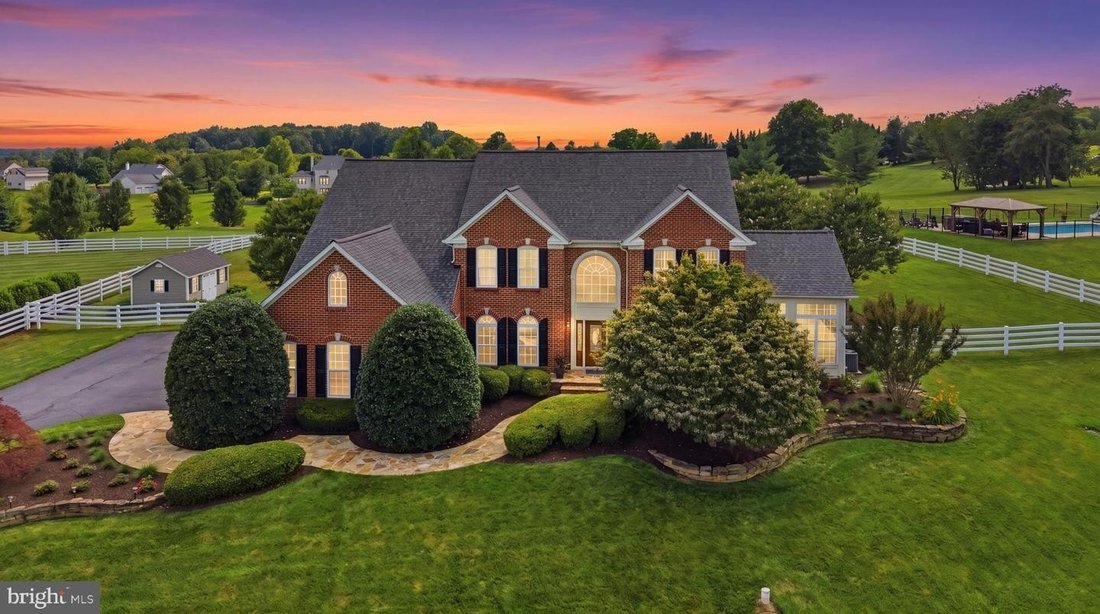
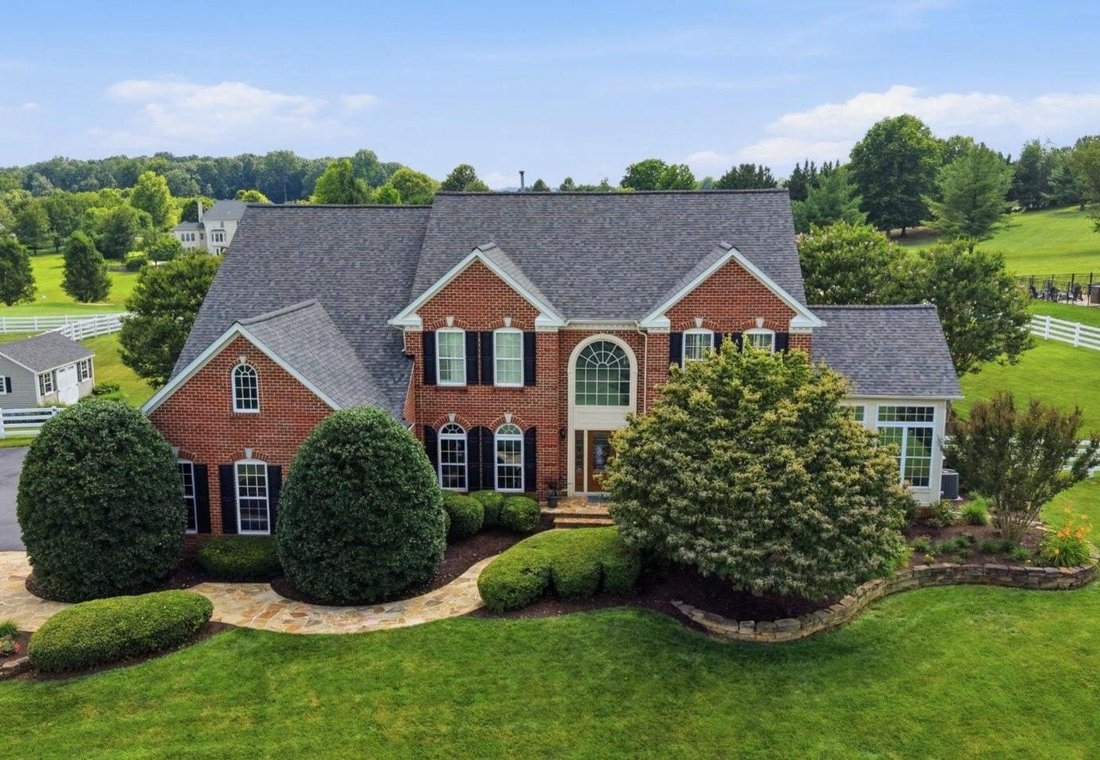
Experience refined luxury in this stunning brick-front Colonial estate, offering over seven thousand one hundred square feet of exquisitely finished living space, including approximately five thousand two hundred square feet finished above grade living space on 2.03 professionally landscaped acres! Located in the prestigious Links of Challedon, this pristine home is perfectly positioned between th
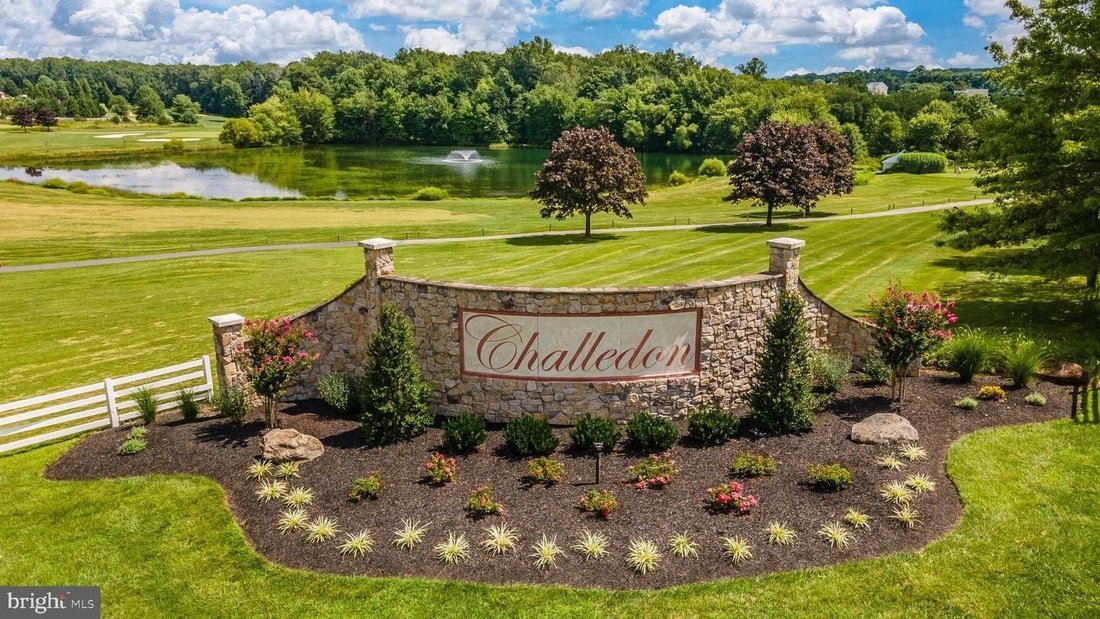
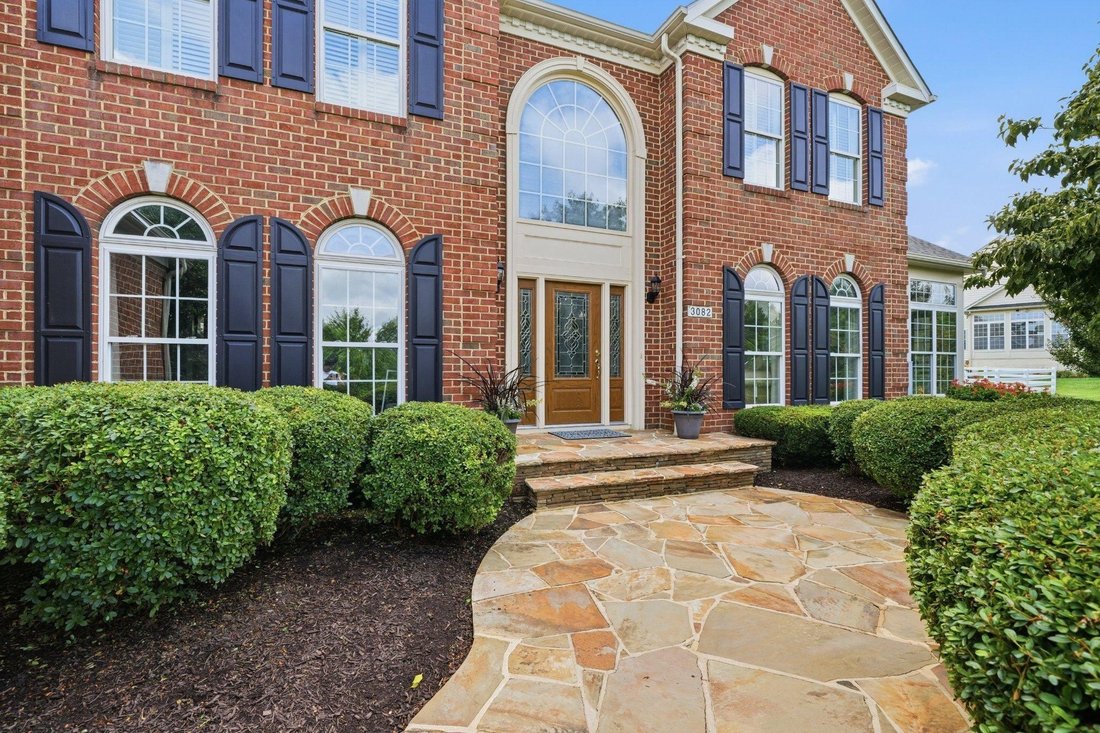
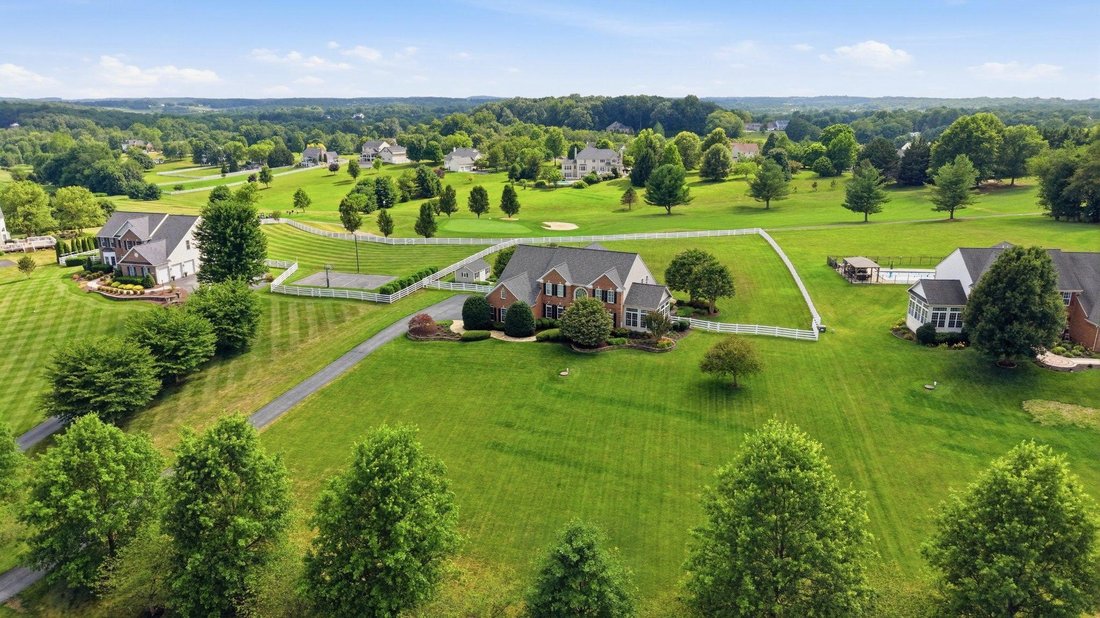
Experience refined luxury in this stunning brick-front Colonial estate, offering over seven thousand one hundred square feet of exquisitely finished living space, including approximately five thousand two hundred square feet finished above grade living space on 2.03 professionally landscaped acres! Located in the prestigious Links of Challedon, this pristine home is perfectly positioned between the second and third fairways of the community’s scenic golf course. This exceptional residence combines timeless architecture, breathtaking views, and serene surroundings to create an unparalleled lifestyle. Step inside the grand two-story foyer, where a dramatic waterfall staircase creates an unforgettable first impression. Formal living and dining rooms elegantly flank the entry, while the stunning solarium, featuring three walls of windows, fills the home with natural light and offers the perfect space to relax and enjoy the scenic surroundings. The heart of the home is the impressive two-story family room, showcasing a floor-to-ceiling stacked stone gas fireplace, soaring ceilings, and striking arched windows that frame spectacular views of the backyard and golf course. Adjacent to the family room is a handsome wood-accented office, ideal for working from home, as well as a sunroom providing yet another inviting space to unwind. Designed for both everyday living and entertaining, the gourmet kitchen features abundant cherry cabinetry, a center island with a gas cooktop, generous workspace, and seamless flow into the breakfast room overlooking the expansive flagstone patio that stretches the entire width of the home. Upstairs you’ll find four spacious bedrooms. Two bedrooms share a convenient Jack-and-Jill bathroom; another enjoys its own private en-suite bathroom; and the luxurious primary suite serves as a true retreat with tray ceilings, a spacious sitting area, a spa-inspired bathroom, and an extraordinary walk-in closet large enough to rival many bedrooms. The fully finished lower level offers exceptional additional living space complete with a second stacked stone gas fireplace; an impressive wet bar featuring granite countertops; seating; glass-front cabinetry; a mini-fridge; and abundant storage. A fifth bedroom; full bathroom; and an additional flex room perfect for an office gym or playroom provide outstanding versatility. The unfinished area includes extensive storage space and a dedicated workshop. The garage is truly a standout feature and a dream for any car enthusiast or hobbyist. Immaculately maintained it features durable epoxy stone flooring and custom-built storage shelving that keeps everything organized while providing a polished showroom-quality appearance. Outdoor living is equally impressive. The fully fenced backyard is beautifully landscaped and centered around the expansive flagstone patio creating the perfect setting for entertaining relaxing or simply enjoying peaceful golf course views as golfers pass by. This meticulously maintained home reflects pride of ownership throughout with numerous recent updates including a new roof (’23), newer HVAC systems (2021/23), water heater (2026), washer and dryer (’25/’26), entry doors (’22/’25), exterior lighting (’26),and ongoing termite protection service. Offering an extraordinary combination of luxury comfort thoughtful updates exceptional craftsmanship ,and an unbeatable golf course setting this stunning estate is rare opportunity in one of
the area’s most desirable communities . Don’t miss your chance to see this beautiful home . Set up your showing today!
the area’s most desirable communities . Don’t miss your chance to see this beautiful home . Set up your showing today!
-
Tipo di proprietà
Casa
-
Anno di costruzione
2004
Caratteristiche
- Camino
- Cabina armadio
- Giardino
- Garage
- Cucina aperta
- Vista Golf
- Focolare
- Vista sull'acqua
- Terrazza
Caratteristiche
Lot
Interni
- Soffitto alto
- Ufficio
- Camino
- Aria condizionata
- Isola della cucina
- Piano cottura a gas
- Lavasciuga
- Bar
- Cucina aperta
- Seminterrato
- Controsoffitti in pietra
- Cabina armadio
Outdoor
- Terrazza
- Focolare
- Garage
- Giardino
Esplora la zona
3082 BALLESTERAS CT MOUNT AIRY MD 21771 USA, Maryland, Stati Uniti
Visualizza su Google Maps
Prezzo per sqft
Basso
Alto
Iscritto da 5 anni
Hai chiesto informazioni su questa proprietà
L'agente La contatterà al più presto
Pubblicato da
1
Annunci
2026
Iscritto
Prenota una visita con Jeannette A Bingaman
Scegli una data e indica se preferisci un tour virtuale o di persona con l’agente.
Data preferita
Tipo di tour

Long & Foster Real Estate Inc.
3975 Fair Ridge Drive, 22033, Fairfax, Virginia, United States
Visualizza profilo agenzia
Long & Foster Real Estate is part of The Long & Foster Companies, a subsidiary of HomeServices of America a
Long & Foster Real Estate is part of The Long & Foster Companies, a subsidiary of HomeServices of America and the industry pioneer of the all-inclusive approach to real estate. With Long & Foster, you have access to everything and everyone you need to buy, sell, rent, invest in and own a home. Real estate. Inspection. Mortgage. Insurance. Settlement. Moving. Property Management. It’s one company and one team with one goal - your real estate success.
Ultimo aggiornamento
Agosto 2
Prima pubblicazione
Aug 2
Riferimento annuncio
4747a8a6-8d62-11f1-901e-6045bdd61ac4
Proprietà simili nelle vicinanze
Nuovi annunci a Mount Airy





Esplora più immobili in vendita
tipi di proprietà Mount Airy, VA, Stati Uniti
Mount Airy, VA, Stati Uniti ricerche popolari
- Proprietà immobiliari con Terrazza a Mount Airy, VA, Stati Uniti
- Proprietà immobiliari Vista sull'acqua a Mount Airy, VA, Stati Uniti
- Proprietà immobiliari Vista Golf a Mount Airy, VA, Stati Uniti
- Proprietà immobiliari con Balcone a Mount Airy, VA, Stati Uniti
- Proprietà immobiliari Nuove costruzioni a Mount Airy, VA, Stati Uniti
- Proprietà immobiliari Equestre a Mount Airy, VA, Stati Uniti
Guide e storie correlate
La fiducia dei migliori broker del mondo
Gli agenti dietro le proprietà più straordinarie del mondo pubblicano su JamesEdition.
- Annunci di Sotheby's, Christie's, BARNES ed Engel & Völkers
- Ogni annuncio è verificato prima della pubblicazione
- Si metta in contatto diretto con agenti verificati
Continuando, accetta i nostri Termini e la nostra Informativa sulla privacy.
brokerages we
partnered with
partnered with