$3,453,787
Villa In Vendita Mougins
- 5 Camere
- Aggiornato: Agosto 7
-
1
Visualizzazioni degli ultimi 30 giorni
- 5
Informazioni sulla proprietà
La descrizione è stata tradotta automaticamente.
La descrizione viene visualizzata nella lingua originale.
Rif.: [informazioni nascoste] Villa in vendita Mougins. Questa villa splendidamente presentata in un dominio privato dispone di 3,5 ettari di terreno. La proprietà stessa è stata costruita su un leggero pendio verso ovest che offre agli edifici una splendida vista sul campo da golf e sulla Clubhouse con accesso diretto da un cancello nel giardino.
La villa principale — 165 m2
È compos
La villa principale — 165 m2
È compos
Ref:012020-011 Villa for Sale Mougins. This beautifully presented Villa in a private domain compromises of 3.5 hectares of land. The property itself was built on a slight westward slope giving the buildings a splendid view of the golf course and the Clubhouse with direct access by a gate in the garden.
The Main Villa – 165 m2
Comprises of 3 bedrooms, the master bedroom on the 1st floo
The Main Villa – 165 m2
Comprises of 3 bedrooms, the master bedroom on the 1st floo
Rif.: [informazioni nascoste] Villa in vendita Mougins. Questa villa splendidamente presentata in un dominio privato dispone di 3,5 ettari di terreno. La proprietà stessa è stata costruita su un leggero pendio verso ovest che offre agli edifici una splendida vista sul campo da golf e sulla Clubhouse con accesso diretto da un cancello nel giardino.
La villa principale — 165 m2
È composta da 3 camere da letto, la camera da letto principale al 1° piano con cabina armadio e un bagno con pavimento in parquet di rovere con vasca e doccia e servizi igienici con bidet, tutti in marmo.
Ci sono due camere da letto al piano terra con bagni, uno con wc e bidet e l’altro solo con servizi igienici, entrambi in marmo.
Il soggiorno, con camino e camino, si apre sulla sala da pranzo. La cucina è stata completamente rifatta nel 2008 con stufa a gas Lacanche e il pavimento mantiene le piastrelle originali della Provenza con riscaldamento a pavimento in tutte le stanze.
La pensione — 96m2
La pensione è stata inoltre completamente rifatta nel 2008. Si compone di due camere da letto con bagni e servizi igienici separati. Entrambe le camere sono dotate di sistemi di aria condizionata reversibili indipendenti.
Il soggiorno include una confortevole area salotto, una cucina completamente attrezzata e un tavolo da pranzo per sei persone. È dotato di una stufa a gas Lacanche, una lavastoviglie, un grande frigorifero, una lavatrice e un’asciugatrice.
La parte del salone comprende un’area salotto, una scrivania e un armadio multimediale completo.
Il salone è dotato di un sistema di aria condizionata reversibile separato. La struttura è pavimentata con pannelli di quercia di alta qualità larghi 25 cm.
Tutte le stanze umide sono collegate a un sistema di ventilazione automatico.
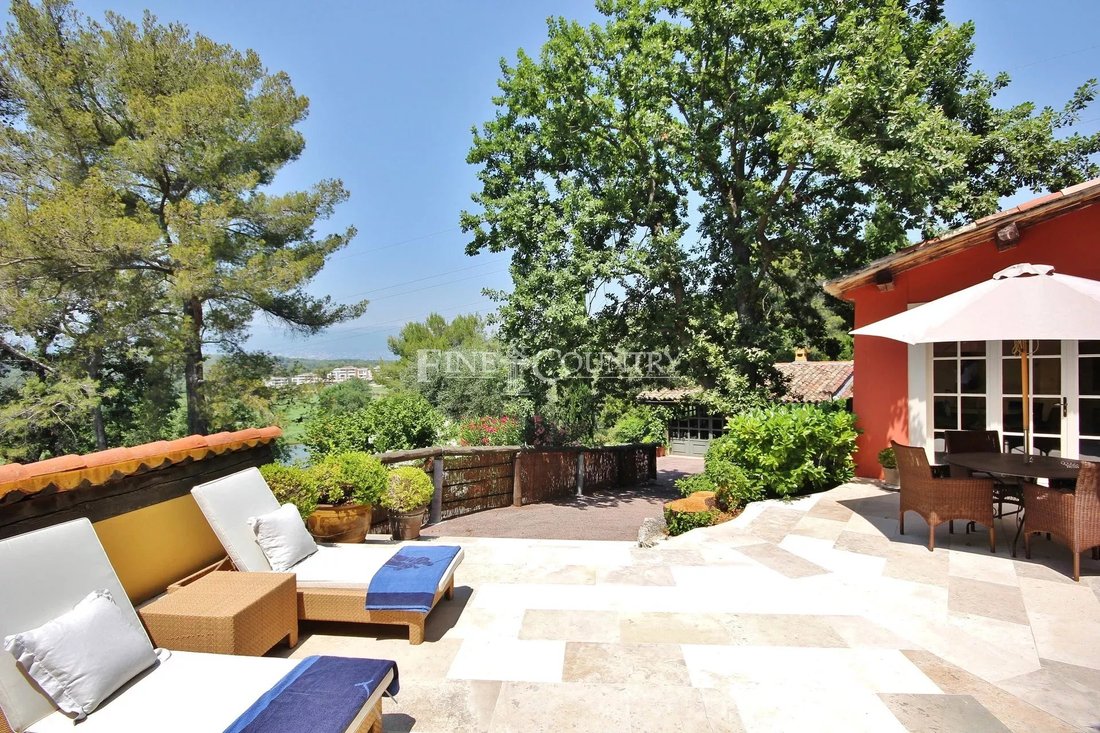
L’ampia terrazza all’esterno della stanza principale comprende un riparo per barbecue, un tavolo da pranzo sotto un ombrellone e lettini. L’area della terrazza offre una splendida vista sul campo da golf.
La pensione ha un giardino privato, un posto auto per due auto e un accesso separato.
La zona barbecue (32 m2)
L’area barbecue si trova sulla terrazza di fronte alla piscina e alla casa principale. Si compone di una cucina completamente attrezzata integrata in una lastra di pietra lunga 5 m con una piastra di cottura e una griglia a gas. Un ripostiglio è collegato, tra cui un frigorifero americano e un ampio spazio di archiviazione.
L’ufficio di 32 m2 si trova dall’altra parte verso la strada di accesso a sud. Include un ufficio di 30 m2 con una sala da golf/sella verso la pensione.
Garage.
Un garage di 60 m2 si trova sotto la terrazza che circonda la casa principale. L’accesso avviene tramite una scala dalla zona barbecue. Ciò consente un ingresso confortevole nelle rare occasioni di condizioni meteorologiche avverse. Può servire fino a 3 auto.
Una cantina si trova in una stanza separata verso il giardino.
Il giardino
Le aree del giardino sono composte da tre parti;
(1) La parte anteriore della proprietà verso il campo da golf è un prato con ulivi.
(2) Sotto la casa principale verso la foresta. Anche questa zona è erbosa e comprende alcuni ulivi e palme.
(3) Sotto la pensione. Include una zona erbosa e un piccolo giardino privato.
La foresta
La foresta si trova tra il giardino della casa principale e la buca #2 e la vecchia strada di accesso al Golf Club. È una bellissima aggiunta alla proprietà e comprende sia vecchi pini che querce. Offre un’opportunità unica di passeggiate tranquille e solenni, così rare in Costa Azzurra.
Le informazioni sui rischi a cui è esposta questa proprietà sono disponibili sul sito web di Géorisques: https://www.georisques.gouv.fr/
La villa principale — 165 m2
È composta da 3 camere da letto, la camera da letto principale al 1° piano con cabina armadio e un bagno con pavimento in parquet di rovere con vasca e doccia e servizi igienici con bidet, tutti in marmo.
Ci sono due camere da letto al piano terra con bagni, uno con wc e bidet e l’altro solo con servizi igienici, entrambi in marmo.
Il soggiorno, con camino e camino, si apre sulla sala da pranzo. La cucina è stata completamente rifatta nel 2008 con stufa a gas Lacanche e il pavimento mantiene le piastrelle originali della Provenza con riscaldamento a pavimento in tutte le stanze.
La pensione — 96m2
La pensione è stata inoltre completamente rifatta nel 2008. Si compone di due camere da letto con bagni e servizi igienici separati. Entrambe le camere sono dotate di sistemi di aria condizionata reversibili indipendenti.
Il soggiorno include una confortevole area salotto, una cucina completamente attrezzata e un tavolo da pranzo per sei persone. È dotato di una stufa a gas Lacanche, una lavastoviglie, un grande frigorifero, una lavatrice e un’asciugatrice.
La parte del salone comprende un’area salotto, una scrivania e un armadio multimediale completo.
Il salone è dotato di un sistema di aria condizionata reversibile separato. La struttura è pavimentata con pannelli di quercia di alta qualità larghi 25 cm.
Tutte le stanze umide sono collegate a un sistema di ventilazione automatico.
L’ampia terrazza all’esterno della stanza principale comprende un riparo per barbecue, un tavolo da pranzo sotto un ombrellone e lettini. L’area della terrazza offre una splendida vista sul campo da golf.
La pensione ha un giardino privato, un posto auto per due auto e un accesso separato.
La zona barbecue (32 m2)
L’area barbecue si trova sulla terrazza di fronte alla piscina e alla casa principale. Si compone di una cucina completamente attrezzata integrata in una lastra di pietra lunga 5 m con una piastra di cottura e una griglia a gas. Un ripostiglio è collegato, tra cui un frigorifero americano e un ampio spazio di archiviazione.
L’ufficio di 32 m2 si trova dall’altra parte verso la strada di accesso a sud. Include un ufficio di 30 m2 con una sala da golf/sella verso la pensione.
Garage.
Un garage di 60 m2 si trova sotto la terrazza che circonda la casa principale. L’accesso avviene tramite una scala dalla zona barbecue. Ciò consente un ingresso confortevole nelle rare occasioni di condizioni meteorologiche avverse. Può servire fino a 3 auto.
Una cantina si trova in una stanza separata verso il giardino.
Il giardino
Le aree del giardino sono composte da tre parti;
(1) La parte anteriore della proprietà verso il campo da golf è un prato con ulivi.
(2) Sotto la casa principale verso la foresta. Anche questa zona è erbosa e comprende alcuni ulivi e palme.
(3) Sotto la pensione. Include una zona erbosa e un piccolo giardino privato.
La foresta
La foresta si trova tra il giardino della casa principale e la buca #2 e la vecchia strada di accesso al Golf Club. È una bellissima aggiunta alla proprietà e comprende sia vecchi pini che querce. Offre un’opportunità unica di passeggiate tranquille e solenni, così rare in Costa Azzurra.
Le informazioni sui rischi a cui è esposta questa proprietà sono disponibili sul sito web di Géorisques: https://www.georisques.gouv.fr/
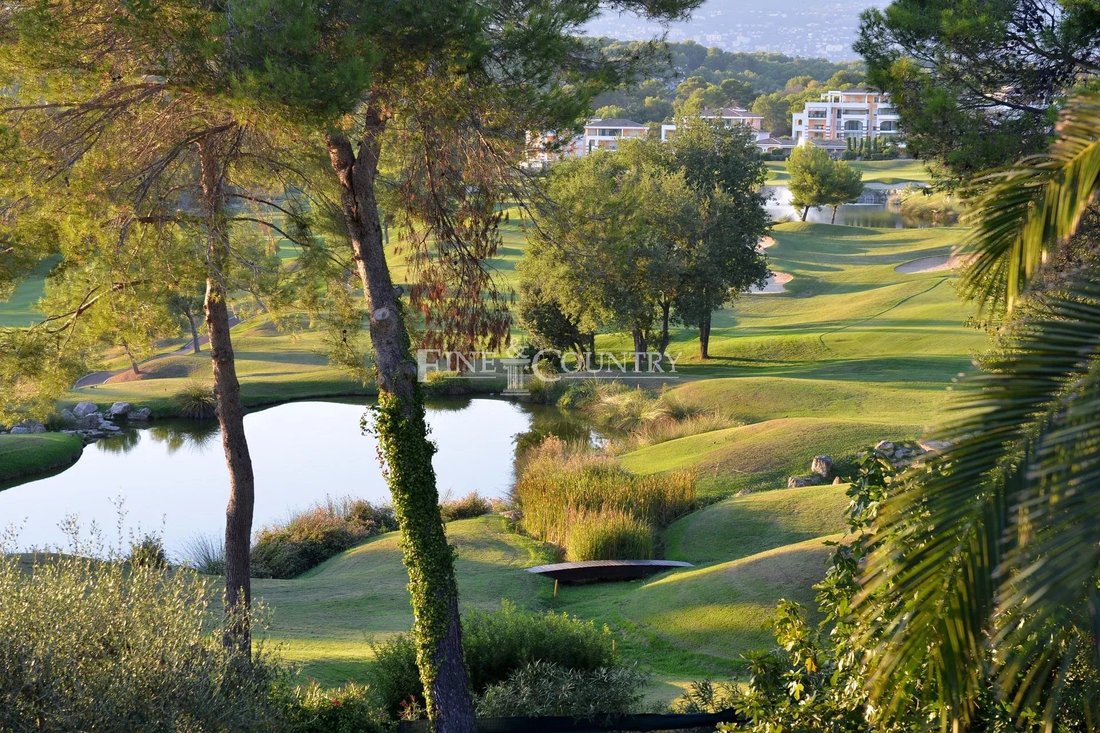
Ref:012020-011 Villa for Sale Mougins. This beautifully presented Villa in a private domain compromises of 3.5 hectares of land. The property itself was built on a slight westward slope giving the buildings a splendid view of the golf course and the Clubhouse with direct access by a gate in the garden.
The Main Villa – 165 m2
Comprises of 3 bedrooms, the master bedroom on the 1st floor with walk-in dressing room and an oak parquet floored bathroom with bath and shower, and toilet with bidet all in marble.
There are Two bedrooms on the ground floor with bathrooms, one with toilet and bidet and the other just with toilet, both in marble.
The Livingroom, with fire place and chimney, opens to the dining room. The Kitchen was completely redone in 2008 with Lacanche gas stove and the Floor maintians original Provence tiles with under floor heating in all rooms.
The Guesthouse – 96m2
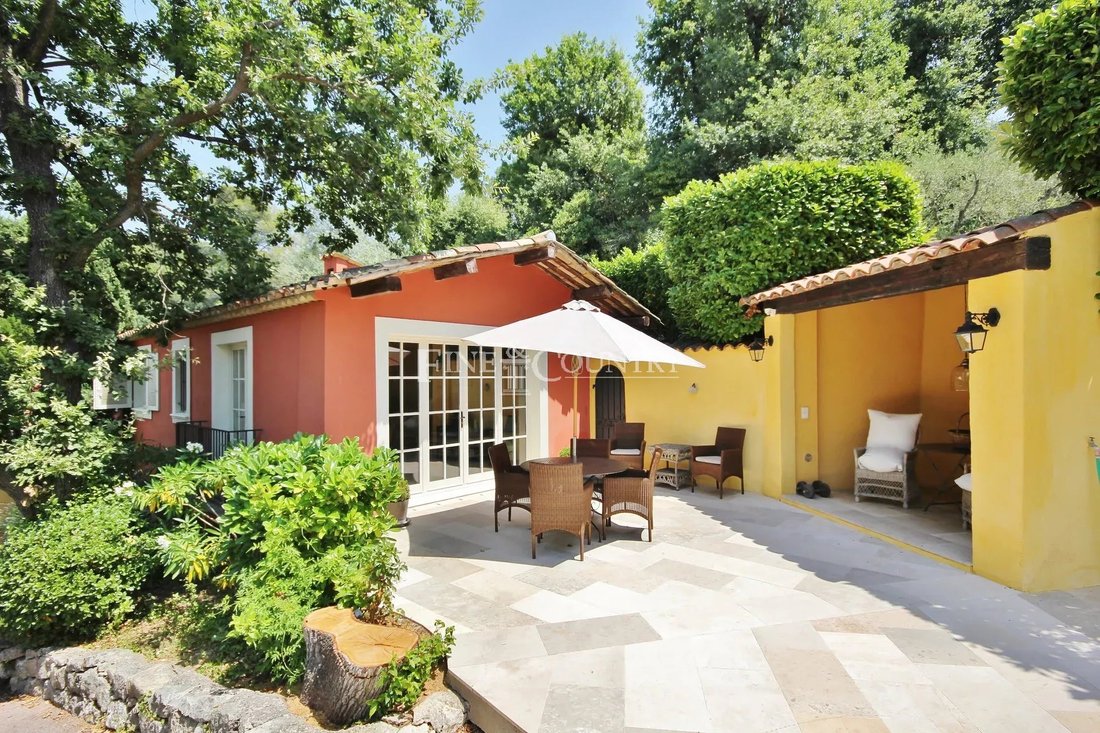
The Guesthouse was also completely redone in 2008. It comprises of two bedrooms with bathrooms and separate toilets. Both rooms are equipped with independent reversible air-condition systems.
The living room includes a comfortable sitting area, a fully equipped kitchen and a dining table for six persons. It is equipped with a Lacanche gas stove, dishwasher, a large fridge, a washing machine and a tumble dryer.
The saloon part includes a seating area, an office desk and a comprehensive media cupboard.
The saloon is equipped with a separate reversible air-condition system. The Guesthouse is floored by 25 cm wide high quality oak boards.
All the wet rooms are connected to an automatic ventilation system.
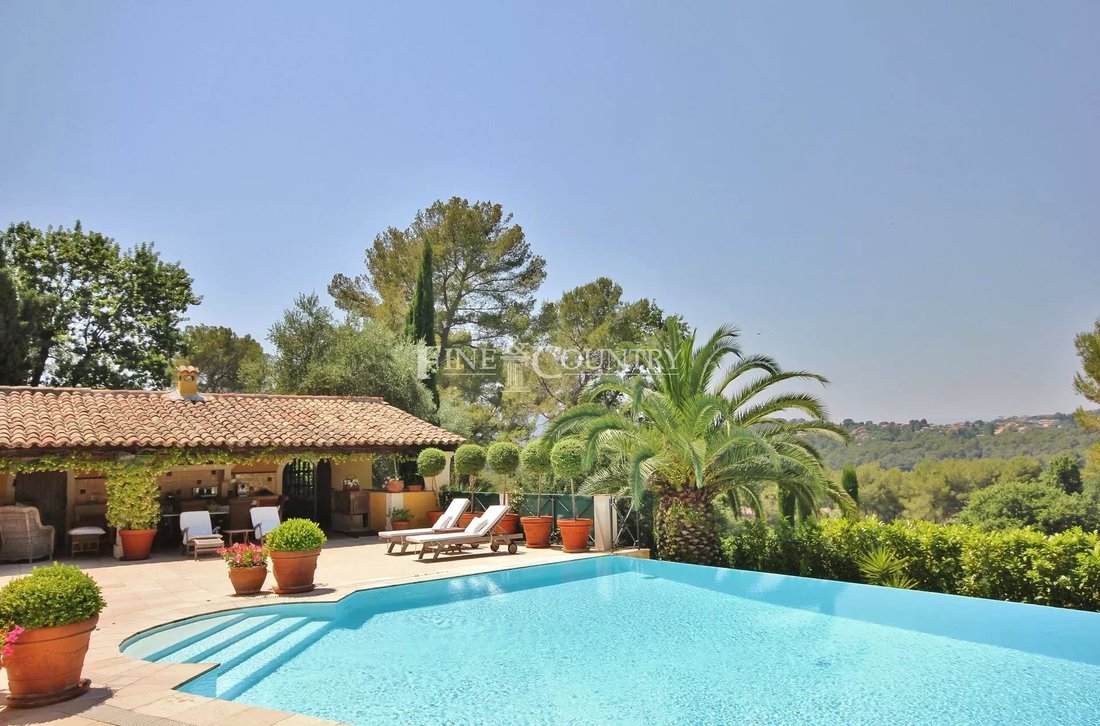
The large terrace outside the main room includes a barbecue shelter, a dining table under a parasol and sun beds. The terrace area has a splendid view on to the golf course.
The Guesthouse has its own garden, a car port for two cars and a separate access.
The Barbecue area (32 m2)
The barbecue area is located on the terrace facing the pool and the Main house. It comprises of a fully equipped kitchen integrated into a 5m long stone plate with a stove plate, and a gas grille. A storage room is connected, including an American Fridge and ample storage place.
The Office 32m2 is located on the other side towards the access road to the south. It includes a 30m2 office with a golf/saddle room towards the guesthouse.
Garage.
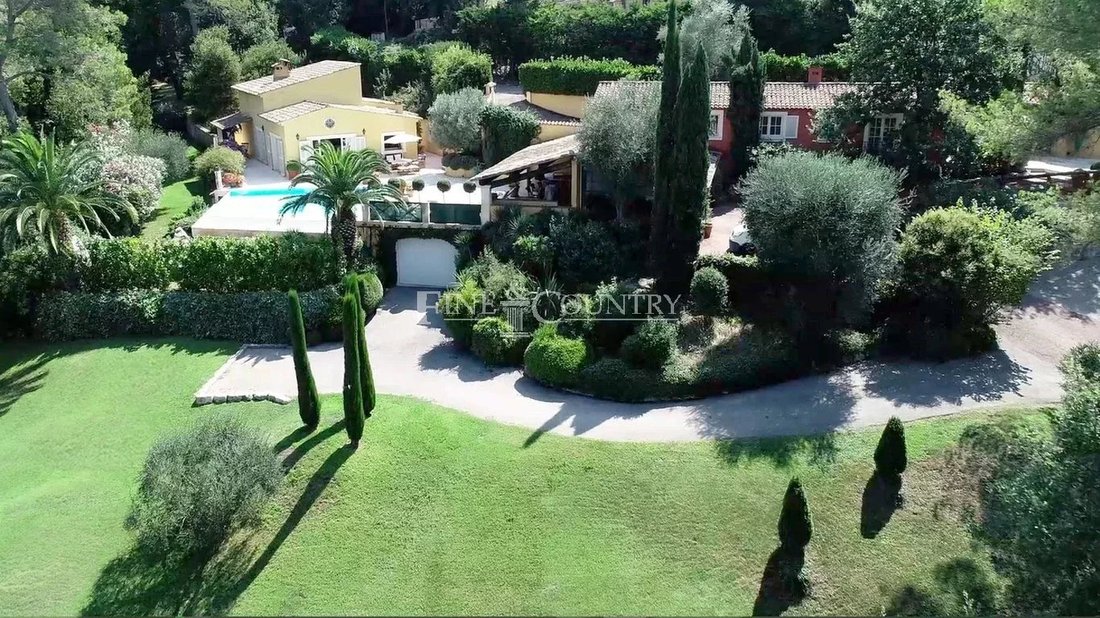
A 60 m2 garage is located underneath the terrace surrounding the Main house. The access is by a staircase from the barbecue area. This allows for a comfortable entry in the rare occasions of adverse weather conditions. It can serve up to 3 cars.
A wine cellar is located in a separate room towards the garden.
The Garden
The garden areas comprise three parts;
(1) The front of the property towards the golf course is a lawn with olive trees.
(2) Below the Main house towards the forest. This area is also grassed and includes some olive and palm trees.
(3) Below the Guesthouse. Includes a grassed area and a private small garden.
The Forest
The forest is located between the Main house garden and Hole#2 and the old access road to the Golf Club. It’s a beautiful addition to the property and includes both old pine and oak trees. It allows for a unique opportunity of quiet and solemn walks, so rare on the French Riviera.
Le informazioni sui rischi a cui è esposta questa proprietà sono disponibili sul sito web di Géorisques: https://www.georisques.gouv.fr/
The Main Villa – 165 m2
Comprises of 3 bedrooms, the master bedroom on the 1st floor with walk-in dressing room and an oak parquet floored bathroom with bath and shower, and toilet with bidet all in marble.
There are Two bedrooms on the ground floor with bathrooms, one with toilet and bidet and the other just with toilet, both in marble.
The Livingroom, with fire place and chimney, opens to the dining room. The Kitchen was completely redone in 2008 with Lacanche gas stove and the Floor maintians original Provence tiles with under floor heating in all rooms.
The Guesthouse – 96m2
The Guesthouse was also completely redone in 2008. It comprises of two bedrooms with bathrooms and separate toilets. Both rooms are equipped with independent reversible air-condition systems.
The living room includes a comfortable sitting area, a fully equipped kitchen and a dining table for six persons. It is equipped with a Lacanche gas stove, dishwasher, a large fridge, a washing machine and a tumble dryer.
The saloon part includes a seating area, an office desk and a comprehensive media cupboard.
The saloon is equipped with a separate reversible air-condition system. The Guesthouse is floored by 25 cm wide high quality oak boards.
All the wet rooms are connected to an automatic ventilation system.
The large terrace outside the main room includes a barbecue shelter, a dining table under a parasol and sun beds. The terrace area has a splendid view on to the golf course.
The Guesthouse has its own garden, a car port for two cars and a separate access.
The Barbecue area (32 m2)
The barbecue area is located on the terrace facing the pool and the Main house. It comprises of a fully equipped kitchen integrated into a 5m long stone plate with a stove plate, and a gas grille. A storage room is connected, including an American Fridge and ample storage place.
The Office 32m2 is located on the other side towards the access road to the south. It includes a 30m2 office with a golf/saddle room towards the guesthouse.
Garage.
A 60 m2 garage is located underneath the terrace surrounding the Main house. The access is by a staircase from the barbecue area. This allows for a comfortable entry in the rare occasions of adverse weather conditions. It can serve up to 3 cars.
A wine cellar is located in a separate room towards the garden.
The Garden
The garden areas comprise three parts;
(1) The front of the property towards the golf course is a lawn with olive trees.
(2) Below the Main house towards the forest. This area is also grassed and includes some olive and palm trees.
(3) Below the Guesthouse. Includes a grassed area and a private small garden.
The Forest
The forest is located between the Main house garden and Hole#2 and the old access road to the Golf Club. It’s a beautiful addition to the property and includes both old pine and oak trees. It allows for a unique opportunity of quiet and solemn walks, so rare on the French Riviera.
Le informazioni sui rischi a cui è esposta questa proprietà sono disponibili sul sito web di Géorisques: https://www.georisques.gouv.fr/
-
Tipo di proprietà
Villa
Caratteristiche
- Giardino
- Piscina
- Terrazza
- Garage
- Cantina
- Cucina esterna
- Vista sull'acqua
- Camino
- Lavasciuga
Caratteristiche
Lot
- Vista sull'acqua
Interni
- Soffitto alto
- Ufficio
- Camino
- Aria condizionata
- Lavasciuga
- Bar
- Cantina
Outdoor
- Terrazza
- Piscina
- Garage
- Cucina esterna
- Spazio di vita all'aperto
- Cancello
- Giardino
Esplora la zona
Mougins, Provenza-Alpi-Costa Azzurra, Francia
Visualizza su Google Maps
Prezzo per sqft
Basso
Alto
Mougins occupies a hilltop position above the Bay of Cannes, roughly six kilometres inland from the coast, and has long been one of the most sought-after addresses on the Côte d’Azur. The medieval village at its core draws a discreet international community that values privacy, greenery, and proximity to Cannes without the density of the coast. The surrounding area is defined by pine forests, golf courses, and large private domains, giving it a character closer to Provence than to the Riviera proper.
The village of Mougins offers the Michelin-starred restaurant Le Moulin de Mougins, along with a strong concentration of quality dining along the Rue du Maréchal Foch. The Cannes Mandelieu Golf Club and the Royal Mougins Golf Club are both within minutes. Cannes itself, with its markets, boutiques, and Palais des Festivals, is a fifteen-minute drive.
Cannes train station connects to Nice, Monaco, and Marseille via the coastal TGV and regional rail network. Nice Côte d’Azur International Airport is approximately twenty-five kilometres from Mougins, reachable in under thirty minutes by car, with direct flights to most major European cities and intercontinental connections. The A8 motorway provides fast access west toward Aix-en-Provence and east toward the Italian border.
The village of Mougins offers the Michelin-starred restaurant Le Moulin de Mougins, along with a strong concentration of quality dining along the Rue du Maréchal Foch. The Cannes Mandelieu Golf Club and the Royal Mougins Golf Club are both within minutes. Cannes itself, with its markets, boutiques, and Palais des Festivals, is a fifteen-minute drive.
Cannes train station connects to Nice, Monaco, and Marseille via the coastal TGV and regional rail network. Nice Côte d’Azur International Airport is approximately twenty-five kilometres from Mougins, reachable in under thirty minutes by car, with direct flights to most major European cities and intercontinental connections. The A8 motorway provides fast access west toward Aix-en-Provence and east toward the Italian border.
Ottieni luoghi vicini
Attrazioni
Scuole
Nice Côte d'Azur Airport
Airport
25 min
Gare de Cannes
Train Station
16 min
Port Vauban
Port / Marina
25 min
Le Mas Candille
Luxury Wellness & Spas
5 min
Royal Mougins Golf Resort
Golf & Country Clubs
10 min
La Palme d'Or
Dining & Wine
20 min
Mougins School
International School
10 min
CIV Sophia Antipolis
International School
18 min

Iscritto da 6 anni
Hai chiesto informazioni su questa proprietà
L'agente La contatterà al più presto
Pubblicato da
16
Annunci
2024
Iscritto
Prenota una visita con Chris Mcginnis
Scegli una data e indica se preferisci un tour virtuale o di persona con l’agente.
Data preferita
Tipo di tour

Fine & Country is a team of professional real estate agents offering a unique selection of luxury properties f
Fine & Country is a team of professional real estate agents offering a unique selection of luxury properties for sale on the French Riviera and in Provence. With our French Head Office in the centre of Cannes, our real estate portfolio covers the entire Côte d’Azur and Provence, guaranteeing a stunning selection of villas and apartments to choose from; from country estates in Mougins, to seafront homes on the Cap d’Antibes and investment properties in Cannes. Founded on a deep understanding of the local French property market, our personable and highly skilled team of multi-lingual property consultants provide an exceptional real estate service to our valued clients. With our global head office on Park Lane, London and over 300 offices in the most prestigious locations worldwide, Fine & Country is a truly international network of specialised real estate agencies, with widespread exposure to the international, prestigious property market. Fine & Country specialises in the sale of some of the most beautiful properties around the world. For your real estate needs on the French Riviera, whether buying, selling or interested in a complimentary valuation, please contact the Cannes head office on: [hidden information] or email [hidden information]
Ultimo aggiornamento
Agosto 7
Prima pubblicazione
Sep 30, 2023
Riferimento annuncio
092023-022
Proprietà simili nelle vicinanze
Nuovi annunci a Mougins



Esplora più immobili in vendita
tipi di proprietà Mougins, Provenza-Alpi-Costa Azzurra, Francia
- Ville in vendita in Mougins, Provenza-Alpi-Costa Azzurra, Francia
- Case in vendita in Mougins, Provenza-Alpi-Costa Azzurra, Francia
- Appartamenti in vendita in Mougins, Provenza-Alpi-Costa Azzurra, Francia
- Terreno in vendita in Mougins, Provenza-Alpi-Costa Azzurra, Francia
- Case di campagna in vendita in Mougins, Provenza-Alpi-Costa Azzurra, Francia
Mougins, Provenza-Alpi-Costa Azzurra, Francia ricerche popolari
- Proprietà immobiliari Vista mare a Mougins, Provenza-Alpi-Costa Azzurra, Francia
- Proprietà immobiliari Vista Golf a Mougins, Provenza-Alpi-Costa Azzurra, Francia
- Proprietà immobiliari Duplex a Mougins, Provenza-Alpi-Costa Azzurra, Francia
- Proprietà immobiliari Comunità recintata a Mougins, Provenza-Alpi-Costa Azzurra, Francia
- Proprietà immobiliari Alta quota a Mougins, Provenza-Alpi-Costa Azzurra, Francia
- Proprietà immobiliari Moderno a Mougins, Provenza-Alpi-Costa Azzurra, Francia
- Proprietà immobiliari Nuove costruzioni a Mougins, Provenza-Alpi-Costa Azzurra, Francia
- Proprietà immobiliari con Libreria a Mougins, Provenza-Alpi-Costa Azzurra, Francia
- Proprietà immobiliari con Balcone a Mougins, Provenza-Alpi-Costa Azzurra, Francia
- Proprietà immobiliari con Campo da tennis a Mougins, Provenza-Alpi-Costa Azzurra, Francia
- Proprietà immobiliari con Eliporto a Mougins, Provenza-Alpi-Costa Azzurra, Francia
- Proprietà immobiliari Residenza a Mougins, Provenza-Alpi-Costa Azzurra, Francia
- Proprietà immobiliari Vista sull'acqua a Mougins, Provenza-Alpi-Costa Azzurra, Francia
Guide e storie correlate
La fiducia dei migliori broker del mondo
Gli agenti dietro le proprietà più straordinarie del mondo pubblicano su JamesEdition.
- Annunci di Sotheby's, Christie's, BARNES ed Engel & Völkers
- Ogni annuncio è verificato prima della pubblicazione
- Si metta in contatto diretto con agenti verificati
Continuando, accetta i nostri Termini e la nostra Informativa sulla privacy.