

Casa Privata Su Un Vasto Terreno Vicino A Gerusalemme
- 8 Camere
- 10 Bagni
- 10,764 Sqft
- 28
Informazioni sulla proprietà
This enchanting property, combining an unparalleled piece of
land with a classical architectural gem, offers a one-of-a-kind opportunity for
connoisseurs of style and achievement, trendsetters setting new standards, and
those leading the way. This property harmoniously unites heaven and earth,
mountains and scenery, nature, tranquility, and serenity.
- Land (registered)
This enchanting property, combining an unparalleled piece of
land with a classical architectural gem, offers a one-of-a-kind opportunity for
connoisseurs of style and achievement, trendsetters setting new standards, and
those leading the way. This property harmoniously unites heaven and earth,
mountains and scenery, nature, tranquility, and serenity.
- Land (registered): Approximately 5,407 m2
- Built area: Approximately 1,000 m2
- Outdoor areas (yards, balconies, patios): Approximately
5,000 m2 - Additional building rights for approximately 4,800 m2
(excluding service areas)
The Structure:
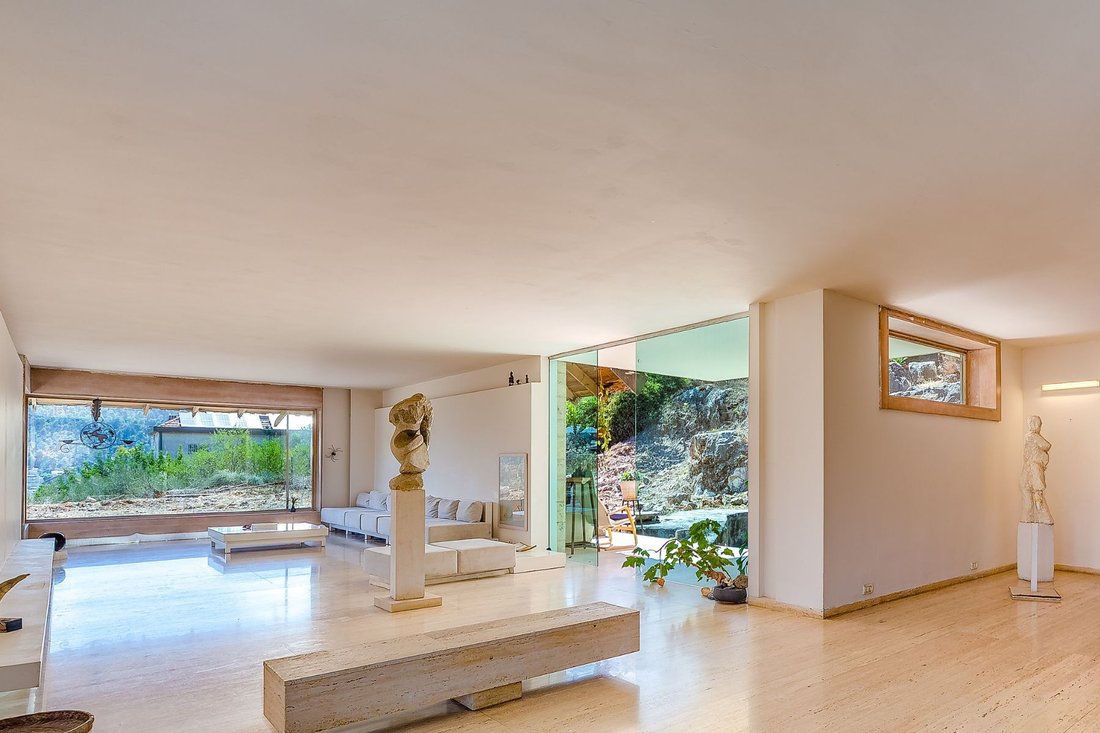
A rare architectural masterpiece characterized by classical
lines and style, minimalism inspired by Japanese design, all set within a
paradise of nature and peace.
Entrance Level:
The entrance level spans approximately 400 m2 and opens onto
a 1,000 m2 courtyard that seamlessly blends with the house interior. It
features open and intimate seating areas surrounded by mature ornamental trees
providing shade and ambiance. A majestic ornamental pool lies at the foot of an
ancient cliff.
This floor is flooded with natural light streaming through
large windows, offering breathtaking views of the Jerusalem mountains for
miles. The living room is embraced by a spacious garden, a massive natural
patio, a grand entrance hall, and a library lounge forming the hosting area.
Adjacent to the luxurious kitchen is a dreamlike dining room and a magical
courtyard with an outdoor kitchen ideal for hosting dozens of guests.
Service areas include utility rooms, storage spaces, a
pantry, a cooling room, an elevator, and restrooms. Two luxurious bedrooms
equipped to the highest standards complete this level.
Upper Level:
The upper level consists of two residential wings, each with
its own external entrance and internal access to the house. One wing boasts a
large charming balcony and access to an expansive garden, a residential
unit alongside several bedrooms. The second wing spans two floors: the upper
floor is a 70 m2 lounge with a pyramid ceiling and polished steel and concrete
flooring; the lower floor covers approximately 170 m2 with bedrooms, a guest
area, kitchen, dining room, and an enclosed patio of about 100 m2. This floor
is accessible via an elevator, internal stairs, or separate entrances.
Ground Level:
This 400 m2 level is designed as the home’s leisure area and
can accommodate dedicated spaces such as a conference hall, private cinema
room, music area, billiards and games room, gym, spa, sauna, or even an indoor
swimming pool.
In addition, it includes a family shelter and a wine cellar
carved into the rock. From this level, one can access a vast 2,000 m2 garden
with endless usage possibilities.
Additional Details:
- Exceptional construction quality – the house is built
entirely from natural stone, clay tiles, and reinforced concrete. - Main areas are paved with oversized Italian travertine
marble tiles. - Potential to add an underground parking lot for up to 40
vehicles. - The existing structure is engineered for modifications and
specific adaptations based on buyer needs. - Building rights allow for an additional 5,000 m2 of
construction.
Security and Safety:
The property’s topographical structure and the building’s
location provide optimal security capabilities of the highest level. The plot
can be isolated with tall fences. Additional protected spaces or shelters can
be added to meet any required level of security, including nuclear
shelters.
Investor Information:
Potential approval for construction expansion – up to 100%
built-up area (approximately 5,407 m2).
The land is included in the future Tama 35 plan – a golden
opportunity for investors.
-
Tipo di proprietà
Altro
-
Prezzo/piede²
$4,261
Caratteristiche
Esplora la zona
L'agente La contatterà al più presto
Pubblicato da
Prenota una visita con Orna Gotslak
Scegli una data e indica se preferisci un tour virtuale o di persona con l’agente.

La fiducia dei migliori broker del mondo
Gli agenti dietro le proprietà più straordinarie del mondo pubblicano su JamesEdition.
- Annunci di Sotheby's, Christie's, BARNES ed Engel & Völkers
- Ogni annuncio è verificato prima della pubblicazione
- Si metta in contatto diretto con agenti verificati
Continuando, accetta i nostri Termini e la nostra Informativa sulla privacy.