$969,000
5 Camere Da Letto Unifamiliare Indipendente
- 5 Camere
- 4 Bagni
- 4,749 Sqft
- 2.15 Ac lot
- Aggiornato: Ottobre 9
- MLS#2565731
Informazioni sulla proprietà
La descrizione è stata tradotta automaticamente.
La descrizione viene visualizzata nella lingua originale.
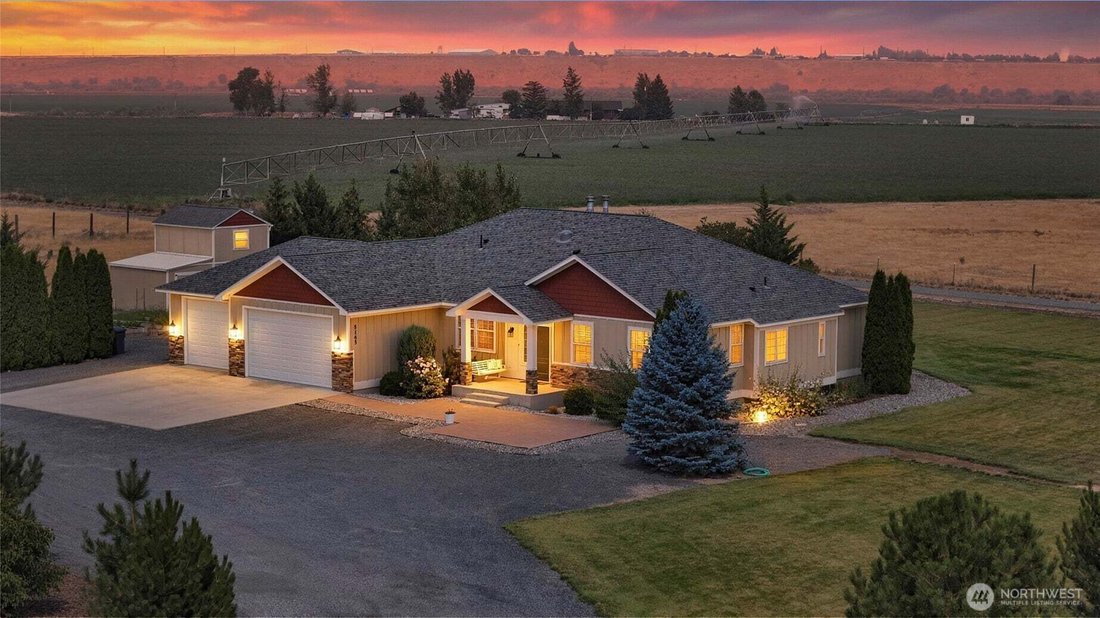
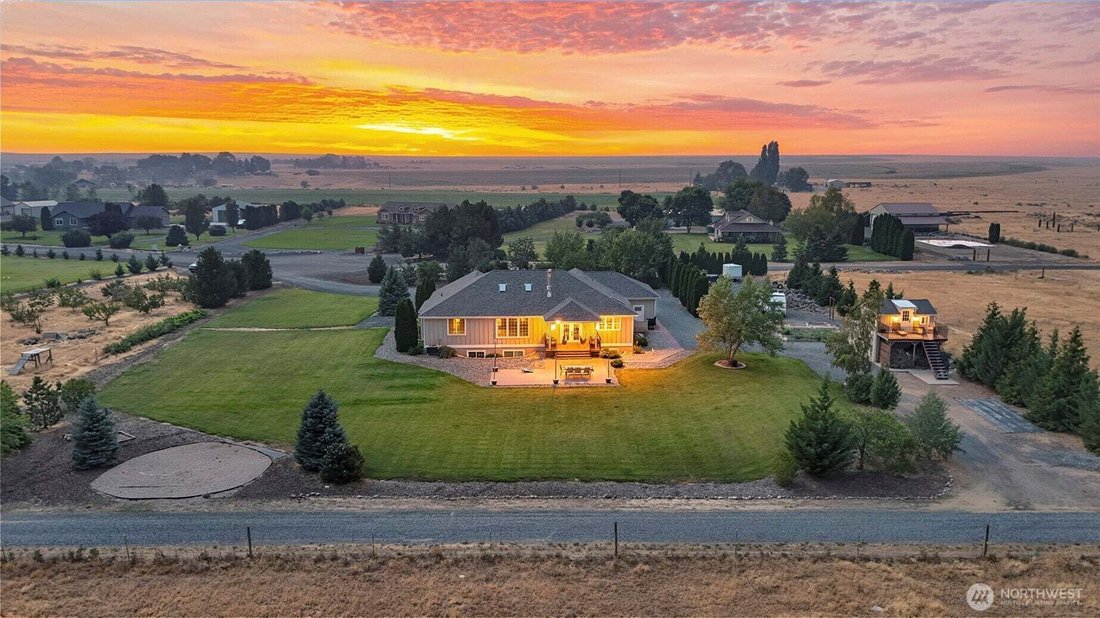
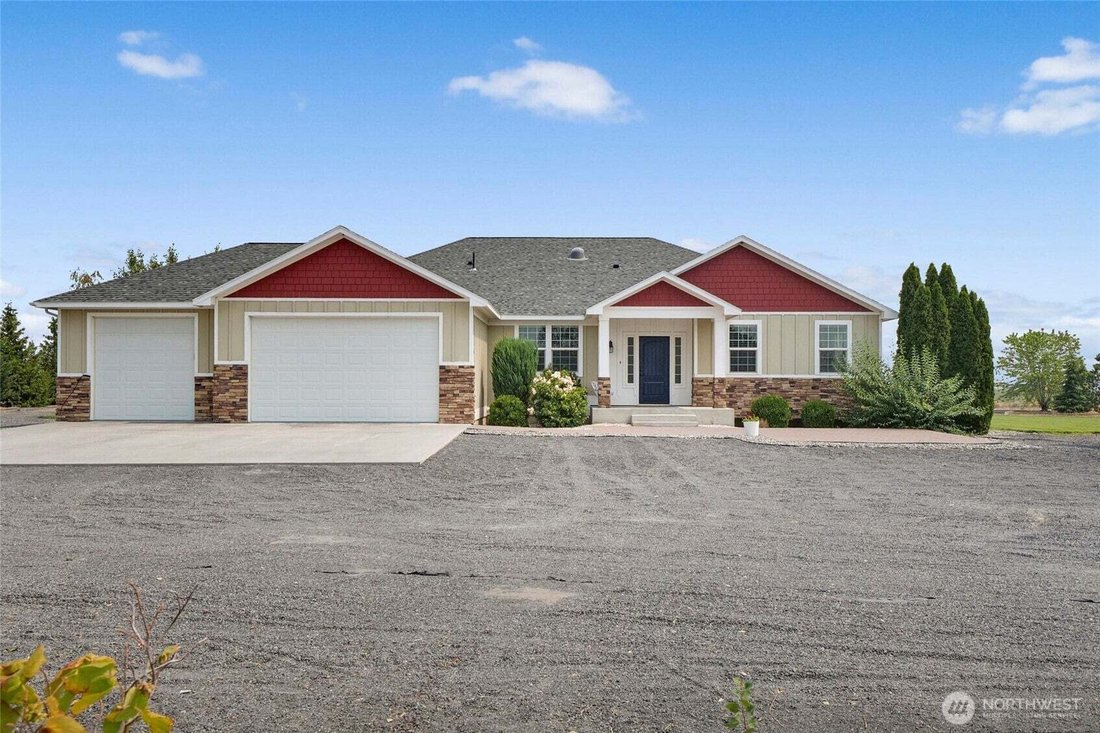
Custom-built 2013 daylight basement home offering 4,549 sq. ft. on 2.15 beautifully landscaped acres with water rights, additional rear property access by easement, and room for a future shop. This spacious country property features 5 bedrooms, 4 bathrooms, an office, bonus/guest room, additional finished flex space, and a large 3-car garage. The main level includes the primary suite, second bedro
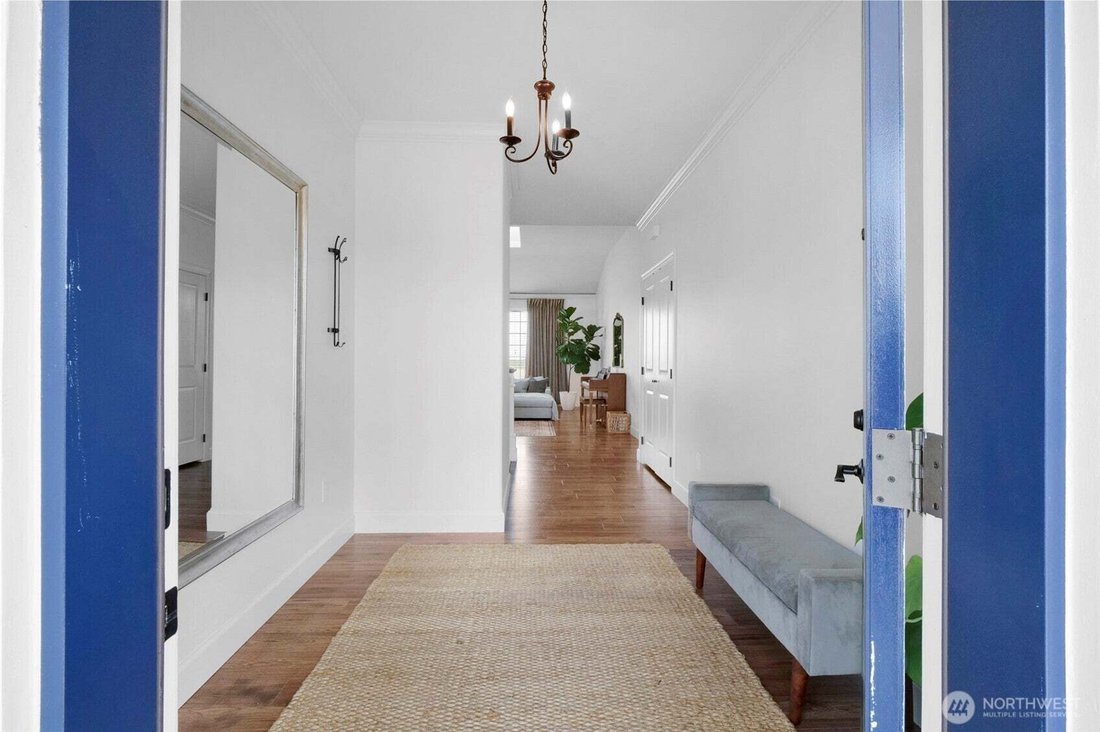
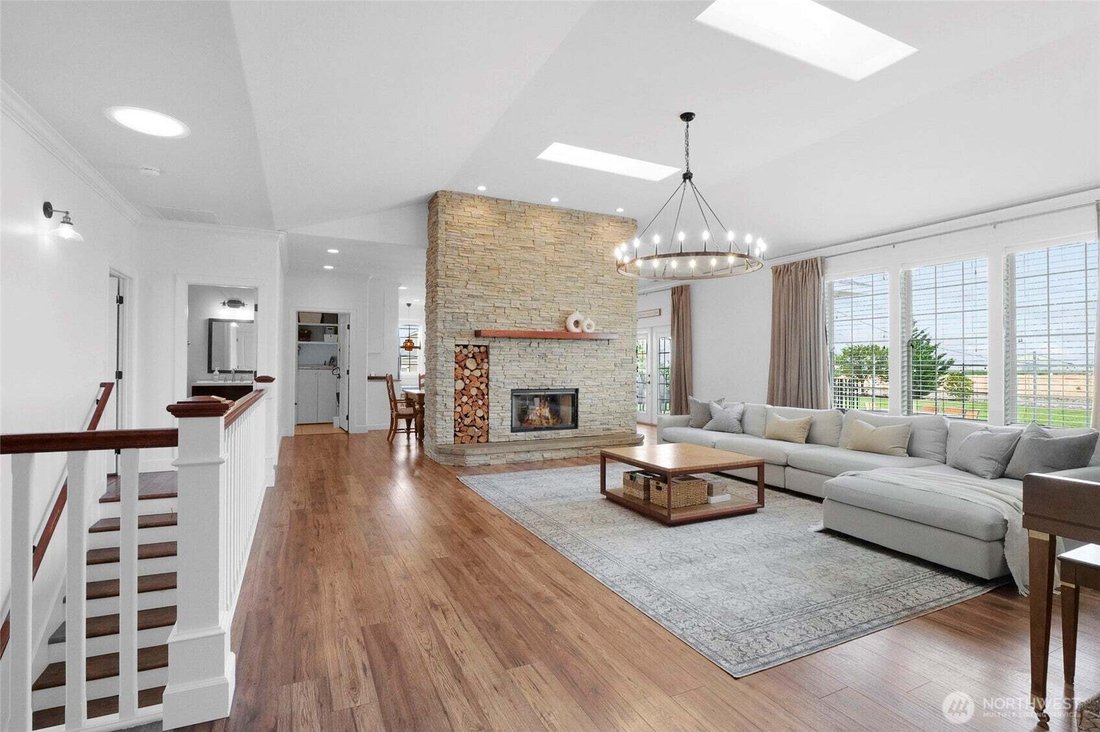
Custom-built 2013 daylight basement home offering 4,549 sq. ft. on 2.15 beautifully landscaped acres with water rights, additional rear property access by easement, and room for a future shop. This spacious country property features 5 bedrooms, 4 bathrooms, an office, bonus/guest room, additional finished flex space, and a large 3-car garage. The main level includes the primary suite, second bedroom, office, beautiful fireplace, and a spacious kitchen with hard-surface countertops, large island, walk-in pantry, and all appliances included. The primary suite features vaulted ceilings, crown molding, a large walk-in closet, soaking tub, and steam shower. The fully finished daylight basement offers 3 bedrooms, a bonus/guest room, second living area with projector setup, wood-burning stove, second laundry area, and a large utility room with exterior access. An additional 200 sq. ft. finished room above an exterior storage area offers great flex space for an office, hobby room, or hangout. Additional highlights include laundry rooms on both levels, a spacious mudroom with garage and exterior access, abundant storage, mature landscaping, and a covered back patio with plenty of room for entertaining and everyday country living. Built with efficiency in mind with reflective exterior wrap and air gap, PEX tubing installed in the floors for radiant heat capability, and two water heaters serving the upper and lower levels.
-
Tipo di proprietà
Casa
-
Anno di costruzione
2013
-
Prezzo/piede²
$204
Caratteristiche
- Garage
- Camino
- Cabina armadio
- Lavanderia
- Seminterrato
- Ufficio
- Lavasciuga
- Parcheggio
Esplora la zona
5165 Road E.7 Ne, Moses Lake, WA 98837, Washington, Stati Uniti
Visualizza su Google Maps
Prezzo per sqft
Basso
Alto
Iscritto da 6 anni
Hai chiesto informazioni su questa proprietà
L'agente La contatterà al più presto
Pubblicato da
Better Homes and Gardens Real Estate Gary Mann Realty
Washington, United States
Visualizza profilo agenzia
35
Annunci
2020
Iscritto
Prenota una visita con the agent
Scegli una data e indica se preferisci un tour virtuale o di persona con l’agente.
Data preferita
Tipo di tour
Better Homes and Gardens Real Estate Gary Mann Realty
Moses Lake, Washington, United States
Visualizza profilo agenzia
Ultimo aggiornamento
Ottobre 9
Prima pubblicazione
Agosto 8
Riferimento annuncio
q6hg6j
La fiducia dei migliori broker del mondo
Gli agenti dietro le proprietà più straordinarie del mondo pubblicano su JamesEdition.
- Annunci di Sotheby's, Christie's, BARNES ed Engel & Völkers
- Ogni annuncio è verificato prima della pubblicazione
- Si metta in contatto diretto con agenti verificati
Continuando, accetta i nostri Termini e la nostra Informativa sulla privacy.
brokerages we
partnered with
partnered with