$1,928,976
Splendida Casa Colonica Tradizionale Con 5 Camere Da Letto Completamente Rinnovata Con Materiali DI Alta Qualità A La Côte D'ar
- 5 Camere
- 2,670 Sqft
- 9,979 Sqft lot
- Aggiornato: Agosto 7
-
2
Visualizzazioni degli ultimi 30 giorni
- 2
Informazioni sulla proprietà
La descrizione è stata tradotta automaticamente.
La descrizione viene visualizzata nella lingua originale.
Stunning 5-bedroom traditional farmhouse fully renovated with high-quality materials in La Côte d’Arbroz
In the heart of the authentic village of La Côte d’Arbroz, just 12 minutes from Morzine and within immediate proximity to the slopes of Les Gets via the Col d’Encrenaz, this magnificent chalet—created from the renovation of a traditional Savoyard farmhouse—offers a rare lifestyle surro
In the heart of the authentic village of La Côte d’Arbroz, just 12 minutes from Morzine and within immediate proximity to the slopes of Les Gets via the Col d’Encrenaz, this magnificent chalet—created from the renovation of a traditional Savoyard farmhouse—offers a rare lifestyle surro
Stunning 5-bedroom traditional farmhouse fully renovated with high-quality materials in La Côte d’Arbroz
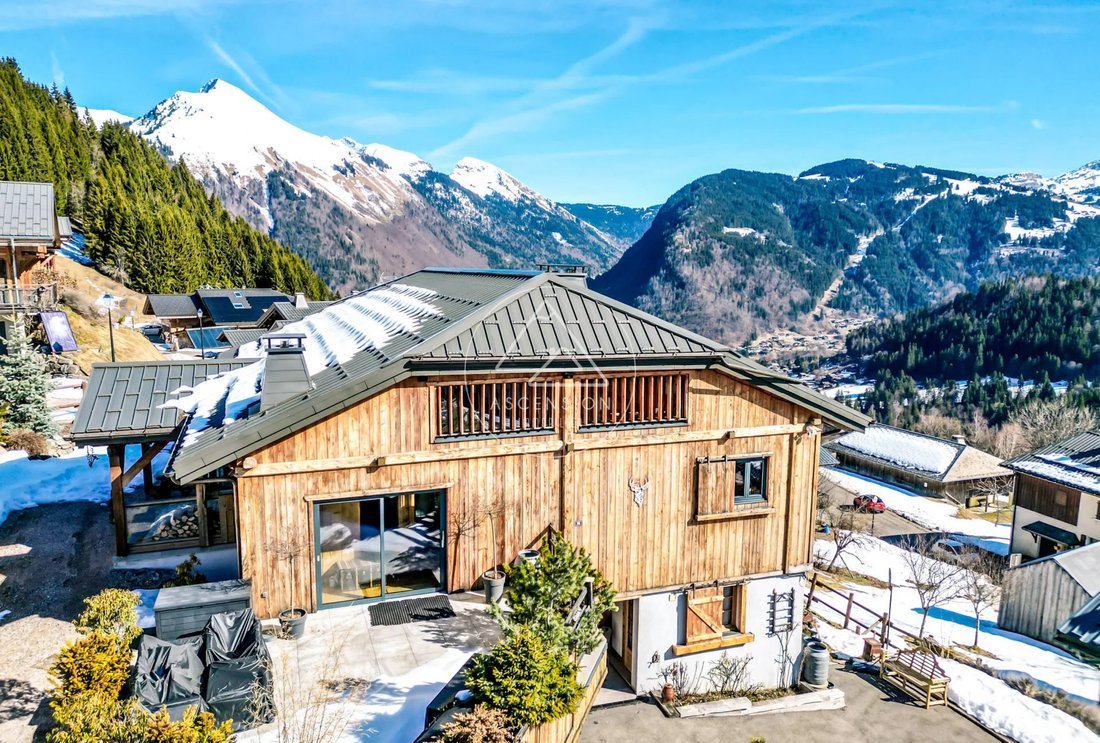
In the heart of the authentic village of La Côte d’Arbroz, just 12 minutes from Morzine and within immediate proximity to the slopes of Les Gets via the Col d’Encrenaz, this magnificent chalet—created from the renovation of a traditional Savoyard farmhouse—offers a rare lifestyle surrounded by nature, with exceptional panoramic mountain views.
Completely redesigned using premium materials, including reclaimed old wood, and with remarkable attention to detail throughout, the chalet provides approximately 247 sqm of living space, complemented by a spacious mezzanine and an independent mazot. The property sits on a 927 sqm plot benefiting from optimal sunshine thanks to its elevated and dominant position.
The chalet is arranged as follows:
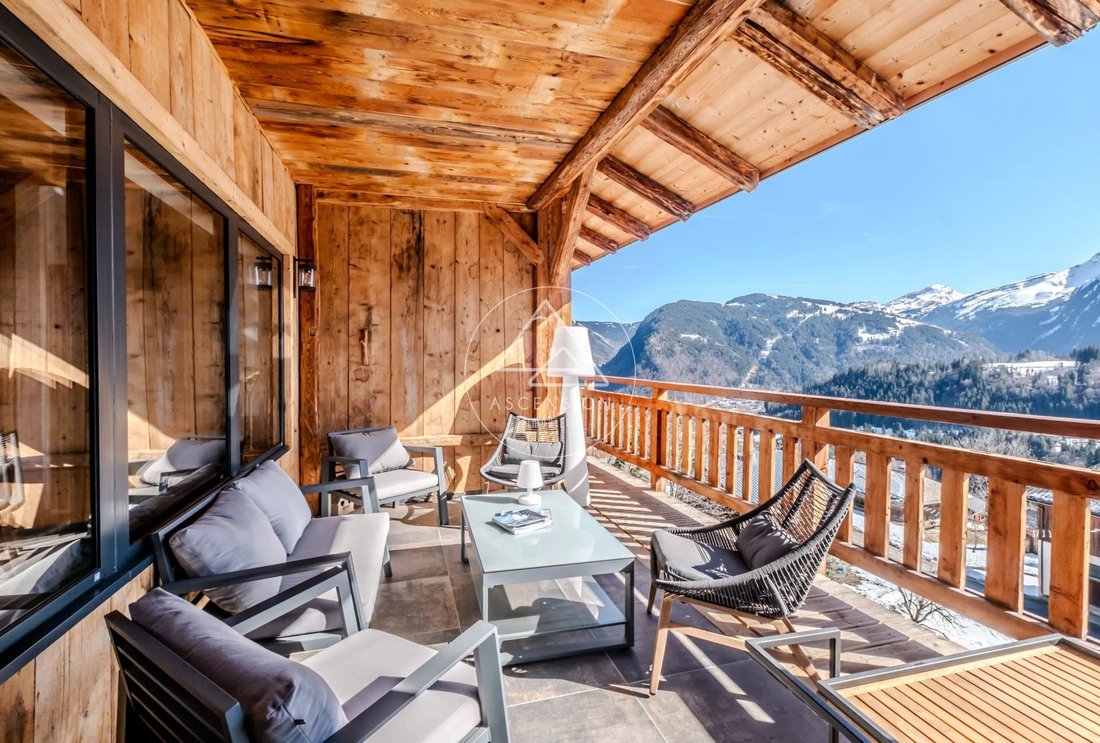
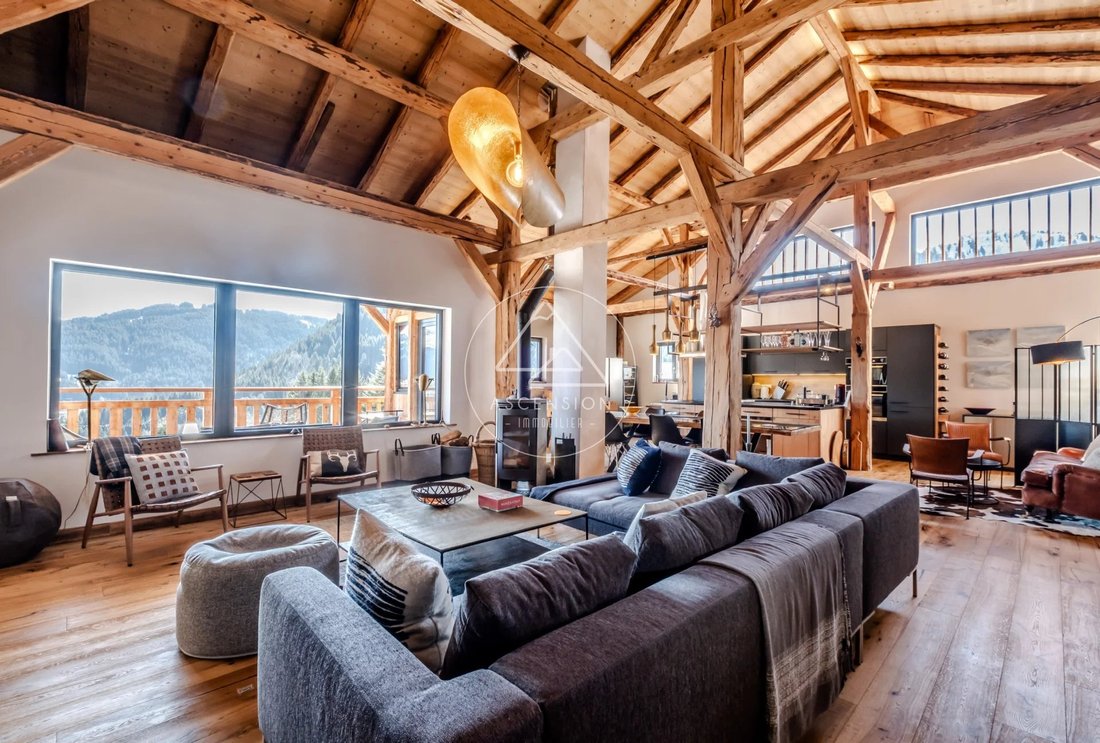
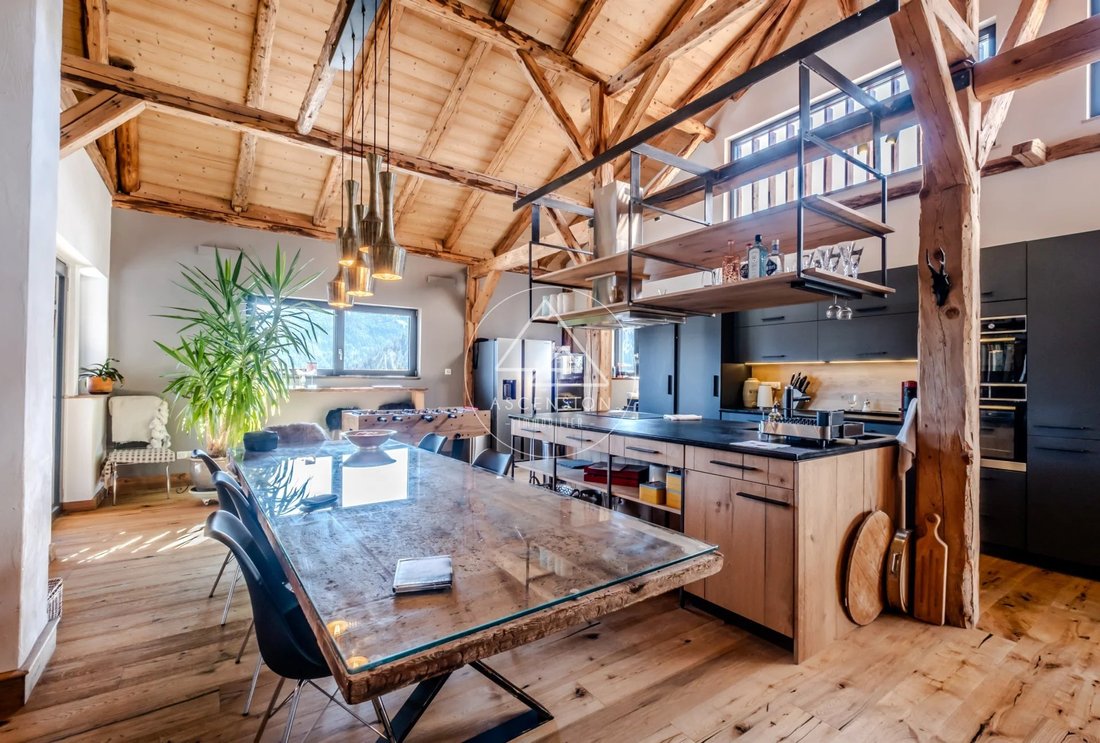
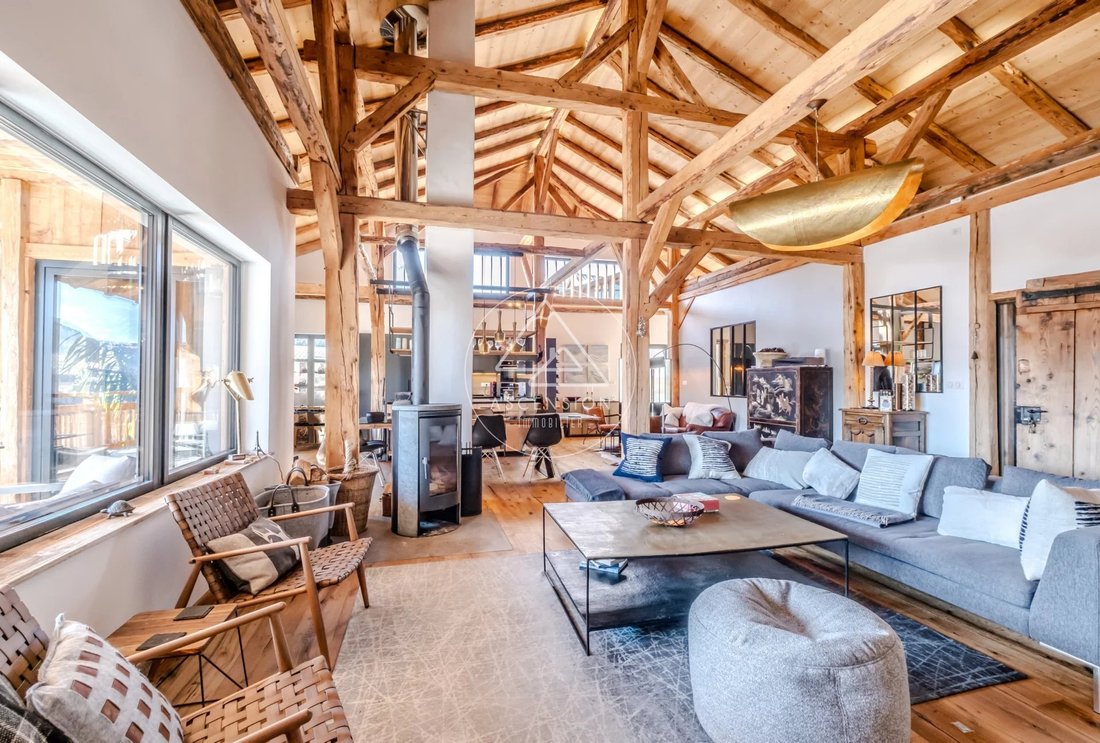
On the main floor, the living area impresses with its double-height ceiling, original exposed beams, solid wood flooring, and wood-burning stove, creating a warm and inviting atmosphere. The contemporary, fully equipped kitchen, featuring a slate worktop, opens seamlessly onto the main living space. A separate TV lounge complements the reception area. Facing south and west, this level enjoys excellent natural light throughout the day and opens onto a covered balcony as well as a large terrace oriented towards the sunset. This floor also includes two en-suite bedrooms, a spacious mezzanine currently used as an office, a generous entrance hall, and a separate WC.
The ground floor features a self-contained three-bedroom apartment (T4), accessible via a private entrance from the lower parking area. Filled with natural light, it offers a beautiful living space with an open-plan kitchen and wood-burning stove, extended by a large south-facing terrace overlooking the mountains. Three en-suite bedrooms, a laundry room, and a technical room complete this level. An internal staircase connects both parts of the property, offering great flexibility of use—ideal as a family residence or as a rental project, allowing part of the chalet to be let while retaining a private living space.
Additionally, a fully renovated Savoyard mazot provides an independent bedroom with shower room, kitchenette area, and a pleasant private terrace—perfect for hosting guests in complete privacy.
The specifications match the quality of the renovation, including underfloor heating via a hydraulic electric system, concrete slabs between floors ensuring excellent thermal and acoustic insulation, a new steel roof for the chalet and a slate roof for the mazot, as well as a beautifully landscaped garden. A double garage, wine cellar, ski room, several storage cellars, and outdoor parking spaces complete this exceptional property.
Highly sought after for its authenticity, tranquillity, and sunshine, La Côte d’Arbroz appeals equally as a main residence or a second home. Rare to the market, this chalet combines Alpine charm, generous volumes, breathtaking views, and strong rental potential within a privileged natural environment.
Virtual tour and presentation video available on our website!
For more information contact us at [hidden information], ASCENSION IMMOBILIER MORZINE. Visits possible from Monday to Saturday.
*Ref: 188 - Fees payable by the seller - Information on the risks to which this property is exposed is available on the Géorisks website [hidden information]
Le informazioni sui rischi a cui è esposta questa proprietà sono disponibili sul sito web di Géorisques: https://www.georisques.gouv.fr/
In the heart of the authentic village of La Côte d’Arbroz, just 12 minutes from Morzine and within immediate proximity to the slopes of Les Gets via the Col d’Encrenaz, this magnificent chalet—created from the renovation of a traditional Savoyard farmhouse—offers a rare lifestyle surrounded by nature, with exceptional panoramic mountain views.
Completely redesigned using premium materials, including reclaimed old wood, and with remarkable attention to detail throughout, the chalet provides approximately 247 sqm of living space, complemented by a spacious mezzanine and an independent mazot. The property sits on a 927 sqm plot benefiting from optimal sunshine thanks to its elevated and dominant position.
The chalet is arranged as follows:
On the main floor, the living area impresses with its double-height ceiling, original exposed beams, solid wood flooring, and wood-burning stove, creating a warm and inviting atmosphere. The contemporary, fully equipped kitchen, featuring a slate worktop, opens seamlessly onto the main living space. A separate TV lounge complements the reception area. Facing south and west, this level enjoys excellent natural light throughout the day and opens onto a covered balcony as well as a large terrace oriented towards the sunset. This floor also includes two en-suite bedrooms, a spacious mezzanine currently used as an office, a generous entrance hall, and a separate WC.
The ground floor features a self-contained three-bedroom apartment (T4), accessible via a private entrance from the lower parking area. Filled with natural light, it offers a beautiful living space with an open-plan kitchen and wood-burning stove, extended by a large south-facing terrace overlooking the mountains. Three en-suite bedrooms, a laundry room, and a technical room complete this level. An internal staircase connects both parts of the property, offering great flexibility of use—ideal as a family residence or as a rental project, allowing part of the chalet to be let while retaining a private living space.
Additionally, a fully renovated Savoyard mazot provides an independent bedroom with shower room, kitchenette area, and a pleasant private terrace—perfect for hosting guests in complete privacy.
The specifications match the quality of the renovation, including underfloor heating via a hydraulic electric system, concrete slabs between floors ensuring excellent thermal and acoustic insulation, a new steel roof for the chalet and a slate roof for the mazot, as well as a beautifully landscaped garden. A double garage, wine cellar, ski room, several storage cellars, and outdoor parking spaces complete this exceptional property.
Highly sought after for its authenticity, tranquillity, and sunshine, La Côte d’Arbroz appeals equally as a main residence or a second home. Rare to the market, this chalet combines Alpine charm, generous volumes, breathtaking views, and strong rental potential within a privileged natural environment.
Virtual tour and presentation video available on our website!
For more information contact us at [hidden information], ASCENSION IMMOBILIER MORZINE. Visits possible from Monday to Saturday.
*Ref: 188 - Fees payable by the seller - Information on the risks to which this property is exposed is available on the Géorisks website [hidden information]
Le informazioni sui rischi a cui è esposta questa proprietà sono disponibili sul sito web di Géorisques: https://www.georisques.gouv.fr/
-
Tipo di proprietà
Chalet
-
Anno di costruzione
1949
-
Prezzo/piede²
$722
Caratteristiche
- Giardino
- Garage
- Terrazza
- Camino
- Cantina
- Moderno
- Vista sulle montagne
- Rinnovato
- Lavasciuga
Caratteristiche
Lot
- Vista sulle montagne
- Privacy
- Rinnovato
- Moderno
Interni
- Soffitto alto
- Ufficio
- Camino
- Isola della cucina
- Lavasciuga
- Bar
- Lavanderia
- Cantina
- Controsoffitti in pietra
Outdoor
- Terrazza
- Balcone
- Parcheggio
- Garage
- Spazio di vita all'aperto
- Giardino
Esplora la zona
Morzine, Auvergne-Rodano-Alpi, Francia
Visualizza su Google Maps
Prezzo per sqft
Basso
Alto
Iscritto da 3 anni
Hai chiesto informazioni su questa proprietà
L'agente La contatterà al più presto
Pubblicato da
65
Annunci
2023
Iscritto
Prenota una visita con the agent
Scegli una data e indica se preferisci un tour virtuale o di persona con l’agente.
Data preferita
Tipo di tour
Ultimo aggiornamento
Agosto 7
Prima pubblicazione
Mar 7
Riferimento annuncio
188
Proprietà simili nelle vicinanze
Nuovi annunci a Morzine



Esplora più immobili in vendita
tipi di proprietà Morzine, Auvergne-Rodano-Alpi, Francia
- Chalet in vendita in Morzine, Auvergne-Rodano-Alpi, Francia
- Terreno in vendita in Morzine, Auvergne-Rodano-Alpi, Francia
- Ville in vendita in Morzine, Auvergne-Rodano-Alpi, Francia
- Attici in vendita in Morzine, Auvergne-Rodano-Alpi, Francia
- Tenute agricole in vendita in Morzine, Auvergne-Rodano-Alpi, Francia
Morzine, Auvergne-Rodano-Alpi, Francia ricerche popolari
- Proprietà immobiliari Vista Città a Morzine, Auvergne-Rodano-Alpi, Francia
- Proprietà immobiliari Comunità recintata a Morzine, Auvergne-Rodano-Alpi, Francia
- Proprietà immobiliari con Campo da tennis a Morzine, Auvergne-Rodano-Alpi, Francia
- Proprietà immobiliari Lungofiume a Morzine, Auvergne-Rodano-Alpi, Francia
Morzine, Auvergne-Rodano-Alpi, Francia Quartieri
Guide e storie correlate
La fiducia dei migliori broker del mondo
Gli agenti dietro le proprietà più straordinarie del mondo pubblicano su JamesEdition.
- Annunci di Sotheby's, Christie's, BARNES ed Engel & Völkers
- Ogni annuncio è verificato prima della pubblicazione
- Si metta in contatto diretto con agenti verificati
Continuando, accetta i nostri Termini e la nostra Informativa sulla privacy.