$1,750,000
Spazioso. Sereno. Privato. E Raffinatezza Architettonica.
- 4 Camere
- 4 Bagni
- 5,139 Sqft
- 31,799 Sqft lot
-
6
Visualizzazioni degli ultimi 30 giorni
- MLS#4978530
Informazioni sulla proprietà
La descrizione è stata tradotta automaticamente.
La descrizione viene visualizzata nella lingua originale.
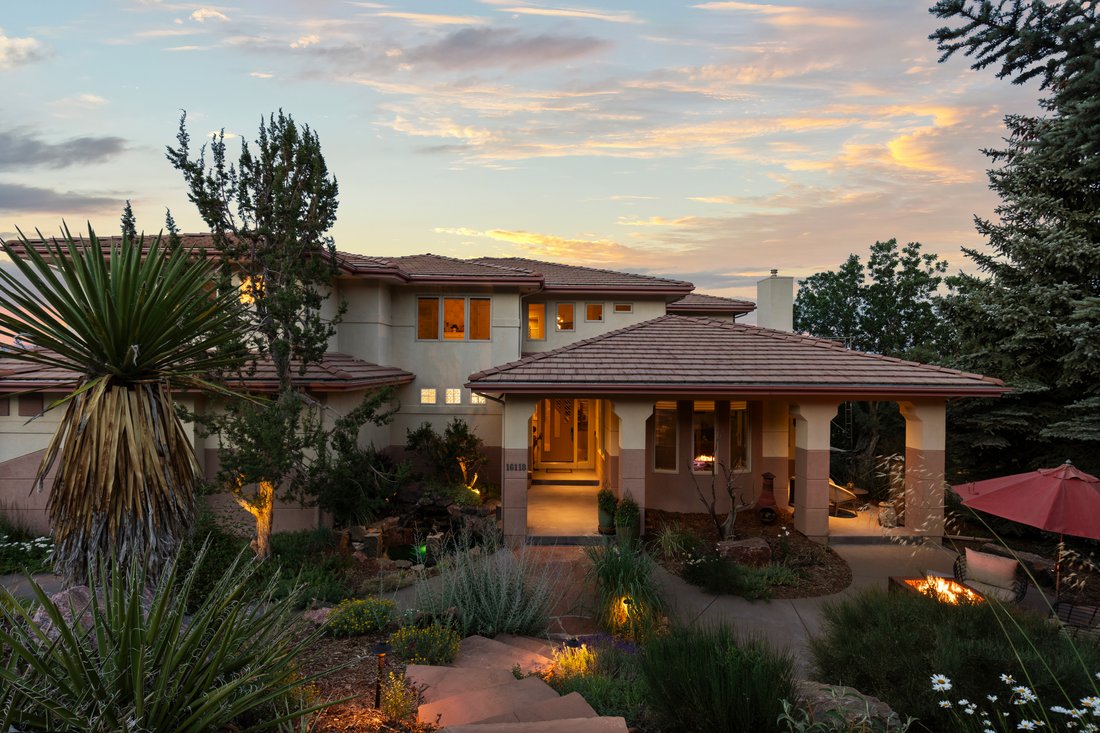
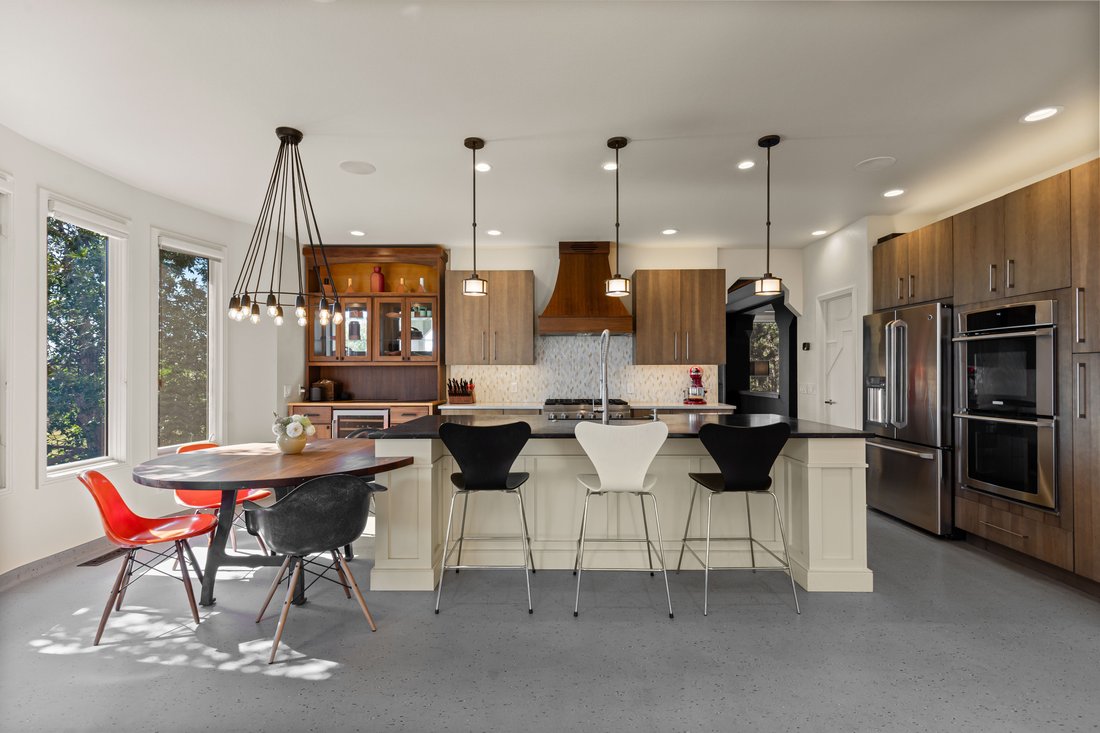
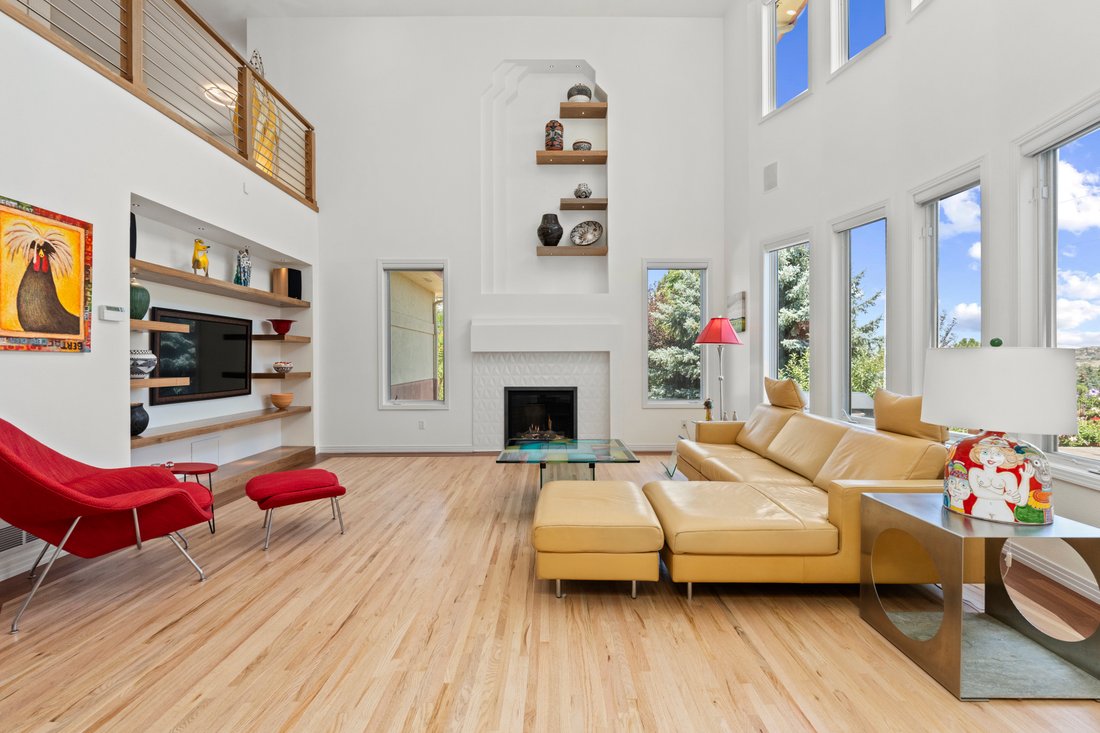
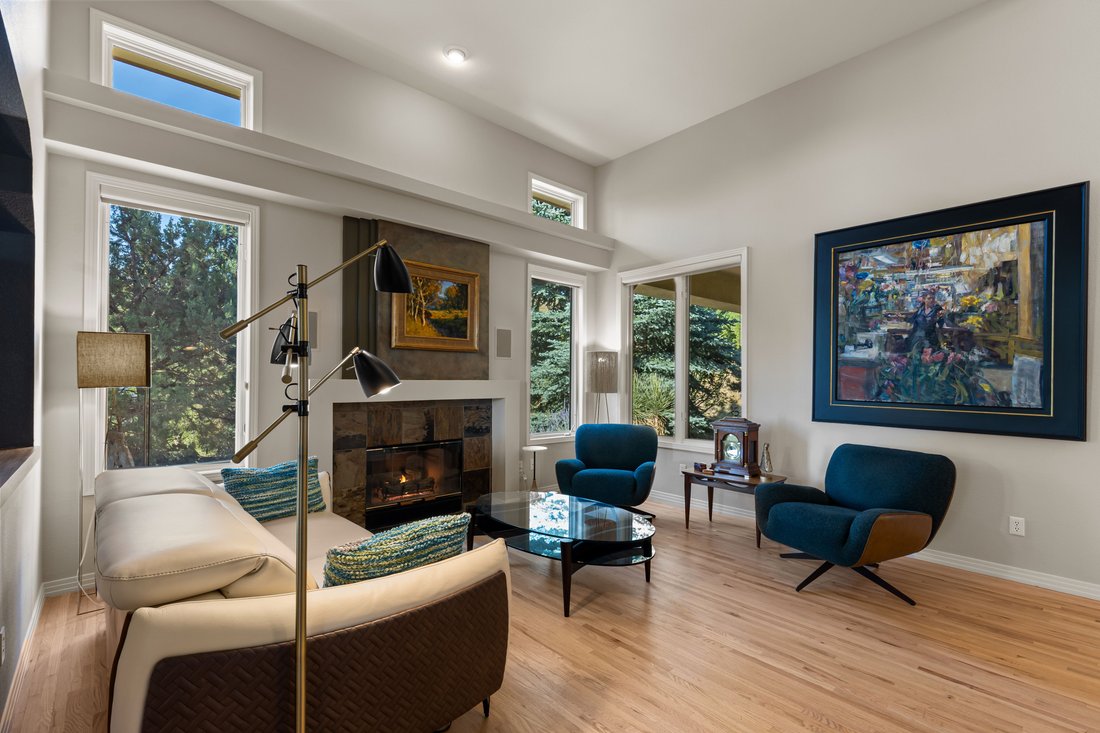
Spacious. Serene. Private. And architectural sophistication. Nestled against the foothills in the coveted Sundance at Willow Springs community, this extraordinary residence occupies a rare ¾-acre lot backing to a greenbelt. This home is a study in thoughtful, artistic craftsmanship — expansive solid 1-inch hardwood floors, vaulted ceilings, curated lighting, sculptural art niches, custom-made door
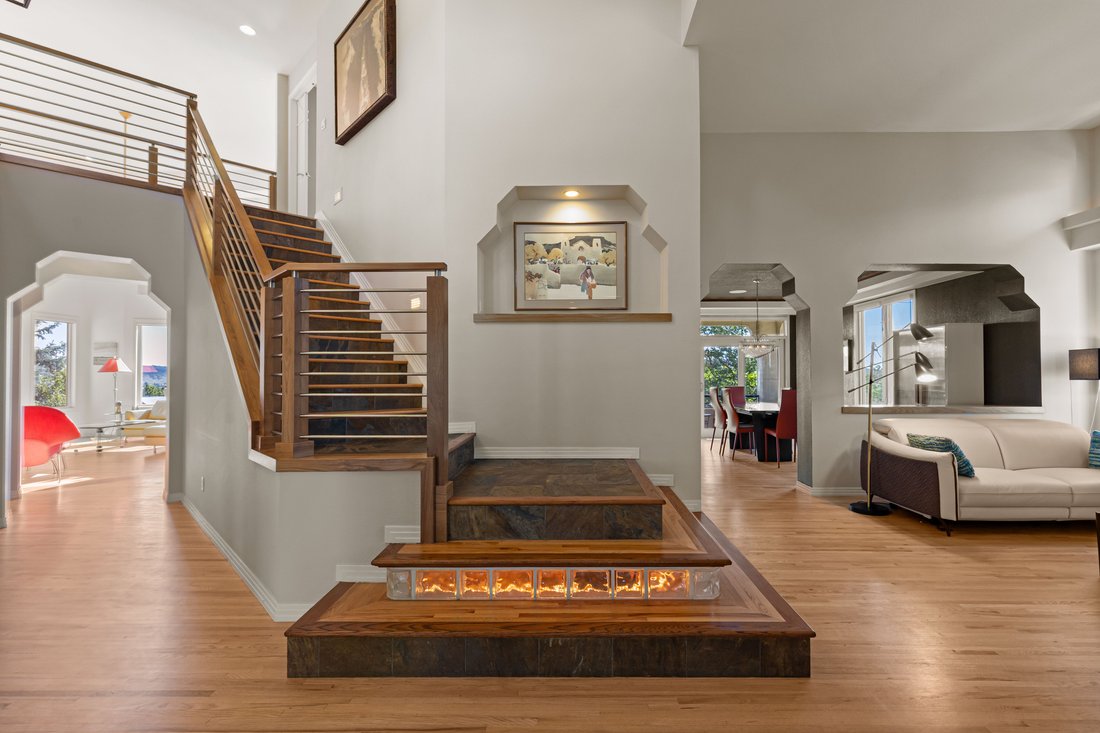
Spacious. Serene. Private. And architectural sophistication. Nestled against the foothills in the coveted Sundance at Willow Springs community, this extraordinary residence occupies a rare ¾-acre lot backing to a greenbelt. This home is a study in thoughtful, artistic craftsmanship — expansive solid 1-inch hardwood floors, vaulted ceilings, curated lighting, sculptural art niches, custom-made doors, and endless walnut built-ins come together to create a space as beautiful as it is livable. Outside, a master-planned garden oasis unfolds across three flagstone patios w/ water features, lily ponds, mature gardens, a gazebo, fire pits and outdoor kitchen. The main floor features a formal sitting room w/ gas fireplace, an elegant dining room w/ tray ceilings and a private balcony, while a light-filled den/office opens to the front patio. The fully renovated chef’s kitchen offers superior functionality w/ quartz counters, a soapstone eat-in island, Dacor and Electrolux appliances, a 6-burner gas range w/ walnut hood, a custom walnut hutch, wine cooler, walk-in pantry, and charming breakfast nook w/ custom round walnut table and steps to the outdoor deck. A vaulted living room with an updated tile fireplace, lit walnut art niches, and 360-degree views, along with a statement updated staircase, completes the level. The upper level hosts an open loft/office, two guest bedrooms sharing a Jack-and-Jill bath and a primary suite w/ a spa-inspired ensuite bath featuring radiant heated floors, his-and-hers vanities, maple cabinetry, quartz counters, a walk-in shower, and a jetted soaking tub. The fully finished walk-out lower level delivers an entertainer’s dream w/ a large wet bar, double-sided fireplace, French doors to the backyard, a guest suite, flex spaces, radiant heated floors, and a show stopping 90-gallon saltwater aquarium. Willow Springs offers access to over 17 miles of private trails, plus membership opportunities at Red Rocks Country Club and Willowbrook Stables.
-
Tipo di proprietà
Casa
-
Anno di costruzione
1996
-
Prezzo/piede²
$340
Caratteristiche
- Cabina armadio
- Camino
- Garage
- Giardino
- Vista sull'acqua
- Cucina esterna
- Focolare
- Equestre
- Terrazza
Caratteristiche
Lot
- Vista sulle montagne
- Vista sull'acqua
- Equestre
- Rinnovato
Interni
- Soffitto alto
- Ufficio
- Camino
- Aria condizionata
- Isola della cucina
- Piano cottura a gas
- Lavasciuga
- Bar
- Controsoffitti in pietra
- Cabina armadio
Outdoor
- Terrazza
- Balcone
- Focolare
- Garage
- Cucina esterna
- Spazio di vita all'aperto
- Giardino
Esplora la zona
16118 Mountain Bluebird Way , Morrison, CO 80465, Littleton, Colorado, Stati Uniti
Visualizza su Google Maps
Prezzo per sqft
Basso
Alto
Iscritto da 8 anni
Hai chiesto informazioni su questa proprietà
L'agente La contatterà al più presto
Pubblicato da
3
Annunci
2025
Iscritto
Prenota una visita con Courtney Nelson
Scegli una data e indica se preferisci un tour virtuale o di persona con l’agente.
Data preferita
Tipo di tour

LIV Sotheby's International Realty
482 W. Happy Canyon Road, 80108, Castle Rock, Colorado, United States
Visualizza profilo agenzia
The Village at Castle Pines is an iconic Front Range gated community offering a full Colorado lifestyle with an arr
The Village at Castle Pines is an iconic Front Range gated community offering a full Colorado lifestyle with an array of amenities including two Jack Nicklaus Signature Golf Courses, including The Country Club at Castle Pines and The Golf Club at Castle Pines. Situated just 25 miles south of Denver, additional amenities of this sought-after area include an array of upscale restaurants, boutiques and shops, incredible landscaping and rock formations, hiking and recreation, and spectacular views of Pikes Peak, Mount Evans, and the Rocky Mountains. Extraordinary custom homes are nestled amidst a quiet, forested, mountain setting, with an abundance of native plants and Colorado wildlife. Children attend schools in the A-rated Douglas County School district. The Village at Castle Pines is a dream community, with luxury appeal in a safe and secure environment.
LIV Sotheby’s International Realty is Colorado’s leading luxury real estate firm. The current sales office, also the original sales office of The Village at Castle Pines, is located near the entry of the main gate, surrounded by a beautiful natural setting. Contact one of our broker professionals today to learn more about real estate opportunities in The Village at Castle Pines.
LIV Sotheby’s International Realty is Colorado’s leading luxury real estate firm. The current sales office, also the original sales office of The Village at Castle Pines, is located near the entry of the main gate, surrounded by a beautiful natural setting. Contact one of our broker professionals today to learn more about real estate opportunities in The Village at Castle Pines.
Ultimo aggiornamento
Agosto 7
Prima pubblicazione
Jul 29
Link annuncio
Riferimento annuncio
QFGWZJ
Stato del contratto
Contratto in sospeso
Proprietà simili nelle vicinanze
Nuovi annunci a Littleton





Esplora più immobili in vendita
tipi di proprietà Littleton, CO, Stati Uniti
Littleton, CO, Stati Uniti ricerche popolari
- Proprietà immobiliari con Piscina a Littleton, CO, Stati Uniti
- Proprietà immobiliari Vista sulle montagne a Littleton, CO, Stati Uniti
- Proprietà immobiliari Vista Città a Littleton, CO, Stati Uniti
- Proprietà immobiliari con Sala giochi a Littleton, CO, Stati Uniti
- Proprietà immobiliari con Cinema a Littleton, CO, Stati Uniti
- Proprietà immobiliari con Bagno turco a Littleton, CO, Stati Uniti
- Proprietà immobiliari Vista Golf a Littleton, CO, Stati Uniti
- Proprietà immobiliari con Sauna a Littleton, CO, Stati Uniti
- Proprietà immobiliari Duplex a Littleton, CO, Stati Uniti
- Proprietà immobiliari Alta quota a Littleton, CO, Stati Uniti
- Proprietà immobiliari Collina a Littleton, CO, Stati Uniti
- Proprietà immobiliari Lungomare a Littleton, CO, Stati Uniti
Guide e storie correlate
La fiducia dei migliori broker del mondo
Gli agenti dietro le proprietà più straordinarie del mondo pubblicano su JamesEdition.
- Annunci di Sotheby's, Christie's, BARNES ed Engel & Völkers
- Ogni annuncio è verificato prima della pubblicazione
- Si metta in contatto diretto con agenti verificati
Continuando, accetta i nostri Termini e la nostra Informativa sulla privacy.
brokerages we
partnered with
partnered with