$1,298,794
Eccezionale Appartamento DI 4,5 Locali In Mansarda!
- 3 Camere
- 2 Bagni
- 1,152 Sqft
- 14,521 Sqft lot
- Aggiornato: Ottobre 28
Informazioni sulla proprietà
La descrizione è stata tradotta automaticamente.
La descrizione viene visualizzata nella lingua originale.
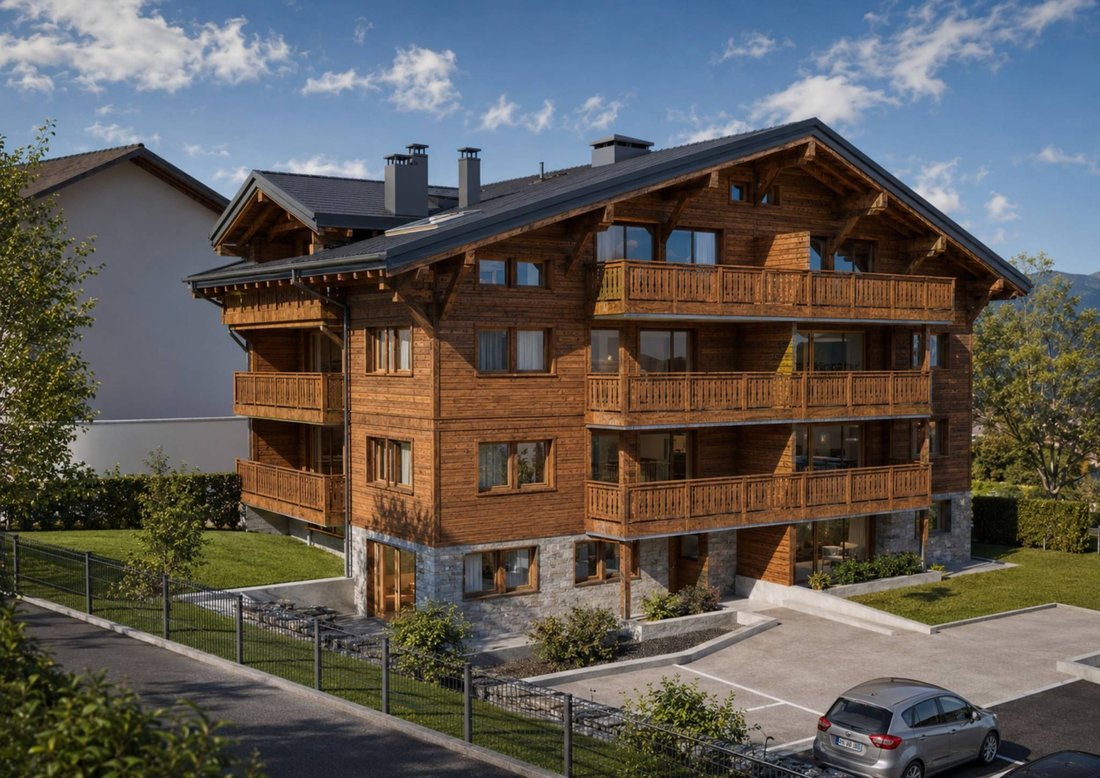
New residence in the heart of the Portes du Soleil
Discover an exceptional real estate project in Morgins: a new residence consisting of 8 high-end apartments and 9 underground parking spaces.
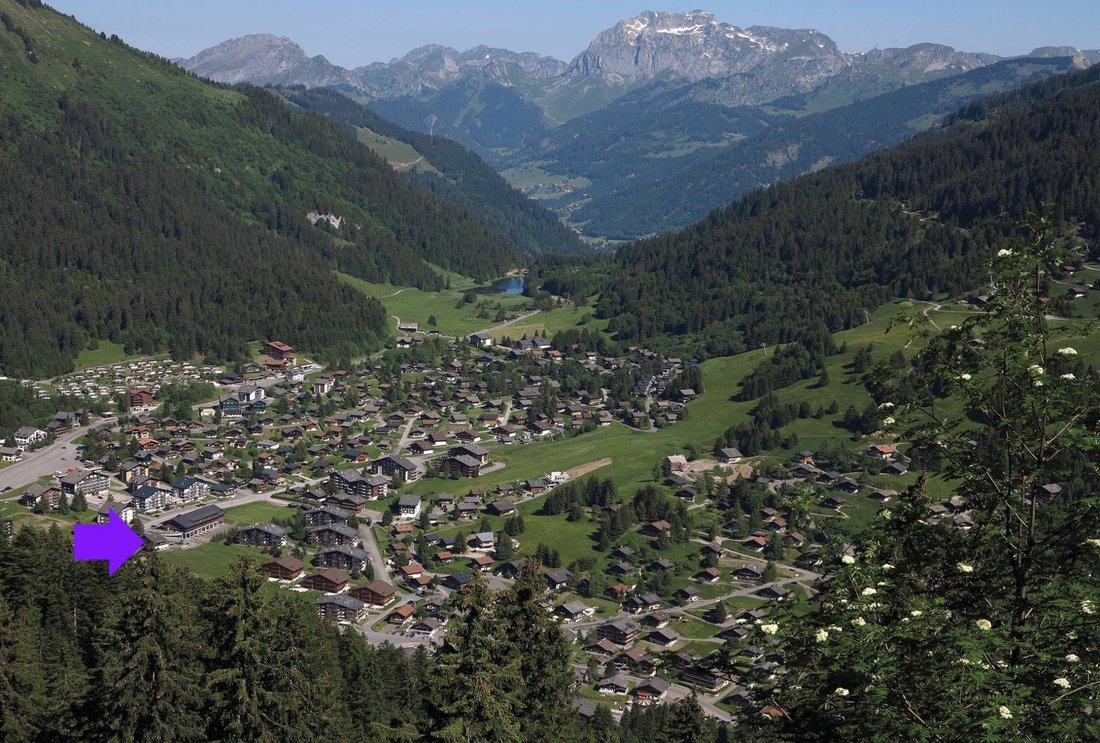
Ideally located in the center of Morgins, at an altitude of 1,340 meters, this new address combines alpine elegance and contemporary comfort. Just 15 km from Monthey and the A9 motorway, you enjoy a
Discover an exceptional real estate project in Morgins: a new residence consisting of 8 high-end apartments and 9 underground parking spaces.
Ideally located in the center of Morgins, at an altitude of 1,340 meters, this new address combines alpine elegance and contemporary comfort. Just 15 km from Monthey and the A9 motorway, you enjoy a
New residence in the heart of the Portes du Soleil
Discover an exceptional real estate project in Morgins: a new residence consisting of 8 high-end apartments and 9 underground parking spaces.
Ideally located in the center of Morgins, at an altitude of 1,340 meters, this new address combines alpine elegance and contemporary comfort. Just 15 km from Monthey and the A9 motorway, you enjoy a privileged location in the heart of the international ski area of Portes du Soleil, 3 km from Châtel and the French border.
The 3.5 and 4.5-room apartments are appealing for their brightness, generous space, and breathtaking views of the mountains.
Thanks to the sale off-plan, you can customize every detail: choice of materials, finishes, layouts — for an interior that reflects you.
SOLD AS A PRIMARY RESIDENCE
Spaces designed for your comfort in this 4.5-room apartment:
Welcoming entrance (11 m²) with hallway, ideal for setting up a storage space or a custom wardrobe.
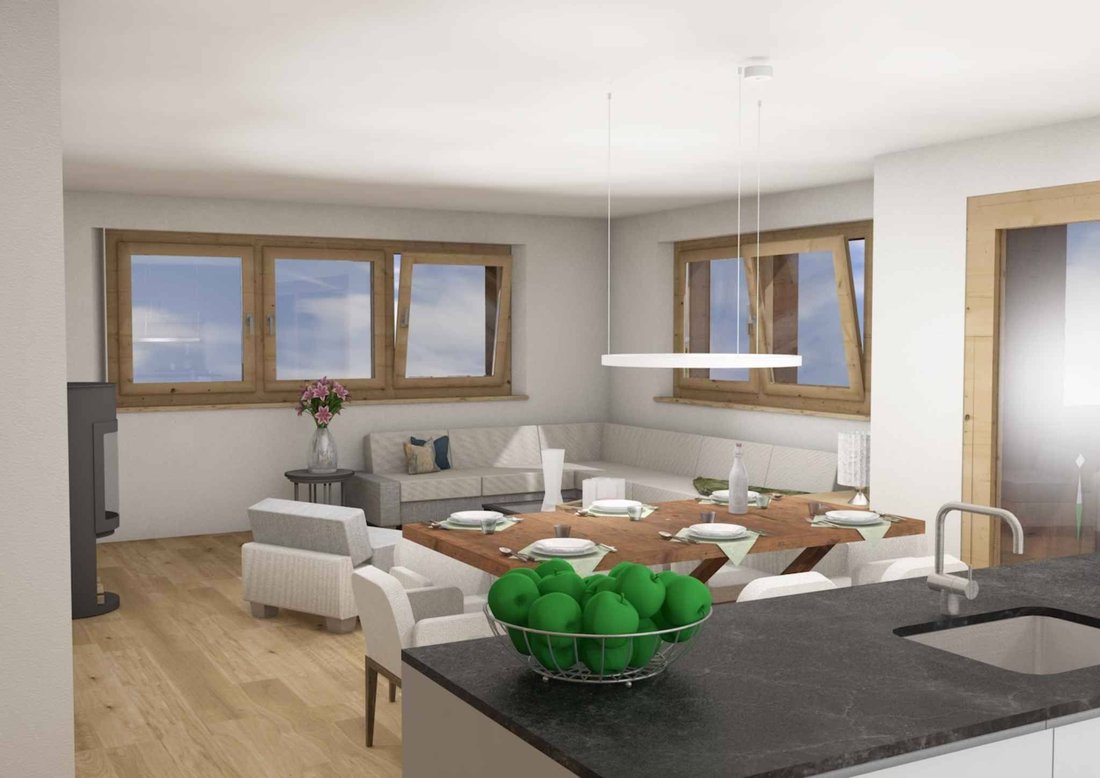
Bright living room (18 m²) opening onto the spacious balcony of 18 m², offering a warm and relaxing atmosphere.
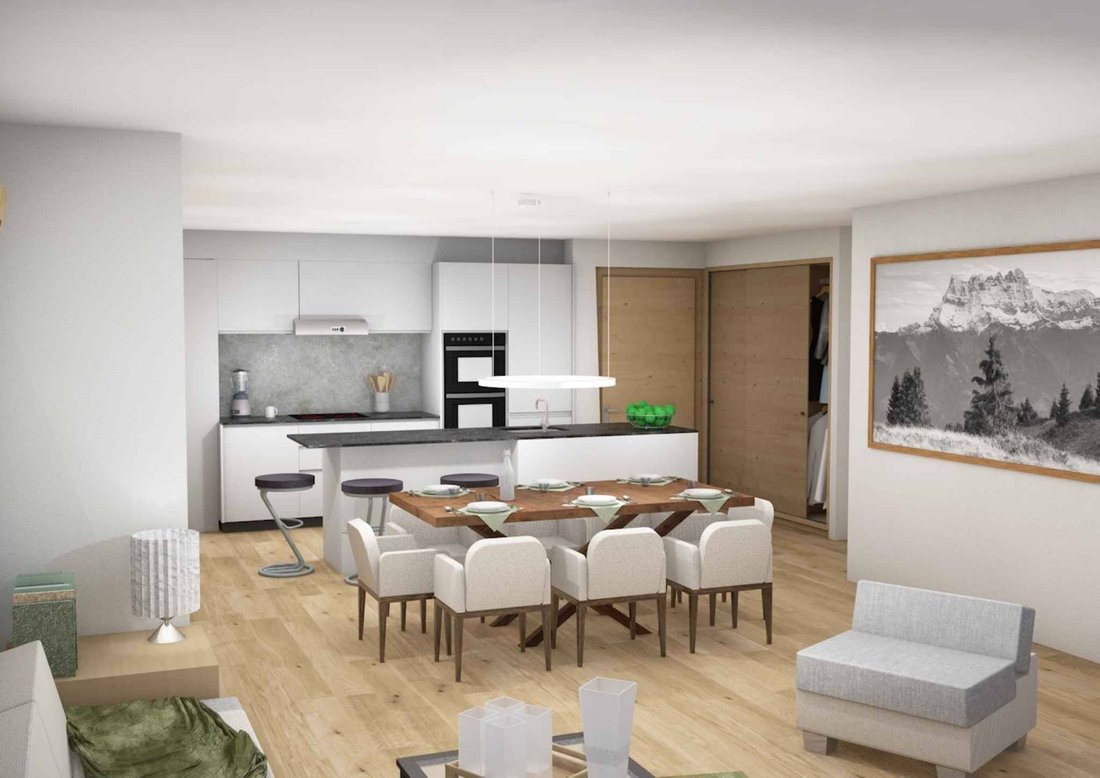
Cozy dining area (15 m²), perfect for sharing moments with family or friends.
Open and modern kitchen (9.5 m²), fully customizable according to your desires and choices of finishes. Pantry
Spacious master bedroom (15 m²), with shower room and access to the side balcony of 14.5 m².
Second bedroom (13 m²), ideal for hosting guests, an office, or a child’s room.
Third bedroom (11 m²) with access to the side balcony.
Two elegant bathrooms (4.5 m² each), combining aesthetics, comfort, and functionality.
Private laundry room (2 m²) integrated into the apartment, for everyday comfort.
2 large balconies that offer a true extension of the living space, providing a panoramic view of the surrounding mountains.
Private cellar (10 m²) in the basement, providing practical and secure storage space.
Sale off-plan: complete customization
Materials, layout, and finishes of your choice
A unique interior, designed for you
Comfort and serenity
Secure underground parking
Large private cellars
Outdoor spaces for your guests
Everything is designed for your peace of mind
Plans and scales for indicative purposes
Adaptations possible during construction
Compliant with PROCAP standards for people with reduced mobility
Indoor garage available for CHF 40,000.-
Outdoor parking space available for CHF 15,000.-
Available as a primary residence
Delivery expected summer 2027
Discover an exceptional real estate project in Morgins: a new residence consisting of 8 high-end apartments and 9 underground parking spaces.
Ideally located in the center of Morgins, at an altitude of 1,340 meters, this new address combines alpine elegance and contemporary comfort. Just 15 km from Monthey and the A9 motorway, you enjoy a privileged location in the heart of the international ski area of Portes du Soleil, 3 km from Châtel and the French border.
The 3.5 and 4.5-room apartments are appealing for their brightness, generous space, and breathtaking views of the mountains.
Thanks to the sale off-plan, you can customize every detail: choice of materials, finishes, layouts — for an interior that reflects you.
SOLD AS A PRIMARY RESIDENCE
Spaces designed for your comfort in this 4.5-room apartment:
Welcoming entrance (11 m²) with hallway, ideal for setting up a storage space or a custom wardrobe.
Bright living room (18 m²) opening onto the spacious balcony of 18 m², offering a warm and relaxing atmosphere.
Cozy dining area (15 m²), perfect for sharing moments with family or friends.
Open and modern kitchen (9.5 m²), fully customizable according to your desires and choices of finishes. Pantry
Spacious master bedroom (15 m²), with shower room and access to the side balcony of 14.5 m².
Second bedroom (13 m²), ideal for hosting guests, an office, or a child’s room.
Third bedroom (11 m²) with access to the side balcony.
Two elegant bathrooms (4.5 m² each), combining aesthetics, comfort, and functionality.
Private laundry room (2 m²) integrated into the apartment, for everyday comfort.
2 large balconies that offer a true extension of the living space, providing a panoramic view of the surrounding mountains.
Private cellar (10 m²) in the basement, providing practical and secure storage space.
Sale off-plan: complete customization
Materials, layout, and finishes of your choice
A unique interior, designed for you
Comfort and serenity
Secure underground parking
Large private cellars
Outdoor spaces for your guests
Everything is designed for your peace of mind
Plans and scales for indicative purposes
Adaptations possible during construction
Compliant with PROCAP standards for people with reduced mobility
Indoor garage available for CHF 40,000.-
Outdoor parking space available for CHF 15,000.-
Available as a primary residence
Delivery expected summer 2027
-
Tipo di proprietà
Appartamento
-
Prezzo/piede²
$1,127
Caratteristiche
- Garage
- Vista sulle montagne
- Moderno
- Cucina aperta
- Alta quota
- Nuove costruzioni
- Vista panoramica / Scenica
- Seminterrato
- Piano cottura a gas
Caratteristiche
Lot
- Vista panoramica / Scenica
- Vista sulle montagne
- Alta quota
- Nuove costruzioni
- Moderno
Interni
- Piano cottura a gas
- Lavanderia
- Cucina aperta
- Seminterrato
Outdoor
- Balcone
- Parcheggio
- Garage
Esplora la zona
Troistorrents, Vallese, Svizzera
Visualizza su Google Maps
Prezzo per sqft
Basso
Alto
Iscritto da 1 mese
Hai chiesto informazioni su questa proprietà
L'agente La contatterà al più presto
Pubblicato da
144
Annunci
2026
Iscritto
Prenota una visita con the agent
Scegli una data e indica se preferisci un tour virtuale o di persona con l’agente.
Data preferita
Tipo di tour
Ultimo aggiornamento
Ottobre 28
Prima pubblicazione
Ottobre 28
Riferimento annuncio
25-1013-12/08
Proprietà simili nelle vicinanze
Nuovi annunci a Troistorrents



Esplora più immobili in vendita
tipi di proprietà Troistorrents, Vallese, Svizzera
Troistorrents, Vallese, Svizzera ricerche popolari
- Proprietà immobiliari con Cucina esterna a Troistorrents, Vallese, Svizzera
- Proprietà immobiliari Privacy a Troistorrents, Vallese, Svizzera
- Proprietà immobiliari Ski-In / Ski-Out a Troistorrents, Vallese, Svizzera
- Proprietà immobiliari Moderno a Troistorrents, Vallese, Svizzera
- Proprietà immobiliari Nuove costruzioni a Troistorrents, Vallese, Svizzera
- Proprietà immobiliari con Sauna a Troistorrents, Vallese, Svizzera
- Proprietà immobiliari con Aria condizionata a Troistorrents, Vallese, Svizzera
Troistorrents, Vallese, Svizzera Quartieri
Guide e storie correlate
La fiducia dei migliori broker del mondo
Gli agenti dietro le proprietà più straordinarie del mondo pubblicano su JamesEdition.
- Annunci di Sotheby's, Christie's, BARNES ed Engel & Völkers
- Ogni annuncio è verificato prima della pubblicazione
- Si metta in contatto diretto con agenti verificati
Continuando, accetta i nostri Termini e la nostra Informativa sulla privacy.