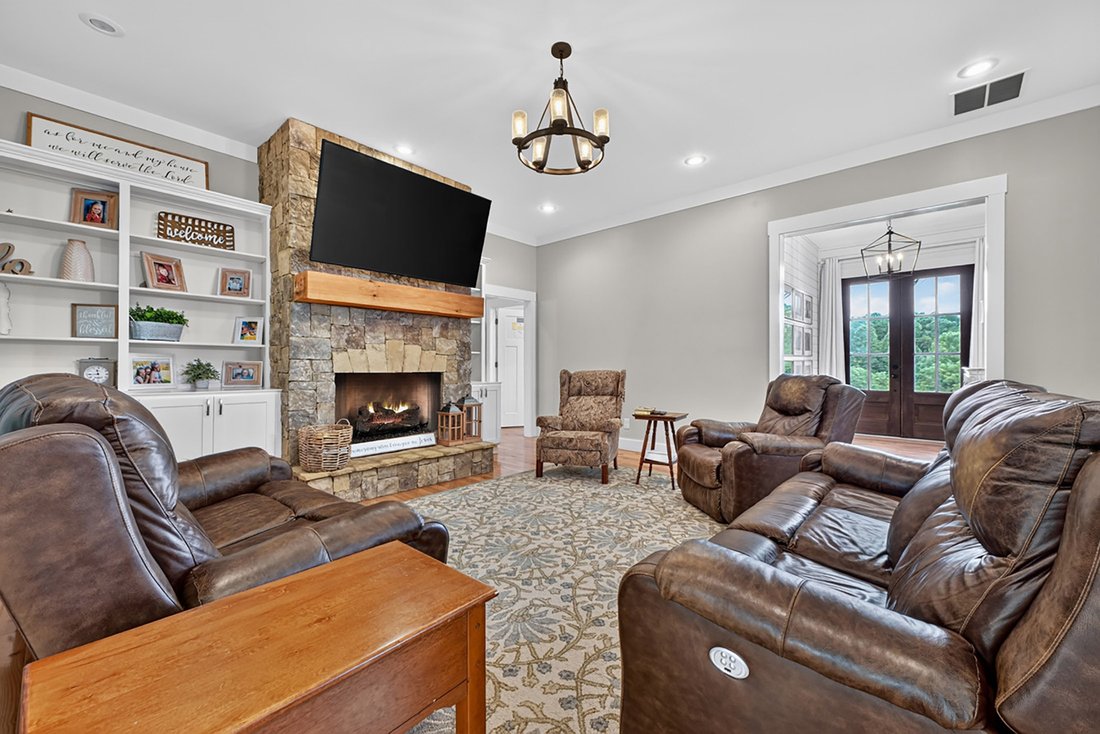
Rifugio Per Artigiani Su 6,91 Acri Con Vista Sulle Montagne
- 5 Camere
- 4 Bagni
- 2,773 Sqft
- 6.91 Ac lot
- MLS#435931
Informazioni sulla proprietà
Set on 6.91 beautiful acres with gorgeous grassy grounds and mountain views, this Craftsman-style home offers spacious main-level living, incredible outdoor spaces, and room to make it your own. The open-concept kitchen and living area serves as the heart of the home, featuring a fireplace flanked by custom built-ins and plenty of space for gathering. A large pantry, laundry room, and convenien
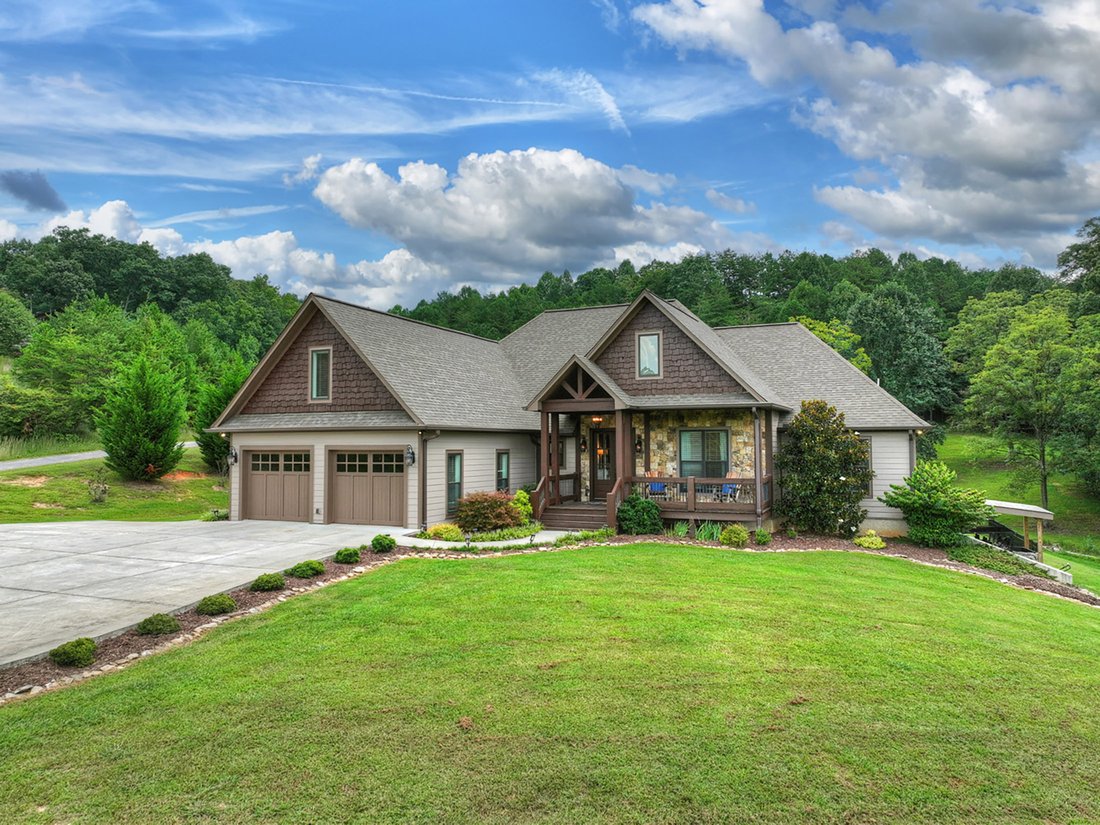
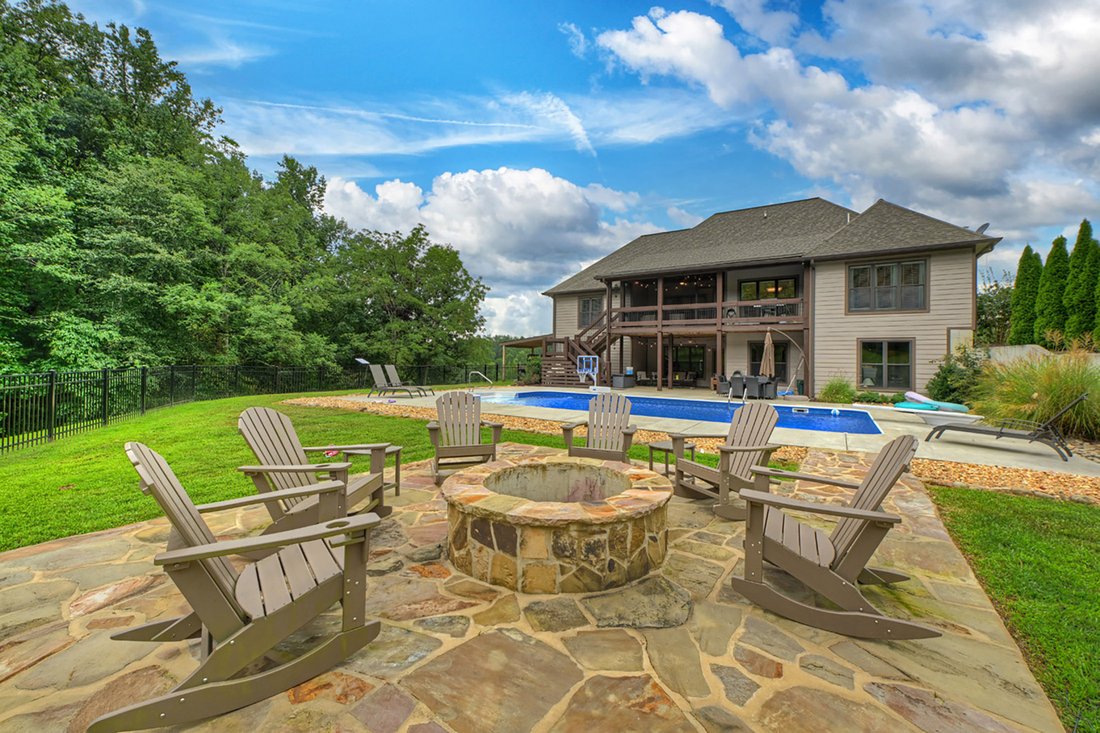
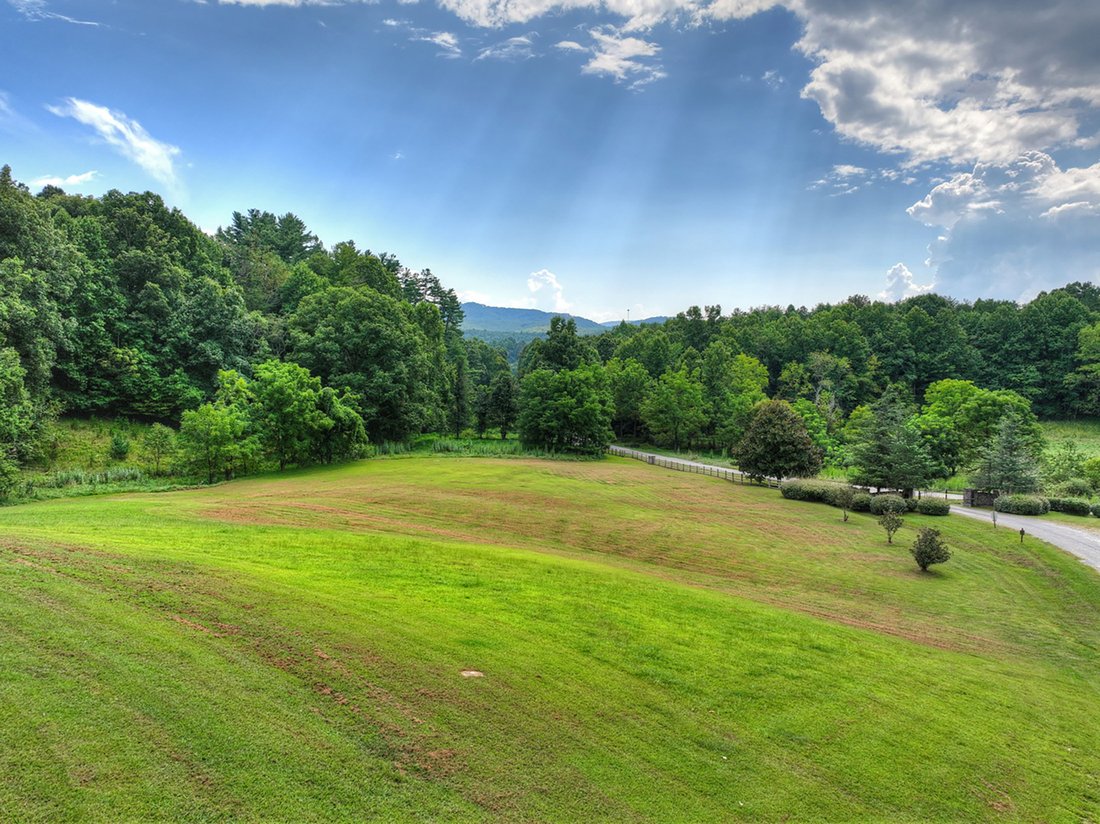
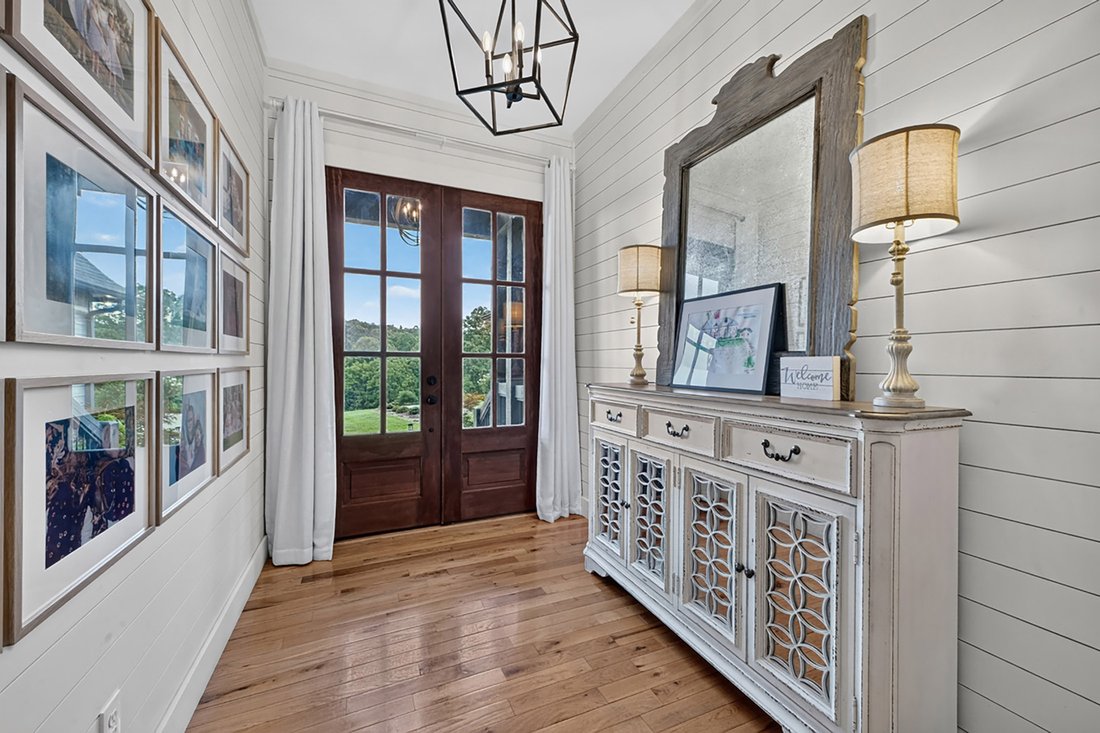
Set on 6.91 beautiful acres with gorgeous grassy grounds and mountain views, this Craftsman-style home offers spacious main-level living, incredible outdoor spaces, and room to make it your own. The open-concept kitchen and living area serves as the heart of the home, featuring a fireplace flanked by custom built-ins and plenty of space for gathering. A large pantry, laundry room, and convenient half bath are also located on the main level. The primary suite is located on the main floor and features a spacious walk-in closet and en suite bath with a soaking tub, tile shower, and large vanity. Three additional bedrooms and a full bath are also located on the main level, making the floor plan ideal for family and guests. Upstairs, a spacious loft offers even more flexibility and could easily serve as an additional bedroom, guest suite, office, or bonus room, complete with its own full bath and access to generous attic storage. The unfinished basement is a blank canvas ready for future expansion, with some plumbing and stub-outs already in place. Walk directly out from the basement to the pool and fire pit, creating the perfect setting for outdoor entertaining. A screened porch overlooking the grounds provides another inviting space to relax, with steps leading directly to the pool area. Additional features include an attached garage as well as a detached garage offering excellent storage for tractors, SXS, lawn equipment, and more. With 6.91 acres, expansive grassy grounds, mountain views, a private pool, and abundant indoor and outdoor living space, this property offers the space and versatility to enjoy mountain living both inside and out.
-
Tipo di proprietà
Casa
-
Anno di costruzione
2019
-
Prezzo/piede²
$396
Caratteristiche
- Camino
- Vista sulle montagne
- Giardino
- Garage
- Piscina
- Cucina aperta
- Cabina armadio
- Focolare
- Isola della cucina
Lot
- Vista sulle montagne
- Privacy
Interni
- Camino
- Isola della cucina
- Lavanderia
- Cucina aperta
- Seminterrato
- Cabina armadio
Outdoor
- Focolare
- Piscina
- Garage
- Giardino
Esplora la zona
L'agente La contatterà al più presto
Pubblicato da
Prenota una visita con Caroline Gray
Scegli una data e indica se preferisci un tour virtuale o di persona con l’agente.

Proprietà simili nelle vicinanze
Nuovi annunci a Morganton

Esplora più immobili in vendita
tipi di proprietà Morganton, GA, Stati Uniti
Morganton, GA, Stati Uniti ricerche popolari
- Proprietà immobiliari Lungolago a Morganton, GA, Stati Uniti
- Proprietà immobiliari con Sauna a Morganton, GA, Stati Uniti
- Proprietà immobiliari con Cinema a Morganton, GA, Stati Uniti
- Proprietà immobiliari con Centro Fitness / Palestra a Morganton, GA, Stati Uniti
- Proprietà immobiliari con Bagno turco a Morganton, GA, Stati Uniti
- Proprietà immobiliari Lungofiume a Morganton, GA, Stati Uniti
- Proprietà immobiliari con Libreria a Morganton, GA, Stati Uniti
- Proprietà immobiliari Vista sul fiume a Morganton, GA, Stati Uniti
- Proprietà immobiliari Collina a Morganton, GA, Stati Uniti
Guide e storie correlate
La fiducia dei migliori broker del mondo
Gli agenti dietro le proprietà più straordinarie del mondo pubblicano su JamesEdition.
- Annunci di Sotheby's, Christie's, BARNES ed Engel & Völkers
- Ogni annuncio è verificato prima della pubblicazione
- Si metta in contatto diretto con agenti verificati
Continuando, accetta i nostri Termini e la nostra Informativa sulla privacy.
partnered with