$602,396
Vicino Ai Negozi E Alla Stazione DI Moret Veneux Les Sablons
- 4 Camere
- 2 Bagni
- 1,561 Sqft
- 10,711 Sqft lot
- Aggiornato: Ottobre 3
Informazioni sulla proprietà
La descrizione è stata tradotta automaticamente.
La descrizione viene visualizzata nella lingua originale.
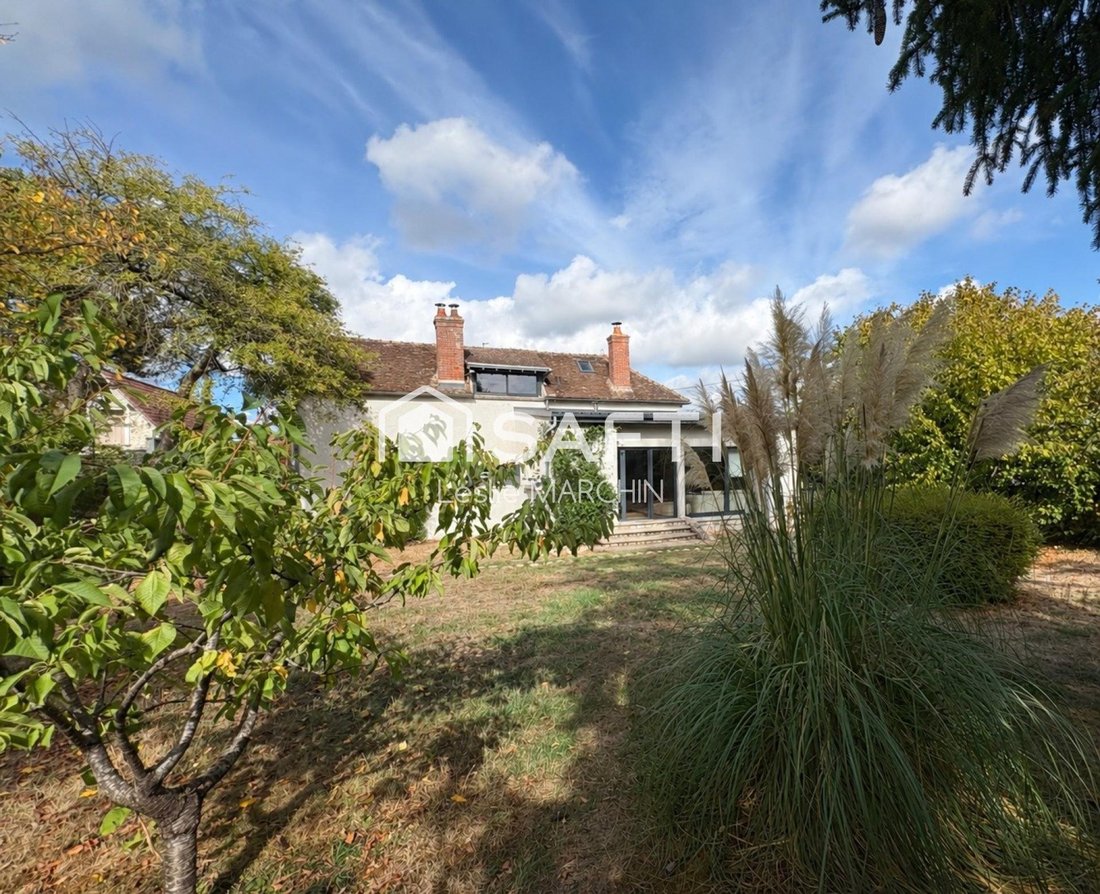
Renovated in 2016, this 1896 house, extended in the 1950s, combines old-world charm, generous spaces, and the comfort of a recent renovation. It will captivate you with its preserved character and quality of spaces, featuring an optimized layout in a highly practical environment, close to shops and the train station.
The interior is warm, with pitch pine flooring, exposed beams, and attic
The interior is warm, with pitch pine flooring, exposed beams, and attic
Renovated in 2016, this 1896 house, extended in the 1950s, combines old-world charm, generous spaces, and the comfort of a recent renovation. It will captivate you with its preserved character and quality of spaces, featuring an optimized layout in a highly practical environment, close to shops and the train station.
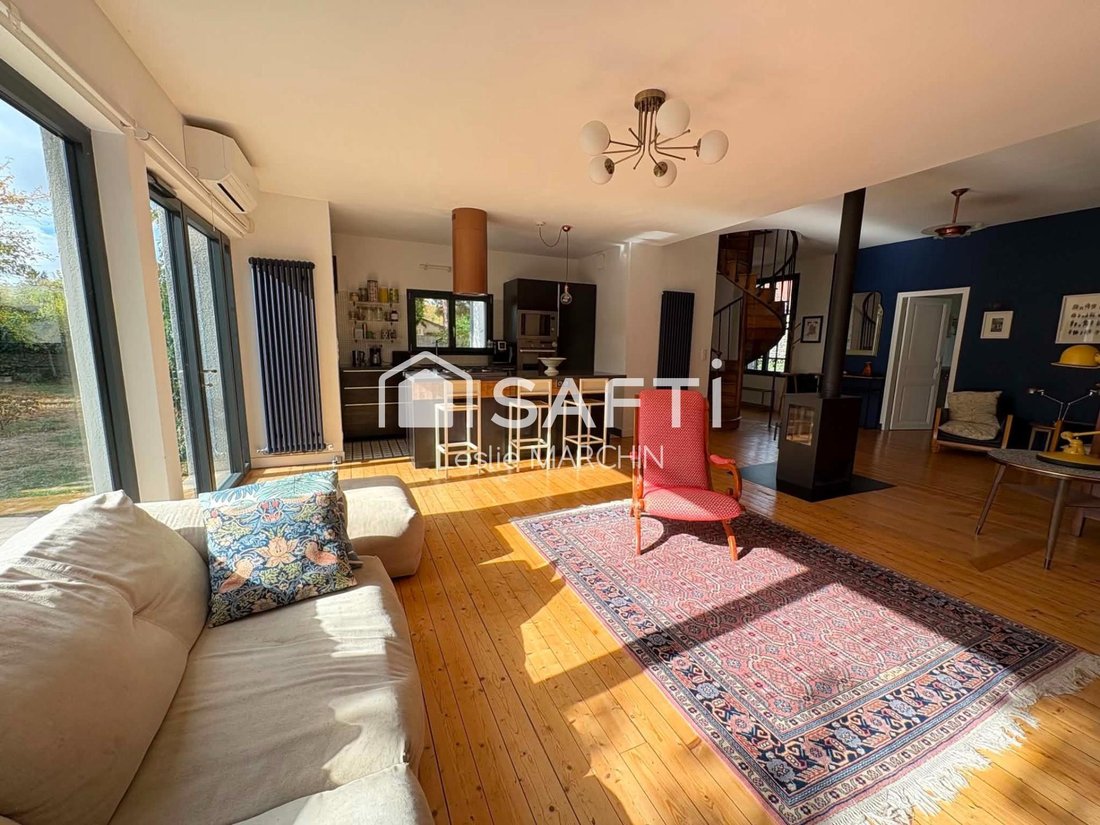
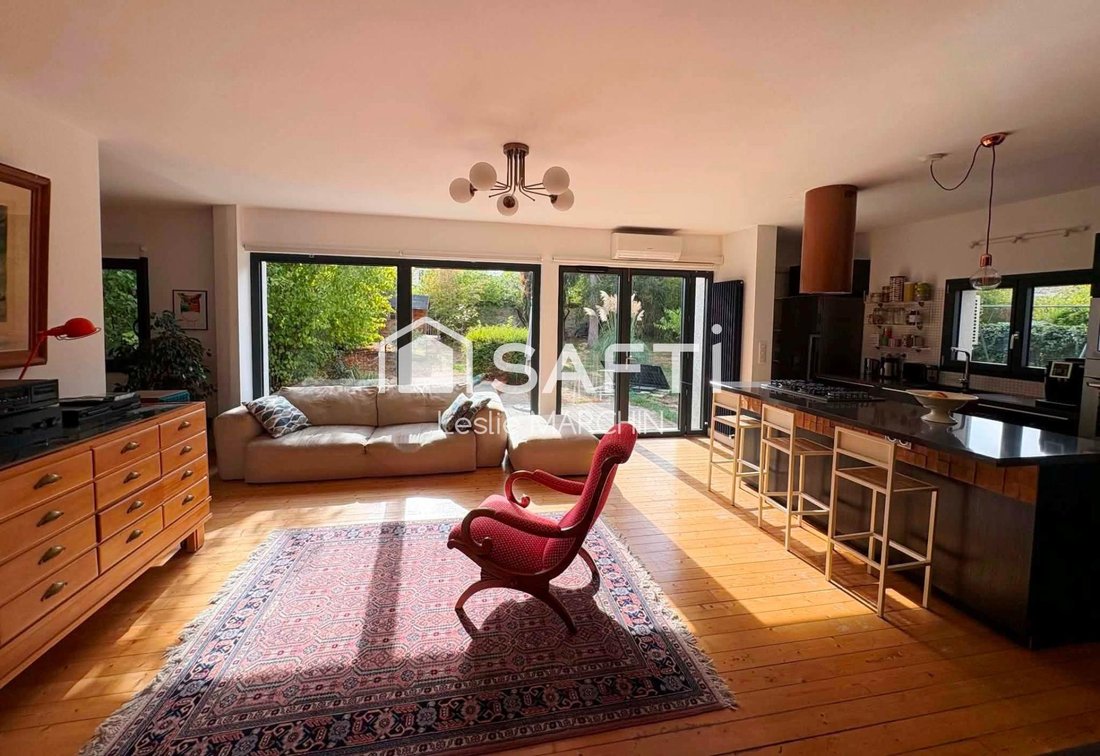
The interior is warm, with pitch pine flooring, exposed beams, and attic spaces where old elements blend with modern, functional fittings.
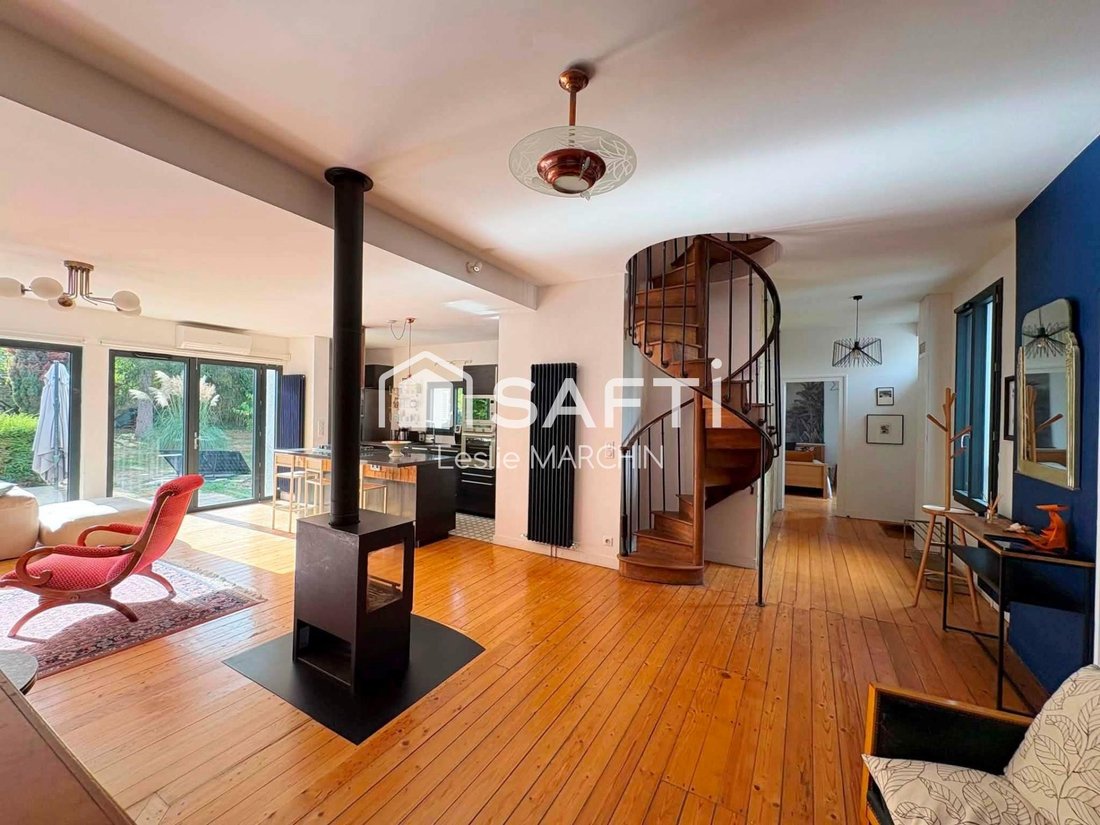
On the raised ground floor, accessible by about ten steps, the entrance is adorned with elegant swallow-patterned wallpaper and hides a dressing room and a shower room behind its doors. It also leads to two bedrooms and a large laundry room, then opens into a spacious living area of nearly 46 m² combining the living room and kitchen. The central wood stove and the elegant spiral staircase, a true architectural feature, naturally integrate into the space and enhance its character. The dining room extends the living area pleasantly and can be converted into a third bedroom on this level if needed.
Upstairs, fully attic-converted and enhanced by beautiful exposed beams, a landing serves two additional bedrooms and a bathroom. The sloped ceilings also provide extra volume, totaling nearly 164 m² of floor space on the habitable levels.
The semi-basement is a real functional asset with about 80 m², including a 29 m² garage, a workshop of approximately 27 m², a boiler room, and various storage spaces.
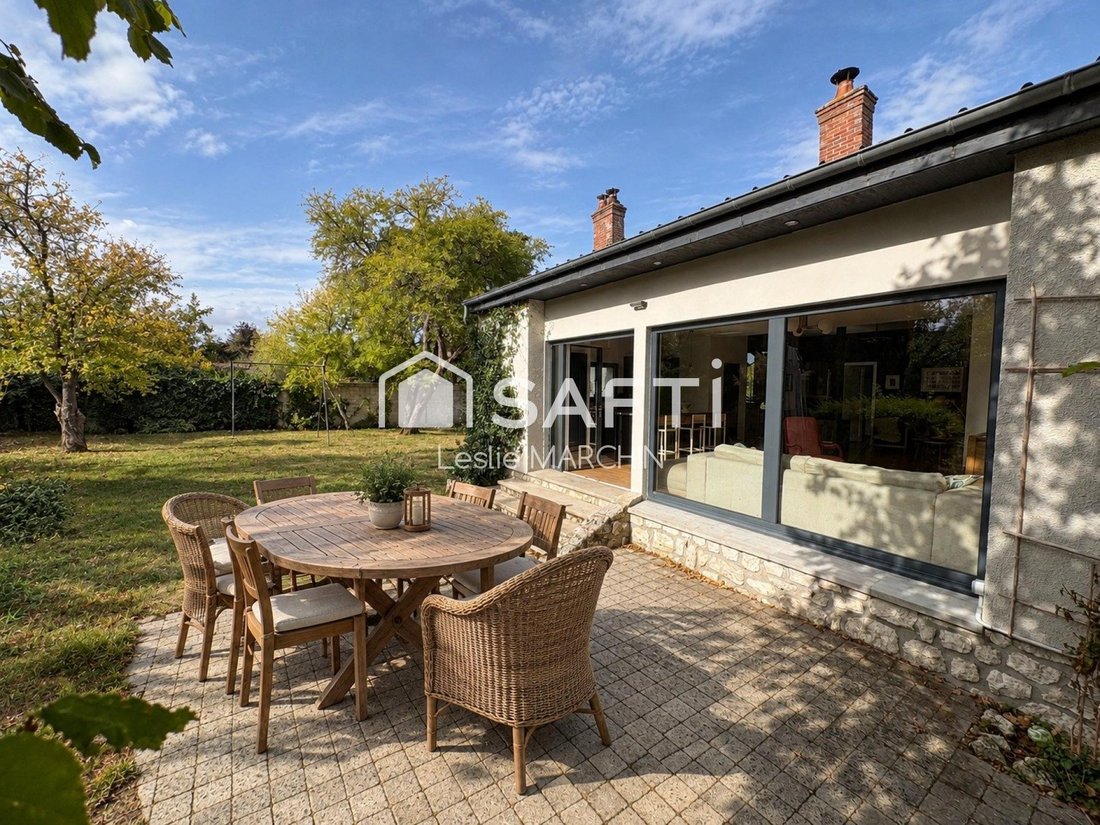
Outside, the property opens onto a landscaped, walled garden of nearly 1,000 m², featuring ornamental and fruit trees. A paved terrace, ideally located on the south side facing the garden, extends the relaxation area pleasantly.
Technical aspects:
- De Dietrich gas boiler for heating and hot water
- Wood stove
- Reversible heat pump with a split unit installed in the living room
- Aluminum double-glazed windows
Professional diagnostics report no anomalies in the gas and electrical installations. No materials or products likely to contain asbestos were detected during inspections.
The information provided about the property is indicative and subject to the details in the diagnostics and regulatory documents.
As part of the legal identification requirements for real estate professionals, a valid ID will be requested on site before the visit.
Information on risks to which this property is exposed is available on the Géorisques website.
Sale price: €535,000
Seller’s fees apply
Contact your SAFTI advisor: Leslie MARCHIN, Tel.: [hidden], Email: [hidden] - EI - Commercial agent registered with the MELUN RSAC under number [hidden]
Le informazioni sui rischi a cui è esposta questa proprietà sono disponibili sul sito web di Géorisques: https://www.georisques.gouv.fr/
The interior is warm, with pitch pine flooring, exposed beams, and attic spaces where old elements blend with modern, functional fittings.
On the raised ground floor, accessible by about ten steps, the entrance is adorned with elegant swallow-patterned wallpaper and hides a dressing room and a shower room behind its doors. It also leads to two bedrooms and a large laundry room, then opens into a spacious living area of nearly 46 m² combining the living room and kitchen. The central wood stove and the elegant spiral staircase, a true architectural feature, naturally integrate into the space and enhance its character. The dining room extends the living area pleasantly and can be converted into a third bedroom on this level if needed.
Upstairs, fully attic-converted and enhanced by beautiful exposed beams, a landing serves two additional bedrooms and a bathroom. The sloped ceilings also provide extra volume, totaling nearly 164 m² of floor space on the habitable levels.
The semi-basement is a real functional asset with about 80 m², including a 29 m² garage, a workshop of approximately 27 m², a boiler room, and various storage spaces.
Outside, the property opens onto a landscaped, walled garden of nearly 1,000 m², featuring ornamental and fruit trees. A paved terrace, ideally located on the south side facing the garden, extends the relaxation area pleasantly.
Technical aspects:
- De Dietrich gas boiler for heating and hot water
- Wood stove
- Reversible heat pump with a split unit installed in the living room
- Aluminum double-glazed windows
Professional diagnostics report no anomalies in the gas and electrical installations. No materials or products likely to contain asbestos were detected during inspections.
The information provided about the property is indicative and subject to the details in the diagnostics and regulatory documents.
As part of the legal identification requirements for real estate professionals, a valid ID will be requested on site before the visit.
Information on risks to which this property is exposed is available on the Géorisques website.
Sale price: €535,000
Seller’s fees apply
Contact your SAFTI advisor: Leslie MARCHIN, Tel.: [hidden], Email: [hidden] - EI - Commercial agent registered with the MELUN RSAC under number [hidden]
Le informazioni sui rischi a cui è esposta questa proprietà sono disponibili sul sito web di Géorisques: https://www.georisques.gouv.fr/
-
Tipo di proprietà
Casa
-
Anno di costruzione
1900
-
Prezzo/piede²
$385
-
Emissioni
C
-
Consumo
C
Caratteristiche
- Giardino
- Terrazza
- Garage
- Camino
- Rinnovato
- Seminterrato
- Piano cottura a gas
- Isola della cucina
- Bar
Caratteristiche
Lot
Interni
- Camino
- Aria condizionata
- Isola della cucina
- Piano cottura a gas
- Bar
- Seminterrato
Outdoor
- Terrazza
- Garage
- Giardino
Esplora la zona
Moret-Loing-et-Orvanne, Isola di Francia, Francia
Visualizza su Google Maps
Prezzo per sqft
Basso
Alto
Iscritto da 3 anni
Hai chiesto informazioni su questa proprietà
L'agente La contatterà al più presto
Pubblicato da
4652
Annunci
2023
Iscritto
Prenota una visita con the agent
Scegli una data e indica se preferisci un tour virtuale o di persona con l’agente.
Data preferita
Tipo di tour
Ultimo aggiornamento
Ottobre 3
Prima pubblicazione
Ottobre 3
Riferimento annuncio
1721205
La fiducia dei migliori broker del mondo
Gli agenti dietro le proprietà più straordinarie del mondo pubblicano su JamesEdition.
- Annunci di Sotheby's, Christie's, BARNES ed Engel & Völkers
- Ogni annuncio è verificato prima della pubblicazione
- Si metta in contatto diretto con agenti verificati
Continuando, accetta i nostri Termini e la nostra Informativa sulla privacy.