$562,471
Prezzo diminuito di $51,655 il Sep 18, 2026
Casa Morestel
- 4 Camere
- 1 Bagni
- 2,261 Sqft
- 10,603 Sqft lot
- Aggiornato: Settembre 18
Informazioni sulla proprietà
La descrizione è stata tradotta automaticamente.
La descrizione viene visualizzata nella lingua originale.
EXCLUSIVE – MORESTEL CENTER
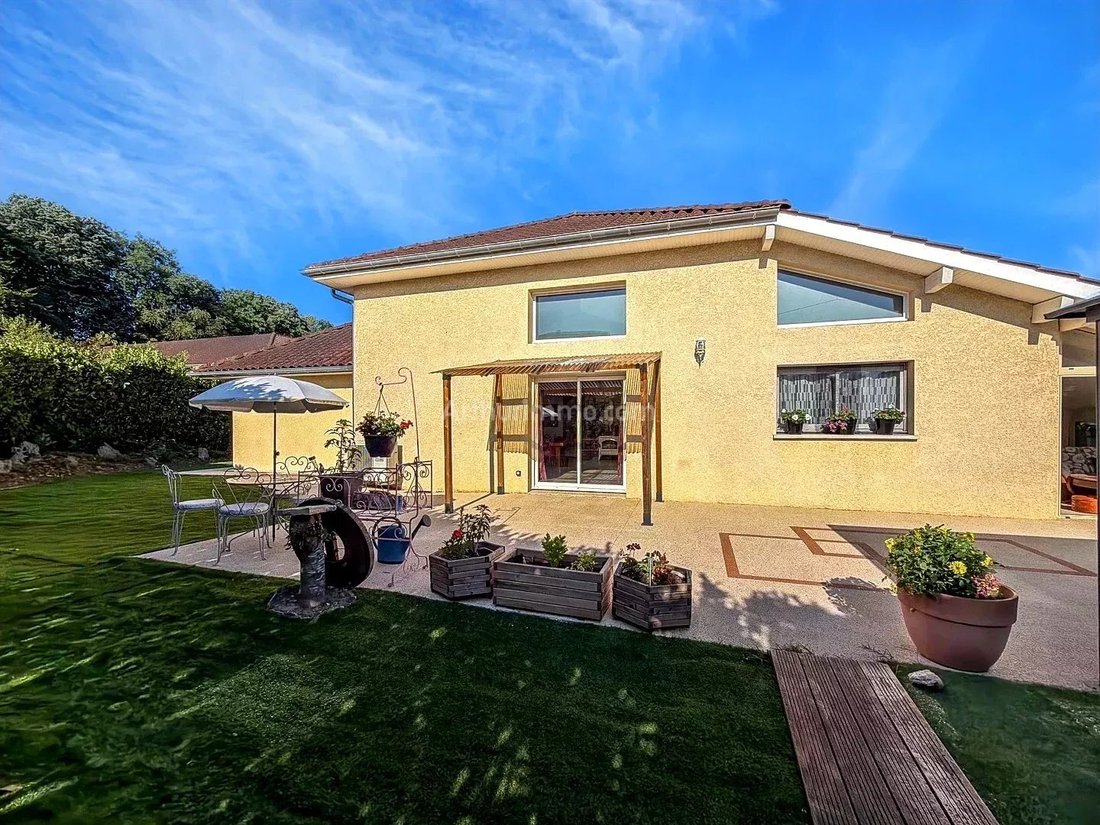
Just a few steps from Morestel town center, discover this beautiful character villa of approximately 210 m² of living space, set on a fenced and wooded plot of 985 m².
Built in 2005 and extended in 2009.
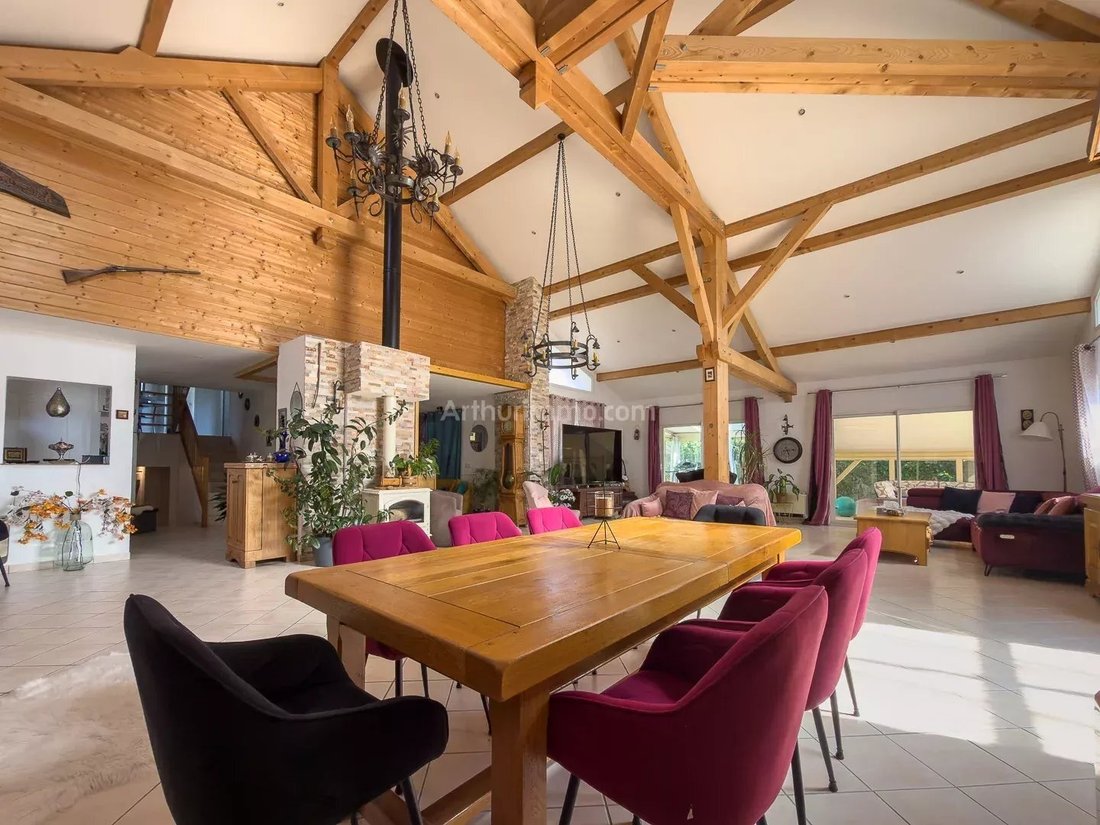
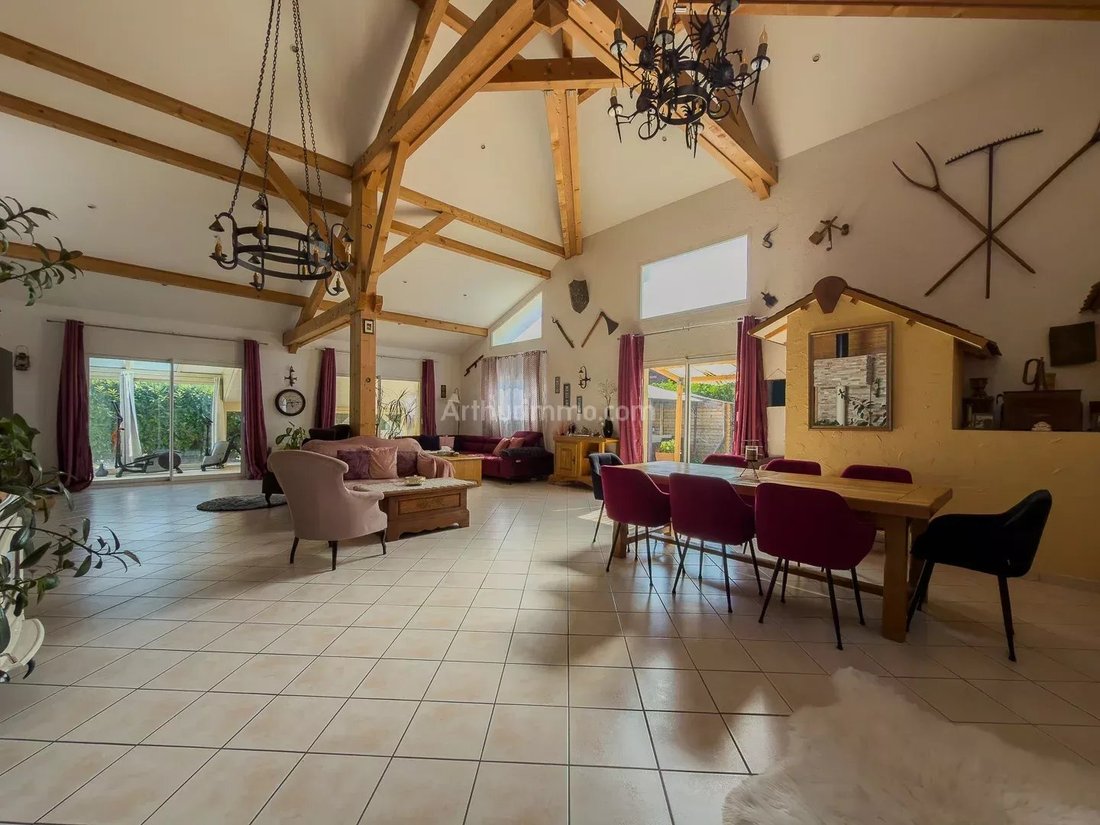
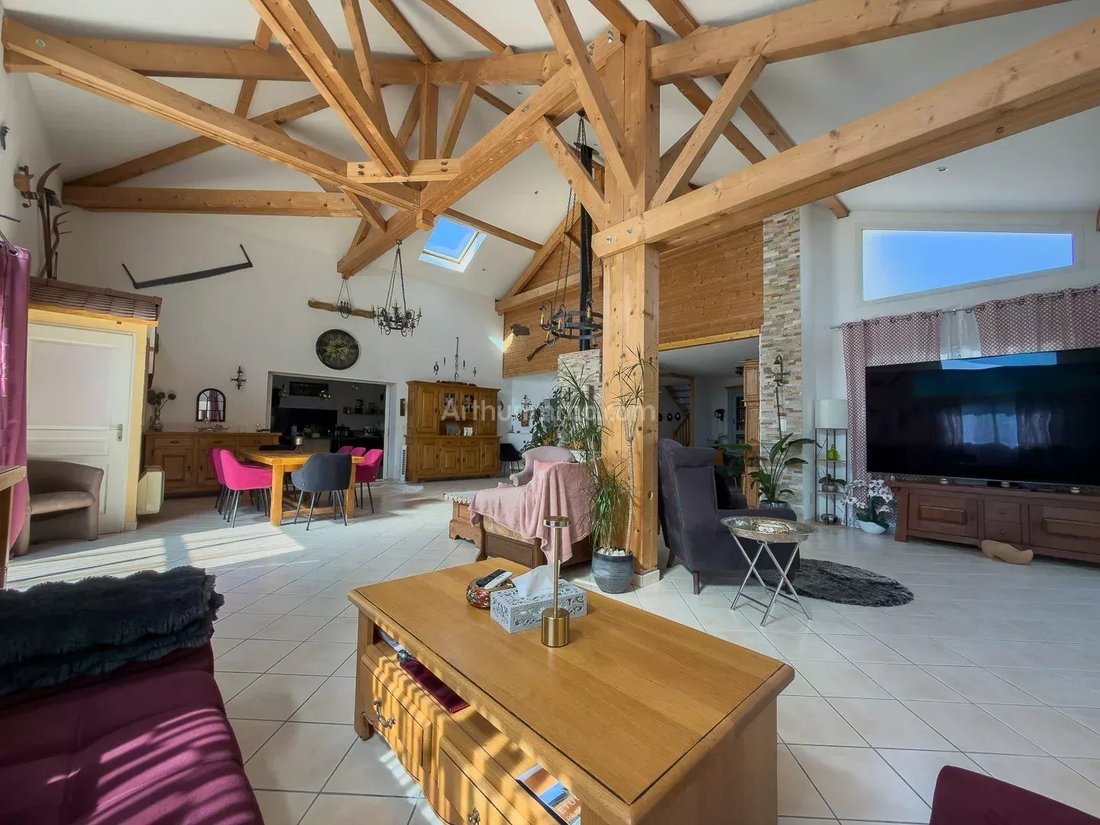
From the entrance, you will be charmed by a large 20 m² hall opening onto a spectacular living room of over 80 m², enhanced by a cathedral ceiling.
Just a few steps from Morestel town center, discover this beautiful character villa of approximately 210 m² of living space, set on a fenced and wooded plot of 985 m².
Built in 2005 and extended in 2009.
From the entrance, you will be charmed by a large 20 m² hall opening onto a spectacular living room of over 80 m², enhanced by a cathedral ceiling.
EXCLUSIVE – MORESTEL CENTER
Just a few steps from Morestel town center, discover this beautiful character villa of approximately 210 m² of living space, set on a fenced and wooded plot of 985 m².
Built in 2005 and extended in 2009.
From the entrance, you will be charmed by a large 20 m² hall opening onto a spectacular living room of over 80 m², enhanced by a cathedral ceiling.
The kitchen, fully renovated in 2023, offers 23 m² of convivial space. Equipped with sliding pocket doors and a superb 23 m² veranda, a true additional living area overlooking the outdoors.
Ground floor:
- Entrance hall
- Spacious living room with cathedral ceiling
- Equipped kitchen
- Veranda
- Cellar in the basement
First floor:
- Landing
- Two bedrooms, including a master suite
- Bathroom with toilet
Half-basement:
- One bedroom
- Bathroom
- Toilet
- Laundry room
- Direct access to garages
Second floor:
- One bedroom
Features:
- Approximately 210 m² of living space
- 4 bedrooms
- Reversible air conditioning in all rooms
- Wood-burning fireplace
- Energy rating: DPE C / GES A
- Recent kitchen (2023)
- 23 m² veranda
- Saltwater pool 5 × 5 m (2018) with safety cover
- Two garages with motorized doors
- Cellar
- Motorized sliding gate
- Fiber optic internet
- Water softener
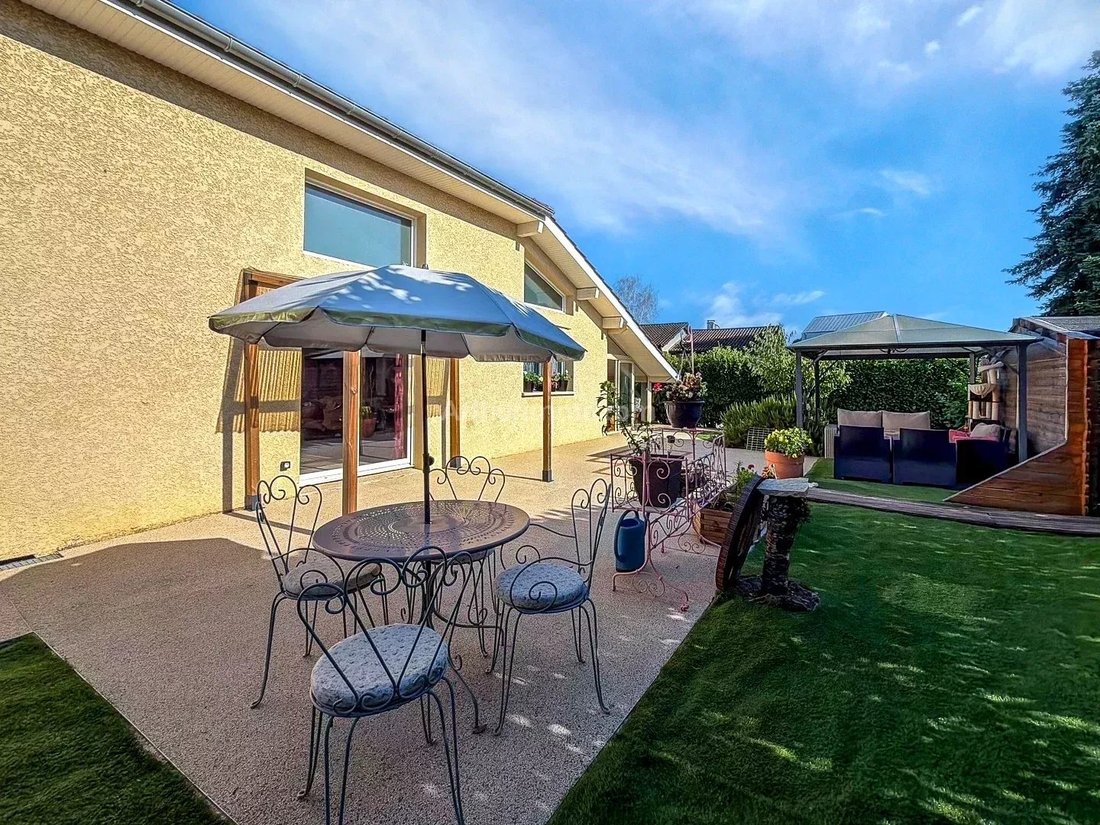
The outdoor arrangements are designed to combine comfort and ease of maintenance. Several terraces with draining resin (stone carpet) offer a contemporary look, excellent walking comfort, and easy upkeep.
The fully enclosed plot features a pleasant 5 × 5 meter saltwater pool, perfectly integrated into its surroundings.
Additional information:
- Heating: reversible air conditioning + wood-burning fireplace
- Collective sanitation
- Property tax: €2,662/year
- Energy rating: DPE C
- Reference: 7403
- Fees payable by the seller.
Virtual tour and video available on request.
Information on risks to which this property is exposed is available on the Géorisques website.
[Agency] Morestel – Belley – Montalieu is at your disposal for any information or to arrange a visit.
Le informazioni sui rischi a cui è esposta questa proprietà sono disponibili sul sito web di Géorisques: https://www.georisques.gouv.fr/
Just a few steps from Morestel town center, discover this beautiful character villa of approximately 210 m² of living space, set on a fenced and wooded plot of 985 m².
Built in 2005 and extended in 2009.
From the entrance, you will be charmed by a large 20 m² hall opening onto a spectacular living room of over 80 m², enhanced by a cathedral ceiling.
The kitchen, fully renovated in 2023, offers 23 m² of convivial space. Equipped with sliding pocket doors and a superb 23 m² veranda, a true additional living area overlooking the outdoors.
Ground floor:
- Entrance hall
- Spacious living room with cathedral ceiling
- Equipped kitchen
- Veranda
- Cellar in the basement
First floor:
- Landing
- Two bedrooms, including a master suite
- Bathroom with toilet
Half-basement:
- One bedroom
- Bathroom
- Toilet
- Laundry room
- Direct access to garages
Second floor:
- One bedroom
Features:
- Approximately 210 m² of living space
- 4 bedrooms
- Reversible air conditioning in all rooms
- Wood-burning fireplace
- Energy rating: DPE C / GES A
- Recent kitchen (2023)
- 23 m² veranda
- Saltwater pool 5 × 5 m (2018) with safety cover
- Two garages with motorized doors
- Cellar
- Motorized sliding gate
- Fiber optic internet
- Water softener
The outdoor arrangements are designed to combine comfort and ease of maintenance. Several terraces with draining resin (stone carpet) offer a contemporary look, excellent walking comfort, and easy upkeep.
The fully enclosed plot features a pleasant 5 × 5 meter saltwater pool, perfectly integrated into its surroundings.
Additional information:
- Heating: reversible air conditioning + wood-burning fireplace
- Collective sanitation
- Property tax: €2,662/year
- Energy rating: DPE C
- Reference: 7403
- Fees payable by the seller.
Virtual tour and video available on request.
Information on risks to which this property is exposed is available on the Géorisques website.
[Agency] Morestel – Belley – Montalieu is at your disposal for any information or to arrange a visit.
Le informazioni sui rischi a cui è esposta questa proprietà sono disponibili sul sito web di Géorisques: https://www.georisques.gouv.fr/
-
Tipo di proprietà
Casa
-
Piani
3
-
Anno di costruzione
2005
-
Prezzo/piede²
$248
Caratteristiche
- Giardino
- Piscina
- Garage
- Seminterrato
- Spazio di vita all'aperto
- Soffitto alto
Esplora la zona
Morestel, Auvergne-Rodano-Alpi, Francia
Visualizza su Google Maps
Prezzo per sqft
Basso
Alto
Iscritto da 4 anni
Hai chiesto informazioni su questa proprietà
L'agente La contatterà al più presto
Pubblicato da
3
Annunci
2022
Iscritto
Prenota una visita con the agent
Scegli una data e indica se preferisci un tour virtuale o di persona con l’agente.
Data preferita
Tipo di tour
Ultimo aggiornamento
Settembre 18
Prima pubblicazione
Jul 28
Riferimento annuncio
7403
La fiducia dei migliori broker del mondo
Gli agenti dietro le proprietà più straordinarie del mondo pubblicano su JamesEdition.
- Annunci di Sotheby's, Christie's, BARNES ed Engel & Völkers
- Ogni annuncio è verificato prima della pubblicazione
- Si metta in contatto diretto con agenti verificati
Continuando, accetta i nostri Termini e la nostra Informativa sulla privacy.