$1,667,577
Villa Moraira
- 4 Camere
- 3 Bagni
- 3,488 Sqft
- 13,197 Sqft lot
- Aggiornato: Agosto 20
- 4
Informazioni sulla proprietà
La descrizione è stata tradotta automaticamente.
La descrizione viene visualizzata nella lingua originale.
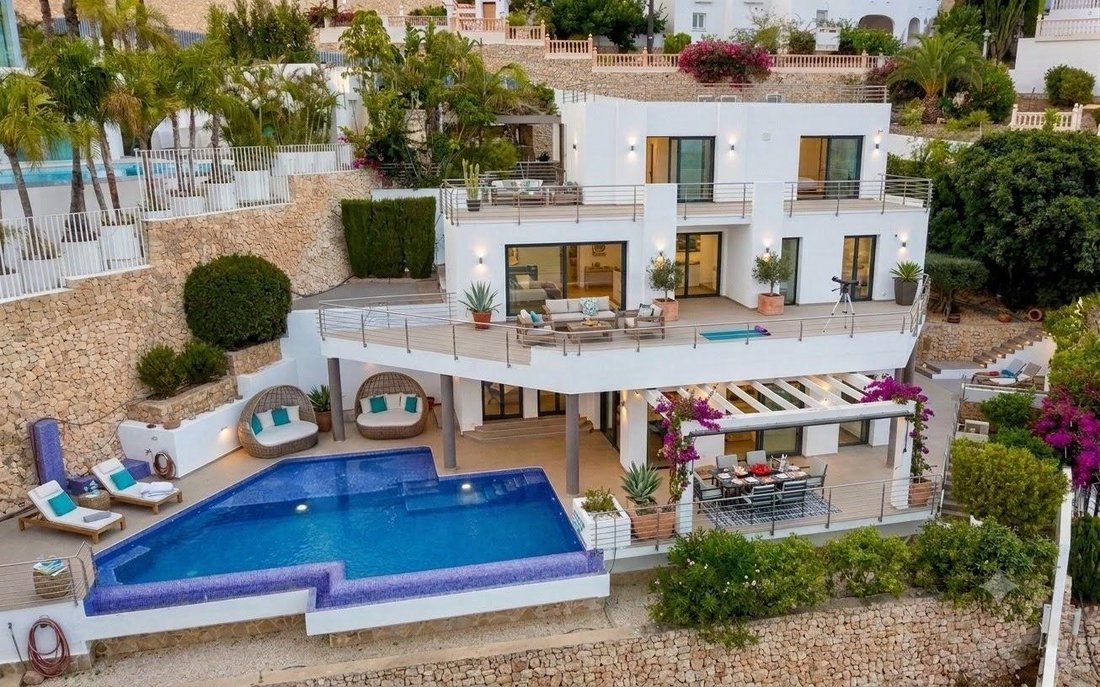
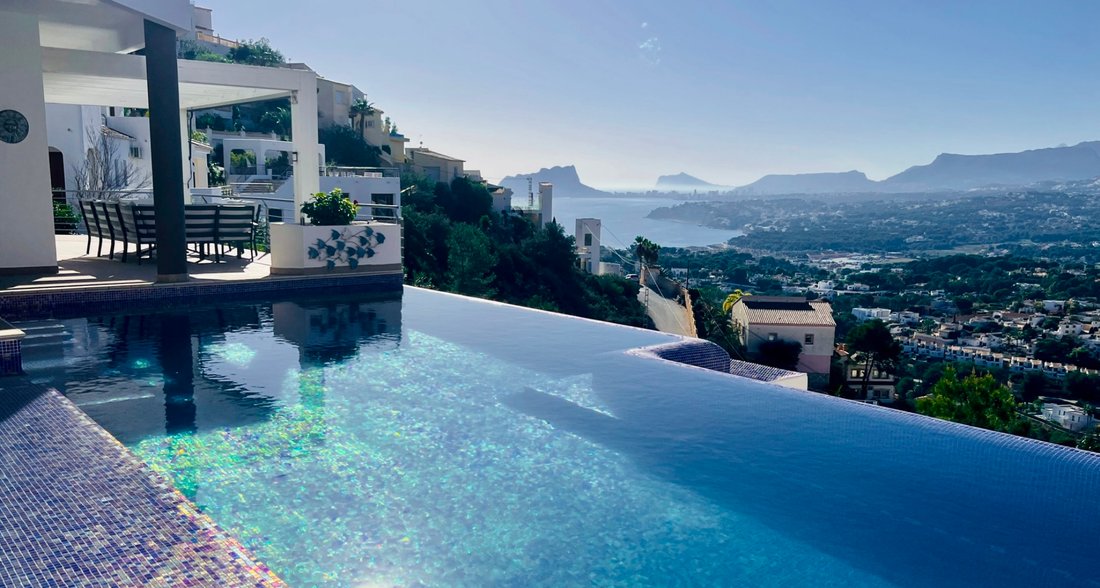
Located in Arnella, Moraira, on the edge of El Portet, this impressive modern four bedroom villashowcases breathtaking panoramic views across the valley and Mediterranean Sea towards Calpe’s Peñón de Ifach and the Bernia Mountains. Reformed to a high standard, the villa combines contemporary design and quality finishes with a welcoming, homely feel. Arranged across three levels connected by a lift
Located in Arnella, Moraira, on the edge of El Portet, this impressive modern four bedroom villashowcases breathtaking panoramic views across the valley and Mediterranean Sea towards Calpe’s Peñón de Ifach and the Bernia Mountains. Reformed to a high standard, the villa combines contemporary design and quality finishes with a welcoming, homely feel. Arranged across three levels connected by a lift, it offers spacious terraces, an infinity pool overlooking the sea and a private cinema room, creating an excellent home for both everyday living and entertaining. Just a short drive from the family-friendly beaches of El Portet and Platja de l’Ampolla, as well as Moraira town centre with its shops, bars and restaurants, the property also holds a tourist licence, making it equally suited as a family home, luxury holiday retreat or lucrative rental investment opportunity.
ACCOMMODATION: Entrance Hallway, Large Guest Bedroom with En-suite, Guest Toilet, Internal Staircase Down to Hallway, Two Double Bedrooms one with Dressing area, Master Bedroom with En-suite, Family bathroom, Internal staircase Down to Main living Area with Open Plan Lounge, Dining Kitchen, Pantry, Guest Toilet, Office/Utility Room/ or Extra Bedroom. Basement level Gym, Home Cinema and Three Large Storerooms, Lift Access on all Floors.
OUTSIDE: Driveway with Parking for 3 Cars, Infinity Pool, Poolside Shower, Juliet Balconies, Terraces on every Floor, Low Maintenance Garden borders. Solarium Roof Terrace
FULL DETAILS
This stunning luxury villa for sale in Moraira is located in the upper part of Arnella, within a quiet residential cul-de-sac. Beautifully renovated in 2024, the property is set on a generous 1,226 m² plot, spread over three levels with additional basement rooms and multiple terraces ideal for entertaining and relaxing.
The property is accessed via a pedestrian gate with video intercom or via an electric vehicle gate leading to a private driveway with sail shades providing welcome protection from the sun and offering parking for up to three cars.
Once insdie a bright and inviting hallway opens onto a large terrace where the breathtaking views can be fully appreciated. To the left is a stylishly designed guest toilet, together with a lift providing access to all floors. This level also features a spacious guest bedroom with floor-to-ceiling fitted wardrobes, an en-suite bathroom with double vanity and walk-in shower, and sliding glass doors opening directly onto the large terrace.
The middle level is dedicated to the main bedrooms and can be reached via the lift or a feature ornate steel staircase. Each room opens onto an expansive terrace, making the most of the stunning panoramic views. This floor includes a modern family bathroom fitted with a double walk-in shower, floating vanity unit, and WC. A bright double bedroom offers a walk-in dressing area, fitted wardrobes, and access to a Juliette balcony and terrace, ideal for relaxing in the sun. Another double bedroom features fitted wardrobes and two Juliette balconies that fill the space with natural light.
The luxurious master suite is surrounded by floor-to-ceiling sliding glass doors, framing panoramic views across the sea and mountains and creating a wonderful setting to wake up to. The spacious tiled en-suite bathroom features a freestanding bathtub, double vanity and large walk-in shower with dual rainheads, complemented by practical tiled-in shelving for toiletries.
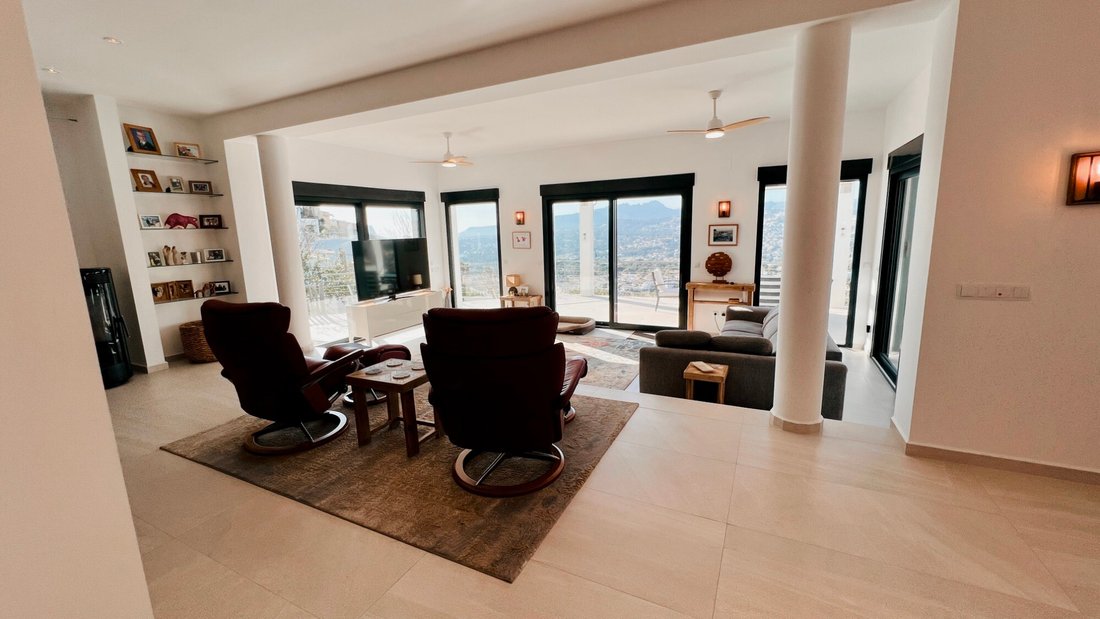
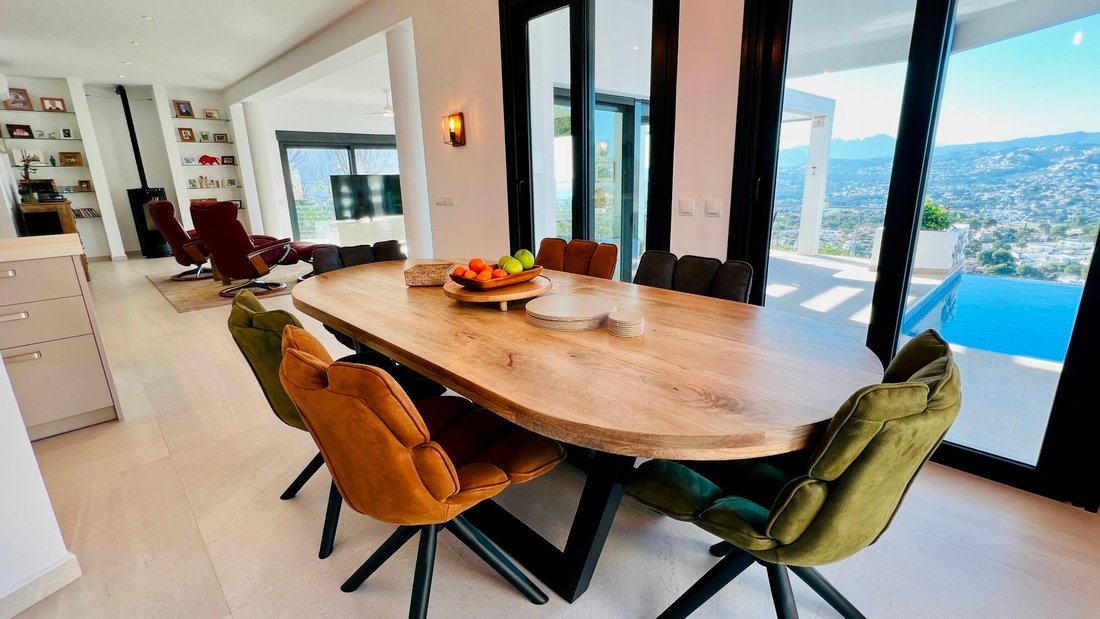
The lower floor of the villa is dedicated to the main living areas. On the left is a convenient family toilet, and a room currently used as the office and utility space, which could easily be converted into a fifth bedroom if required. The open-plan living and dining areas are surrounded by floor-to-ceiling sliding glass doors, opening directly onto the terrace and pool, creating a seamless connection between the interior and outdoor spaces. Designed with both everyday living and entertaining in mind, there is plenty of room for family and friends. The split-level lounge features a pellet burner for cosy winter evenings, while the dining area is enhanced by designer low-level lighting, with both spaces enjoying views across the terraces and pool.
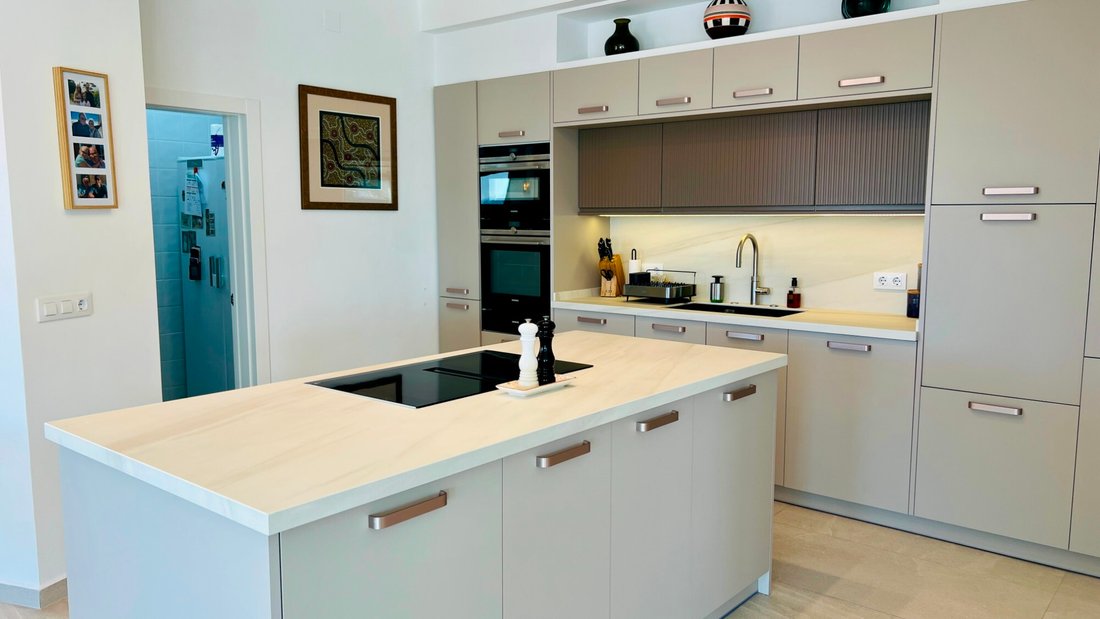
Off the lounge isacook’s dream kitchen. Spacious and open plan, the kitchenfeatures a Laminam centre island with an integrated induction hob and retractable extractor with cutlery and pan drawers for storage. It is equipped with top-of-the-range Siemens appliances, including a multifunction oven, combo microwave, and warming drawer. Cleverly designed features such as a waist-height Bosch dishwasher so no more bending down to stack the dishes, a black Franke sink with dual water filter taps provide instant hot, filtered, and sparkling water, and an integrated waste disposal system add to the kitchen’s appeal. The smart wall and base units complete with LED underlighting add a touch of class and ample storage options. A walk-in pantry with a large fridge-freezer completes this space.
Take the lift down to the basement, where you will find a fully equipped cinema room, perfect for hosting movie nights with family and friends. And if you indulge in too much popcorn, your private home gym is ready to keep you in shape! The rest of basement space is made up of three huge under build storage rooms and leads to the pool pump room and heating systems.
The outdoor spaces are equally impressive. The custom designed sunken infinity pool features sparkling blue tiles glistens in the sun and showcases the stunning view of the sea and mountains beyond. Just imagine sitting in the pool gazing out to sea with the scenic vista of the Peñón de Ifach and surrounding areas your backdrop, it really is your own private oasis. A pergola with a retractable awning creates a shaded area for al fresco dining, while the landscaped gardens, bordered by mature trees and fitted with an auto-irrigation system, ensure low-maintenance beauty year-round.
Move-in ready and meticulously decorated throughout in warm neutral tones, with carefully chosen design details adding character and individuality to this spacious modern villa. Additional features include gas underfloor heating, hot and cold air conditioning in every room, double glazing, ceiling fans, a combi hot water system, a water softener, and advanced security measures including video intercoms, an alarm system and security cameras.
Whether you are looking for a permanent home or a luxurious holiday retreat to create cherished family memories, this villa is an exceptional opportunity. The property also holds a tourist licence, offering excellent rental potential due to its stunning views and prime location just a short drive from Moraira town centre and beaches.
Viewing is highly recommended to fully appreciate its many features and breathtaking views.
ACCOMMODATION: Entrance Hallway, Large Guest Bedroom with En-suite, Guest Toilet, Internal Staircase Down to Hallway, Two Double Bedrooms one with Dressing area, Master Bedroom with En-suite, Family bathroom, Internal staircase Down to Main living Area with Open Plan Lounge, Dining Kitchen, Pantry, Guest Toilet, Office/Utility Room/ or Extra Bedroom. Basement level Gym, Home Cinema and Three Large Storerooms, Lift Access on all Floors.
OUTSIDE: Driveway with Parking for 3 Cars, Infinity Pool, Poolside Shower, Juliet Balconies, Terraces on every Floor, Low Maintenance Garden borders. Solarium Roof Terrace
FULL DETAILS
This stunning luxury villa for sale in Moraira is located in the upper part of Arnella, within a quiet residential cul-de-sac. Beautifully renovated in 2024, the property is set on a generous 1,226 m² plot, spread over three levels with additional basement rooms and multiple terraces ideal for entertaining and relaxing.
The property is accessed via a pedestrian gate with video intercom or via an electric vehicle gate leading to a private driveway with sail shades providing welcome protection from the sun and offering parking for up to three cars.
Once insdie a bright and inviting hallway opens onto a large terrace where the breathtaking views can be fully appreciated. To the left is a stylishly designed guest toilet, together with a lift providing access to all floors. This level also features a spacious guest bedroom with floor-to-ceiling fitted wardrobes, an en-suite bathroom with double vanity and walk-in shower, and sliding glass doors opening directly onto the large terrace.
The middle level is dedicated to the main bedrooms and can be reached via the lift or a feature ornate steel staircase. Each room opens onto an expansive terrace, making the most of the stunning panoramic views. This floor includes a modern family bathroom fitted with a double walk-in shower, floating vanity unit, and WC. A bright double bedroom offers a walk-in dressing area, fitted wardrobes, and access to a Juliette balcony and terrace, ideal for relaxing in the sun. Another double bedroom features fitted wardrobes and two Juliette balconies that fill the space with natural light.
The luxurious master suite is surrounded by floor-to-ceiling sliding glass doors, framing panoramic views across the sea and mountains and creating a wonderful setting to wake up to. The spacious tiled en-suite bathroom features a freestanding bathtub, double vanity and large walk-in shower with dual rainheads, complemented by practical tiled-in shelving for toiletries.
The lower floor of the villa is dedicated to the main living areas. On the left is a convenient family toilet, and a room currently used as the office and utility space, which could easily be converted into a fifth bedroom if required. The open-plan living and dining areas are surrounded by floor-to-ceiling sliding glass doors, opening directly onto the terrace and pool, creating a seamless connection between the interior and outdoor spaces. Designed with both everyday living and entertaining in mind, there is plenty of room for family and friends. The split-level lounge features a pellet burner for cosy winter evenings, while the dining area is enhanced by designer low-level lighting, with both spaces enjoying views across the terraces and pool.
Off the lounge isacook’s dream kitchen. Spacious and open plan, the kitchenfeatures a Laminam centre island with an integrated induction hob and retractable extractor with cutlery and pan drawers for storage. It is equipped with top-of-the-range Siemens appliances, including a multifunction oven, combo microwave, and warming drawer. Cleverly designed features such as a waist-height Bosch dishwasher so no more bending down to stack the dishes, a black Franke sink with dual water filter taps provide instant hot, filtered, and sparkling water, and an integrated waste disposal system add to the kitchen’s appeal. The smart wall and base units complete with LED underlighting add a touch of class and ample storage options. A walk-in pantry with a large fridge-freezer completes this space.
Take the lift down to the basement, where you will find a fully equipped cinema room, perfect for hosting movie nights with family and friends. And if you indulge in too much popcorn, your private home gym is ready to keep you in shape! The rest of basement space is made up of three huge under build storage rooms and leads to the pool pump room and heating systems.
The outdoor spaces are equally impressive. The custom designed sunken infinity pool features sparkling blue tiles glistens in the sun and showcases the stunning view of the sea and mountains beyond. Just imagine sitting in the pool gazing out to sea with the scenic vista of the Peñón de Ifach and surrounding areas your backdrop, it really is your own private oasis. A pergola with a retractable awning creates a shaded area for al fresco dining, while the landscaped gardens, bordered by mature trees and fitted with an auto-irrigation system, ensure low-maintenance beauty year-round.
Move-in ready and meticulously decorated throughout in warm neutral tones, with carefully chosen design details adding character and individuality to this spacious modern villa. Additional features include gas underfloor heating, hot and cold air conditioning in every room, double glazing, ceiling fans, a combi hot water system, a water softener, and advanced security measures including video intercoms, an alarm system and security cameras.
Whether you are looking for a permanent home or a luxurious holiday retreat to create cherished family memories, this villa is an exceptional opportunity. The property also holds a tourist licence, offering excellent rental potential due to its stunning views and prime location just a short drive from Moraira town centre and beaches.
Viewing is highly recommended to fully appreciate its many features and breathtaking views.
-
Tipo di proprietà
Villa
-
Prezzo/piede²
$478
-
Emissioni
X
-
Consumo
X
Caratteristiche
- Giardino
- Piscina
- Terrazza
- Vista sull'acqua
- Cinema
- Vista mare
- Ascensore
- Centro Fitness / Palestra
- Vista sulle montagne
Caratteristiche
Lot
- Vista panoramica / Scenica
- Vista mare
- Vista sulle montagne
- Vista sull'acqua
- Investimento immobiliare
- Rinnovato
Interni
- Ufficio
- Aria condizionata
- Isola della cucina
- Cinema
- Ascensore
- Seminterrato
- Centro Fitness / Palestra
Outdoor
- Terrazza
- Balcone
- Parcheggio
- Piscina
- Spazio di vita all'aperto
- Cancello
- Pergola
- Giardino
Esplora la zona
El Portet, Alicante, Moraira, Teulada, Teulada, Comunità Valenzana
Visualizza su Google Maps
Prezzo per sqft
Basso
Alto
Iscritto da 7 anni
Hai chiesto informazioni su questa proprietà
L'agente La contatterà al più presto
Pubblicato da
Select Villas of Moraira
Visualizza profilo agenzia
20
Annunci
2019
Iscritto
Prenota una visita con the agent
Scegli una data e indica se preferisci un tour virtuale o di persona con l’agente.
Data preferita
Tipo di tour
Ultimo aggiornamento
Agosto 20
Prima pubblicazione
Gennaio 29, 2025
Riferimento annuncio
ID03725M
Proprietà simili nelle vicinanze
Nuovi annunci a Teulada




Esplora più immobili in vendita
tipi di proprietà Teulada, Teulada, Comunità Valenzana
- Ville in vendita in Teulada, Teulada, Comunità Valenzana
- Case in vendita in Teulada, Teulada, Comunità Valenzana
- Terreno in vendita in Teulada, Teulada, Comunità Valenzana
- Appartamenti in vendita in Teulada, Teulada, Comunità Valenzana
- Fincas in vendita in Teulada, Teulada, Comunità Valenzana
- Tenute agricole in vendita in Teulada, Teulada, Comunità Valenzana
- Case in vendita in Teulada, Teulada, Comunità Valenzana
Teulada, Teulada, Comunità Valenzana ricerche popolari
- Proprietà immobiliari Vista mare a Teulada, Teulada, Comunità Valenzana
- Proprietà immobiliari con Ascensore a Teulada, Teulada, Comunità Valenzana
- Proprietà immobiliari con Giardino a Teulada, Teulada, Comunità Valenzana
- Proprietà immobiliari Vista Golf a Teulada, Teulada, Comunità Valenzana
- Proprietà immobiliari Comunità recintata a Teulada, Teulada, Comunità Valenzana
- Proprietà immobiliari Collina a Teulada, Teulada, Comunità Valenzana
- Proprietà immobiliari Equestre a Teulada, Teulada, Comunità Valenzana
- Proprietà immobiliari Nuove costruzioni a Teulada, Teulada, Comunità Valenzana
- Proprietà immobiliari con Centro Fitness / Palestra a Teulada, Teulada, Comunità Valenzana
- Proprietà immobiliari con Campo da tennis a Teulada, Teulada, Comunità Valenzana
- Proprietà immobiliari con Vigneto / Azienda vinicola a Teulada, Teulada, Comunità Valenzana
- Proprietà immobiliari Fronte mare a Teulada, Teulada, Comunità Valenzana
- Proprietà immobiliari Vista sull'oceano a Teulada, Teulada, Comunità Valenzana
Teulada, Teulada, Comunità Valenzana Quartieri
Guide e storie correlate
La fiducia dei migliori broker del mondo
Gli agenti dietro le proprietà più straordinarie del mondo pubblicano su JamesEdition.
- Annunci di Sotheby's, Christie's, BARNES ed Engel & Völkers
- Ogni annuncio è verificato prima della pubblicazione
- Si metta in contatto diretto con agenti verificati
Continuando, accetta i nostri Termini e la nostra Informativa sulla privacy.