$554,598
Terra DI Moraira
- 3 Camere
- 4 Bagni
- 8,622 Sqft lot
- Aggiornato: Oggi
Informazioni sulla proprietà
La descrizione è stata tradotta automaticamente.
La descrizione viene visualizzata nella lingua originale.
Exceptional Development Opportunity in Moraira with Approved Project
This prime 801 m² building plot in Moraira presents an excellent opportunity to create a contemporary luxury villa with sea views, generous outdoor living spaces and a private infinity pool. An approved project and building licence are already in place, allowing the proposed residence to be developed in accordance with a
This prime 801 m² building plot in Moraira presents an excellent opportunity to create a contemporary luxury villa with sea views, generous outdoor living spaces and a private infinity pool. An approved project and building licence are already in place, allowing the proposed residence to be developed in accordance with a
Exceptional Development Opportunity in Moraira with Approved Project
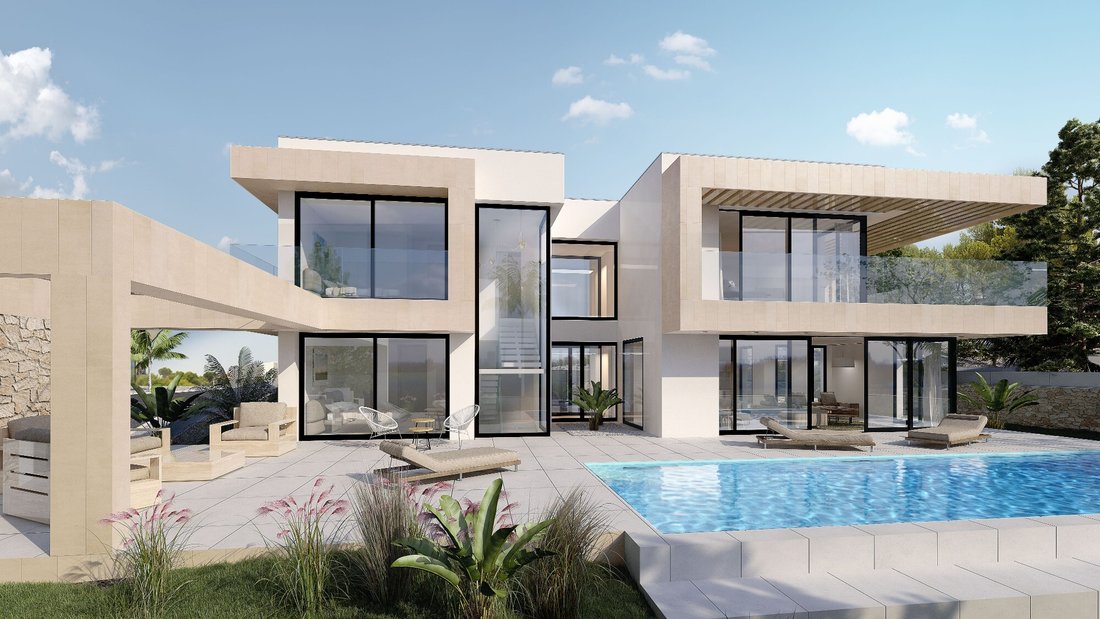
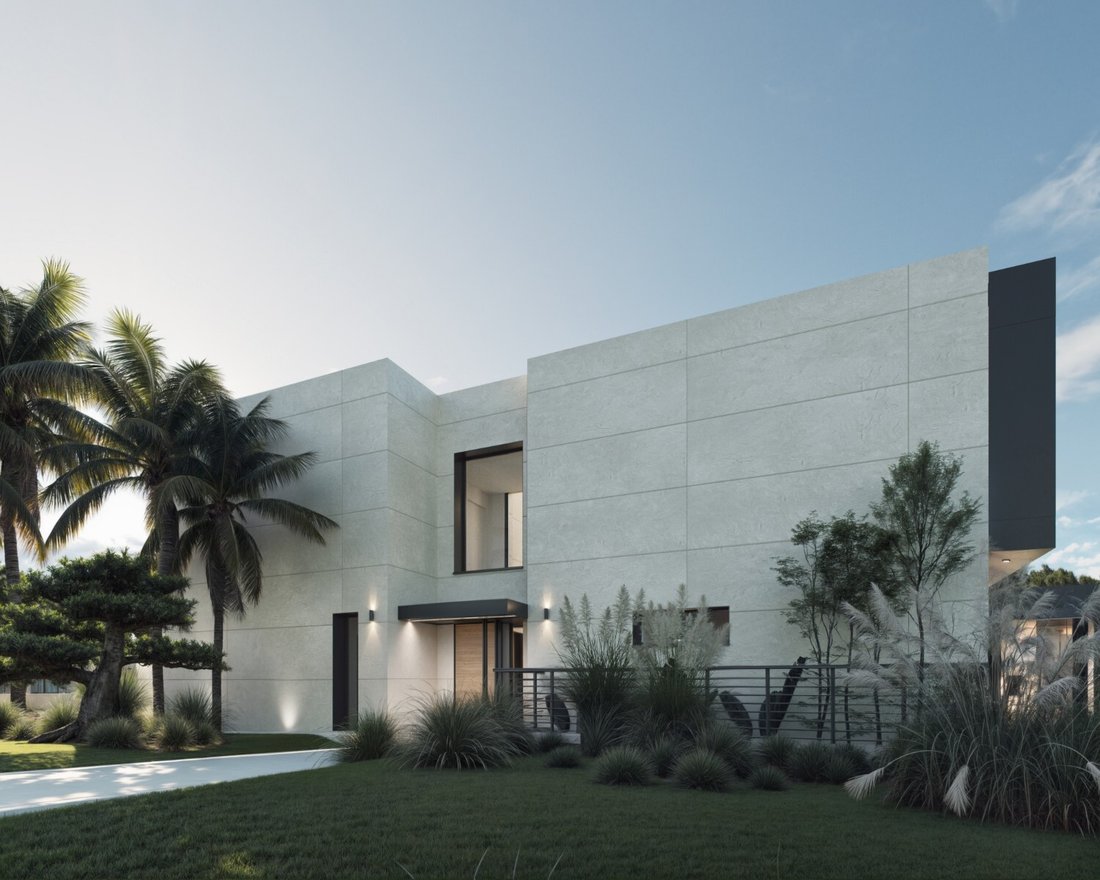
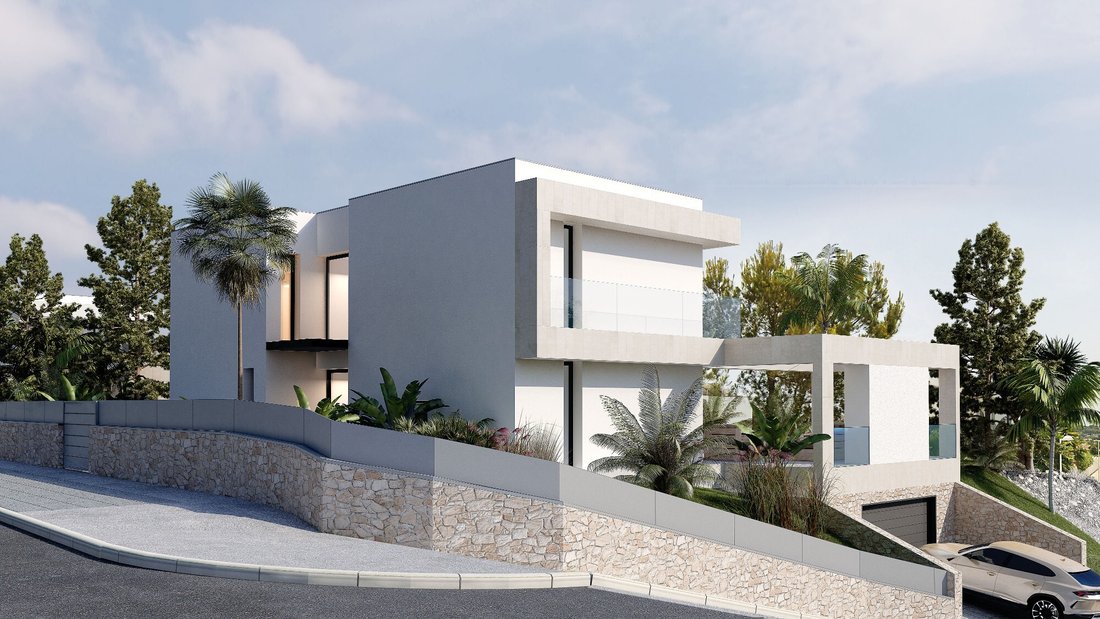
This prime 801 m² building plot in Moraira presents an excellent opportunity to create a contemporary luxury villa with sea views, generous outdoor living spaces and a private infinity pool. An approved project and building licence are already in place, allowing the proposed residence to be developed in accordance with an established architectural concept and carefully considered specification.
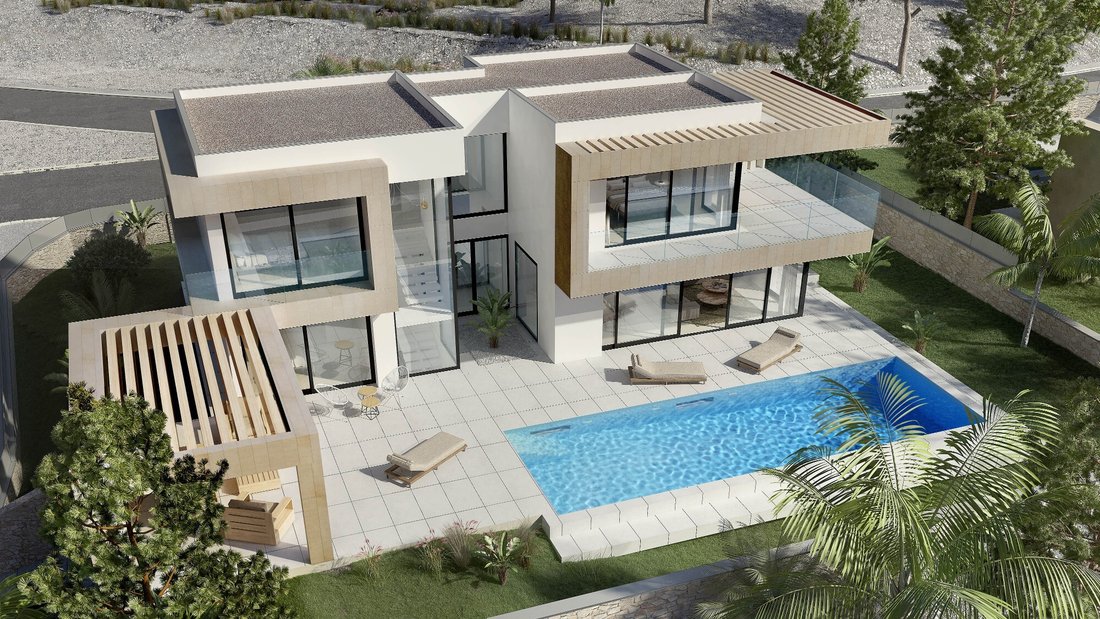
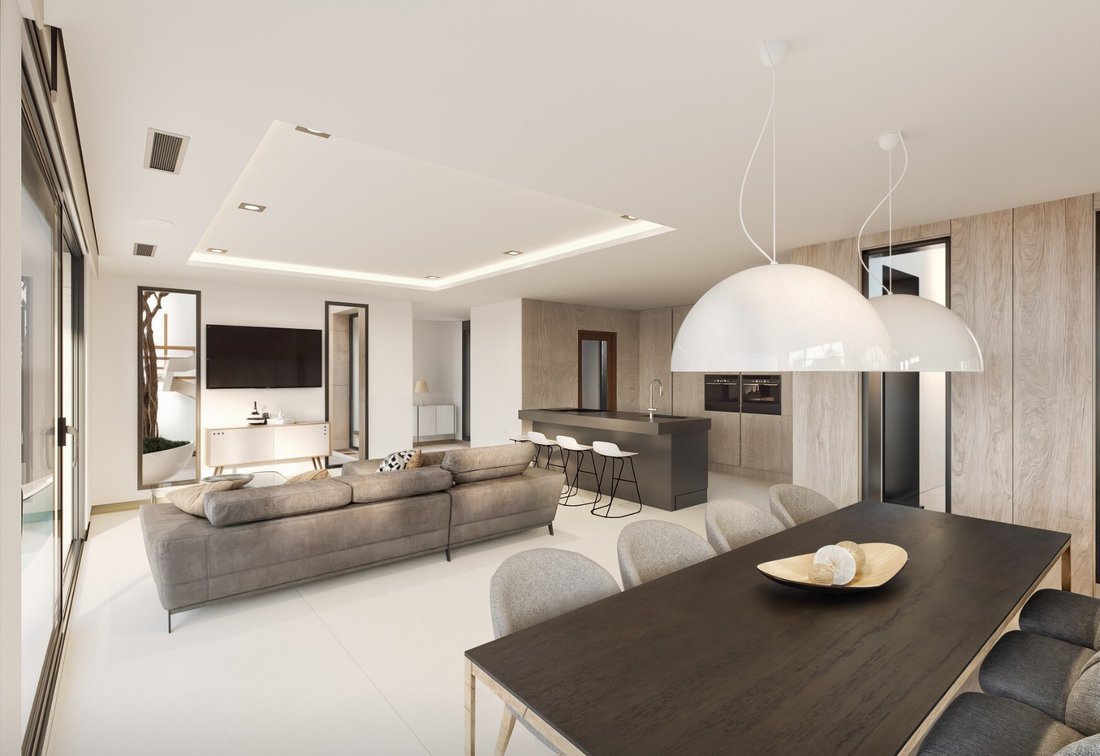
The approved project is designed around modern Mediterranean living, combining clean contemporary architecture with spacious interiors and extensive terraces. The proposed villa features three bedrooms, four bathrooms plus a separate guest WC, an open-plan kitchen and living area, a lift connecting the various levels, a double garage, a private garden and a striking infinity pool.
The design places particular emphasis on the relationship between the interior and exterior, with the main living spaces opening towards generous terraces and the pool area. A covered barbecue and seating area further enhances the outdoor living environment.
Key Features
Prime 801 m² building plot with approved project and building licence in place
Proposed contemporary luxury villa with Sea views
Lift serving several levels
Large outdoor terrace
Infinity pool & Private garden
Covered barbecue and seating area
Double garage
Contemporary architectural design
Spacious indoor and outdoor living areas
Luxury modern villa in Moraira, within walking distance to amenities
Approved Villa Project & Property Layout
The approved project envisages a contemporary villa distributed over several levels, combining generous communal spaces with private bedroom areas. At the heart of the proposed home is a spacious open-plan kitchen and living area, designed to create a modern and welcoming central living environment.
The planned accommodation includes three bedrooms and four bathrooms, together with a separate guest WC. A lift provides convenient access between the different levels, adding both practicality and comfort to the overall design.
The exterior has been carefully planned to maximise the enjoyment of the Mediterranean climate. The large terrace and proposed infinity pool form the focal point of the outdoor areas, creating a natural extension of the principal living spaces. A covered barbecue and seating area provides an additional sheltered setting for outdoor dining, entertaining and relaxation, while the private garden completes the proposed landscape.
Contemporary Architecture & High-Quality Design
The proposed villa has been designed with clean, contemporary architectural lines, creating an elegant and timeless appearance. The open-plan concept allows the kitchen, living area and outdoor terrace to flow naturally together, establishing a strong connection between the interior and exterior spaces.
Particular attention has been given to the generous outdoor areas. The proposed infinity pool is designed as a prominent architectural feature, complemented by a spacious terrace offering several areas for relaxing and enjoying the Mediterranean lifestyle. The covered barbecue and seating area adds a practical and comfortable space for outdoor entertaining throughout the year.
The project also incorporates a number of features intended to enhance everyday comfort and convenience. The lift connects the different levels of the proposed villa, while the double garage provides secure private parking. Set on a generous 801 m² plot, the development offers the opportunity to create a modern residence with substantial outdoor areas, sea views and a carefully considered layout.
A Ready-to-Develop Opportunity in Moraira
For buyers searching for land for sale in Moraira with an approved project, this plot offers an attractive alternative to purchasing an existing property or starting the planning process from the beginning. With the project and building licence already approved, the key architectural concept and proposed distribution are established, providing a clear vision for the future residence.
The approved design combines contemporary architecture, sea views, generous terraces, a private infinity pool, landscaped garden and practical features including a lift and double garage. The result is a proposed luxury villa designed around modern Mediterranean living in one of the Costa Blanca’s most sought-after locations.
Mediterranean Living in Moraira
Moraira provides an exceptional setting for this proposed contemporary villa on the Costa Blanca. Known for its attractive coastline, beaches, marina, restaurants and relaxed Mediterranean atmosphere, the town continues to appeal to international buyers seeking a permanent residence, holiday home or investment property in Spain.
For those looking for a building plot for sale in Moraira with an approved project and licence, this opportunity combines the flexibility and appeal of new construction with the considerable advantage of having an established and approved villa design already in place.
Our experienced team will personally guide you through the purchase process in Spain and can provide further information regarding the plot, approved project and proposed villa. We would be delighted to arrange a viewing of the plot and discuss the development opportunity in greater detail.
-
Tipo di proprietà
Terreno
-
Emissioni
X
-
Consumo
X
Caratteristiche
Esplora la zona
Moraira, 03724, Spain
Visualizza su Google Maps
Prezzo per sqft
Basso
Alto
Iscritto da 7 anni
Hai chiesto informazioni su questa proprietà
L'agente La contatterà al più presto
Pubblicato da
TabairaReal Estate
Visualizza profilo agenzia
83
Annunci
2019
Iscritto
Prenota una visita con the agent
Scegli una data e indica se preferisci un tour virtuale o di persona con l’agente.
Data preferita
Tipo di tour
TabairaReal Estate
Visualizza profilo agenzia
Ultimo aggiornamento
Oggi
Prima pubblicazione
Ottobre 24
Riferimento annuncio
20.4089
Proprietà simili nelle vicinanze
Nuovi annunci a Teulada





Esplora più immobili in vendita
tipi di proprietà Teulada, Teulada, Comunità Valenzana
- Ville in vendita in Teulada, Teulada, Comunità Valenzana
- Case in vendita in Teulada, Teulada, Comunità Valenzana
- Terreno in vendita in Teulada, Teulada, Comunità Valenzana
- Appartamenti in vendita in Teulada, Teulada, Comunità Valenzana
- Fincas in vendita in Teulada, Teulada, Comunità Valenzana
- Tenute agricole in vendita in Teulada, Teulada, Comunità Valenzana
- Case in vendita in Teulada, Teulada, Comunità Valenzana
Teulada, Teulada, Comunità Valenzana ricerche popolari
- Proprietà immobiliari Vista mare a Teulada, Teulada, Comunità Valenzana
- Proprietà immobiliari con Ascensore a Teulada, Teulada, Comunità Valenzana
- Proprietà immobiliari con Giardino a Teulada, Teulada, Comunità Valenzana
- Proprietà immobiliari Vista Golf a Teulada, Teulada, Comunità Valenzana
- Proprietà immobiliari Comunità recintata a Teulada, Teulada, Comunità Valenzana
- Proprietà immobiliari Collina a Teulada, Teulada, Comunità Valenzana
- Proprietà immobiliari Equestre a Teulada, Teulada, Comunità Valenzana
- Proprietà immobiliari Nuove costruzioni a Teulada, Teulada, Comunità Valenzana
- Proprietà immobiliari con Centro Fitness / Palestra a Teulada, Teulada, Comunità Valenzana
- Proprietà immobiliari con Campo da tennis a Teulada, Teulada, Comunità Valenzana
- Proprietà immobiliari con Vigneto / Azienda vinicola a Teulada, Teulada, Comunità Valenzana
- Proprietà immobiliari Fronte mare a Teulada, Teulada, Comunità Valenzana
- Proprietà immobiliari Vista sull'oceano a Teulada, Teulada, Comunità Valenzana
Teulada, Teulada, Comunità Valenzana Quartieri
Guide e storie correlate
La fiducia dei migliori broker del mondo
Gli agenti dietro le proprietà più straordinarie del mondo pubblicano su JamesEdition.
- Annunci di Sotheby's, Christie's, BARNES ed Engel & Völkers
- Ogni annuncio è verificato prima della pubblicazione
- Si metta in contatto diretto con agenti verificati
Continuando, accetta i nostri Termini e la nostra Informativa sulla privacy.