$4,599,551
Villa Indipendente
- 6 Camere
- 7 Bagni
- 8,073 Sqft
- 25,683 Sqft lot
- Aggiornato: Luglio 28
-
3
Visualizzazioni degli ultimi 30 giorni
Informazioni sulla proprietà
La descrizione è stata tradotta automaticamente.
La descrizione viene visualizzata nella lingua originale.
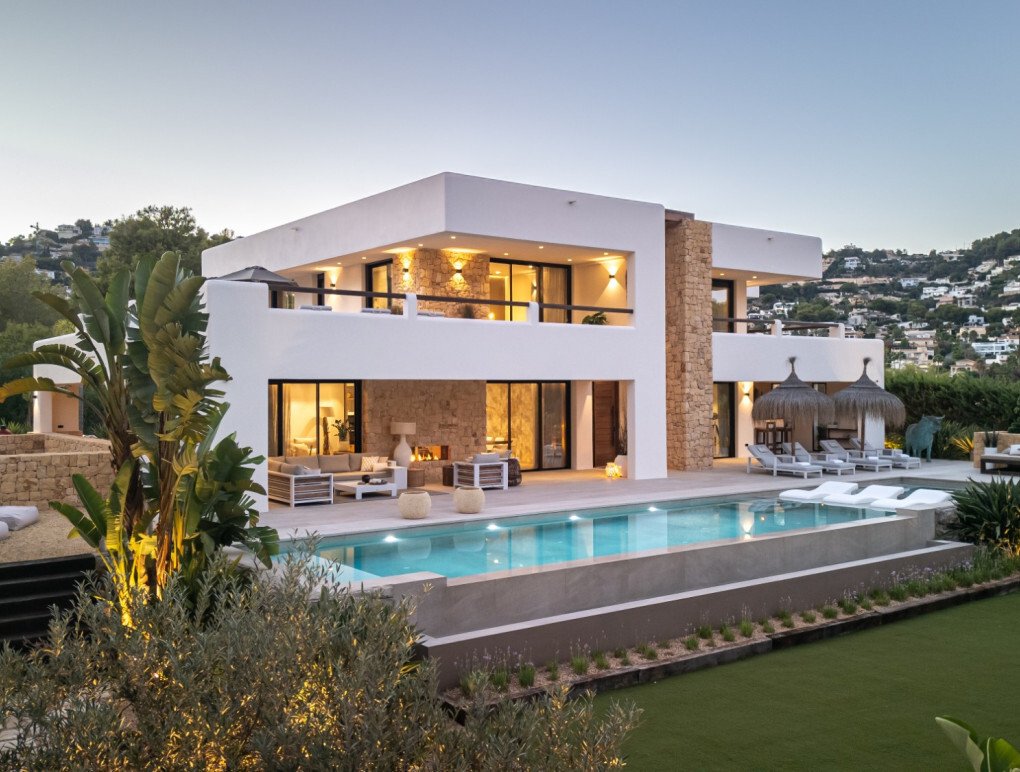
Located in one of the most exclusive residential areas of Teulada-Moraira, on the northern Costa Blanca, this exceptional new-build villa offers a refined combination of contemporary architecture, Mediterranean light and natural surroundings.
Created for those who value privacy, elegance and a genuine connection with the landscape, the property stands out for its clean architectural lines
Created for those who value privacy, elegance and a genuine connection with the landscape, the property stands out for its clean architectural lines
Located in one of the most exclusive residential areas of Teulada-Moraira, on the northern Costa Blanca, this exceptional new-build villa offers a refined combination of contemporary architecture, Mediterranean light and natural surroundings.
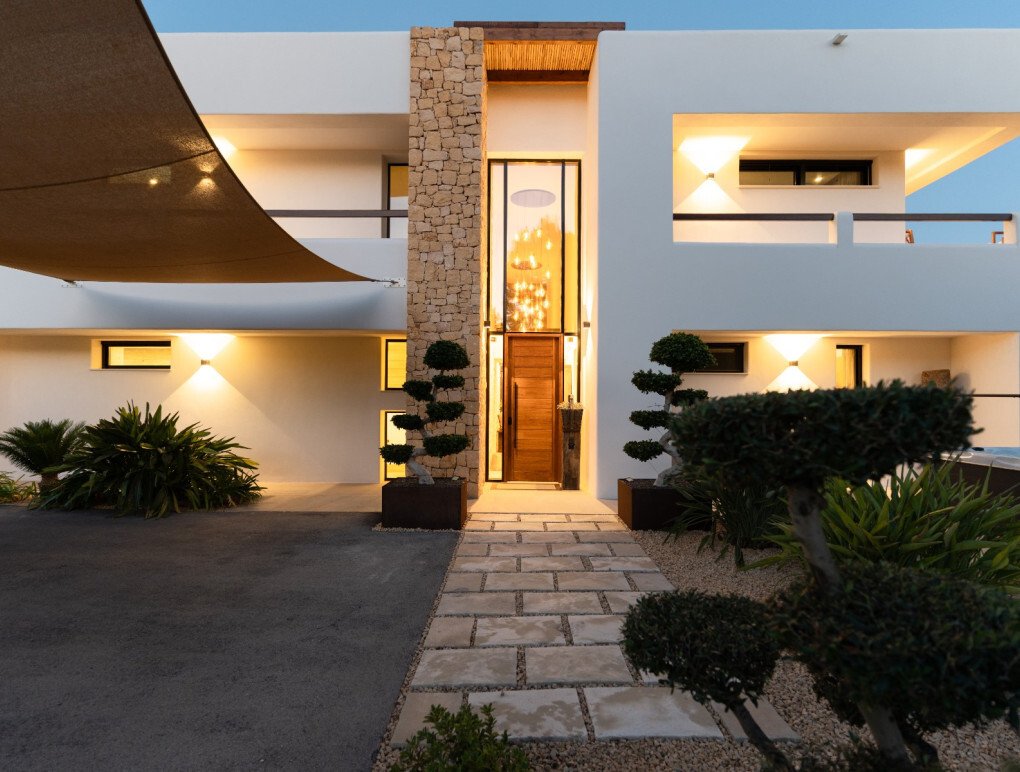
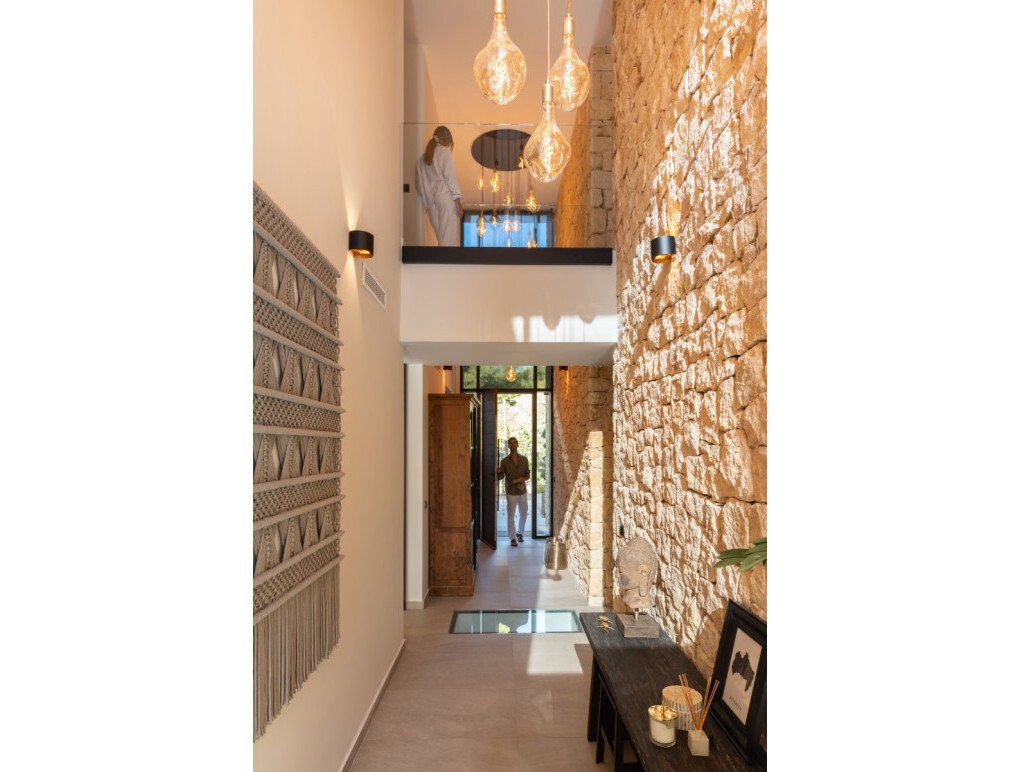
Created for those who value privacy, elegance and a genuine connection with the landscape, the property stands out for its clean architectural lines, open spaces and carefully selected natural materials. Stone, wood, microcement and glass come together to create a warm, sophisticated home that blends beautifully into its environment.
Signature architecture on the Costa Blanca
The villa has been designed by Jonathan Moreels, a renowned British designer and architect based in Madrid, with technical design by José Ramón Pastor Molina. The result is a modern villa in Moraira that reflects a calm and timeless vision of luxury: balanced proportions, abundant natural light and a seamless connection between indoor and outdoor living.
Every room has been planned to enhance the views, solar orientation and sense of space. Large panoramic windows frame the sea, the mountains and the Mediterranean landscape, turning the surroundings into an essential part of the living experience.
Distributed over three levels
The property is distributed over three floors: basement, main floor and upper floor, offering a practical and comfortable layout for modern living.
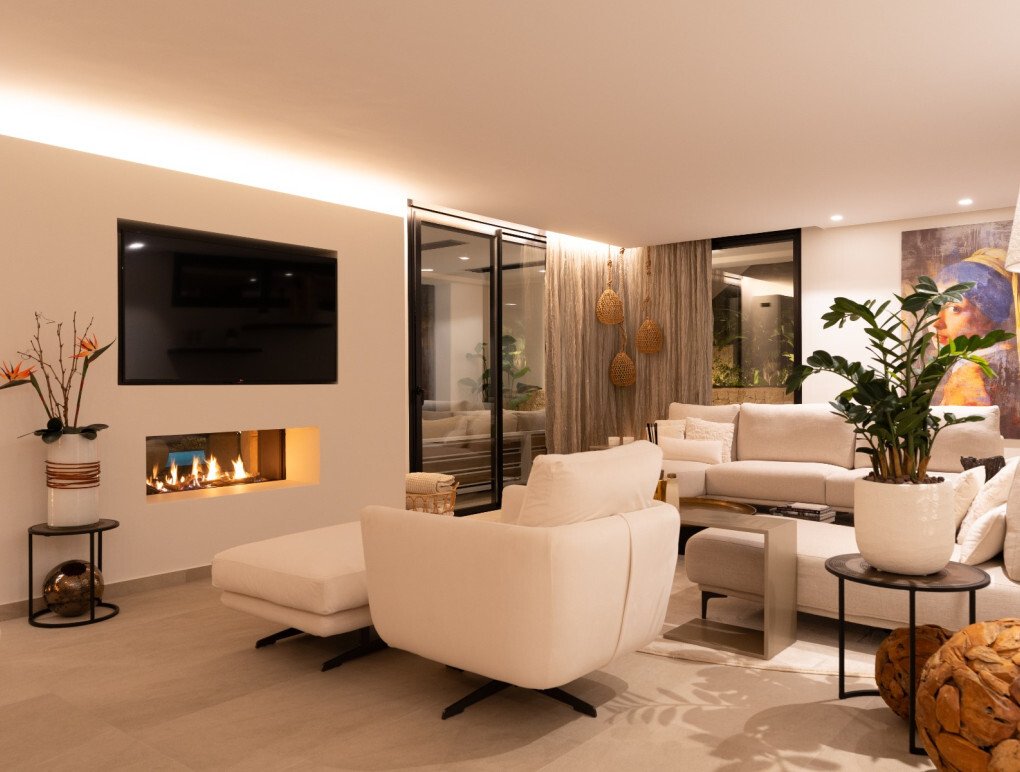
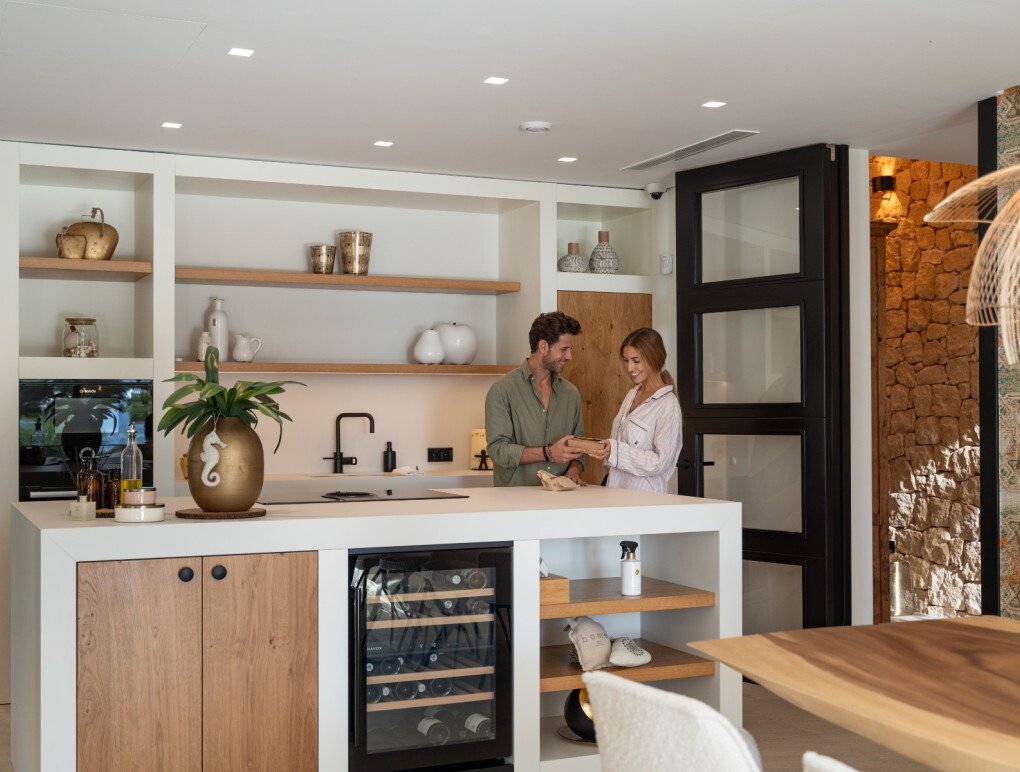
The main floor hosts the day area, featuring a spacious living and dining room with direct access to the terrace and infinity pool. The open-plan kitchen, with its elegant contemporary design, integrates naturally into the space and creates the perfect setting for both everyday living and entertaining guests.
The upper floor is home to the private suites, each with its own en-suite bathroom and private terrace. These rooms have been conceived as peaceful, light-filled retreats designed for comfort and privacy.
The basement offers multiple possibilities, such as a leisure area, gym, wine cellar, home cinema, wellness space or storage area. It also includes a technical room to ensure optimal functionality and performance.
Mediterranean outdoor living with infinity pool, garden and wellness area
The outdoor areas have been designed as a natural extension of the home. The infinity pool extends visually towards the horizon, creating an elegant connection with the surrounding landscape. Spacious sun-drenched terraces offer different areas for relaxing, dining outdoors or enjoying the spectacular sunsets of the Costa Blanca.
The landscaped garden, planted with native Mediterranean vegetation, provides privacy, colour and harmony throughout the year. The south-facing orientation allows the property to make the most of natural sunlight while also contributing to energy efficiency.
As an additional feature, the villa includes an outdoor jacuzzi and a sauna in the main bathroom, creating a private wellness experience within the comfort of the home.
Energy efficiency, home automation and premium qualities
The villa incorporates advanced sustainability and comfort solutions, including solar panels and a 45 kW battery, allowing for an almost autonomous electricity supply.
It also features high-efficiency climate systems, premium joinery, advanced thermal and acoustic insulation, intelligent lighting and home automation for easy and efficient control of different areas of the property.
Exclusive location near Moraira, Jávea and Benissa
Situated in Teulada-Moraira, one of the most desirable locations on the Costa Blanca, the villa offers peace, privacy and proximity to all essential services. Beaches, coves, restaurants, marinas, golf courses and charming Mediterranean towns are all within easy reach.
Its location allows residents to enjoy a quiet residential setting while remaining close to Moraira, Jávea and Benissa, three destinations known for their quality of life, gastronomy, authenticity and natural beauty.
A unique villa for Mediterranean luxury living
This property represents a discreet, elegant and deeply natural approach to luxury. More than a new-build villa in Moraira, it is a home designed to experience light, silence, comfort and Mediterranean beauty every day.
A residence created for those who appreciate architecture, privacy and quality of life in one of the most sought-after areas of the Costa Blanca.
Created for those who value privacy, elegance and a genuine connection with the landscape, the property stands out for its clean architectural lines, open spaces and carefully selected natural materials. Stone, wood, microcement and glass come together to create a warm, sophisticated home that blends beautifully into its environment.
Signature architecture on the Costa Blanca
The villa has been designed by Jonathan Moreels, a renowned British designer and architect based in Madrid, with technical design by José Ramón Pastor Molina. The result is a modern villa in Moraira that reflects a calm and timeless vision of luxury: balanced proportions, abundant natural light and a seamless connection between indoor and outdoor living.
Every room has been planned to enhance the views, solar orientation and sense of space. Large panoramic windows frame the sea, the mountains and the Mediterranean landscape, turning the surroundings into an essential part of the living experience.
Distributed over three levels
The property is distributed over three floors: basement, main floor and upper floor, offering a practical and comfortable layout for modern living.
The main floor hosts the day area, featuring a spacious living and dining room with direct access to the terrace and infinity pool. The open-plan kitchen, with its elegant contemporary design, integrates naturally into the space and creates the perfect setting for both everyday living and entertaining guests.
The upper floor is home to the private suites, each with its own en-suite bathroom and private terrace. These rooms have been conceived as peaceful, light-filled retreats designed for comfort and privacy.
The basement offers multiple possibilities, such as a leisure area, gym, wine cellar, home cinema, wellness space or storage area. It also includes a technical room to ensure optimal functionality and performance.
Mediterranean outdoor living with infinity pool, garden and wellness area
The outdoor areas have been designed as a natural extension of the home. The infinity pool extends visually towards the horizon, creating an elegant connection with the surrounding landscape. Spacious sun-drenched terraces offer different areas for relaxing, dining outdoors or enjoying the spectacular sunsets of the Costa Blanca.
The landscaped garden, planted with native Mediterranean vegetation, provides privacy, colour and harmony throughout the year. The south-facing orientation allows the property to make the most of natural sunlight while also contributing to energy efficiency.
As an additional feature, the villa includes an outdoor jacuzzi and a sauna in the main bathroom, creating a private wellness experience within the comfort of the home.
Energy efficiency, home automation and premium qualities
The villa incorporates advanced sustainability and comfort solutions, including solar panels and a 45 kW battery, allowing for an almost autonomous electricity supply.
It also features high-efficiency climate systems, premium joinery, advanced thermal and acoustic insulation, intelligent lighting and home automation for easy and efficient control of different areas of the property.
Exclusive location near Moraira, Jávea and Benissa
Situated in Teulada-Moraira, one of the most desirable locations on the Costa Blanca, the villa offers peace, privacy and proximity to all essential services. Beaches, coves, restaurants, marinas, golf courses and charming Mediterranean towns are all within easy reach.
Its location allows residents to enjoy a quiet residential setting while remaining close to Moraira, Jávea and Benissa, three destinations known for their quality of life, gastronomy, authenticity and natural beauty.
A unique villa for Mediterranean luxury living
This property represents a discreet, elegant and deeply natural approach to luxury. More than a new-build villa in Moraira, it is a home designed to experience light, silence, comfort and Mediterranean beauty every day.
A residence created for those who appreciate architecture, privacy and quality of life in one of the most sought-after areas of the Costa Blanca.
-
Tipo di proprietà
Villa
-
Prezzo/piede²
$569
Caratteristiche
- Giardino
- Piscina
- Terrazza
- Camino
- Sauna
- Vista mare
- Idromassaggio
- Cucina aperta
- Moderno
Caratteristiche
Lot
- Vista panoramica / Scenica
- Vista mare
- Vista sulle montagne
- Privacy
- Nuove costruzioni
- Moderno
Interni
- Soffitto alto
- Camino
- Piano cottura a gas
- Idromassaggio
- Bar
- Sauna
- Cucina aperta
- Seminterrato
- Controsoffitti in pietra
Outdoor
- Terrazza
- Balcone
- Piscina
- Spazio di vita all'aperto
- Giardino
Esplora la zona
Teulada-Moraira, Moraira, 03724, Spain
Visualizza su Google Maps
Prezzo per sqft
Basso
Alto

Iscritto da 1 anno
Hai chiesto informazioni su questa proprietà
L'agente La contatterà al più presto
Pubblicato da
21
Annunci
2025
Iscritto
Prenota una visita con Callum Durston
Scegli una data e indica se preferisci un tour virtuale o di persona con l’agente.
Data preferita
Tipo di tour

Lisa Frain Real Estate Agency
Avenida de las Naciones 1a, Local 26, Ciudad Quesada, Rojales 03170, 03170, Rojales, Spain
Visualizza profilo agenzia
Lisa Frain Real Estate is a trusted, family-run real estate agency based in Ciudad Quesada, on Spain’s beautiful Co
Lisa Frain Real Estate is a trusted, family-run real estate agency based in Ciudad Quesada, on Spain’s beautiful Costa Blanca.
With more than 20 years of experience in the UK and Spanish property markets, we specialise in luxury real estate, holiday homes and investment properties across the southern Costa Blanca. We are fully qualified and legally registered in Spain, offering a professional, transparent service with a personal touch.
As a family business, we take pride in building genuine, long-lasting relationships with our clients, guiding them every step of the way—from initial enquiry to receiving the keys to their dream home in the sun. Thanks to our strong, long-standing relationships with reputable local developers, we are also able to offer our clients exclusive access to fantastic off-plan opportunities.
These partnerships allow us to provide a wide range of high-quality, newly built homes tailored to your exact specifications—whether you’re buying for lifestyle or investment purposes. So, if you’re searching for a stunning villa by the sea, a modern golf property, or a high-yield investment, our expert local knowledge and client-first approach ensure you’ll find the ideal home tailored to your lifestyle and goals. And, we will make the whole process easy and stress-free from start to finish.
At Lisa Frain Real Estate, your dream is our priority.
With more than 20 years of experience in the UK and Spanish property markets, we specialise in luxury real estate, holiday homes and investment properties across the southern Costa Blanca. We are fully qualified and legally registered in Spain, offering a professional, transparent service with a personal touch.
As a family business, we take pride in building genuine, long-lasting relationships with our clients, guiding them every step of the way—from initial enquiry to receiving the keys to their dream home in the sun. Thanks to our strong, long-standing relationships with reputable local developers, we are also able to offer our clients exclusive access to fantastic off-plan opportunities.
These partnerships allow us to provide a wide range of high-quality, newly built homes tailored to your exact specifications—whether you’re buying for lifestyle or investment purposes. So, if you’re searching for a stunning villa by the sea, a modern golf property, or a high-yield investment, our expert local knowledge and client-first approach ensure you’ll find the ideal home tailored to your lifestyle and goals. And, we will make the whole process easy and stress-free from start to finish.
At Lisa Frain Real Estate, your dream is our priority.
Ultimo aggiornamento
Luglio 28
Prima pubblicazione
Jul 28
Riferimento annuncio
NVO-88173
Proprietà simili nelle vicinanze
Nuovi annunci a Teulada






Esplora più immobili in vendita
tipi di proprietà Teulada, Teulada, Comunità Valenzana
- Ville in vendita in Teulada, Teulada, Comunità Valenzana
- Case in vendita in Teulada, Teulada, Comunità Valenzana
- Terreno in vendita in Teulada, Teulada, Comunità Valenzana
- Appartamenti in vendita in Teulada, Teulada, Comunità Valenzana
- Fincas in vendita in Teulada, Teulada, Comunità Valenzana
- Tenute agricole in vendita in Teulada, Teulada, Comunità Valenzana
- Case in vendita in Teulada, Teulada, Comunità Valenzana
Teulada, Teulada, Comunità Valenzana ricerche popolari
- Proprietà immobiliari Vista mare a Teulada, Teulada, Comunità Valenzana
- Proprietà immobiliari con Ascensore a Teulada, Teulada, Comunità Valenzana
- Proprietà immobiliari con Giardino a Teulada, Teulada, Comunità Valenzana
- Proprietà immobiliari Vista Golf a Teulada, Teulada, Comunità Valenzana
- Proprietà immobiliari Comunità recintata a Teulada, Teulada, Comunità Valenzana
- Proprietà immobiliari Collina a Teulada, Teulada, Comunità Valenzana
- Proprietà immobiliari Equestre a Teulada, Teulada, Comunità Valenzana
- Proprietà immobiliari Nuove costruzioni a Teulada, Teulada, Comunità Valenzana
- Proprietà immobiliari con Centro Fitness / Palestra a Teulada, Teulada, Comunità Valenzana
- Proprietà immobiliari con Campo da tennis a Teulada, Teulada, Comunità Valenzana
- Proprietà immobiliari con Vigneto / Azienda vinicola a Teulada, Teulada, Comunità Valenzana
- Proprietà immobiliari Fronte mare a Teulada, Teulada, Comunità Valenzana
- Proprietà immobiliari Vista sull'oceano a Teulada, Teulada, Comunità Valenzana
Teulada, Teulada, Comunità Valenzana Quartieri
Guide e storie correlate
La fiducia dei migliori broker del mondo
Gli agenti dietro le proprietà più straordinarie del mondo pubblicano su JamesEdition.
- Annunci di Sotheby's, Christie's, BARNES ed Engel & Völkers
- Ogni annuncio è verificato prima della pubblicazione
- Si metta in contatto diretto con agenti verificati
Continuando, accetta i nostri Termini e la nostra Informativa sulla privacy.