$1,441,950
Residenze Idilliache Con Vista
- 2,153 Sqft
- 4,446 Sqft lot
- Aggiornato: Agosto 5
- 1
Informazioni sulla proprietà
La descrizione è stata tradotta automaticamente.
La descrizione viene visualizzata nella lingua originale.
From the moment you arrive, you feel the special tranquility of this child-friendly residential area – a place where quality of life and security blend harmoniously. The excellent infrastructure nearby ensures that everyday life and leisure activities can be effortlessly combined.
Upon entering the house, a bright, open floor plan unfolds, highlighted by large front windows and clean line
Upon entering the house, a bright, open floor plan unfolds, highlighted by large front windows and clean line
From the moment you arrive, you feel the special tranquility of this child-friendly residential area – a place where quality of life and security blend harmoniously. The excellent infrastructure nearby ensures that everyday life and leisure activities can be effortlessly combined.
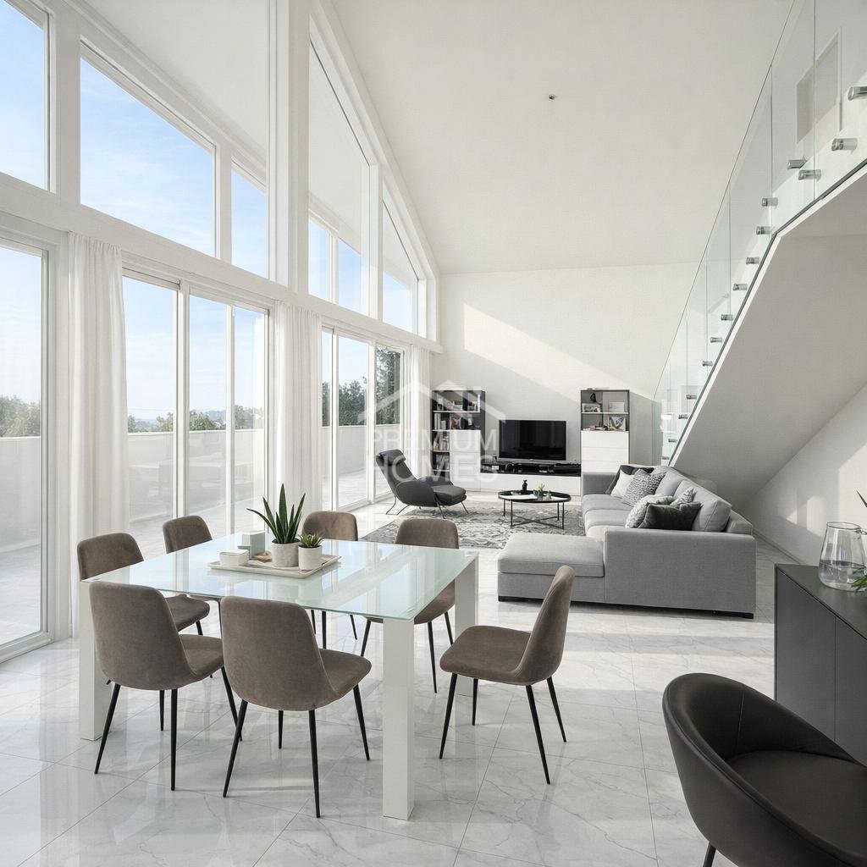
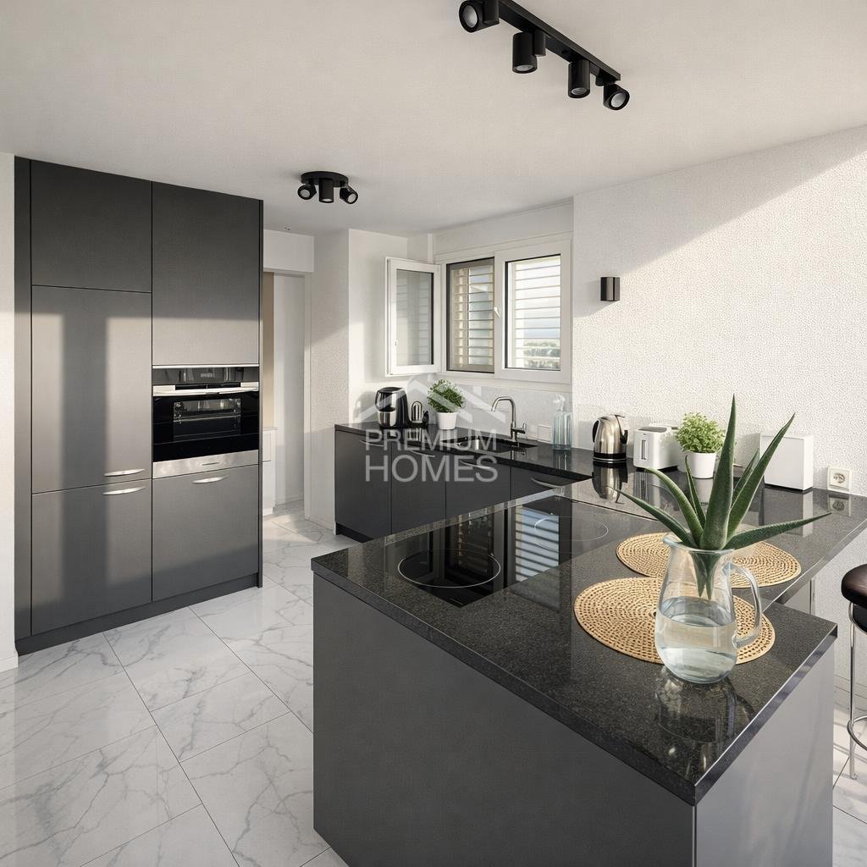
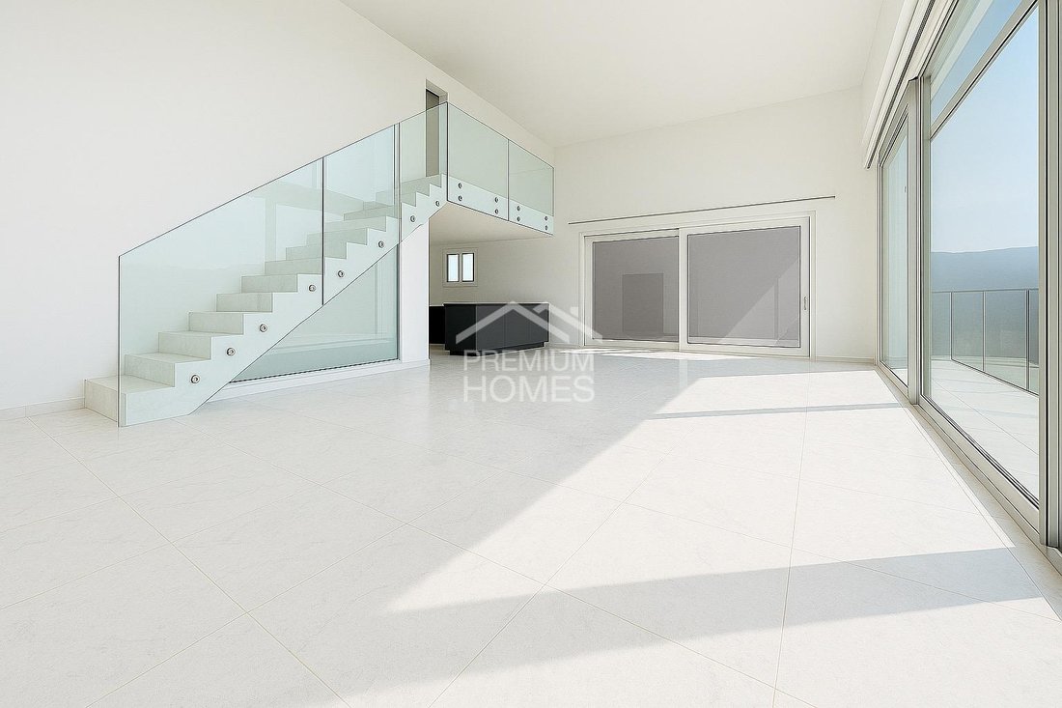
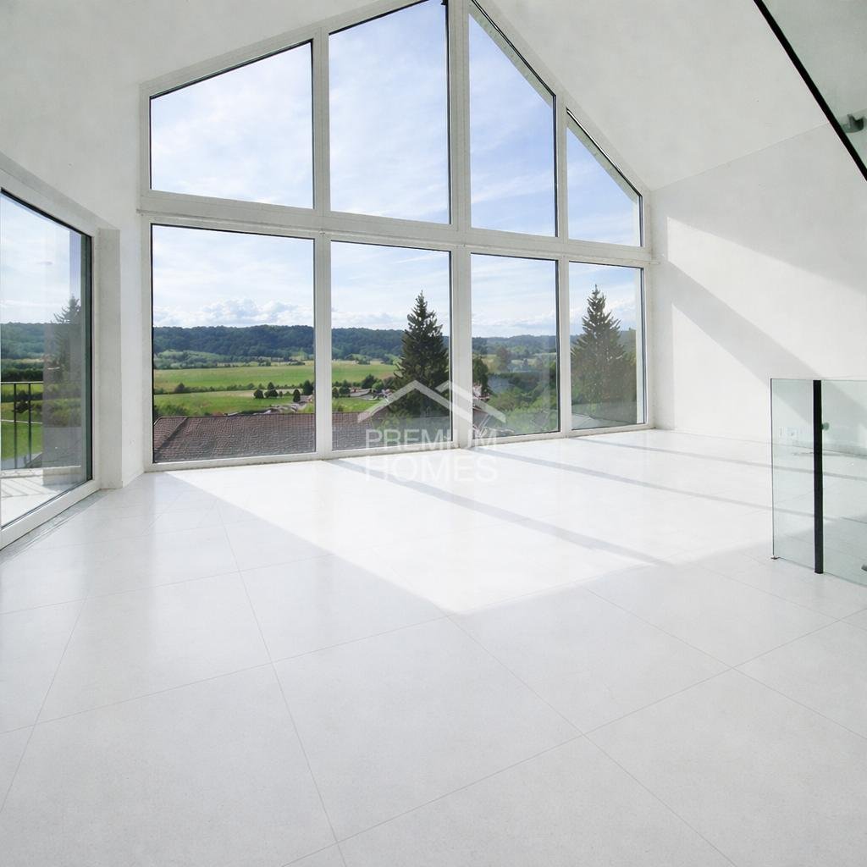
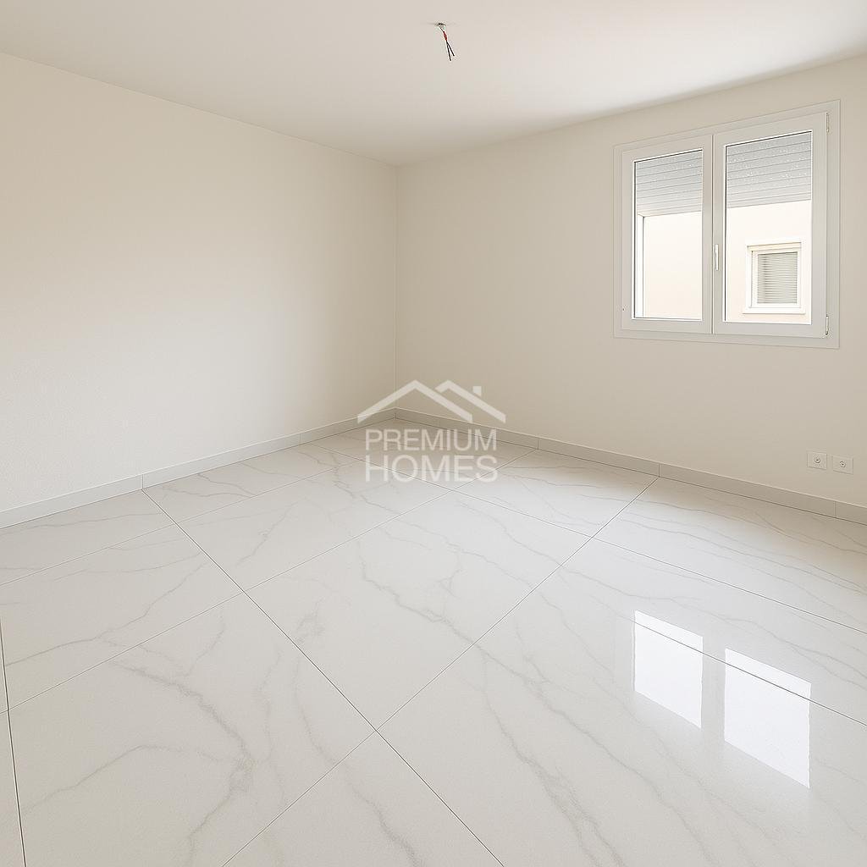
Upon entering the house, a bright, open floor plan unfolds, highlighted by large front windows and clean lines. The ideally designed layout creates seamless transitions between living, cooking, and relaxing. The stylish, state-of-the-art kitchen is the heart of the home – a place for shared moments of enjoyment and lively conversations. Large, bright ceramic floor tiles emphasize the elegant ambiance and give the rooms a timeless aesthetic.
Three tastefully designed bathrooms and a separate guest toilet offer maximum comfort and privacy. Practical built-in closets keep things organized, while the hobby room provides space for creativity and personal development. With its own washing machine and dryer, daily life is pleasantly uncomplicated.
Special highlights include a sunny, covered terrace, an inviting balcony, and an additional spacious terrace – perfect retreats for relaxing hours or social evenings.
The efficient heat pump with underfloor heating guarantees a cozy indoor climate all year round. With a gross living area of approximately 220 m² and a net living area of about 200 m², this home offers generous space for your living dreams. Three underground parking spaces (exclusive) with a convenient car lift complete this exclusive offer in style. No wishes are left unfulfilled here. Take advantage and see for yourself!
This PREMIUM HOMES offer includes:
- Quiet, child-friendly residential area
- Perfect nearby infrastructure
- Bright, friendly rooms
- Glass railing
- Large front windows
- Ideally planned layout
- State-of-the-art, stylish kitchen
- Electric shutters
- Practical built-in closets
- Large bright ceramic floor tiles
- Three elegant bathrooms
- Guest toilet
- Hobby room
- Own washing machine and dryer
- Sunny, covered terrace
- Balcony and large terrace
- Efficient heat pump with underfloor heating
- Gross living area approx. 220 m²
- Net living area approx. 200 m²
- Three underground parking spaces exclusive
- And much more...
Interested? We would be happy to guide you through a non-binding viewing! Want to sell your house or apartment worry-free? We will tell you the current market value of your property, discreetly and without obligation! Interested in an initial, non-binding exchange of ideas? Don’t hesitate to contact us. We look forward to hearing from you.
Upon entering the house, a bright, open floor plan unfolds, highlighted by large front windows and clean lines. The ideally designed layout creates seamless transitions between living, cooking, and relaxing. The stylish, state-of-the-art kitchen is the heart of the home – a place for shared moments of enjoyment and lively conversations. Large, bright ceramic floor tiles emphasize the elegant ambiance and give the rooms a timeless aesthetic.
Three tastefully designed bathrooms and a separate guest toilet offer maximum comfort and privacy. Practical built-in closets keep things organized, while the hobby room provides space for creativity and personal development. With its own washing machine and dryer, daily life is pleasantly uncomplicated.
Special highlights include a sunny, covered terrace, an inviting balcony, and an additional spacious terrace – perfect retreats for relaxing hours or social evenings.
The efficient heat pump with underfloor heating guarantees a cozy indoor climate all year round. With a gross living area of approximately 220 m² and a net living area of about 200 m², this home offers generous space for your living dreams. Three underground parking spaces (exclusive) with a convenient car lift complete this exclusive offer in style. No wishes are left unfulfilled here. Take advantage and see for yourself!
This PREMIUM HOMES offer includes:
- Quiet, child-friendly residential area
- Perfect nearby infrastructure
- Bright, friendly rooms
- Glass railing
- Large front windows
- Ideally planned layout
- State-of-the-art, stylish kitchen
- Electric shutters
- Practical built-in closets
- Large bright ceramic floor tiles
- Three elegant bathrooms
- Guest toilet
- Hobby room
- Own washing machine and dryer
- Sunny, covered terrace
- Balcony and large terrace
- Efficient heat pump with underfloor heating
- Gross living area approx. 220 m²
- Net living area approx. 200 m²
- Three underground parking spaces exclusive
- And much more...
Interested? We would be happy to guide you through a non-binding viewing! Want to sell your house or apartment worry-free? We will tell you the current market value of your property, discreetly and without obligation! Interested in an initial, non-binding exchange of ideas? Don’t hesitate to contact us. We look forward to hearing from you.
-
Tipo di proprietà
Casa
-
Prezzo/piede²
$669
Caratteristiche
Esplora la zona
Moosleerau, Argovia, Svizzera
Visualizza su Google Maps
Prezzo per sqft
Basso
Alto
Iscritto da 2 mesi
Hai chiesto informazioni su questa proprietà
L'agente La contatterà al più presto
Pubblicato da
191
Annunci
2026
Iscritto
Prenota una visita con the agent
Scegli una data e indica se preferisci un tour virtuale o di persona con l’agente.
Data preferita
Tipo di tour
Ultimo aggiornamento
Agosto 5
Prima pubblicazione
Aug 5
Riferimento annuncio
FA086FC927F126A7EBC9142D5CFC8BB292CC2D6F
La fiducia dei migliori broker del mondo
Gli agenti dietro le proprietà più straordinarie del mondo pubblicano su JamesEdition.
- Annunci di Sotheby's, Christie's, BARNES ed Engel & Völkers
- Ogni annuncio è verificato prima della pubblicazione
- Si metta in contatto diretto con agenti verificati
Continuando, accetta i nostri Termini e la nostra Informativa sulla privacy.