$1,379,900

Elegante Casa Con Vista Mozzafiato Sulle Montagne Del Moorpark

  • 5 Camere
  • 5 Bagni
  • 3,603 Sqft
  • Aggiornato: Agosto 22
  • MLS#226003838

Informazioni sulla proprietà

La descrizione è stata tradotta automaticamente.
La descrizione viene visualizzata nella lingua originale.
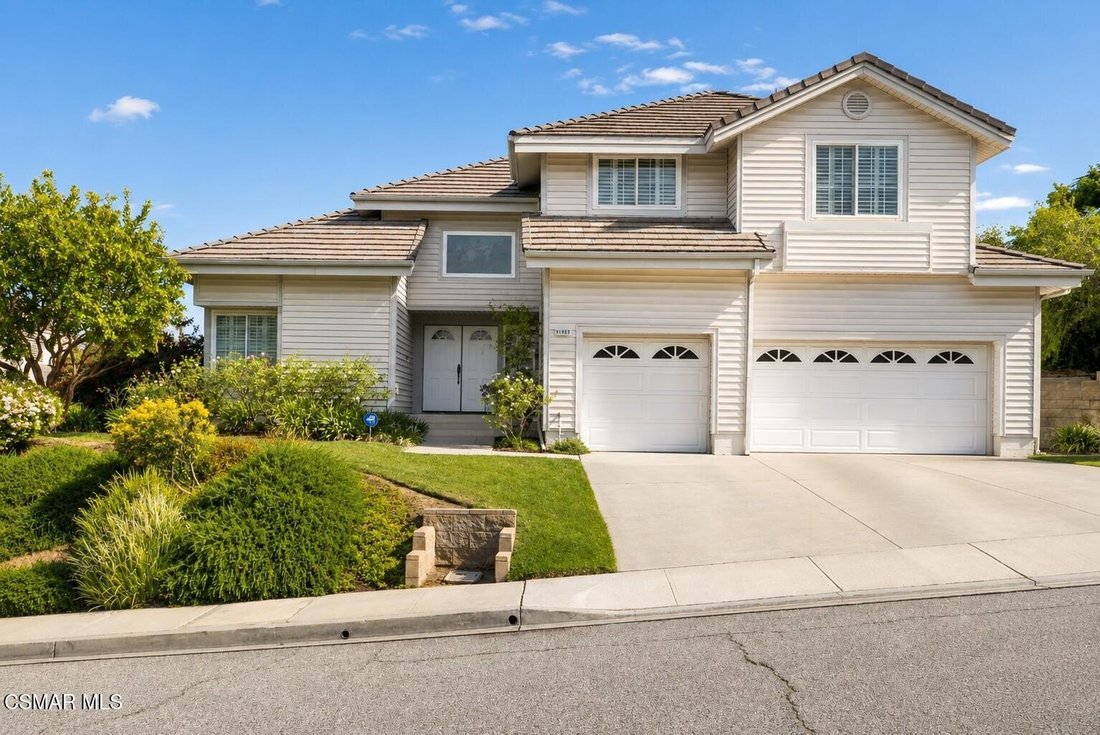
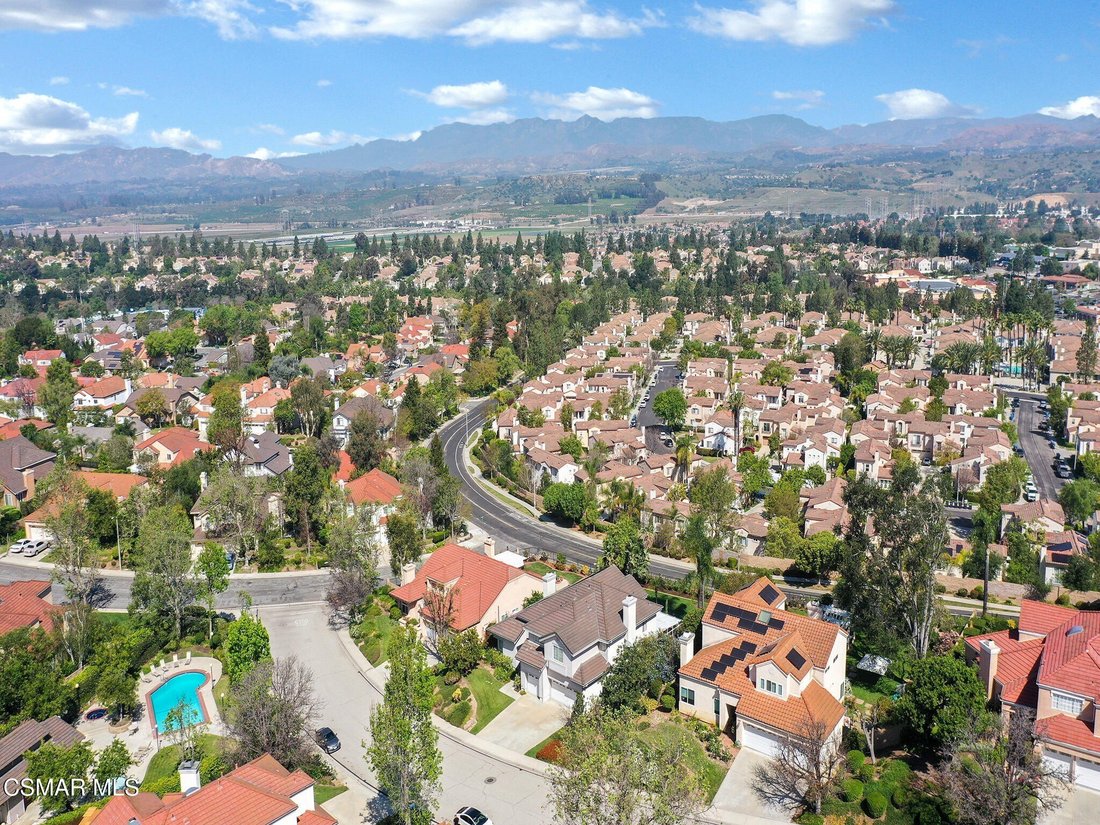
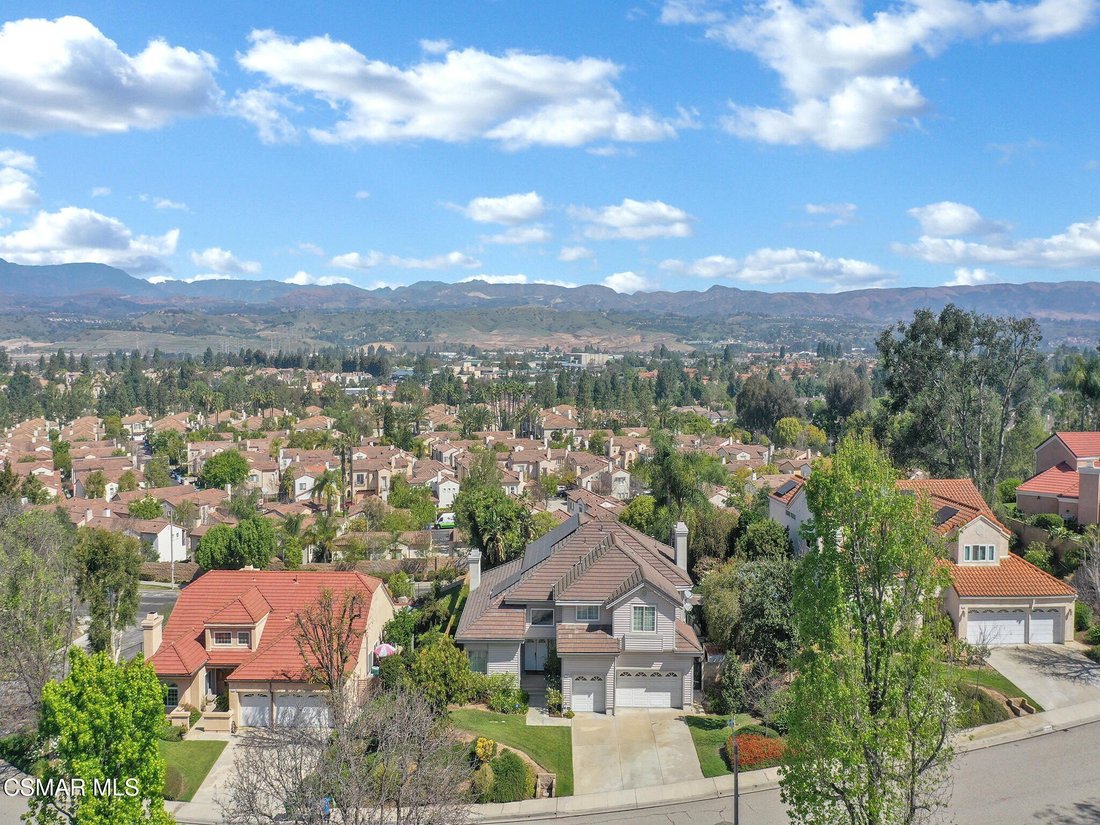
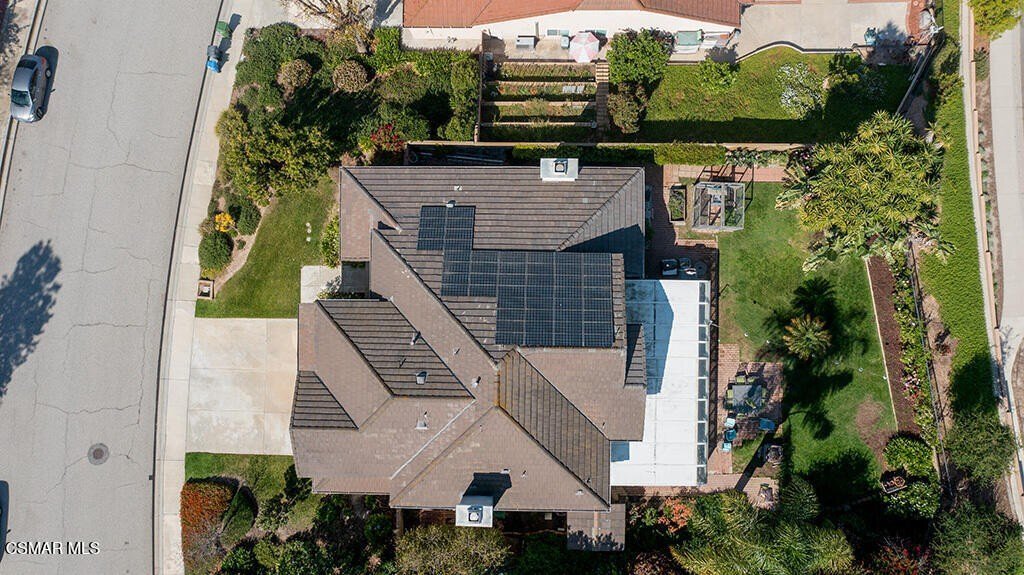
Set within the Buttercreek Estates neighborhood in Moorpark’s desirable Mountain Meadows area, this two-story home offers five bedrooms, four and a half bathrooms, 3,603 sq. ft. of living space on a 13,155 sq. ft. lot, with multiple living areas, a main-level bedroom, and a backyard positioned to showcase views across Moorpark. A landscaped front yard maintained by the HOA, mature rose bushes, and
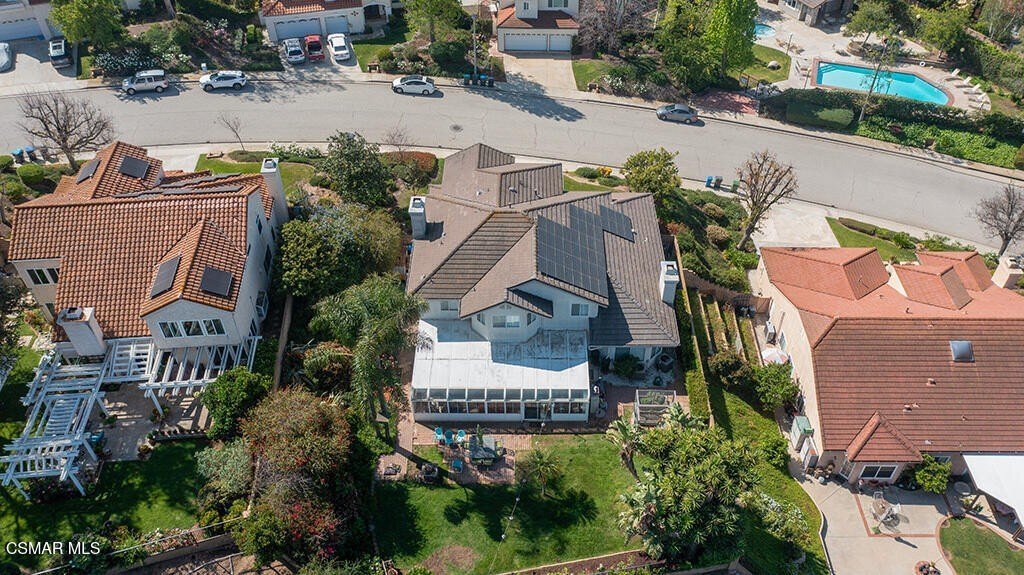
Set within the Buttercreek Estates neighborhood in Moorpark’s desirable Mountain Meadows area, this two-story home offers five bedrooms, four and a half bathrooms, 3,603 sq. ft. of living space on a 13,155 sq. ft. lot, with multiple living areas, a main-level bedroom, and a backyard positioned to showcase views across Moorpark. A landscaped front yard maintained by the HOA, mature rose bushes, and a concrete driveway create a welcoming approach. Double entry doors are framed by a stained-glass window above and a side window, opening to Italian tile flooring with a decorative inlay at the entry, while Italian tile continues through most of the downstairs. Just off the entry, a secondary bedroom with mirrored closet doors and access to a full bathroom offers flexibility for guests, multi-generational living, or a home office. Living and dining areas feature vaulted ceilings, a white gas fireplace, and windows that bring in natural light and backyard views. Italia Murano glass chandeliers are featured at both the entry and dining area, where a half wall defines the dining space with Italian tile flooring, marble inlay, and French doors connecting to the sunroom. Granite countertops and a center island—offering generous storage and a slide-out spice rack—anchor the kitchen, while an L-shaped counter defines the dining nook with a lighted ceiling fan. Separate built-in Viking refrigerator and freezer units sit side-by-side, along with a Viking 6-burner range plus a built-in griddle, double oven, pot filler, built-in ice maker, and newer dishwasher. A farmhouse-style stone sink is positioned beneath windows with stained glass accents on each side, overlooking the sunroom and backyard. A separate prep area includes a slide-out spice rack, a stainless sink, and etched glass cabinetry. Open to the kitchen, the family room features high ceilings, a lighted ceiling fan, and a stone fireplace with a detailed mantle. French doors lead into the fully enclosed sunroom, where tile flooring, surrounding windows, and multiple sliders bring in natural light and connect to the backyard—well-suited for a home gym, office, or additional living space. The sunroom is not included in the listed square footage, yet adds meaningful versatility to the home. Views across Moorpark and the wide-reaching Topatopa Mountains define the backyard setting—also enjoyed from the kitchen sink, offering a peaceful start to the day as the morning sun rises over the hills. Iron fencing lines the rear, with block walls on the sides for added privacy. A covered BBQ area with sink, paver patio, storage shed, and garden boxes are supported by mature landscaping and a 6-zone sprinkler system. Two spa units—one for exercise and one for relaxation—may be included in the sale. Upstairs, a landing connects three secondary bedrooms with mirrored closet doors and lighted ceiling fans. One secondary bedroom includes an en suite bathroom, while the hall bathroom with dual sinks and a tub/shower combination serves the remaining two bedrooms. The primary suite offers a double door entry, sitting area, pitched ceiling, and multiple windows. The en suite bathroom includes a granite vanity with makeup station, soaking tub, glass-enclosed shower, private toilet area, and a walk-in closet. All bathrooms throughout the home have been custom designed. Additional features include paid solar, a tankless water heater, plantation shutters, water filtration system, dual-pane windows with grids, wired for an alarm system, and Ring doorbell. The community pool is conveniently located just across the street, along with close proximity to Tierra Rejada Park, Arroyo Vista schools, and local shopping and dining. The HOA includes access to the association pool, spa, clubhouse, and BBQ area, along with front lawn maintenance and water for the front landscaping. This home comes with a fully paid-off solar system — the sun works for you!
  • Tipo di proprietà

    Casa

  • Anno di costruzione

    1988

  • Prezzo/piede²

    $382

Caratteristiche

  • Camino
  • Giardino
  • Vista sulle montagne
  • Idromassaggio
  • Focolare
  • Centro Fitness / Palestra
  • Ufficio
  • Isola della cucina
  • Controsoffitti in pietra
Caratteristiche

Lot

  • Vista sulle montagne
  • Privacy

Interni

  • Soffitto alto
  • Ufficio
  • Camino
  • Isola della cucina
  • Idromassaggio
  • Controsoffitti in pietra
  • Centro Fitness / Palestra

Outdoor

  • Focolare
  • Giardino

Esplora la zona

11823 Maple Crest Street Moorpark CA 93021 USA, California, Stati Uniti Visualizza su Google Maps
Prezzo per sqft
Basso
Alto

Vedi altri 34 annunci a Moorpark

Alex Gandel

Iscritto da 4 mesi
Il tuo messaggio
Hai chiesto informazioni su questa proprietà

L'agente La contatterà al più presto

Pubblicato da

Alex Gandel
California, United States
Visualizza profilo agenzia
5
Annunci
2026
Iscritto

Prenota una visita con Alex Gandel

Scegli una data e indica se preferisci un tour virtuale o di persona con l’agente.

In-person tour
Data preferita
Tipo di tour
Pinnacle Estate Properties, Inc.
20065 W Rinaldi St, 91326, Northridge, California, United States
Visualizza profilo agenzia

Laser-focused on personal attention, Pinnacle Estate Properties has successfully managed to only get better as i

Laser-focused on personal attention, Pinnacle Estate Properties has successfully managed to only get better as it’s gotten bigger. Starting out in 1985 with eight agents, the company has greatly expanded its sales team.

Even with its rapid growth, Pinnacle’s unparalleled customer service and attention to detail continues to wow its clients. For over 5 years they have been recognized in L. A. County as a leader in number of sales transactions.

With offices located in Malibu, San Fernando Valley, Santa Clarita Valley and Conejo Valley, Pinnacle boasts a flourishing relocation division and sizable growth in the luxury home market, maximizing its relationship with Leading Real Estate Companies of the World® and Luxury Portfolio International®. Through the years the company has upheld its mission to be the “Pinnacle of customer service.”

Ultimo aggiornamento
Agosto 22
Prima pubblicazione
Aug 13
Riferimento annuncio
52d281be-9606-11f1-831f-6045bdd61ac4
Chiamata

Avvia chiamata telefonica con:

Salve, chiamo per la proprietà con riferimento 52d281be-9606-11f1-831f-6045bdd61ac4, che ho trovato su JamesEdition.

Dopo la chiamata, forniremo i tuoi contatti all'agente per una comunicazione facile.

brokerages we
partnered with