$1,350,000
Unifamiliare Indipendente Moorestown
- 5 Camere
- 4 Bagni
- 3,554 Sqft
- 26,136 Sqft lot
- Aggiornato: Settembre 12
- MLS#NJBL2120594
Informazioni sulla proprietà
La descrizione è stata tradotta automaticamente.
La descrizione viene visualizzata nella lingua originale.
There are houses that have been beautifully updated, and there are houses that have a story to tell. This remarkable Victorian in the heart of Moorestown manages to do both.
Set along one of Moorestown’s most admired streets, this exceptional home offers the architectural character and craftsmanship of another era, thoughtfully complemented by modern updates and amenities. A gracious fron
Set along one of Moorestown’s most admired streets, this exceptional home offers the architectural character and craftsmanship of another era, thoughtfully complemented by modern updates and amenities. A gracious fron
There are houses that have been beautifully updated, and there are houses that have a story to tell. This remarkable Victorian in the heart of Moorestown manages to do both.
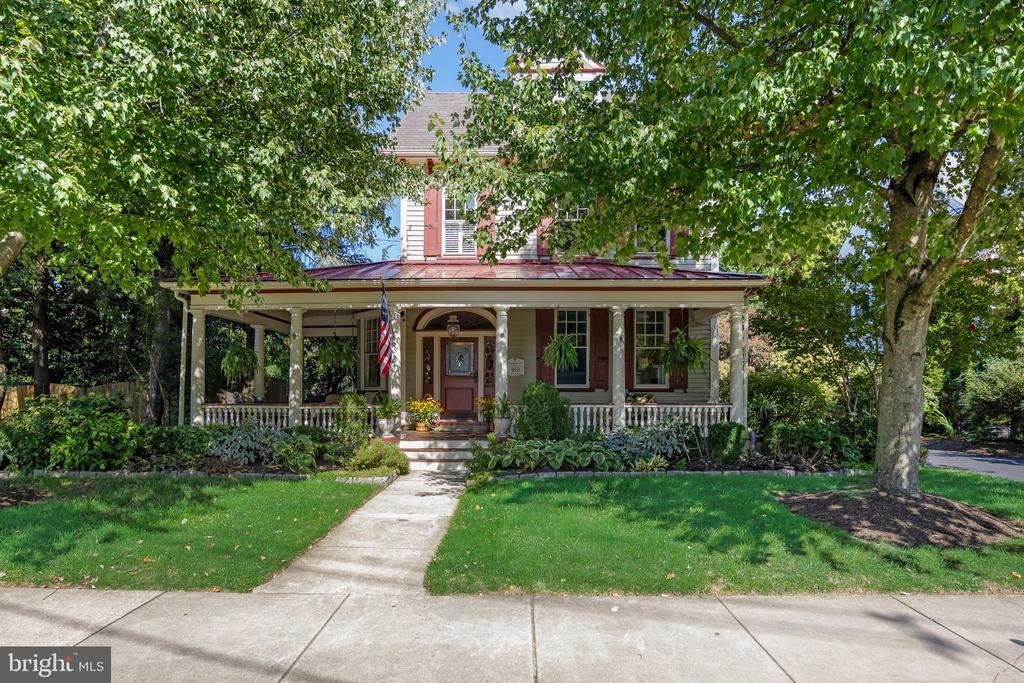
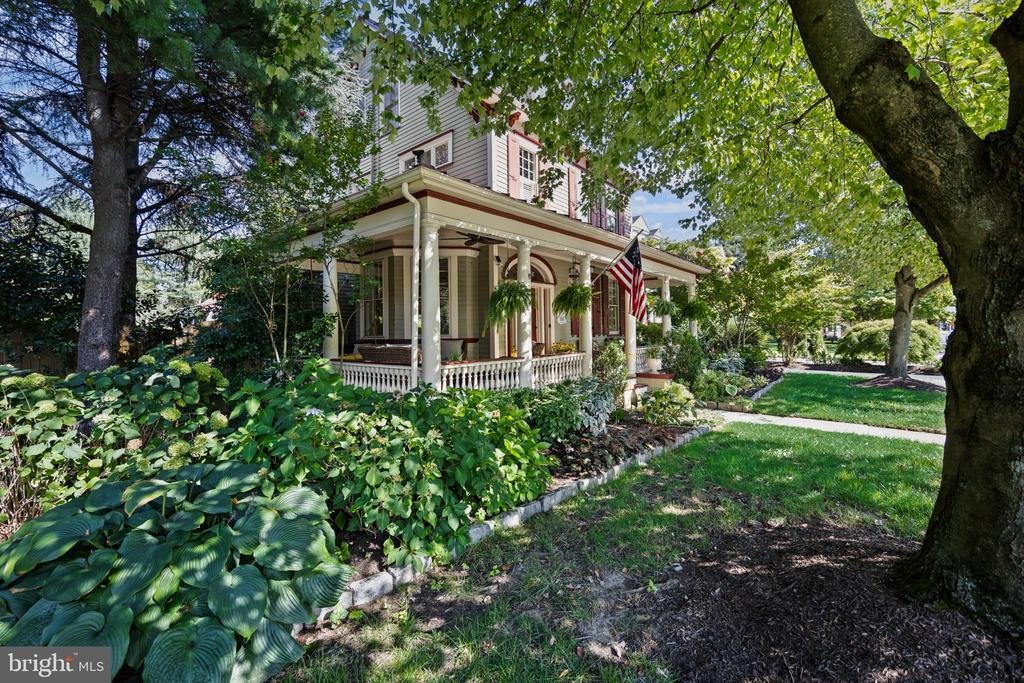
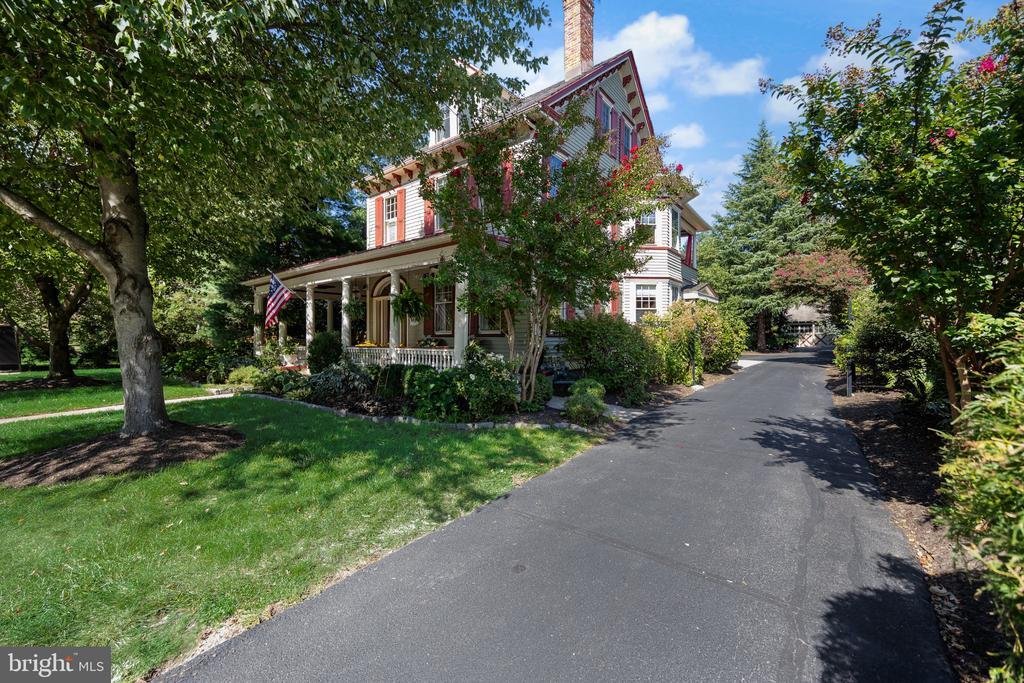
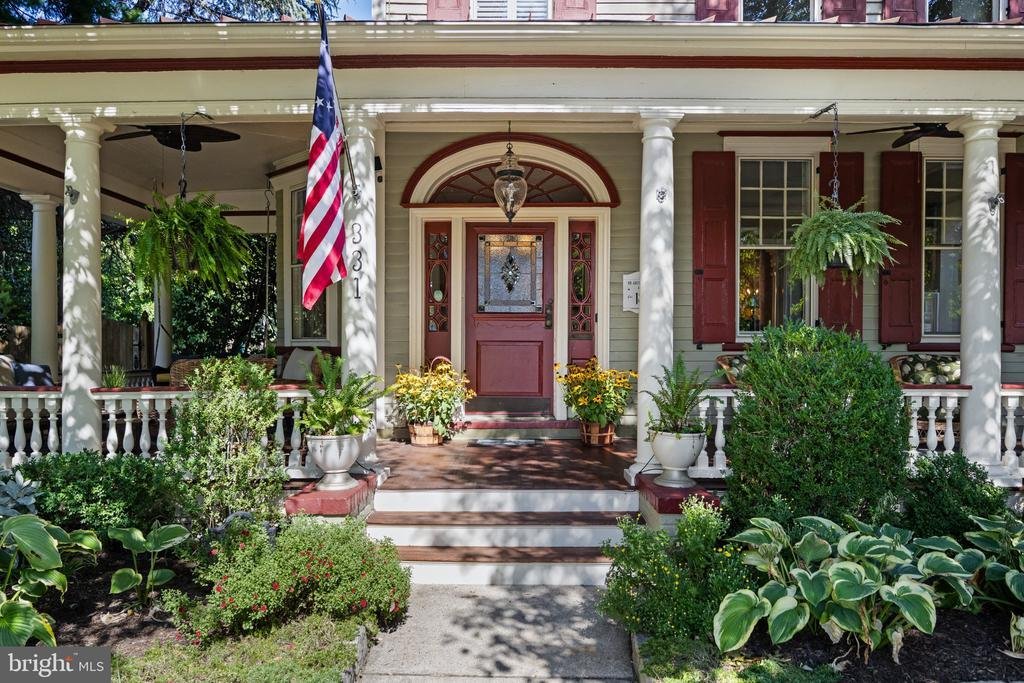
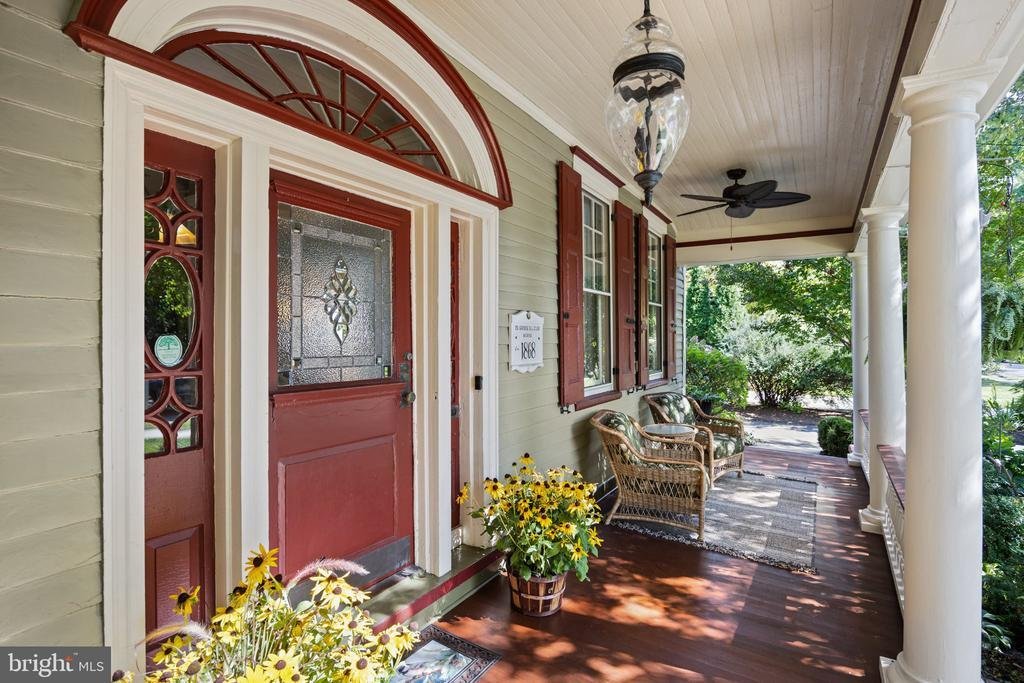
Set along one of Moorestown’s most admired streets, this exceptional home offers the architectural character and craftsmanship of another era, thoughtfully complemented by modern updates and amenities. A gracious front porch sets the tone, framed by mature landscaping and the unmistakable charm of an in-town Victorian. It is a porch made for morning coffee, conversations with neighbors, quiet evenings beneath the trees and a front-row seat to Moorestown’s beloved Fourth of July parade.
Inside, original details take center stage. Stained-glass accents, handsome millwork, rich wood floors, wood beams and a grand staircase lend the home a sense of history and permanence, while new carpeting along the staircase and second-floor hallway adds a fresh touch.
At the heart of the home is a custom Cornerstone kitchen designed equally for everyday living and entertaining. Black granite countertops, a generous island with seating complement a suite of premium appliances, including Sub-Zero refrigeration and refrigerated drawers, two Viking ovens and a built-in Miele coffee maker. A generous walk-in pantry provides exceptional additional storage. The kitchen flows naturally into the inviting family room, where exposed wood beams, custom built-in cabinetry and a dramatic floor-to-ceiling stone fireplace create a warm gathering space. The expansive windows fill the room with natural light and offer views of the beautifully manicured yard. A whole-home surround sound system adds to the warmth of the home and makes entertaining effortless.
Thoughtfully designed for the rhythms of everyday family life, the mudroom provides a practical transition between home and the day beyond, with ample storage for backpacks, shoes, sports gear and all the necessities that come with a busy household. A full bathroom with a claw foot tub, on the main level, offers convenient access to the pool and hot tub, an especially thoughtful feature for summer entertaining. Just steps from the pool, the screened-in porch creates an inviting place to relax and unwind. Settle in to watch a favorite sporting event, gather with friends or simply enjoy the view of the pool while remaining comfortably shaded and protected from the elements.
Heading up the staircase, the home offers five (5) bedrooms and an additional three (3) full bathrooms. The primary suite feels distinctly private, with its own fireplace, substantial built-in closet cabinetry and a beautifully appointed bath finished in Italian tile. A private porch and balcony provide a quiet retreat overlooking the property. Four additional bedrooms and two full bathrooms finish the second and third floors. The third floor adds another wonderfully versatile level of living, with two spacious bedrooms, a thoughtfully updated full bathroom and generous closet space. Custom built-in drawers in both bedrooms provide additional storage while preserving the craftsmanship and character that make this Victorian so distinctive. A fully finished basement provides even more room for recreation, fitness, media or work-from-home space.
Beyond the screened porch, the backyard unfolds as a private retreat. A saltwater in-ground pool and hot tub (2 years old) are surrounded by expansive hardscaping, mature landscaping and a lush lawn, all within a fully fenced and gated yard with an irrigation system. Completing the property is a charming carriage house, with parking for two vehicles and substantial storage above.
A short stroll from Main Street, coffee shops, restaurants, boutiques and all that Moorestown has to offer become an effortless part of everyday life, placing this remarkable home at the heart of one of Moorestown’s most desirable and walkable locations.
A home rich in history and made for modern living is ready for its next chapter
Set along one of Moorestown’s most admired streets, this exceptional home offers the architectural character and craftsmanship of another era, thoughtfully complemented by modern updates and amenities. A gracious front porch sets the tone, framed by mature landscaping and the unmistakable charm of an in-town Victorian. It is a porch made for morning coffee, conversations with neighbors, quiet evenings beneath the trees and a front-row seat to Moorestown’s beloved Fourth of July parade.
Inside, original details take center stage. Stained-glass accents, handsome millwork, rich wood floors, wood beams and a grand staircase lend the home a sense of history and permanence, while new carpeting along the staircase and second-floor hallway adds a fresh touch.
At the heart of the home is a custom Cornerstone kitchen designed equally for everyday living and entertaining. Black granite countertops, a generous island with seating complement a suite of premium appliances, including Sub-Zero refrigeration and refrigerated drawers, two Viking ovens and a built-in Miele coffee maker. A generous walk-in pantry provides exceptional additional storage. The kitchen flows naturally into the inviting family room, where exposed wood beams, custom built-in cabinetry and a dramatic floor-to-ceiling stone fireplace create a warm gathering space. The expansive windows fill the room with natural light and offer views of the beautifully manicured yard. A whole-home surround sound system adds to the warmth of the home and makes entertaining effortless.
Thoughtfully designed for the rhythms of everyday family life, the mudroom provides a practical transition between home and the day beyond, with ample storage for backpacks, shoes, sports gear and all the necessities that come with a busy household. A full bathroom with a claw foot tub, on the main level, offers convenient access to the pool and hot tub, an especially thoughtful feature for summer entertaining. Just steps from the pool, the screened-in porch creates an inviting place to relax and unwind. Settle in to watch a favorite sporting event, gather with friends or simply enjoy the view of the pool while remaining comfortably shaded and protected from the elements.
Heading up the staircase, the home offers five (5) bedrooms and an additional three (3) full bathrooms. The primary suite feels distinctly private, with its own fireplace, substantial built-in closet cabinetry and a beautifully appointed bath finished in Italian tile. A private porch and balcony provide a quiet retreat overlooking the property. Four additional bedrooms and two full bathrooms finish the second and third floors. The third floor adds another wonderfully versatile level of living, with two spacious bedrooms, a thoughtfully updated full bathroom and generous closet space. Custom built-in drawers in both bedrooms provide additional storage while preserving the craftsmanship and character that make this Victorian so distinctive. A fully finished basement provides even more room for recreation, fitness, media or work-from-home space.
Beyond the screened porch, the backyard unfolds as a private retreat. A saltwater in-ground pool and hot tub (2 years old) are surrounded by expansive hardscaping, mature landscaping and a lush lawn, all within a fully fenced and gated yard with an irrigation system. Completing the property is a charming carriage house, with parking for two vehicles and substantial storage above.
A short stroll from Main Street, coffee shops, restaurants, boutiques and all that Moorestown has to offer become an effortless part of everyday life, placing this remarkable home at the heart of one of Moorestown’s most desirable and walkable locations.
A home rich in history and made for modern living is ready for its next chapter
-
Tipo di proprietà
Casa
-
Anno di costruzione
1870
-
Prezzo/piede²
$379
Caratteristiche
- Giardino
- Camino
- Garage
- Piscina
- Idromassaggio
- Terrazza
- Focolare
- Cabina armadio
- Cancello
Caratteristiche
Interni
- Soffitto alto
- Camino
- Isola della cucina
- Piano cottura a gas
- Idromassaggio
- Bar
- Seminterrato
- Controsoffitti in pietra
- Cabina armadio
Outdoor
- Terrazza
- Balcone
- Parcheggio
- Focolare
- Piscina
- Garage
- Spazio di vita all'aperto
- Cancello
- Giardino
Esplora la zona
331 CHESTER AVENUE, MOORESTOWN, NJ 08057, New Jersey, Stati Uniti
Visualizza su Google Maps
Prezzo per sqft
Basso
Alto
Iscritto da 5 anni
Hai chiesto informazioni su questa proprietà
L'agente La contatterà al più presto
Pubblicato da
73
Annunci
2022
Iscritto
Prenota una visita con the agent
Scegli una data e indica se preferisci un tour virtuale o di persona con l’agente.
Data preferita
Tipo di tour

Moorestown
513 S Lenola Road, Suite 200, 08057, Moorestown, United States
Visualizza profilo agenzia
Ultimo aggiornamento
Settembre 12
Prima pubblicazione
Sep 12
Licenza agente
#96464
Riferimento annuncio
2158084450056738
Stato dell'annuncio
Active-bright
Proprietà simili nelle vicinanze
Nuovi annunci a Moorestown



Esplora più immobili in vendita
tipi di proprietà Moorestown, NJ, Stati Uniti
Moorestown, NJ, Stati Uniti ricerche popolari
Guide e storie correlate
La fiducia dei migliori broker del mondo
Gli agenti dietro le proprietà più straordinarie del mondo pubblicano su JamesEdition.
- Annunci di Sotheby's, Christie's, BARNES ed Engel & Völkers
- Ogni annuncio è verificato prima della pubblicazione
- Si metta in contatto diretto con agenti verificati
Continuando, accetta i nostri Termini e la nostra Informativa sulla privacy.
brokerages we
partnered with
partnered with