

$687,373
Monza, San Biagio — Via Alessandro Volta 17
- 3 Camere
- 2 Bagni
- 1,733 Sqft
- Aggiornato: Agosto 9
Informazioni sulla proprietà
La descrizione è stata tradotta automaticamente.
La descrizione viene visualizzata nella lingua originale.
Located in a prime central position, between the Historic Center and the Monza Park, both reachable on foot in just a few minutes, we exclusively present a unique apartment, designed in authentic loft style. The property has been built according to the highest energy efficiency standards, fully compliant with NZEB criteria (Nearly Zero Energy Building). From the outside, it offers a striking visua
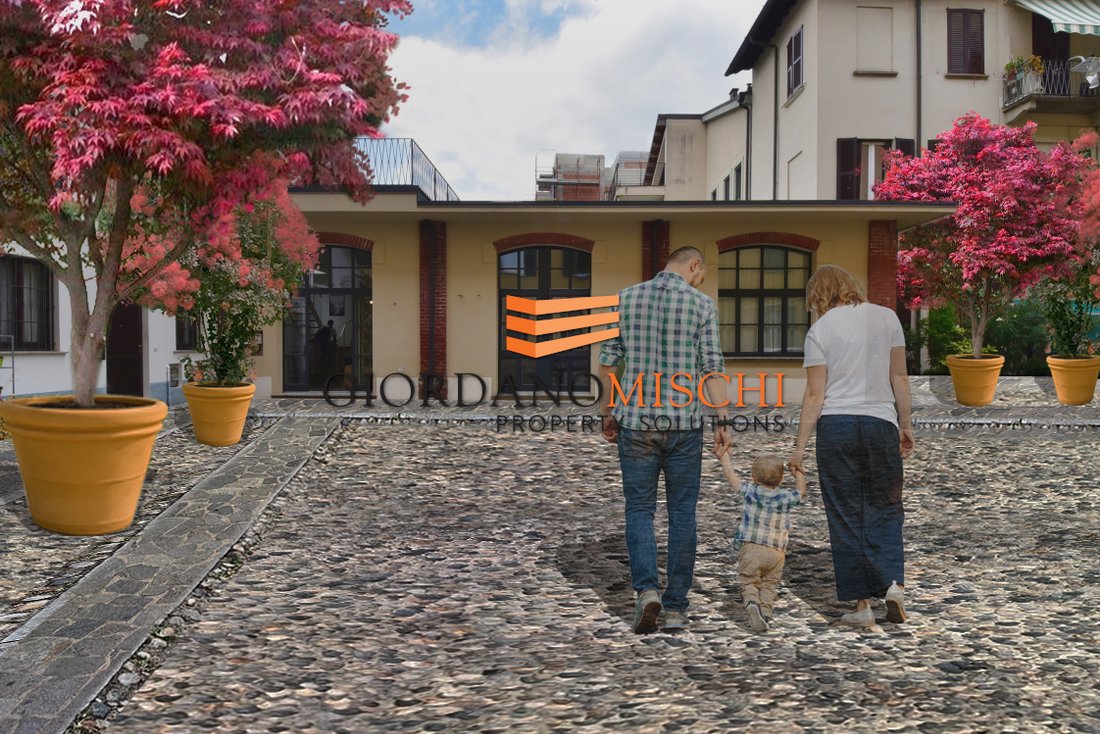
Located in a prime central position, between the Historic Center and the Monza Park, both reachable on foot in just a few minutes, we exclusively present a unique apartment, designed in authentic loft style. The property has been built according to the highest energy efficiency standards, fully compliant with NZEB criteria (Nearly Zero Energy Building). From the outside, it offers a striking visual impact and establishes a refined dialogue between the interior and exterior, enhancing the contemporary identity of the development. Outside, a beola stone terrace with a perimeter walkway and large plants creates an elegant and well-maintained atmosphere, perfectly in tune with the style of the house.
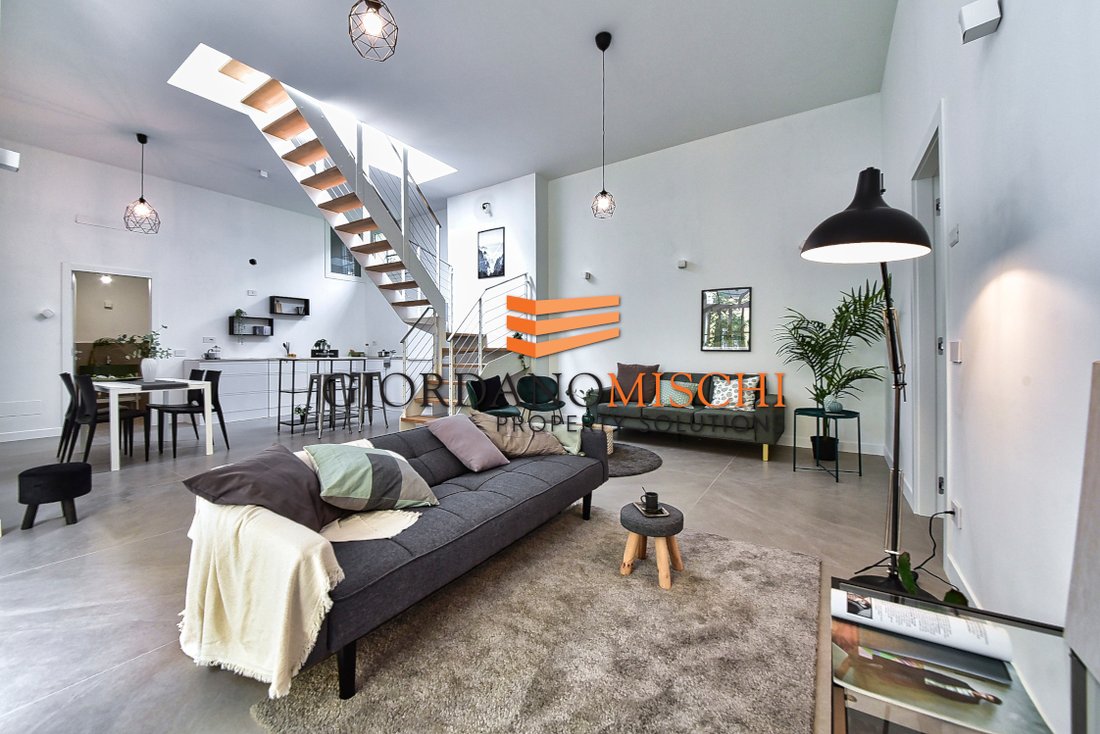
Inside, the apartment encapsulates all the distinctive features of a contemporary loft: spacious open areas, high ceilings, and extraordinary natural brightness that enhances every environment. The entrance opens onto a large living area with an airy and welcoming atmosphere, where the spaces flow harmoniously while maintaining a clear functional distinction.
The spacious and versatile living room naturally divides into two distinct areas: a comfortable relaxation zone for leisure and a cozy space for entertaining guests or enjoying moments of conviviality. The corner open kitchen is positioned privately yet perfectly integrated into the environment, convenient and functional, enriched by a bright dining area that benefits from natural light coming through the large windows. Further enhancing the space is a large skylight, which not only provides access to the terrace above but also floods the area with natural light from above, amplifying brightness throughout the day.
The living area is complemented by a convenient technical/laundry room designed for practicality, and a functional bathroom equipped with a shower, ideal for both guests and discreet daily use. The sleeping area, accessible via a corridor, opens onto three bedrooms designed to ensure privacy, comfort, and maximum livability. The master bedroom, generously sized, is illuminated by a large side window and features a dedicated space for a walk-in closet, designed to combine functionality and order. The spacious and versatile environment lends itself to personalized furnishing solutions, transforming into an intimate refuge of comfort and tranquility. The second double bedroom and the adjacent single bedroom, both served by large floor-to-ceiling windows overlooking the quiet internal courtyard, enjoy constant natural light and a relaxing view.
Completing the sleeping area is a spacious bathroom, equipped with a large shower and elegant finishes, combining style and practicality, and a convenient storage room, ideal for keeping spaces tidy.
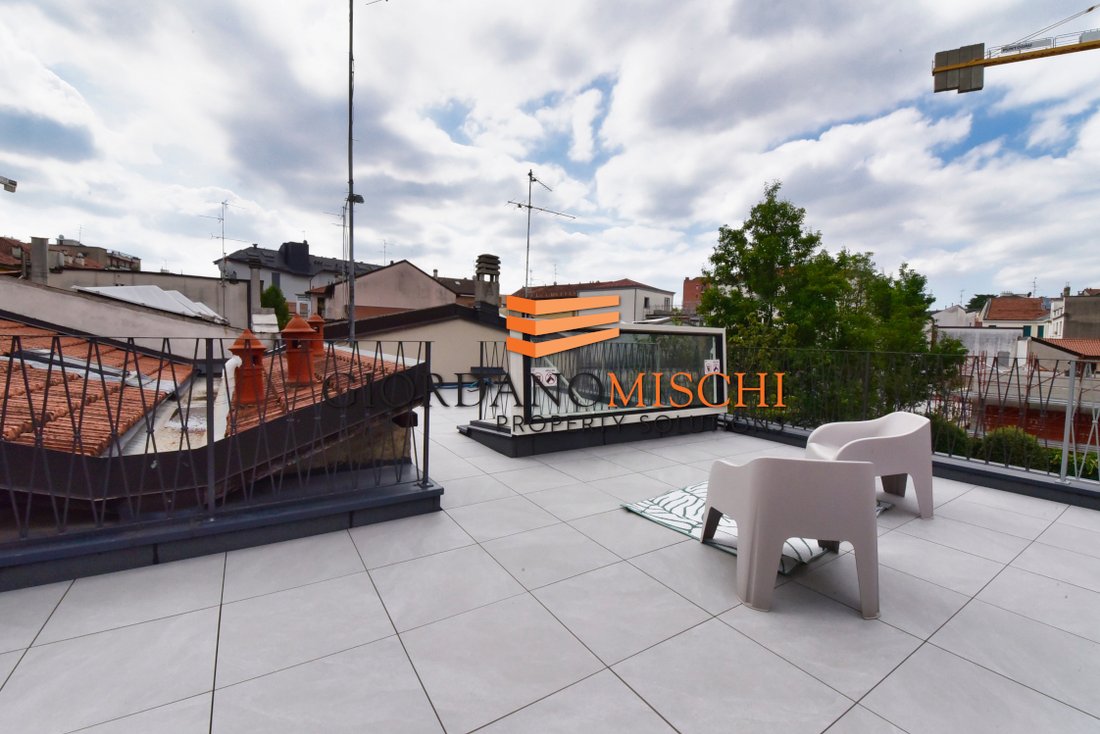
The added value of the house is revealed by ascending the elegant designer staircase leading to the upper floor. Here, an expansive private terrace opens up, a true rarity in the city center: completely open on all sides, it offers a sense of freedom and breathability that is hard to replicate in urban contexts. A unique space that transforms the concept of living, offering an ideal environment for sunlit breakfasts, sunset aperitifs, starry evenings, and moments of relaxation. Here, the possibility of installing a bioclimatic pergola adds a touch of elegance and functionality, allowing for outdoor living in every season, enveloped in comfort and style.
The property is equipped with cutting-edge systems, fully compliant with NZEB criteria, including underfloor heating powered by a heat pump and integrated with photovoltaic panels to ensure maximum energy efficiency. The centralized cooling system, ducted throughout all rooms, is managed via unique split units with heat pumps, ensuring thermal comfort in every season. The electrical system is prepared to be transformed into a Smart system, easily controllable via smartphone.
Completing the features are wooden fixtures with shatterproof glass and a mechanized hatch with remote control. Two private parking spaces, both equipped with charging stations for electric vehicles, ensure convenience and sustainability.
Euro 670,000.00
Two parking spaces Euro 20,000.00 each.
Inside, the apartment encapsulates all the distinctive features of a contemporary loft: spacious open areas, high ceilings, and extraordinary natural brightness that enhances every environment. The entrance opens onto a large living area with an airy and welcoming atmosphere, where the spaces flow harmoniously while maintaining a clear functional distinction.
The spacious and versatile living room naturally divides into two distinct areas: a comfortable relaxation zone for leisure and a cozy space for entertaining guests or enjoying moments of conviviality. The corner open kitchen is positioned privately yet perfectly integrated into the environment, convenient and functional, enriched by a bright dining area that benefits from natural light coming through the large windows. Further enhancing the space is a large skylight, which not only provides access to the terrace above but also floods the area with natural light from above, amplifying brightness throughout the day.
The living area is complemented by a convenient technical/laundry room designed for practicality, and a functional bathroom equipped with a shower, ideal for both guests and discreet daily use. The sleeping area, accessible via a corridor, opens onto three bedrooms designed to ensure privacy, comfort, and maximum livability. The master bedroom, generously sized, is illuminated by a large side window and features a dedicated space for a walk-in closet, designed to combine functionality and order. The spacious and versatile environment lends itself to personalized furnishing solutions, transforming into an intimate refuge of comfort and tranquility. The second double bedroom and the adjacent single bedroom, both served by large floor-to-ceiling windows overlooking the quiet internal courtyard, enjoy constant natural light and a relaxing view.
Completing the sleeping area is a spacious bathroom, equipped with a large shower and elegant finishes, combining style and practicality, and a convenient storage room, ideal for keeping spaces tidy.
The added value of the house is revealed by ascending the elegant designer staircase leading to the upper floor. Here, an expansive private terrace opens up, a true rarity in the city center: completely open on all sides, it offers a sense of freedom and breathability that is hard to replicate in urban contexts. A unique space that transforms the concept of living, offering an ideal environment for sunlit breakfasts, sunset aperitifs, starry evenings, and moments of relaxation. Here, the possibility of installing a bioclimatic pergola adds a touch of elegance and functionality, allowing for outdoor living in every season, enveloped in comfort and style.
The property is equipped with cutting-edge systems, fully compliant with NZEB criteria, including underfloor heating powered by a heat pump and integrated with photovoltaic panels to ensure maximum energy efficiency. The centralized cooling system, ducted throughout all rooms, is managed via unique split units with heat pumps, ensuring thermal comfort in every season. The electrical system is prepared to be transformed into a Smart system, easily controllable via smartphone.
Completing the features are wooden fixtures with shatterproof glass and a mechanized hatch with remote control. Two private parking spaces, both equipped with charging stations for electric vehicles, ensure convenience and sustainability.
Euro 670,000.00
Two parking spaces Euro 20,000.00 each.
-
Tipo di proprietà
Appartamento
-
Prezzo/piede²
$396
Caratteristiche
- Terrazza
- Cabina armadio
- Moderno
- Cucina aperta
- Pergola
- Lavanderia
- Privacy
- Soffitto alto
- Parcheggio
Esplora la zona
Via Alessandro Volta 17, San Biagio, Monza, 20900, Italy
Visualizza su Google Maps
Prezzo per sqft
Basso
Alto
Ottieni luoghi vicini
Attrazioni
Scuole
Aeroporto di Milano Malpensa
Aeroporto
55 min
Stazione Milano Centrale
Stazione
28 min
Duomo di Milano
Cultura e Patrimonio
30 min
Galleria Vittorio Emanuele II
Shopping e Lifestyle
31 min
Villa Reale di Monza e Parco di Monza
Natura & Attività all'aperto
8 min
Scuola Internazionale di Milano
Scuola Internazionale
35 min
La Scuola Americana di Milano
Scuola Internazionale
35 min
Iscritto da 1 anno
Hai chiesto informazioni su questa proprietà
L'agente La contatterà al più presto
Pubblicato da
16
Annunci
2025
Iscritto
Prenota una visita con the agent
Scegli una data e indica se preferisci un tour virtuale o di persona con l’agente.
Data preferita
Tipo di tour
Ultimo aggiornamento
Agosto 9
Prima pubblicazione
Aug 5, 2025
Riferimento annuncio
4LOC_VOLTA17
Tutte le informazioni sugli immobili sono mostrate sulla base dei dati più accurati a nostra disposizione al momento della pubblicazione. I dettagli su come raccogliamo e verifichiamo questi dati sono disponibili nella sezione 5 dei nostri Termini e Condizioni.
La fiducia dei migliori broker del mondo
Gli agenti dietro le proprietà più straordinarie del mondo pubblicano su JamesEdition.
- Annunci di Sotheby's, Christie's, BARNES ed Engel & Völkers
- Ogni annuncio è verificato prima della pubblicazione
- Si metta in contatto diretto con agenti verificati
Continuando, accetta i nostri Termini e la nostra Informativa sulla privacy.