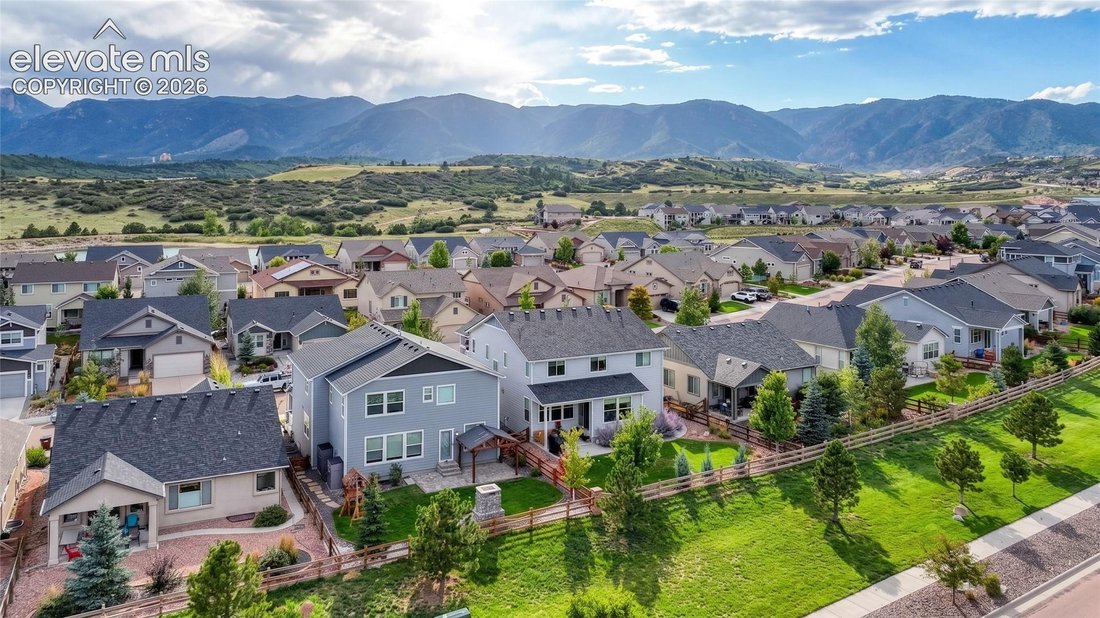
$819,900
Monumento Residenziale
- 5 Camere
- 4 Bagni
- 4,447 Sqft
- 5,520 Sqft lot
- Aggiornato: Ottobre 10
Informazioni sulla proprietà
La descrizione è stata tradotta automaticamente.
La descrizione viene visualizzata nella lingua originale.
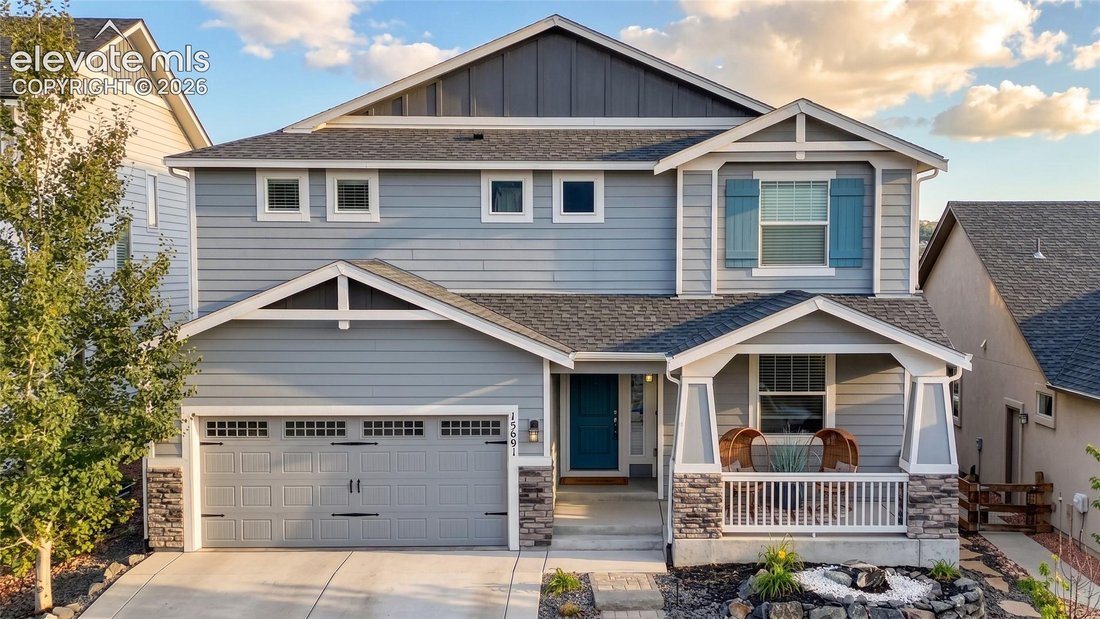
Spectacular inside & out, this impressive home offers incredible curb appeal, extensive upgrades & exceptional outdoor living! Step inside to a bright, open main level loaded w/ upgraded finishes including wide-plank LVP flooring, crisp white trim, neutral designer paint, 9’ ceilings & abundant natural light. Formal dining room features a tray ceiling while the spacious great room is a
Spectacular inside & out, this impressive home offers incredible curb appeal, extensive upgrades & exceptional outdoor living! Step inside to a bright, open main level loaded w/ upgraded finishes including wide-plank LVP flooring, crisp white trim, neutral designer paint, 9’ ceilings & abundant natural light. Formal dining room features a tray ceiling while the spacious great room is anchored by a dramatic floor-to-ceiling stacked-stone fireplace w/ wood mantel. A private office w/ French door adds valuable work-from-home space. Gorgeous designer kitchen features white cabinetry w/ modern hardware, quartz counters, Carrara marble designer subway tile backsplash, farmhouse apron sink, SS appliances, gas cooktop w/ statement hood, double wall ovens, expansive peninsula w/ seating & pendant lighting. Plantation blinds & upgraded lighting add to the polished feel throughout.
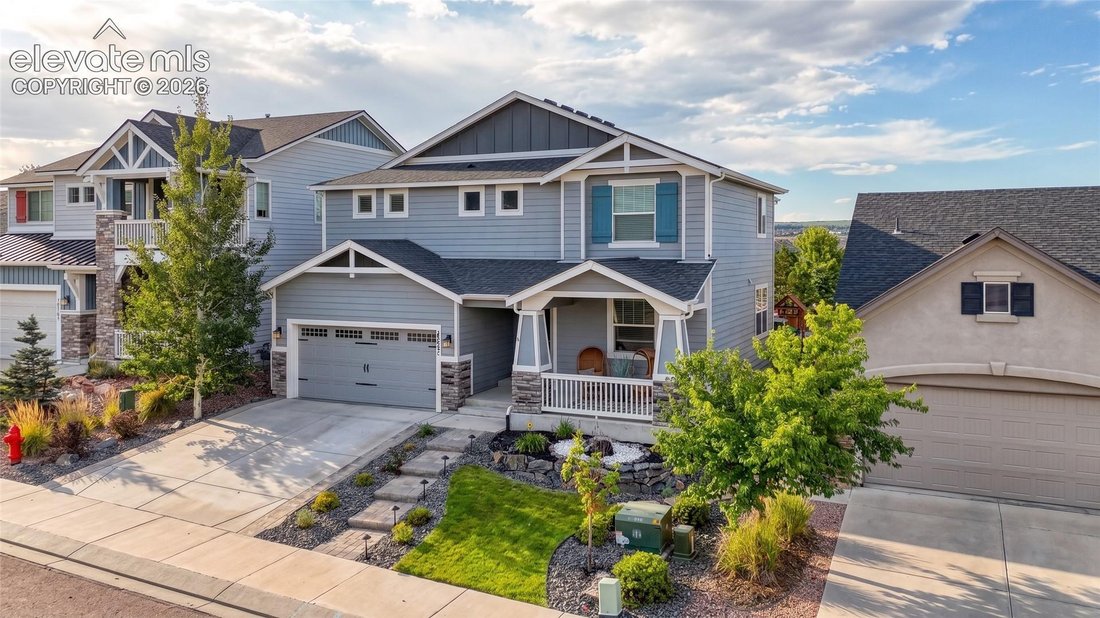
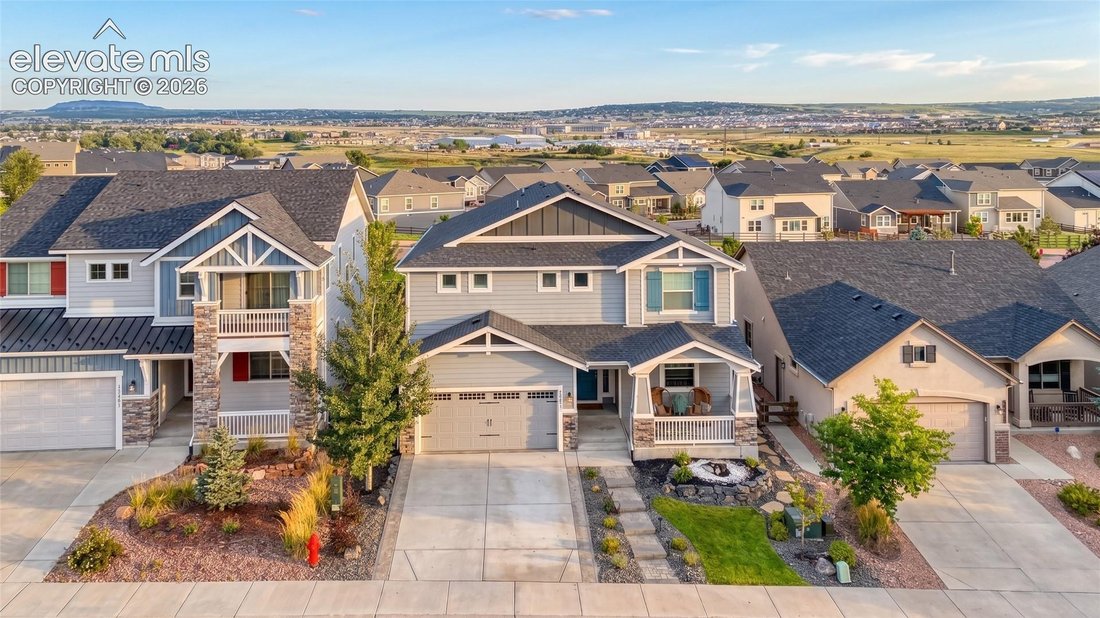
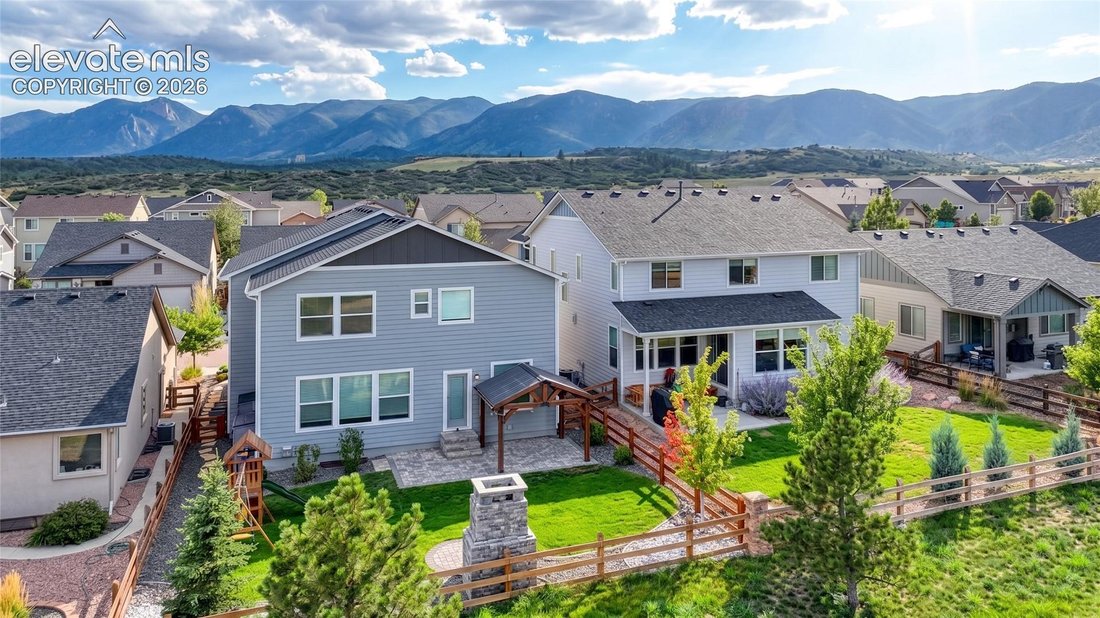
Upstairs, a spacious loft provides valuable bonus living space. The impressive primary suite features plush carpet, tray ceiling, updated lighting & rustic barn door leading to the private bath w/ dbl vanity, soaking tub, separate glass-enclosed tiled shower & HUGE walk-in closet! Secondary bedrooms offer great natural light & storage, plus an additional dbl-vanity bath. Fin bsmt takes it to another level w/ a HUGE rec room, recessed lighting & another dramatic fireplace w/ wood mantel & custom floor to ceiling stacked wood design. The spacious junior primary suite features a large bedroom & private high-end ensuite w/ Carrara marble dbl vanity, mosaic backsplash & oversized glass-enclosed tiled shower. Outside is an entertainer’s dream w/ new sod, front bubbling rock, fenced yard w/ gates on both sides, expansive paver patio, gazebo w/ lighting, outdoor stone fireplace w/ dedicated paver seating area, bubbling boulder water feature, decorative rock, trees, plantings & stone pathways. Finished garage w/ epoxy floor. Minutes from USAFA, PRIVATE Lakes, trails, fishing, hiking & Waterfront Park.
Upstairs, a spacious loft provides valuable bonus living space. The impressive primary suite features plush carpet, tray ceiling, updated lighting & rustic barn door leading to the private bath w/ dbl vanity, soaking tub, separate glass-enclosed tiled shower & HUGE walk-in closet! Secondary bedrooms offer great natural light & storage, plus an additional dbl-vanity bath. Fin bsmt takes it to another level w/ a HUGE rec room, recessed lighting & another dramatic fireplace w/ wood mantel & custom floor to ceiling stacked wood design. The spacious junior primary suite features a large bedroom & private high-end ensuite w/ Carrara marble dbl vanity, mosaic backsplash & oversized glass-enclosed tiled shower. Outside is an entertainer’s dream w/ new sod, front bubbling rock, fenced yard w/ gates on both sides, expansive paver patio, gazebo w/ lighting, outdoor stone fireplace w/ dedicated paver seating area, bubbling boulder water feature, decorative rock, trees, plantings & stone pathways. Finished garage w/ epoxy floor. Minutes from USAFA, PRIVATE Lakes, trails, fishing, hiking & Waterfront Park.
-
Tipo di proprietà
Casa
-
Anno di costruzione
2019
-
Prezzo/piede²
$184
Caratteristiche
- Camino
- Garage
- Cabina armadio
- Giardino
- Piscina
- Cancello
- Parcheggio
- Piano cottura a gas
- Ufficio
Caratteristiche
Interni
- Ufficio
- Camino
- Piano cottura a gas
- Seminterrato
- Cabina armadio
Outdoor
- Parcheggio
- Piscina
- Garage
- Cancello
- Giardino
Esplora la zona
15691 Lake Mist Drive, Monument, Colorado, Stati Uniti
Visualizza su Google Maps
Prezzo per sqft
Basso
Alto
Iscritto da 1 mese
Hai chiesto informazioni su questa proprietà
L'agente La contatterà al più presto
Pubblicato da
7
Annunci
2026
Iscritto
Prenota una visita con Dan Egan
Scegli una data e indica se preferisci un tour virtuale o di persona con l’agente.
Data preferita
Tipo di tour

Ultimo aggiornamento
Ottobre 10
Prima pubblicazione
Settembre 30
Licenza agente
Riferimento annuncio
6041690
Proprietà simili nelle vicinanze
Nuovi annunci a Monument





Esplora più immobili in vendita
tipi di proprietà Monument, CO, Stati Uniti
Monument, CO, Stati Uniti ricerche popolari
- Proprietà immobiliari con Cucina aperta a Monument, CO, Stati Uniti
- Proprietà immobiliari con Sauna a Monument, CO, Stati Uniti
- Proprietà immobiliari con Ascensore a Monument, CO, Stati Uniti
- Proprietà immobiliari con Cantina a Monument, CO, Stati Uniti
- Proprietà immobiliari con Piscina coperta a Monument, CO, Stati Uniti
- Proprietà immobiliari Vista Città a Monument, CO, Stati Uniti
- Proprietà immobiliari con Bagno turco a Monument, CO, Stati Uniti
- Proprietà immobiliari Comunità recintata a Monument, CO, Stati Uniti
- Proprietà immobiliari Alta quota a Monument, CO, Stati Uniti
- Proprietà immobiliari Lungofiume a Monument, CO, Stati Uniti
Guide e storie correlate
La fiducia dei migliori broker del mondo
Gli agenti dietro le proprietà più straordinarie del mondo pubblicano su JamesEdition.
- Annunci di Sotheby's, Christie's, BARNES ed Engel & Völkers
- Ogni annuncio è verificato prima della pubblicazione
- Si metta in contatto diretto con agenti verificati
Continuando, accetta i nostri Termini e la nostra Informativa sulla privacy.
brokerages we
partnered with
partnered with