$1,349,521
Montrouge Casa 6 Vani 216.14m²
- 4 Camere
- 2,327 Sqft
- Aggiornato: Ottobre 16
Informazioni sulla proprietà
La descrizione è stata tradotta automaticamente.
La descrizione viene visualizzata nella lingua originale.
ATYPICAL LOFT AT THE GATES OF PARIS - 216 M² CARREZ LAW AND 280 M² ON THE GROUND? TREE-LINED PATIO - GLASS ROOF - HIGH POTENTIAL FOR DEVELOPMENT
Montrouge Immobilier invites you to discover an absolutely unique property: a former workshop of 216 m² with spectacular volumes, enhanced by a ceiling height of 6 meters, a large south-facing glass roof, and a central tree-lined patio of 20 m². Set o
Montrouge Immobilier invites you to discover an absolutely unique property: a former workshop of 216 m² with spectacular volumes, enhanced by a ceiling height of 6 meters, a large south-facing glass roof, and a central tree-lined patio of 20 m². Set o
ATYPICAL LOFT AT THE GATES OF PARIS - 216 M² CARREZ LAW AND 280 M² ON THE GROUND? TREE-LINED PATIO - GLASS ROOF - HIGH POTENTIAL FOR DEVELOPMENT
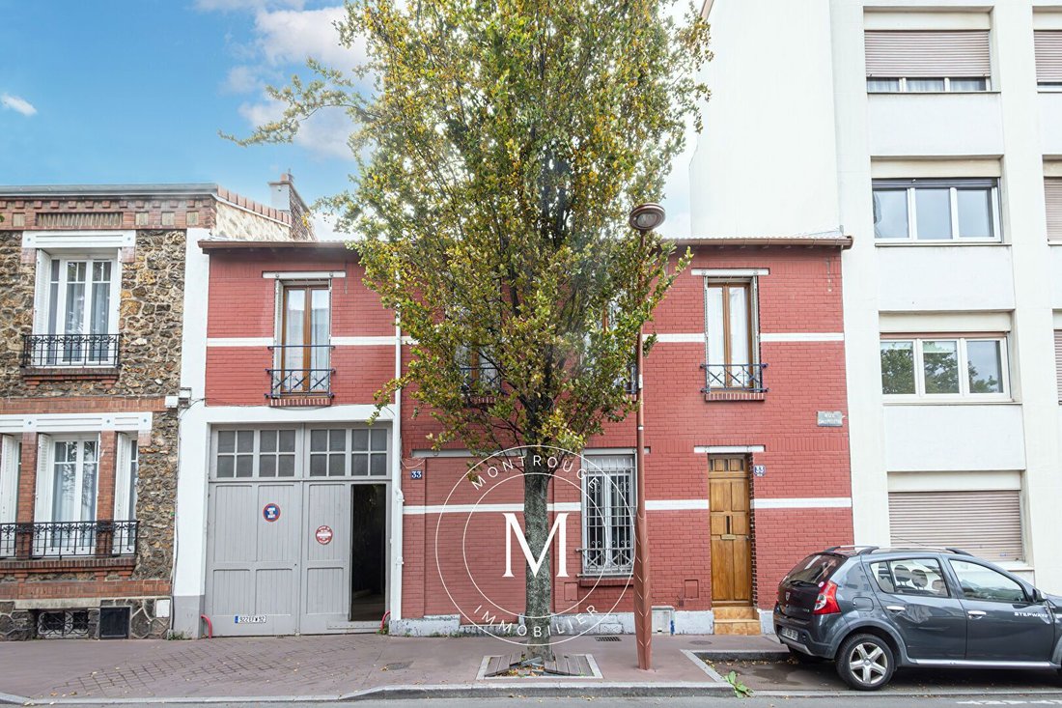
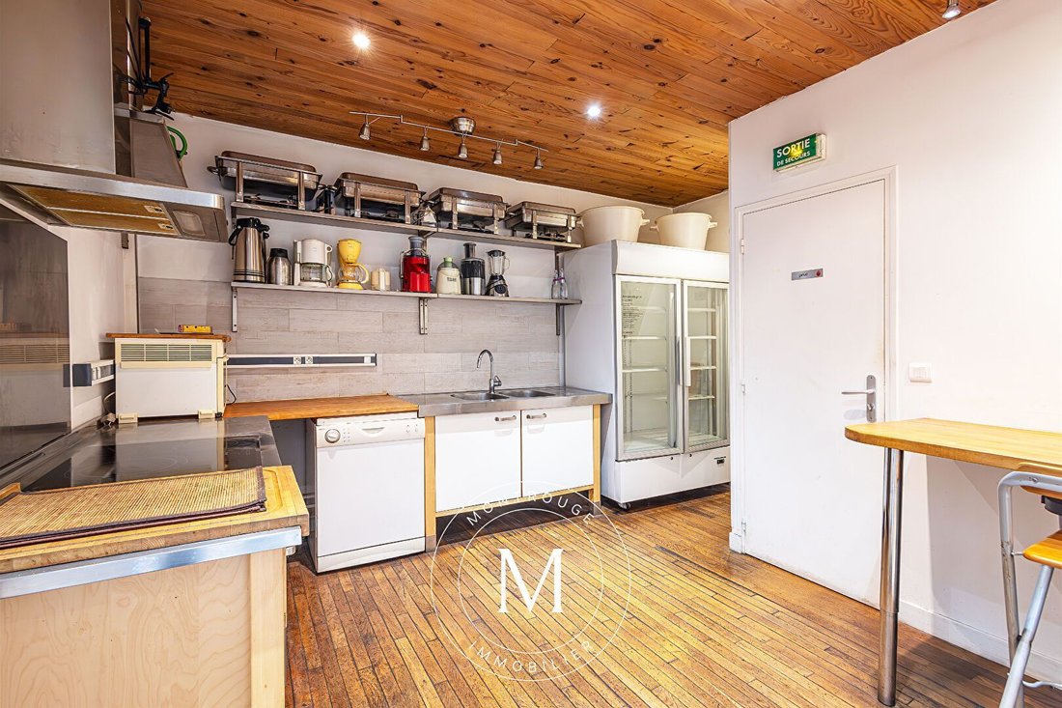
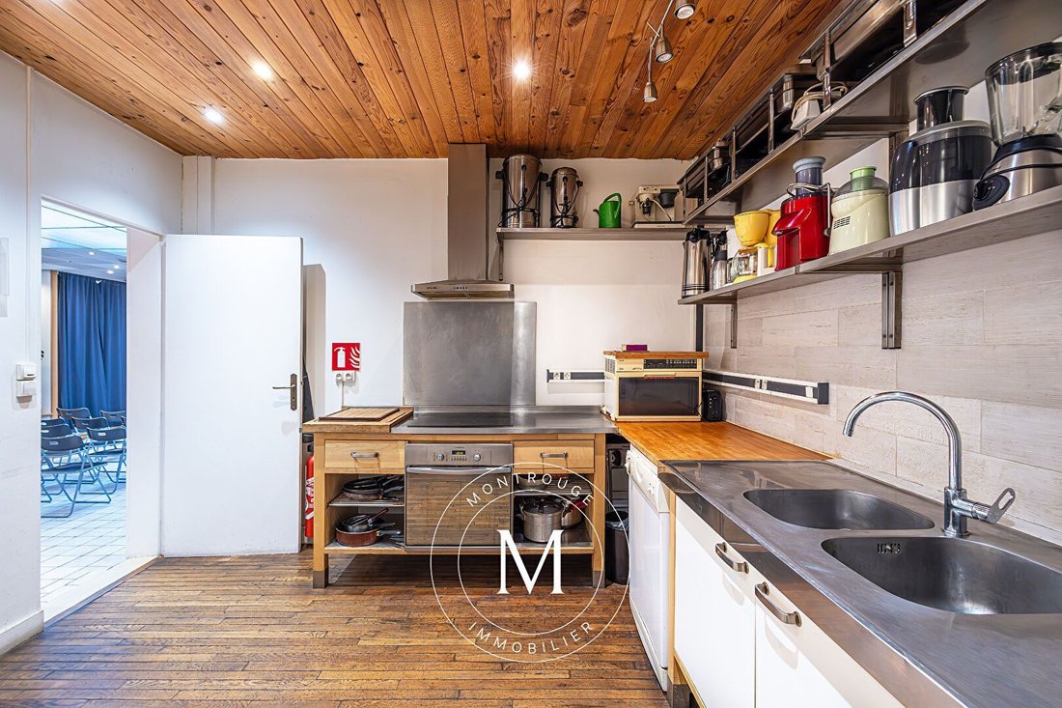
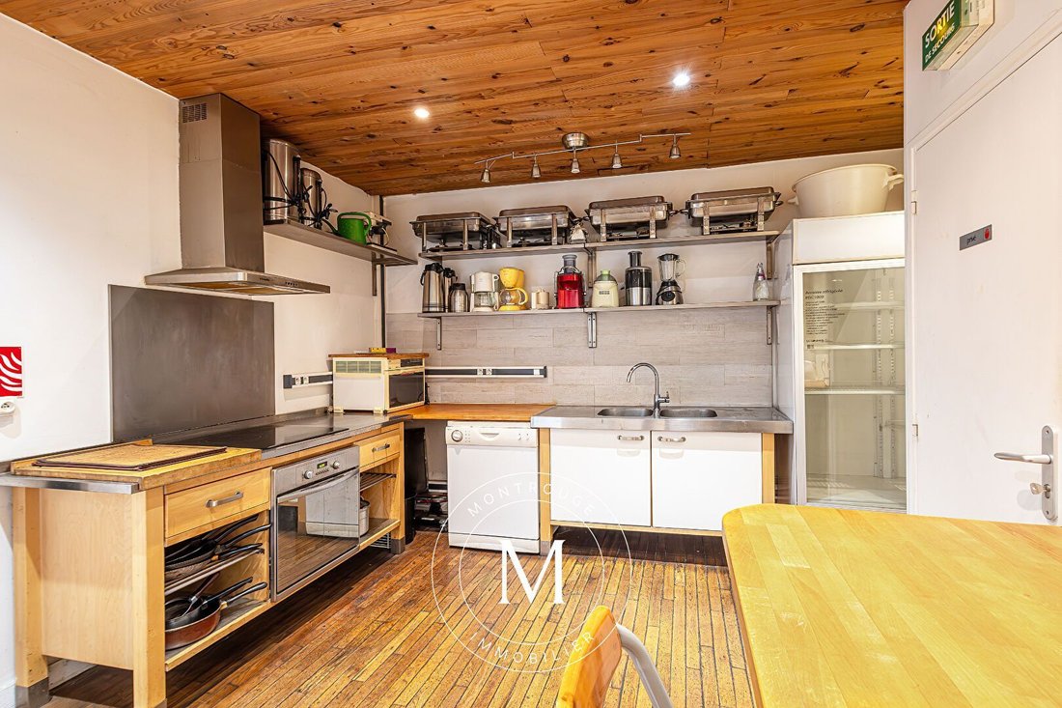
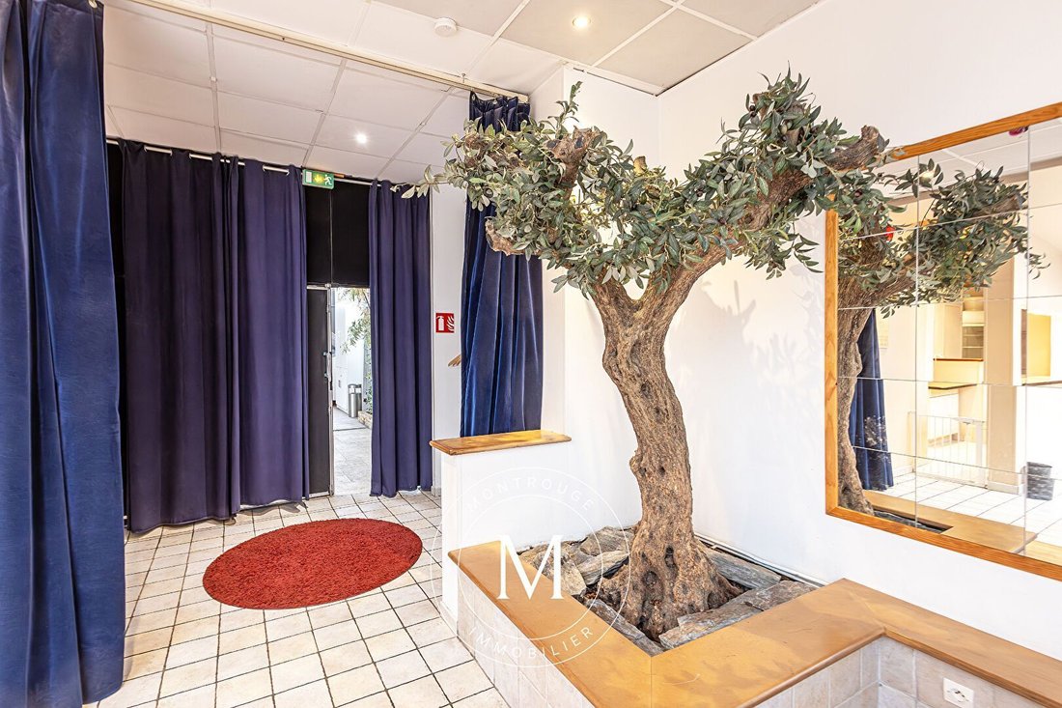
Montrouge Immobilier invites you to discover an absolutely unique property: a former workshop of 216 m² with spectacular volumes, enhanced by a ceiling height of 6 meters, a large south-facing glass roof, and a central tree-lined patio of 20 m². Set on a plot of 280 m², this characterful place offers exceptional development potential and a rare freedom of design, ideal for bringing a custom project to life. In immediate proximity to the gates of Paris and public transport, with metro lines 4 and 13 as well as the future line 15 at Châtillon-Montrouge, this address is suitable for both an extraordinary family project and a professional, liberal, commercial, or mixed-use activity. The ground floor features five distinct spaces, arranged around the patio, and is organized around a spacious hall of 31 m² providing vehicle or utility access, a true asset for many projects. You will also find an office with a toilet, a living room with a French door opening onto the patio, a hallway leading to the upper floor, and a fitted kitchen. The heart of the property reveals a spectacular volume of approximately 120 m², bathed in natural light thanks to an impressive south-facing glass roof. This extraordinary space, complemented by a bar area and two independent toilets, offers numerous possibilities for organization and transformation. Upstairs, a bedroom with a closet, a dressing room, and a bathroom with a toilet complete the existing spaces. A basement of approximately 20 m², divided into two parts including a boiler room and a cellar, rounds out the property. The property benefits from an existing mixed-use distribution of 63 m² for commercial use and 153 m² for residential use. Renovations are to be expected, allowing for a rethinking of volumes, circulation, and spaces according to your desires and the needs of your project. An atypical family residence, contemporary loft, inspiring workspace, or living space combining residence and professional activity: the possibilities are numerous. A rare property with high potential, intended for lovers of unique places and ambitious project holders. Do not hesitate to contact us to arrange a visit and discover the full dimension of this extraordinary workshop. New listing
Le informazioni sui rischi a cui è esposta questa proprietà sono disponibili sul sito web di Géorisques: https://www.georisques.gouv.fr/
Montrouge Immobilier invites you to discover an absolutely unique property: a former workshop of 216 m² with spectacular volumes, enhanced by a ceiling height of 6 meters, a large south-facing glass roof, and a central tree-lined patio of 20 m². Set on a plot of 280 m², this characterful place offers exceptional development potential and a rare freedom of design, ideal for bringing a custom project to life. In immediate proximity to the gates of Paris and public transport, with metro lines 4 and 13 as well as the future line 15 at Châtillon-Montrouge, this address is suitable for both an extraordinary family project and a professional, liberal, commercial, or mixed-use activity. The ground floor features five distinct spaces, arranged around the patio, and is organized around a spacious hall of 31 m² providing vehicle or utility access, a true asset for many projects. You will also find an office with a toilet, a living room with a French door opening onto the patio, a hallway leading to the upper floor, and a fitted kitchen. The heart of the property reveals a spectacular volume of approximately 120 m², bathed in natural light thanks to an impressive south-facing glass roof. This extraordinary space, complemented by a bar area and two independent toilets, offers numerous possibilities for organization and transformation. Upstairs, a bedroom with a closet, a dressing room, and a bathroom with a toilet complete the existing spaces. A basement of approximately 20 m², divided into two parts including a boiler room and a cellar, rounds out the property. The property benefits from an existing mixed-use distribution of 63 m² for commercial use and 153 m² for residential use. Renovations are to be expected, allowing for a rethinking of volumes, circulation, and spaces according to your desires and the needs of your project. An atypical family residence, contemporary loft, inspiring workspace, or living space combining residence and professional activity: the possibilities are numerous. A rare property with high potential, intended for lovers of unique places and ambitious project holders. Do not hesitate to contact us to arrange a visit and discover the full dimension of this extraordinary workshop. New listing
Le informazioni sui rischi a cui è esposta questa proprietà sono disponibili sul sito web di Géorisques: https://www.georisques.gouv.fr/
-
Tipo di proprietà
Casa
-
Prezzo/piede²
$580
Caratteristiche
- Seminterrato
- Ufficio
- Piano cottura a gas
- Soffitto alto
- Bar
Esplora la zona
Montrouge, Isola di Francia, Francia
Visualizza su Google Maps
Prezzo per sqft
Basso
Alto
Iscritto da 1 anno
Hai chiesto informazioni su questa proprietà
L'agente La contatterà al più presto
Pubblicato da
22
Annunci
2025
Iscritto
Prenota una visita con the agent
Scegli una data e indica se preferisci un tour virtuale o di persona con l’agente.
Data preferita
Tipo di tour
Ultimo aggiornamento
Ottobre 16
Prima pubblicazione
Ottobre 16
Riferimento annuncio
8221
Tutte le informazioni sugli immobili sono mostrate sulla base dei dati più accurati a nostra disposizione al momento della pubblicazione. I dettagli su come raccogliamo e verifichiamo questi dati sono disponibili nella sezione 5 dei nostri Termini e Condizioni.
Proprietà simili nelle vicinanze
Nuovi annunci a Montrouge

Esplora più immobili in vendita
tipi di proprietà Montrouge, Isola di Francia, Francia
Montrouge, Isola di Francia, Francia ricerche popolari
- Proprietà immobiliari Vista panoramica / Scenica a Montrouge, Isola di Francia, Francia
- Proprietà immobiliari Vista sulle montagne a Montrouge, Isola di Francia, Francia
- Proprietà immobiliari con Cucina esterna a Montrouge, Isola di Francia, Francia
- Proprietà immobiliari Privacy a Montrouge, Isola di Francia, Francia
- Proprietà immobiliari Investimento immobiliare a Montrouge, Isola di Francia, Francia
- Proprietà immobiliari Equestre a Montrouge, Isola di Francia, Francia
- Proprietà immobiliari Nuove costruzioni a Montrouge, Isola di Francia, Francia
- Proprietà immobiliari con Libreria a Montrouge, Isola di Francia, Francia
- Proprietà immobiliari con Cantina a Montrouge, Isola di Francia, Francia
- Proprietà immobiliari con Idromassaggio a Montrouge, Isola di Francia, Francia
- Proprietà immobiliari Rinnovato a Montrouge, Isola di Francia, Francia
Guide e storie correlate
La fiducia dei migliori broker del mondo
Gli agenti dietro le proprietà più straordinarie del mondo pubblicano su JamesEdition.
- Annunci di Sotheby's, Christie's, BARNES ed Engel & Völkers
- Ogni annuncio è verificato prima della pubblicazione
- Si metta in contatto diretto con agenti verificati
Continuando, accetta i nostri Termini e la nostra Informativa sulla privacy.