$1,114,798
Prezzo diminuito di $112,040 il Oct 10, 2026
Casa Tipo Loft Con Giardino
- 4 Camere
- 2,401 Sqft
- 1,400 Sqft lot
- Aggiornato: Ottobre 10
Informazioni sulla proprietà
La descrizione è stata tradotta automaticamente.
La descrizione viene visualizzata nella lingua originale.
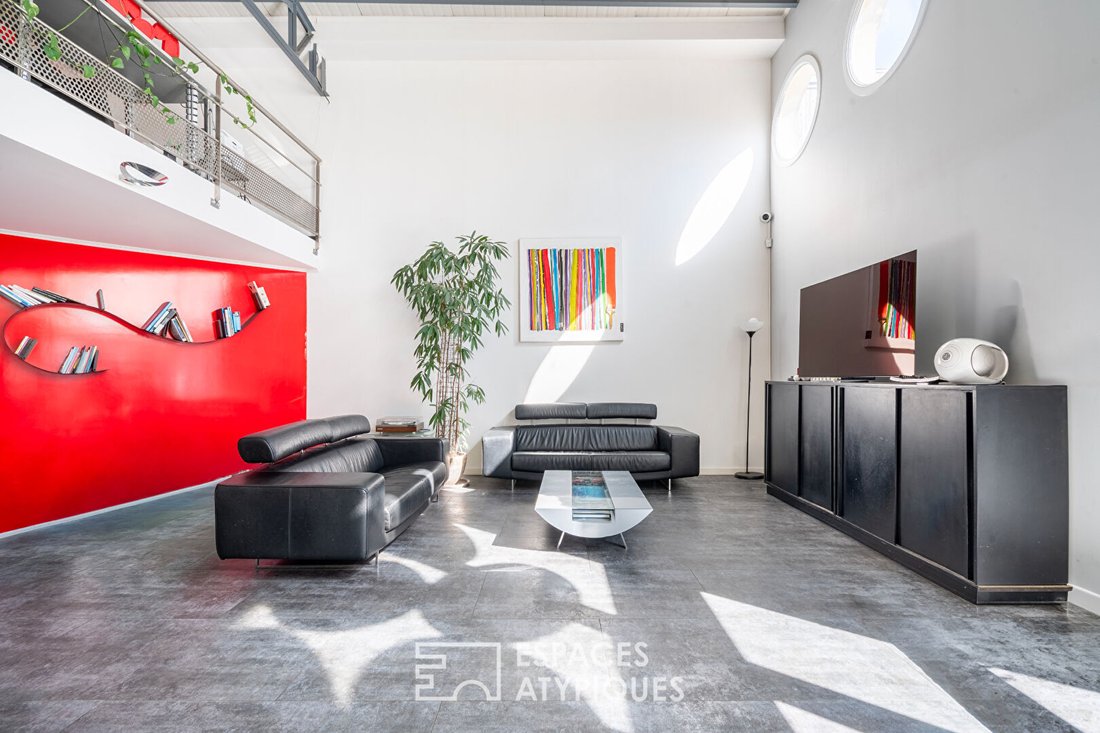
Hidden from view, in absolute tranquility and set back from the street, this unique 223 m² house is located in a former warehouse fully renovated in the early 2000s. From the entrance, the volumes immediately assert their character. The living area spans over 60 m² and features a spectacular ceiling height of more than 6 meters. This rare-proportioned space includes an open kitchen and a bright li
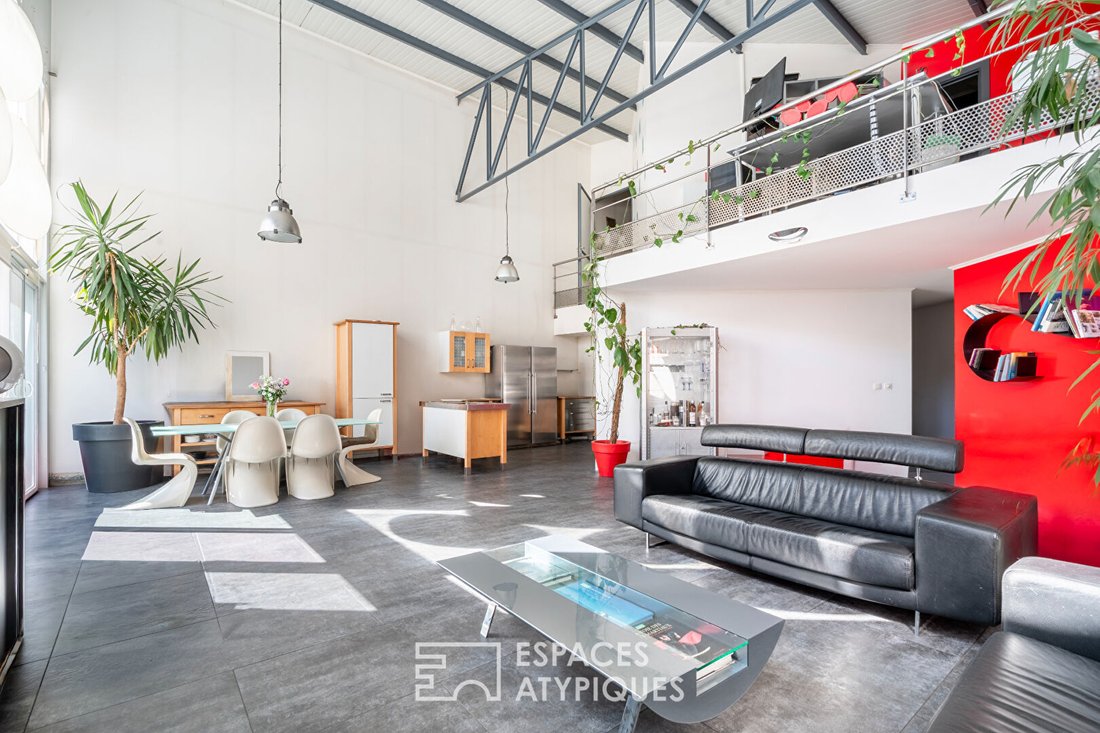
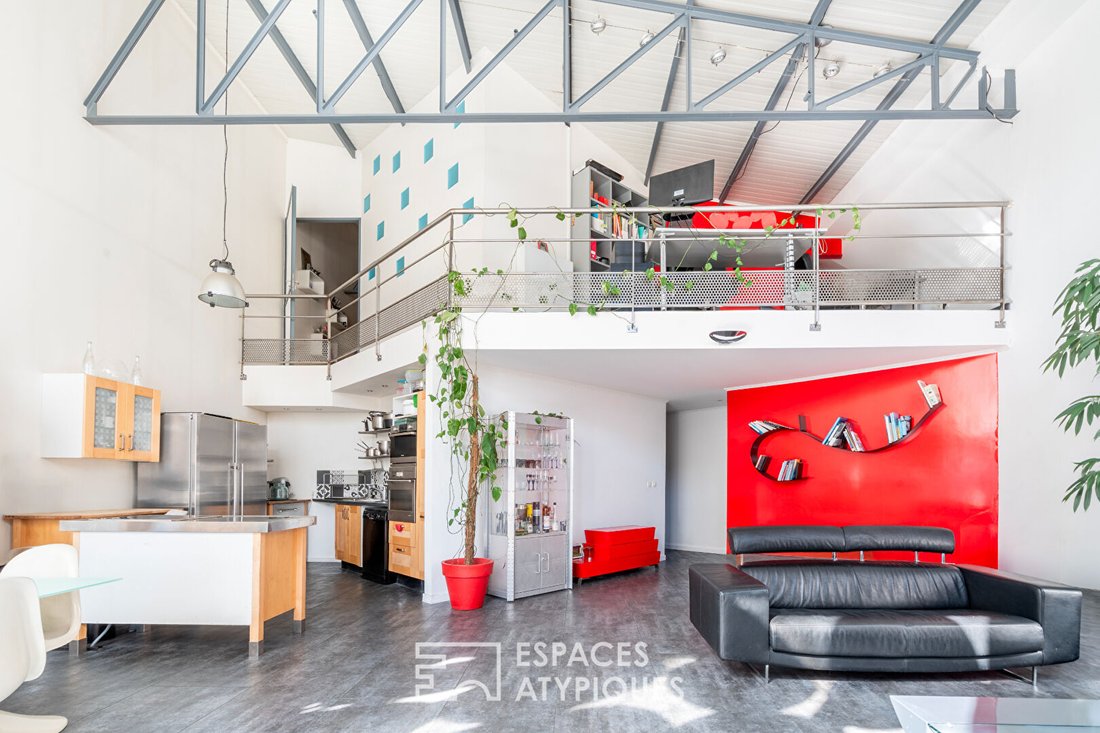
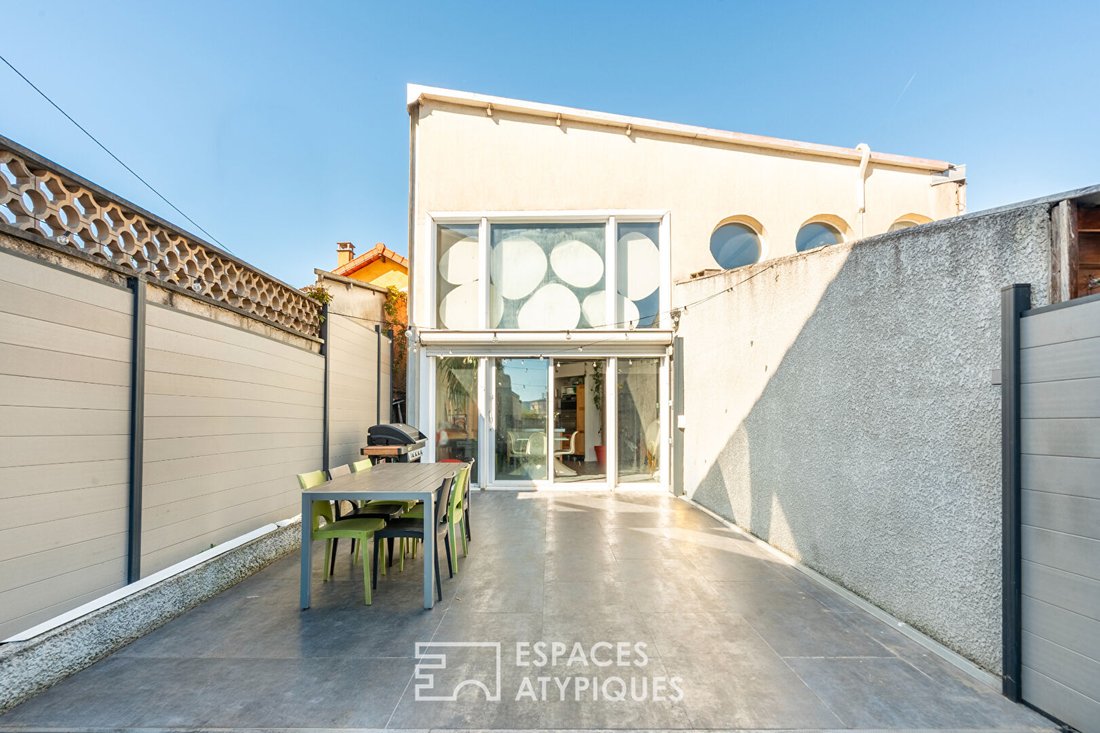
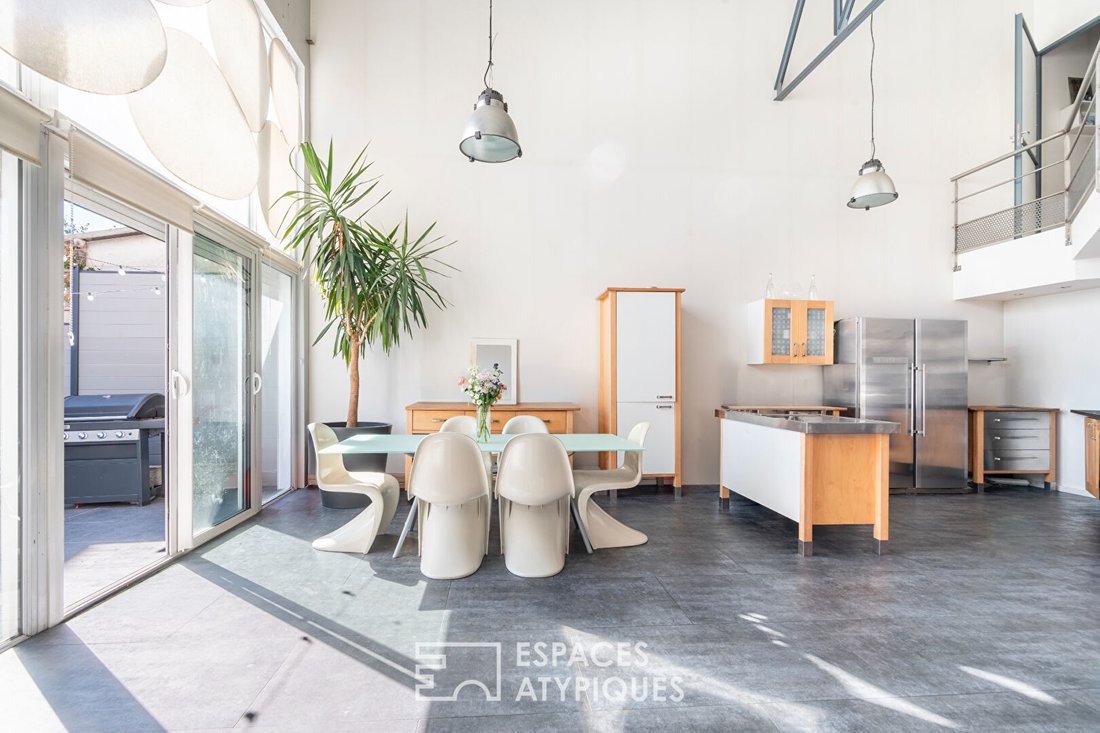
Hidden from view, in absolute tranquility and set back from the street, this unique 223 m² house is located in a former warehouse fully renovated in the early 2000s. From the entrance, the volumes immediately assert their character. The living area spans over 60 m² and features a spectacular ceiling height of more than 6 meters. This rare-proportioned space includes an open kitchen and a bright living room facing due south, offering a decidedly contemporary living environment. This level also includes two bedrooms of about 11 m² each, a shower room, a separate toilet, and a utility room. Extending from here, a patio opens the view and connects to additional spaces such as a gym and a former music studio, totaling about 35 m². These areas can easily be reinvented according to needs: professional space, workshop, recreation room, or independent suite. A mezzanine overlooking this area is currently used for storage. From this patio, a glass staircase leads to the first floor. This level hosts a new sleeping area composed of two bedrooms measuring 12 m² and 17 m², including a suite with its own shower room. A second shower room and a separate toilet complete this floor. An open mezzanine overlooking the main living room, currently set up as an office, elegantly enhances the living space and emphasizes the generous volumes. Outside, a 130 m² garden with no overlooking neighbors pleasantly extends the living areas. This atypical property, with bold architectural lines and rare volumes, offers an ideal living environment for a family seeking a unique and inspiring place. A garage accommodating several vehicles completes this fully owned property. Metro Line 9 Mairie de Montreuil: 15 minutes away. ENERGY CLASS: C / CLIMATE CLASS: A Estimated average annual energy expenses for standard use, indexed to recent years: between €2030 and €2800 (subscriptions included). Information on risks to which this property is exposed is available on the Géorisques website. Contact: Camille DEFOSSEZ - RSAC: 934 726 043 Créteil Camille DEFOSSEZ (EI) Commercial Agent - RSAC Number: - Créteil.
Le informazioni sui rischi a cui è esposta questa proprietà sono disponibili sul sito web di Géorisques: https://www.georisques.gouv.fr/
Le informazioni sui rischi a cui è esposta questa proprietà sono disponibili sul sito web di Géorisques: https://www.georisques.gouv.fr/
-
Tipo di proprietà
Villa
-
Anno di costruzione
1999
-
Prezzo/piede²
$464
Caratteristiche
Esplora la zona
Arrondissement di Bobigny, Isola di Francia, Francia
Visualizza su Google Maps
Prezzo per sqft
Basso
Alto
Iscritto da 10 mesi
Hai chiesto informazioni su questa proprietà
L'agente La contatterà al più presto
Pubblicato da
57
Annunci
2025
Iscritto
Prenota una visita con the agent
Scegli una data e indica se preferisci un tour virtuale o di persona con l’agente.
Data preferita
Tipo di tour

ESPACES ATYPIQUES Seine-Saint-Denis
100 rue Diderot, 94300, Vincennes, France
Visualizza profilo agenzia
Ultimo aggiornamento
Ottobre 10
Prima pubblicazione
Giugno 3
Riferimento annuncio
16927
La fiducia dei migliori broker del mondo
Gli agenti dietro le proprietà più straordinarie del mondo pubblicano su JamesEdition.
- Annunci di Sotheby's, Christie's, BARNES ed Engel & Völkers
- Ogni annuncio è verificato prima della pubblicazione
- Si metta in contatto diretto con agenti verificati
Continuando, accetta i nostri Termini e la nostra Informativa sulla privacy.