

$660,917
Casa D'architecte 204 M² Montrabé Con Piscina
- 4 Camere
- 1 Bagni
- 2,196 Sqft
- 25,403 Sqft lot
- Aggiornato: Settembre 6
- 1
Informazioni sulla proprietà
La descrizione è stata tradotta automaticamente.
La descrizione viene visualizzata nella lingua originale.
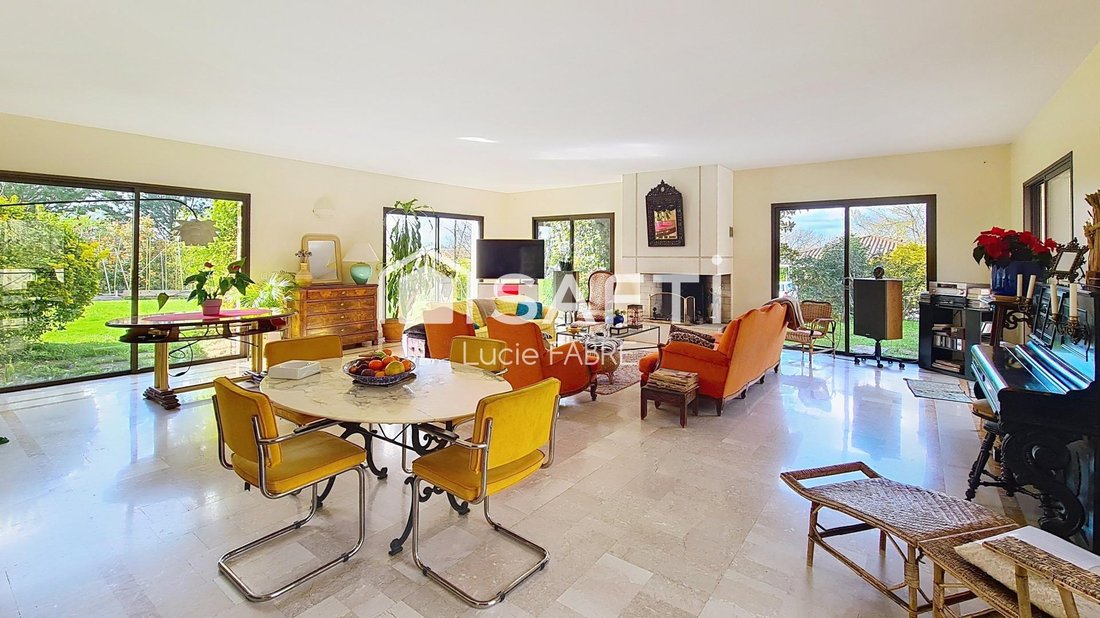
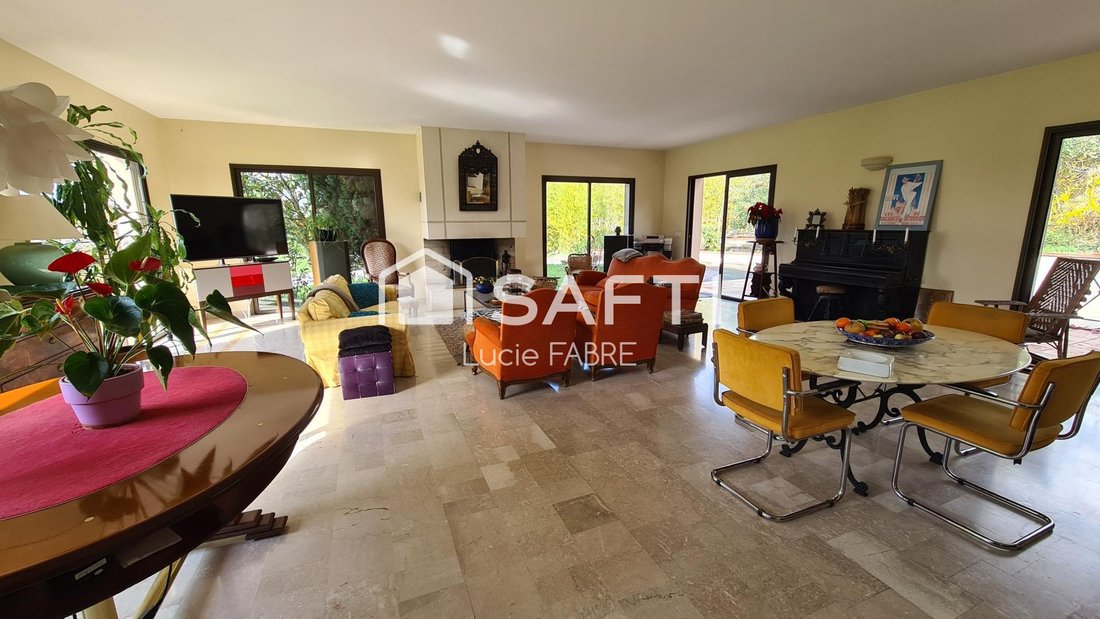
Located in the heart of the highly sought-after village of Montrabé, close to shops, schools, and colleges, and just 5 minutes from the Union Clinic and the ring road access, discover this superb architect-designed house with generous volumes and unique architecture. Offering 204 m² of living space, this family property impresses from the entrance with its open spaces, exceptional brightness, and
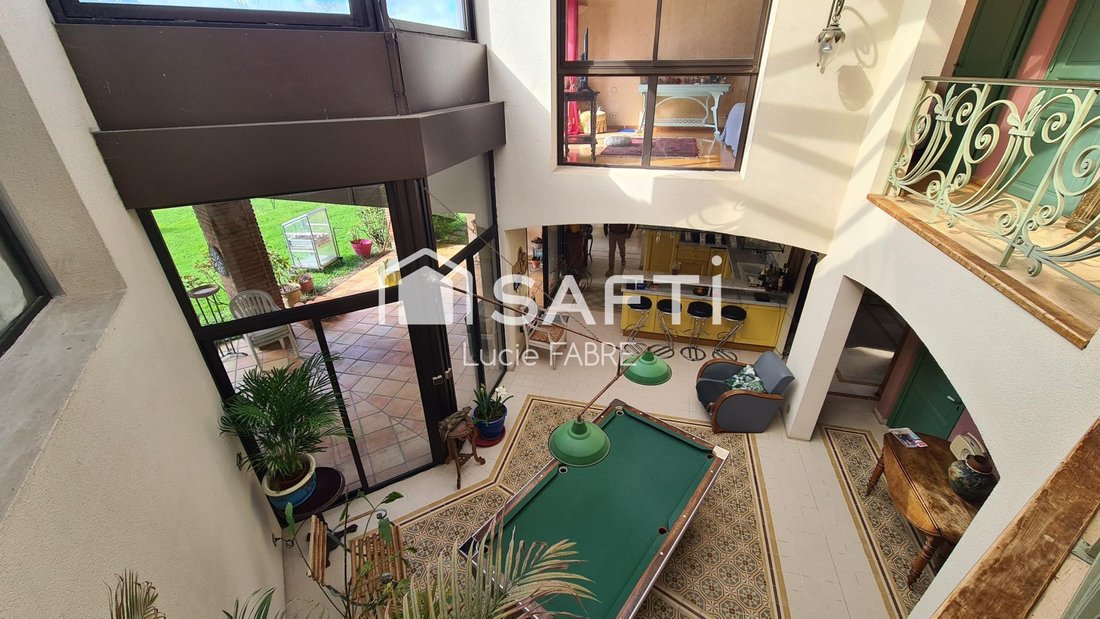
Located in the heart of the highly sought-after village of Montrabé, close to shops, schools, and colleges, and just 5 minutes from the Union Clinic and the ring road access, discover this superb architect-designed house with generous volumes and unique architecture. Offering 204 m² of living space, this family property impresses from the entrance with its open spaces, exceptional brightness, and quality features. On the ground floor, you will find: - A magnificent living area of over 70 m², flooded with light thanks to large bay windows, including a living room and dining area open to the outside, - A semi-open, fully equipped kitchen that is functional and welcoming, - A stunning glass-roofed patio, an unusual and bright space currently set up as a billiard room, the true heart of the house, - A large bedroom with an adjoining bathroom featuring a bathtub and shower. Upstairs: - Two large bedrooms with dressing rooms, - A third bedroom ideal for an office or a child’s room, - A toilet with a hand basin that can easily be converted into a shower room. Set on a beautiful wooded plot of 2,380 m², the property offers: - A lovely pool area with a terrace, - Spacious outdoor areas perfect for relaxation and entertaining, - Several parking options, including an outdoor space that can accommodate up to 4 vehicles, - A basement of about 100 m², allowing for vehicle parking and providing significant storage space. Additional features: - Underfloor heating - New gas boiler (installed 3 months ago) - Bright house with electric shutters. A privileged location, peaceful yet close to all amenities. A rare property in the area, combining architecture, space, and quality of life. To be discovered without delay! Contact me quickly for a visit! Information on risks to which this property is exposed is available on the Géorisques website. Sale price: €690,000 Seller fees apply. Contact your SAFTI advisor: Lucie FABRE, Tel.: [hidden information], Email: [hidden information] - EI - Commercial agent registered with the Toulouse RSAC under number [hidden information].
Le informazioni sui rischi a cui è esposta questa proprietà sono disponibili sul sito web di Géorisques: https://www.georisques.gouv.fr/
Le informazioni sui rischi a cui è esposta questa proprietà sono disponibili sul sito web di Géorisques: https://www.georisques.gouv.fr/
-
Tipo di proprietà
Casa
-
Anno di costruzione
1988
-
Prezzo/piede²
$300
-
Emissioni
C
-
Consumo
C
Esplora la zona
Montrabé, Occitania, Francia
Visualizza su Google Maps
Prezzo per sqft
Basso
Alto
Iscritto da 3 anni
Hai chiesto informazioni su questa proprietà
L'agente La contatterà al più presto
Pubblicato da
4630
Annunci
2023
Iscritto
Prenota una visita con the agent
Scegli una data e indica se preferisci un tour virtuale o di persona con l’agente.
Data preferita
Tipo di tour
Ultimo aggiornamento
Settembre 6
Prima pubblicazione
Marzo 13
Riferimento annuncio
1618129
La fiducia dei migliori broker del mondo
Gli agenti dietro le proprietà più straordinarie del mondo pubblicano su JamesEdition.
- Annunci di Sotheby's, Christie's, BARNES ed Engel & Völkers
- Ogni annuncio è verificato prima della pubblicazione
- Si metta in contatto diretto con agenti verificati
Continuando, accetta i nostri Termini e la nostra Informativa sulla privacy.