$999,181
Villa 6 Vani 4 Camere 197 M²
- 4 Camere
- 2,121 Sqft
- 4,554 Sqft lot
- Aggiornato: Novembre 3
Informazioni sulla proprietà
La descrizione è stata tradotta automaticamente.
La descrizione viene visualizzata nella lingua originale.
FOR SALE – MONTPELLIER AT THE GATES OF ARCEAUX – ARCHITECTURAL HOUSE 6 ROOMS 197 M² WITH GARDEN
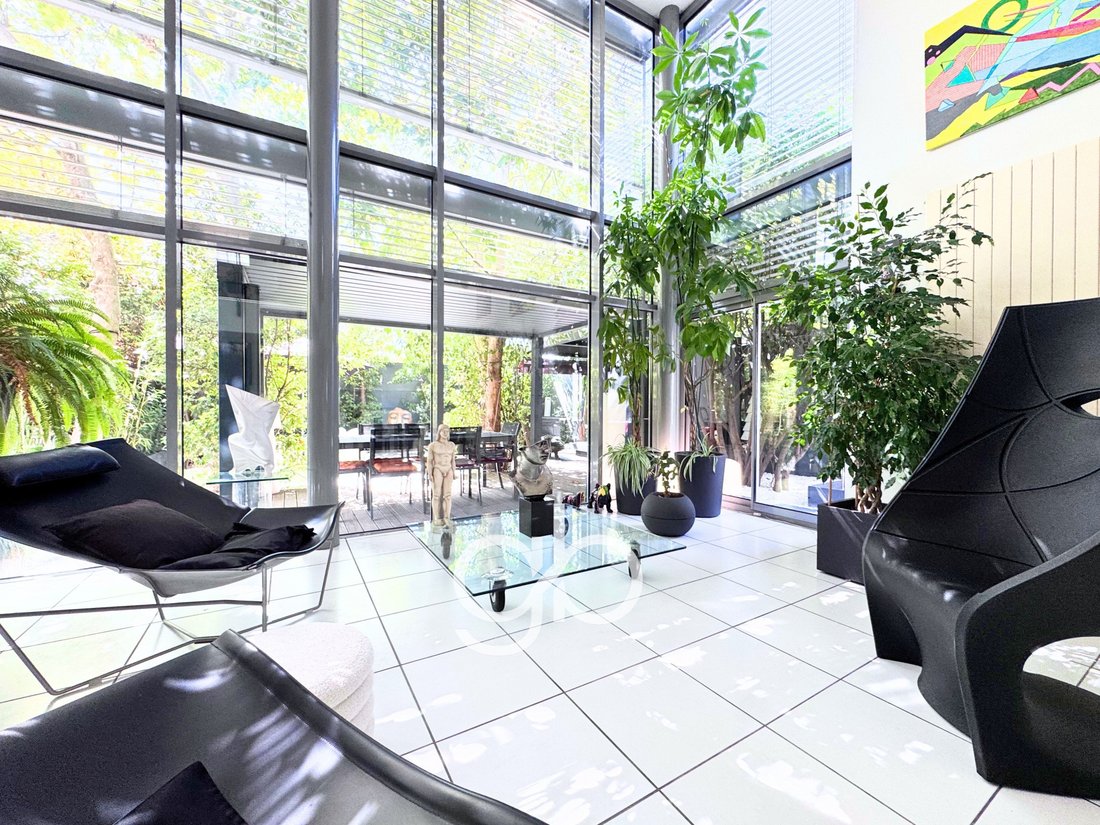
A unique architecture, beautiful volumes bathed in light, and a garden that extends the house… At the gates of Arceaux, this villa of 197 m² offers family living in Montpellier, with the Jules Guesde tramway just 100 meters away.
The heart of the house is organized around a spacious living area
A unique architecture, beautiful volumes bathed in light, and a garden that extends the house… At the gates of Arceaux, this villa of 197 m² offers family living in Montpellier, with the Jules Guesde tramway just 100 meters away.
The heart of the house is organized around a spacious living area
FOR SALE – MONTPELLIER AT THE GATES OF ARCEAUX – ARCHITECTURAL HOUSE 6 ROOMS 197 M² WITH GARDEN
A unique architecture, beautiful volumes bathed in light, and a garden that extends the house… At the gates of Arceaux, this villa of 197 m² offers family living in Montpellier, with the Jules Guesde tramway just 100 meters away.
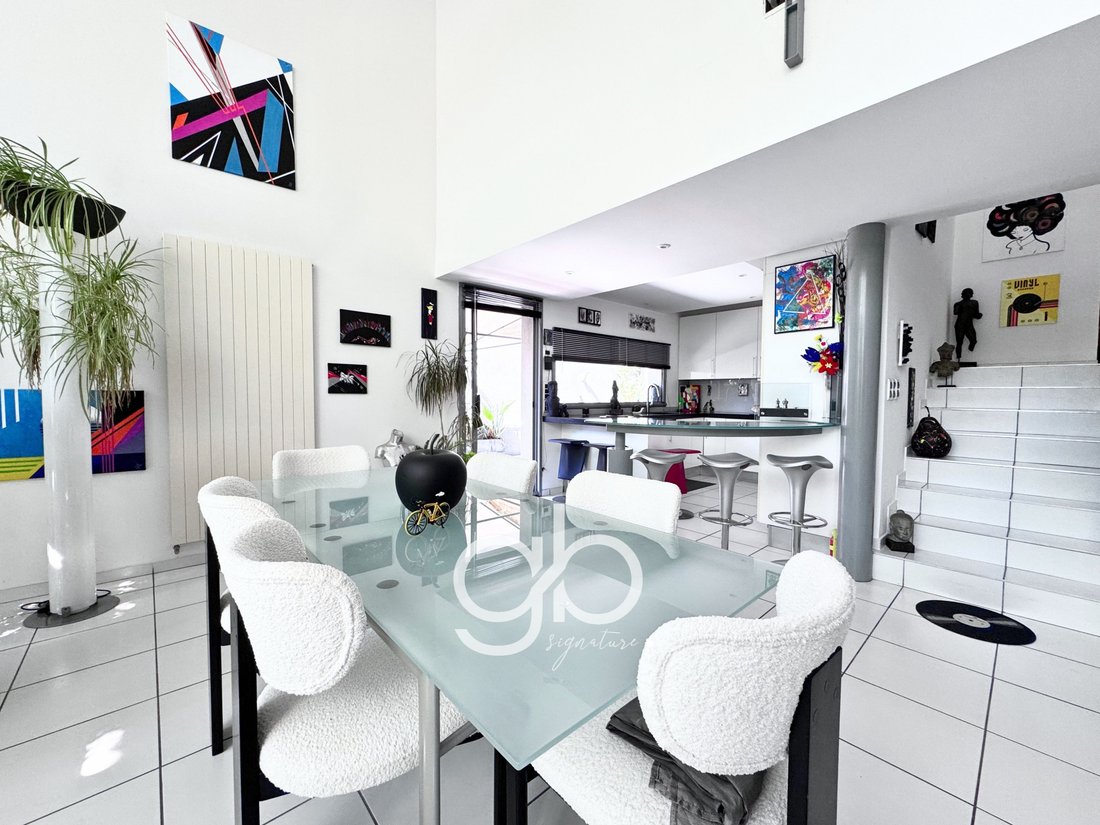
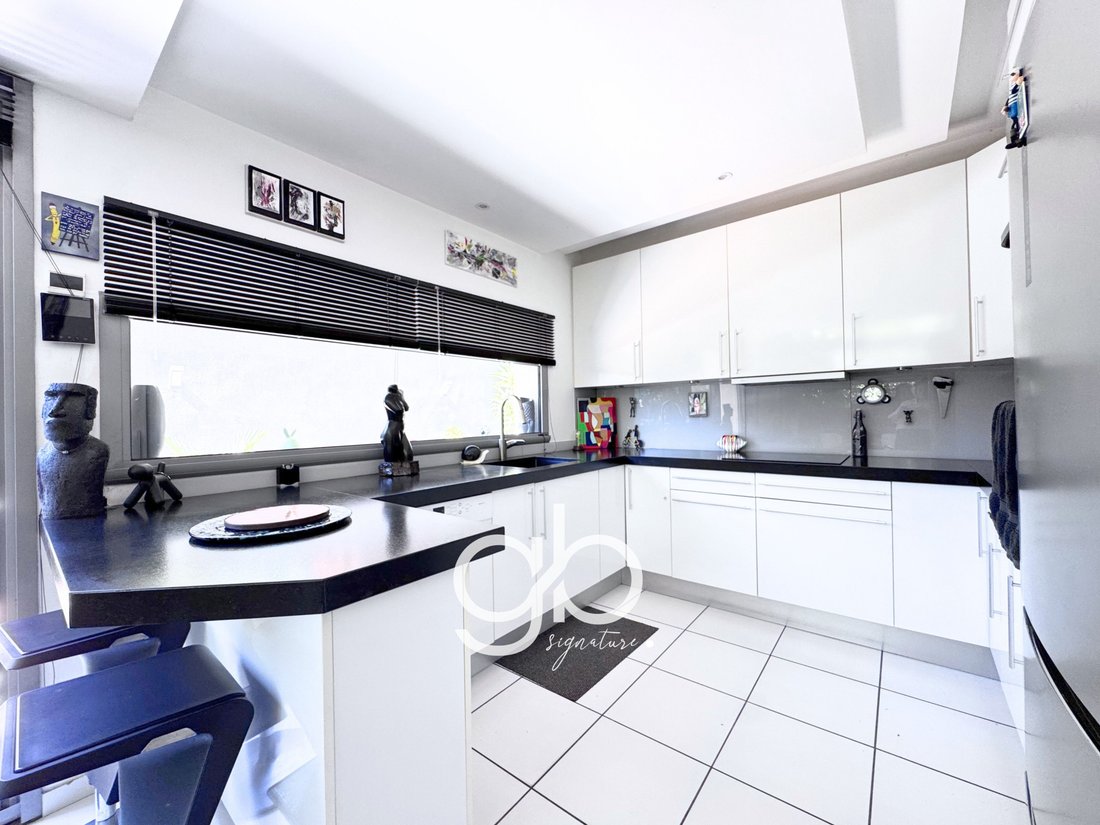
The heart of the house is organized around a spacious living area combining the living room, dining room, and open kitchen. The high ceilings and large openings highlight the volumes and create a natural connection with the garden. A place to gather, entertain, and enjoy the seasons, with the warmth of a wood stove in winter.
Upstairs, four bedrooms accommodate the family, including a master suite with a dressing room and private bathroom equipped with a bathtub, shower, and toilet. An office provides a dedicated space for remote work or personal activities. Several water rooms and toilets complete the layout, as well as a large laundry room of nearly 30 m², convenient for organizing daily life.
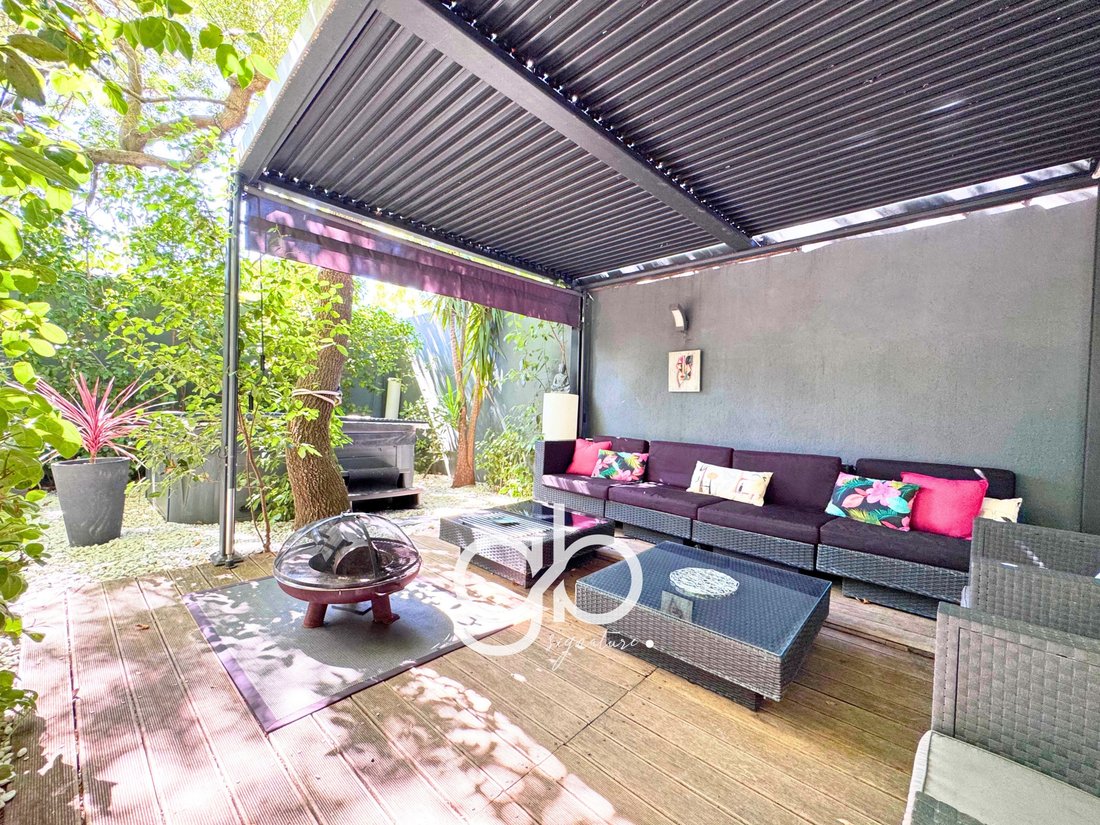
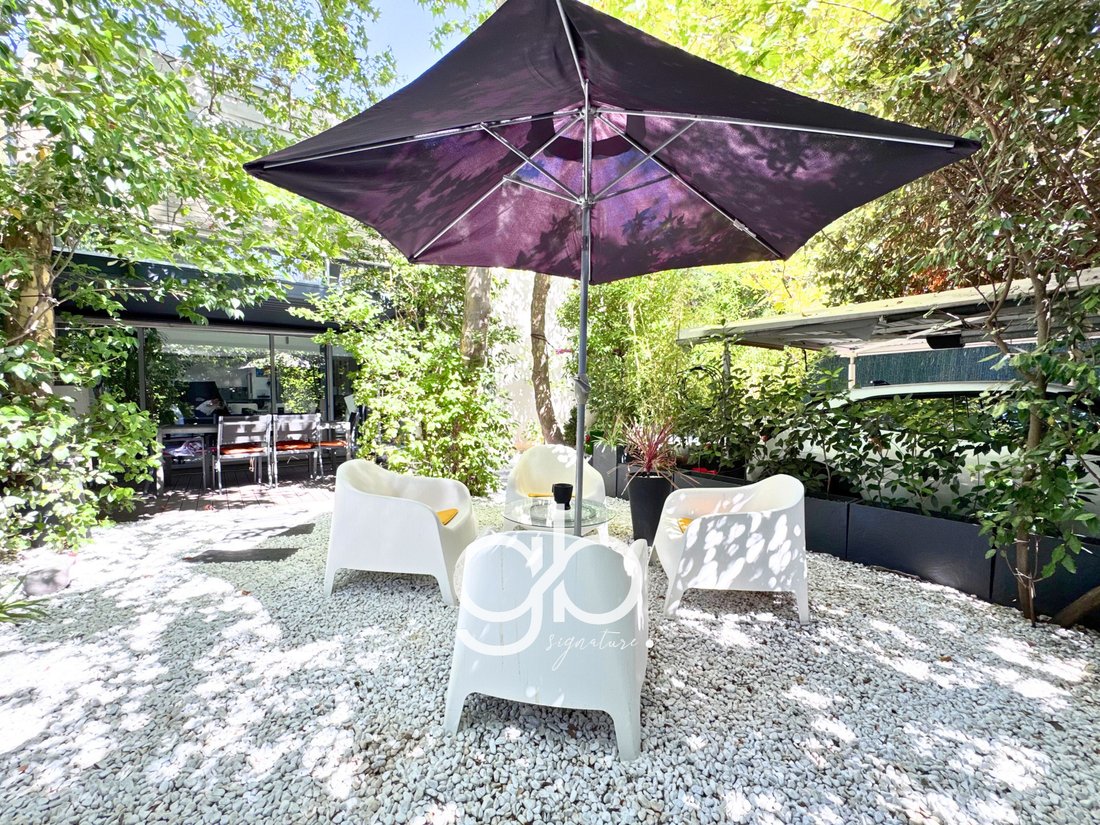
A true open-air living space, the landscaped garden allows for multiple pleasures: entertaining around a large table, relaxing in the leisure areas, improvising a game of pétanque, or enjoying the jacuzzi in the evening. Thoughtfully designed spaces where everyone finds their place and that invite outdoor living from the first sunny days. Two parking spaces under a pergola complete the amenities.
Built in 1996 and meticulously maintained, this house benefits from gas heating complemented by the wood stove and has an energy rating of C.
Close to shops, schools, and the Beau Soleil clinic, the address allows for a combination of space, outdoor areas, and easy access to the center of Montpellier.
A house that reveals itself as much for its architecture as for the atmosphere it exudes. Contact me to arrange a visit and discover its volumes, light, and garden.
Sale price: €890,000 agency fees included.
Living area: 197 m². Four bedrooms and an office. Laundry room: 29.90 m². Property tax: €2,830.
DPE: C – 90 kWh/m²/year. GES: C – 19 kg CO₂/m²/year. Estimated annual energy expenses for standard use: between €1,686 and €2,281.
Fanny Gavalda - O7 62 19 O9 44 [hidden information]
Guylène Bergé Immobilier - RSAC 901 982 553
Information on the risks to which this property is exposed is available on the Géorisques website: [hidden information]
.
Information on the risks to which this property is exposed is available on the Géorisques website
Le informazioni sui rischi a cui è esposta questa proprietà sono disponibili sul sito web di Géorisques: https://www.georisques.gouv.fr/
A unique architecture, beautiful volumes bathed in light, and a garden that extends the house… At the gates of Arceaux, this villa of 197 m² offers family living in Montpellier, with the Jules Guesde tramway just 100 meters away.
The heart of the house is organized around a spacious living area combining the living room, dining room, and open kitchen. The high ceilings and large openings highlight the volumes and create a natural connection with the garden. A place to gather, entertain, and enjoy the seasons, with the warmth of a wood stove in winter.
Upstairs, four bedrooms accommodate the family, including a master suite with a dressing room and private bathroom equipped with a bathtub, shower, and toilet. An office provides a dedicated space for remote work or personal activities. Several water rooms and toilets complete the layout, as well as a large laundry room of nearly 30 m², convenient for organizing daily life.
A true open-air living space, the landscaped garden allows for multiple pleasures: entertaining around a large table, relaxing in the leisure areas, improvising a game of pétanque, or enjoying the jacuzzi in the evening. Thoughtfully designed spaces where everyone finds their place and that invite outdoor living from the first sunny days. Two parking spaces under a pergola complete the amenities.
Built in 1996 and meticulously maintained, this house benefits from gas heating complemented by the wood stove and has an energy rating of C.
Close to shops, schools, and the Beau Soleil clinic, the address allows for a combination of space, outdoor areas, and easy access to the center of Montpellier.
A house that reveals itself as much for its architecture as for the atmosphere it exudes. Contact me to arrange a visit and discover its volumes, light, and garden.
Sale price: €890,000 agency fees included.
Living area: 197 m². Four bedrooms and an office. Laundry room: 29.90 m². Property tax: €2,830.
DPE: C – 90 kWh/m²/year. GES: C – 19 kg CO₂/m²/year. Estimated annual energy expenses for standard use: between €1,686 and €2,281.
Fanny Gavalda - O7 62 19 O9 44 [hidden information]
Guylène Bergé Immobilier - RSAC 901 982 553
Information on the risks to which this property is exposed is available on the Géorisques website: [hidden information]
.
Information on the risks to which this property is exposed is available on the Géorisques website
Le informazioni sui rischi a cui è esposta questa proprietà sono disponibili sul sito web di Géorisques: https://www.georisques.gouv.fr/
-
Tipo di proprietà
Villa
-
Prezzo/piede²
$471
Caratteristiche
- Giardino
- Terrazza
- Camino
- Cucina aperta
- Focolare
- Idromassaggio
- Pergola
- Ufficio
- Spazio di vita all'aperto
Caratteristiche
Interni
- Soffitto alto
- Ufficio
- Camino
- Aria condizionata
- Idromassaggio
- Bar
- Lavanderia
- Cucina aperta
Outdoor
Esplora la zona
Port Marianne, Montpellier, Francia
Visualizza su Google Maps
Prezzo per sqft
Basso
Alto
Iscritto da 9 mesi
Hai chiesto informazioni su questa proprietà
L'agente La contatterà al più presto
Pubblicato da
122
Annunci
2026
Iscritto
Prenota una visita con the agent
Scegli una data e indica se preferisci un tour virtuale o di persona con l’agente.
Data preferita
Tipo di tour
Ultimo aggiornamento
Novembre 3
Prima pubblicazione
Novembre 3
Riferimento annuncio
GFVVI1110010585
Tutte le informazioni sugli immobili sono mostrate sulla base dei dati più accurati a nostra disposizione al momento della pubblicazione. I dettagli su come raccogliamo e verifichiamo questi dati sono disponibili nella sezione 5 dei nostri Termini e Condizioni.
Proprietà simili nelle vicinanze
Nuovi annunci a Port Marianne


Esplora più immobili in vendita
tipi di proprietà Port Marianne, Montpellier, Francia
- Appartamenti in vendita in Port Marianne, Montpellier, Francia
- Case in vendita in Port Marianne, Montpellier, Francia
- Ville in vendita in Port Marianne, Montpellier, Francia
- Tenute agricole in vendita in Port Marianne, Montpellier, Francia
- Proprietà in vendita in Port Marianne, Montpellier, Francia
- Terreno in vendita in Port Marianne, Montpellier, Francia
- Attici in vendita in Port Marianne, Montpellier, Francia
- Castelli in vendita in Port Marianne, Montpellier, Francia
Port Marianne, Montpellier, Francia ricerche popolari
- Proprietà immobiliari Vista panoramica / Scenica a Port Marianne, Montpellier, Francia
- Proprietà immobiliari Vista mare a Port Marianne, Montpellier, Francia
- Proprietà immobiliari con Terrazza a Port Marianne, Montpellier, Francia
- Proprietà immobiliari con Bar a Port Marianne, Montpellier, Francia
- Proprietà immobiliari con Sala giochi a Port Marianne, Montpellier, Francia
- Proprietà immobiliari con Ufficio a Port Marianne, Montpellier, Francia
- Proprietà immobiliari Vista sul fiume a Port Marianne, Montpellier, Francia
- Proprietà immobiliari con Ascensore a Port Marianne, Montpellier, Francia
- Proprietà immobiliari Vista Città a Port Marianne, Montpellier, Francia
- Proprietà immobiliari Vista sulle montagne a Port Marianne, Montpellier, Francia
- Proprietà immobiliari con Giardino a Port Marianne, Montpellier, Francia
- Proprietà immobiliari con Cucina esterna a Port Marianne, Montpellier, Francia
- Proprietà immobiliari Duplex a Port Marianne, Montpellier, Francia
- Proprietà immobiliari Comunità recintata a Port Marianne, Montpellier, Francia
- Proprietà immobiliari Privacy a Port Marianne, Montpellier, Francia
- Proprietà immobiliari Alta quota a Port Marianne, Montpellier, Francia
- Proprietà immobiliari Lungomare a Port Marianne, Montpellier, Francia
- Proprietà immobiliari Collina a Port Marianne, Montpellier, Francia
- Proprietà immobiliari Investimento immobiliare a Port Marianne, Montpellier, Francia
- Proprietà immobiliari Moderno a Port Marianne, Montpellier, Francia
- Proprietà immobiliari Equestre a Port Marianne, Montpellier, Francia
- Proprietà immobiliari Nuove costruzioni a Port Marianne, Montpellier, Francia
- Proprietà immobiliari con Centro Fitness / Palestra a Port Marianne, Montpellier, Francia
- Proprietà immobiliari con Sauna a Port Marianne, Montpellier, Francia
- Proprietà immobiliari con Bagno turco a Port Marianne, Montpellier, Francia
- Proprietà immobiliari con Libreria a Port Marianne, Montpellier, Francia
- Proprietà immobiliari con Aria condizionata a Port Marianne, Montpellier, Francia
- Proprietà immobiliari con Cantina a Port Marianne, Montpellier, Francia
- Proprietà immobiliari con Idromassaggio a Port Marianne, Montpellier, Francia
- Proprietà immobiliari con Camino a Port Marianne, Montpellier, Francia
- Proprietà immobiliari con Piscina a Port Marianne, Montpellier, Francia
- Proprietà immobiliari con Garage a Port Marianne, Montpellier, Francia
- Proprietà immobiliari con Balcone a Port Marianne, Montpellier, Francia
- Proprietà immobiliari con Campo da tennis a Port Marianne, Montpellier, Francia
- Proprietà immobiliari con Eliporto a Port Marianne, Montpellier, Francia
- Proprietà immobiliari con Vigneto / Azienda vinicola a Port Marianne, Montpellier, Francia
- Proprietà immobiliari Residenza a Port Marianne, Montpellier, Francia
- Proprietà immobiliari con Cucina aperta a Port Marianne, Montpellier, Francia
- Proprietà immobiliari Rinnovato a Port Marianne, Montpellier, Francia
- Proprietà immobiliari con Cinema a Port Marianne, Montpellier, Francia
- Proprietà immobiliari con Piscina coperta a Port Marianne, Montpellier, Francia
- Proprietà immobiliari Vista sull'acqua a Port Marianne, Montpellier, Francia
- Proprietà immobiliari Vista sull'oceano a Port Marianne, Montpellier, Francia
Guide e storie correlate
La fiducia dei migliori broker del mondo
Gli agenti dietro le proprietà più straordinarie del mondo pubblicano su JamesEdition.
- Annunci di Sotheby's, Christie's, BARNES ed Engel & Völkers
- Ogni annuncio è verificato prima della pubblicazione
- Si metta in contatto diretto con agenti verificati
Continuando, accetta i nostri Termini e la nostra Informativa sulla privacy.