$866,666
Vendita Casa/Villa 8 Pezzi
- 7 Camere
- 2 Bagni
- 2,767 Sqft
- 12,648 Sqft lot
- Aggiornato: Luglio 30
Informazioni sulla proprietà
La descrizione è stata tradotta automaticamente.
La descrizione viene visualizzata nella lingua originale.
iad France - Hakima Noel presents: Architect’s residence – 1970s elegance & exceptional potential Montpellier North – Sought-after and prestigious area In an environment where discretion, space, and quality of life are paramount, some properties stand out for their unique character and rare potential. This 1970s architect-designed home perfectly embodies this spirit: bold architecture, generou
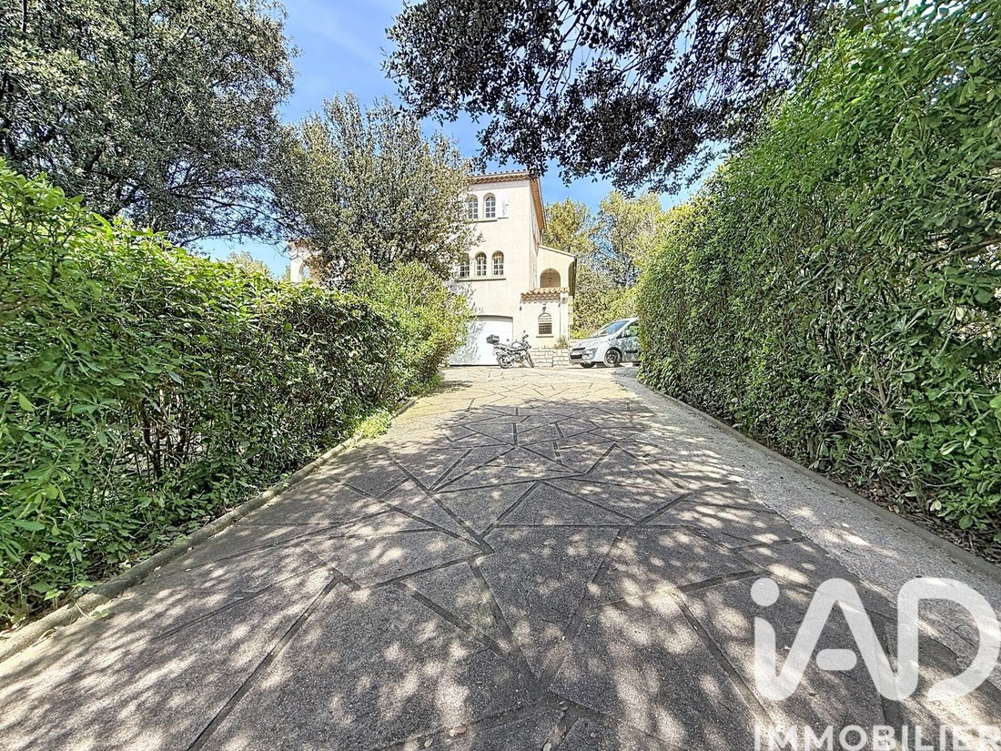
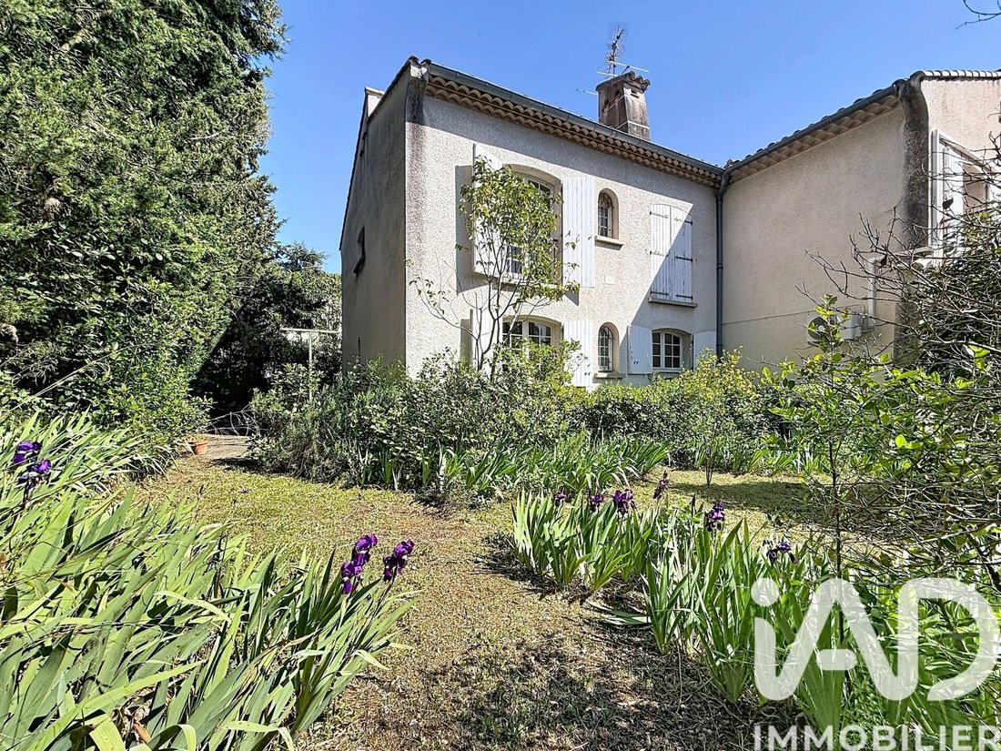
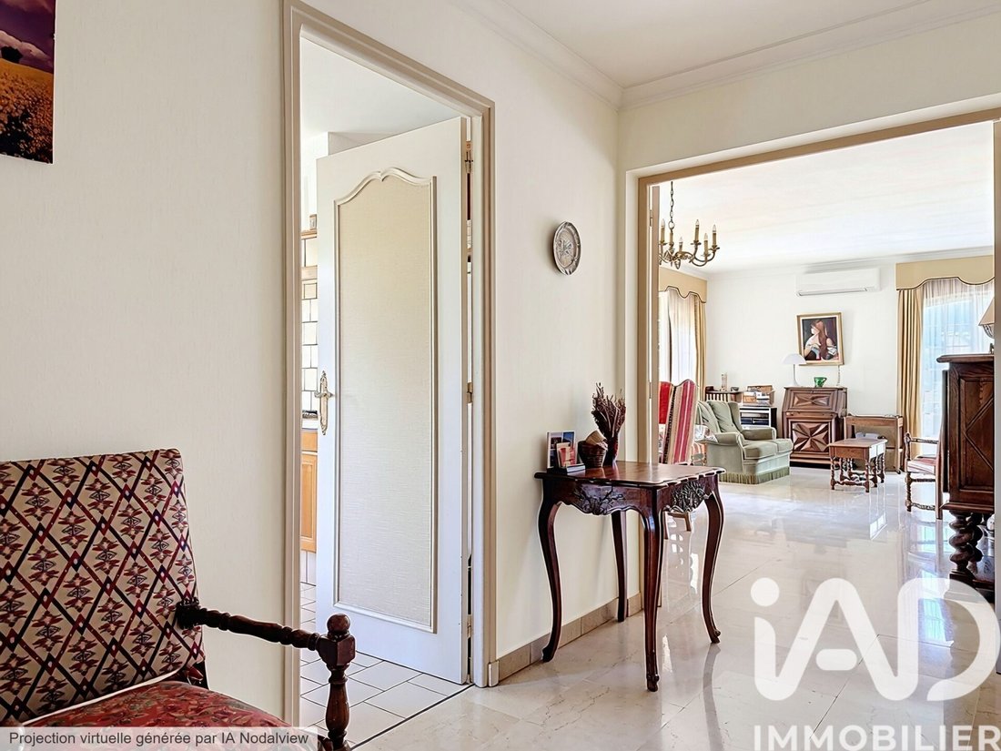
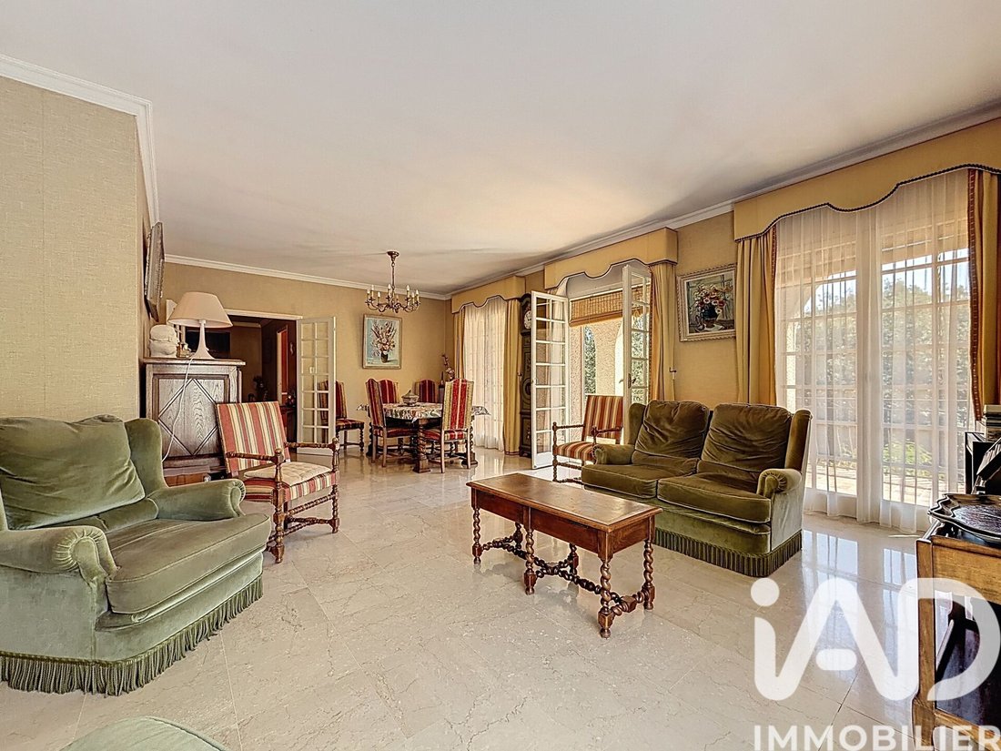
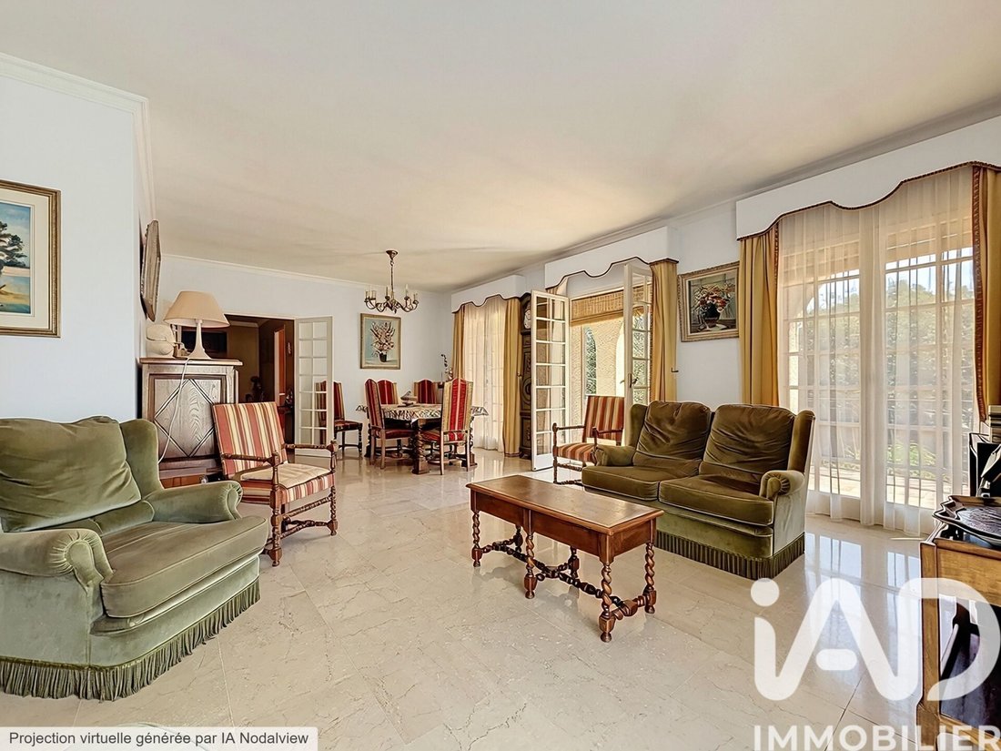
iad France - Hakima Noel presents: Architect’s residence – 1970s elegance & exceptional potential Montpellier North – Sought-after and prestigious area In an environment where discretion, space, and quality of life are paramount, some properties stand out for their unique character and rare potential. This 1970s architect-designed home perfectly embodies this spirit: bold architecture, generous volumes, and abundant natural light, providing an ideal foundation for a prestigious residence to reinvent. A strategic and privileged location: Located in a highly sought-after residential area in northern Montpellier, the property enjoys a particularly appreciated living environment, combining tranquility with immediate access to essential infrastructure. Just minutes away are: - Montpellier’s faculties and universities - The University Hospital (CHU) and medical and hospital centers - Higher education institutions and research centers - Shops, public transport, and daily services An exceptional location blending intellectual dynamism and residential quality of life, set in a green and secure environment. The historic center of Montpellier is only a 15-minute drive away, offering a perfect balance between urban life and tranquility. Characterful architecture with solid features: Built on a beautiful wooded plot of 1,175 m² suitable for a pool, this property impresses with its volumes, sound structure, and transformation potential. It rests on solid technical foundations, including a ventilated crawl space and a concrete-structured roof in good condition, ensuring peace of mind and durability. The living areas feature marble tile flooring, adding a timeless touch of elegance, while French-style windows highlight the home’s architectural charm. Natural light is abundant throughout, enhancing every space and reinforcing the sense of openness. A flexible and rare layout: The house currently consists of two independent units: - A T4 apartment of approximately 104 m² on the ground floor - A T5 apartment of approximately 152 m² upstairs This configuration offers great freedom of use: - Unification to create an exceptional family residence - Or maintaining two distinct and autonomous spaces The two units are connected by an existing internal staircase, allowing total flexibility according to your plans. An ideal living space for discerning profiles: This property is especially suited for clients seeking a place that combines professional and personal life within a harmonious space. It is ideal for: liberal professions, freelancers, executives, or entrepreneurs. Offering the possibility to create a dedicated workspace while preserving a comfortable and intimate family environment. A home designed to balance professional performance and personal well-being. Remarkable outdoor prospects: A double garage completes the property, including a laundry area. The generous, wooded garden is a true green haven, offering the possibility to envision an exceptional landscaping project: pool, outdoor reception areas. An ideal setting to create a lifestyle focused on relaxation and conviviality. Technical information about the property: - Individual gas heating - Built on a ventilated crawl space - Concrete-structured roof in good condition - French-style windows A rare opportunity on the Montpellier market. This residence offers exceptional transformation potential, allowing the design of a unique home perfectly suited to the most demanding contemporary living standards. A confidential property with high potential, aimed at clients seeking much more than a house: a true life project. An address. An architecture. A vision. A home ready to be reinterpreted, enhanced, and rewritten. Agency fees payable by the seller. Energy performance information for this property: ENERGY class D with an index of 239 and CLIMATE class D with an index of 49. Information on risks to which this property is exposed, including the legal obligation for brush clearing, is available on the Géorisques website: [hidden information] This real estate listing was written under the editorial responsibility of Ms. Hakima Noel, independent real estate agent (without holding funds), commercial agent of SAS [hidden information] France registered with the RSAC of BEZIERS under number [hidden information], holder of the real estate canvassing card on behalf of the company [hidden information] France SAS.
Le informazioni sui rischi a cui è esposta questa proprietà sono disponibili sul sito web di Géorisques: https://www.georisques.gouv.fr/
Le informazioni sui rischi a cui è esposta questa proprietà sono disponibili sul sito web di Géorisques: https://www.georisques.gouv.fr/
-
Tipo di proprietà
Casa
-
Piani
3
-
Anno di costruzione
1968
-
Prezzo/piede²
$313
-
Emissioni
D
-
Consumo
D
Esplora la zona
Hôpitaux-Facultés, Montpellier, Francia
Visualizza su Google Maps
Prezzo per sqft
Basso
Alto
Iscritto da 3 anni
Hai chiesto informazioni su questa proprietà
L'agente La contatterà al più presto
Pubblicato da
11297
Annunci
2023
Iscritto
Prenota una visita con the agent
Scegli una data e indica se preferisci un tour virtuale o di persona con l’agente.
Data preferita
Tipo di tour
Ultimo aggiornamento
Luglio 30
Prima pubblicazione
Aprile 18
Riferimento annuncio
1991473
Proprietà simili nelle vicinanze
Nuovi annunci a Hôpitaux-Facultés

Esplora più immobili in vendita
tipi di proprietà Hôpitaux-Facultés, Montpellier, Francia
Hôpitaux-Facultés, Montpellier, Francia ricerche popolari
- Proprietà immobiliari con Terrazza a Hôpitaux-Facultés, Montpellier, Francia
- Proprietà immobiliari con Bar a Hôpitaux-Facultés, Montpellier, Francia
- Proprietà immobiliari con Ufficio a Hôpitaux-Facultés, Montpellier, Francia
- Proprietà immobiliari con Ascensore a Hôpitaux-Facultés, Montpellier, Francia
- Proprietà immobiliari con Giardino a Hôpitaux-Facultés, Montpellier, Francia
- Proprietà immobiliari Privacy a Hôpitaux-Facultés, Montpellier, Francia
- Proprietà immobiliari Investimento immobiliare a Hôpitaux-Facultés, Montpellier, Francia
- Proprietà immobiliari Moderno a Hôpitaux-Facultés, Montpellier, Francia
- Proprietà immobiliari con Centro Fitness / Palestra a Hôpitaux-Facultés, Montpellier, Francia
- Proprietà immobiliari con Aria condizionata a Hôpitaux-Facultés, Montpellier, Francia
- Proprietà immobiliari con Cantina a Hôpitaux-Facultés, Montpellier, Francia
- Proprietà immobiliari con Idromassaggio a Hôpitaux-Facultés, Montpellier, Francia
- Proprietà immobiliari con Camino a Hôpitaux-Facultés, Montpellier, Francia
- Proprietà immobiliari con Piscina a Hôpitaux-Facultés, Montpellier, Francia
- Proprietà immobiliari con Garage a Hôpitaux-Facultés, Montpellier, Francia
- Proprietà immobiliari con Balcone a Hôpitaux-Facultés, Montpellier, Francia
- Proprietà immobiliari con Campo da tennis a Hôpitaux-Facultés, Montpellier, Francia
- Proprietà immobiliari con Cucina aperta a Hôpitaux-Facultés, Montpellier, Francia
- Proprietà immobiliari Rinnovato a Hôpitaux-Facultés, Montpellier, Francia
Guide e storie correlate
La fiducia dei migliori broker del mondo
Gli agenti dietro le proprietà più straordinarie del mondo pubblicano su JamesEdition.
- Annunci di Sotheby's, Christie's, BARNES ed Engel & Völkers
- Ogni annuncio è verificato prima della pubblicazione
- Si metta in contatto diretto con agenti verificati
Continuando, accetta i nostri Termini e la nostra Informativa sulla privacy.