
$5,210,569
Due Ville Contemporanee
- 11 Camere
- 12 Bagni
- 8,073 Sqft
-
5
Visualizzazioni degli ultimi 30 giorni
- 9
Informazioni sulla proprietà
La descrizione è stata tradotta automaticamente.
La descrizione viene visualizzata nella lingua originale.
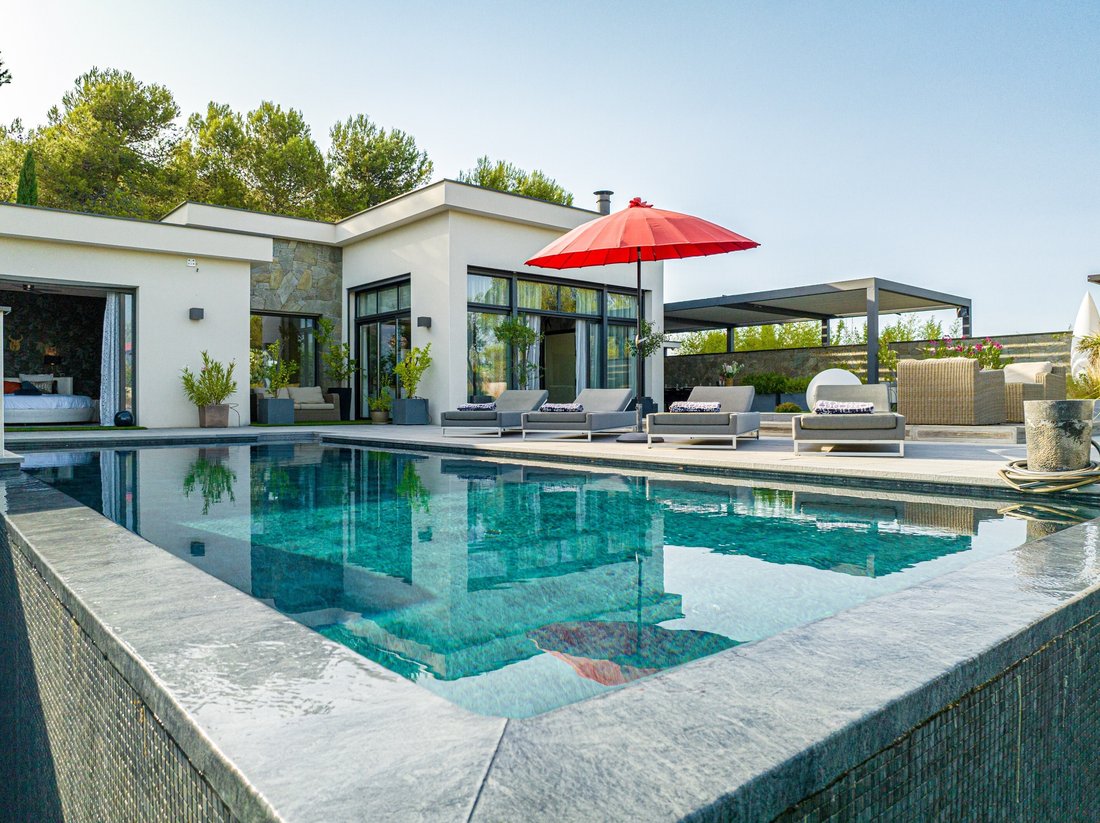
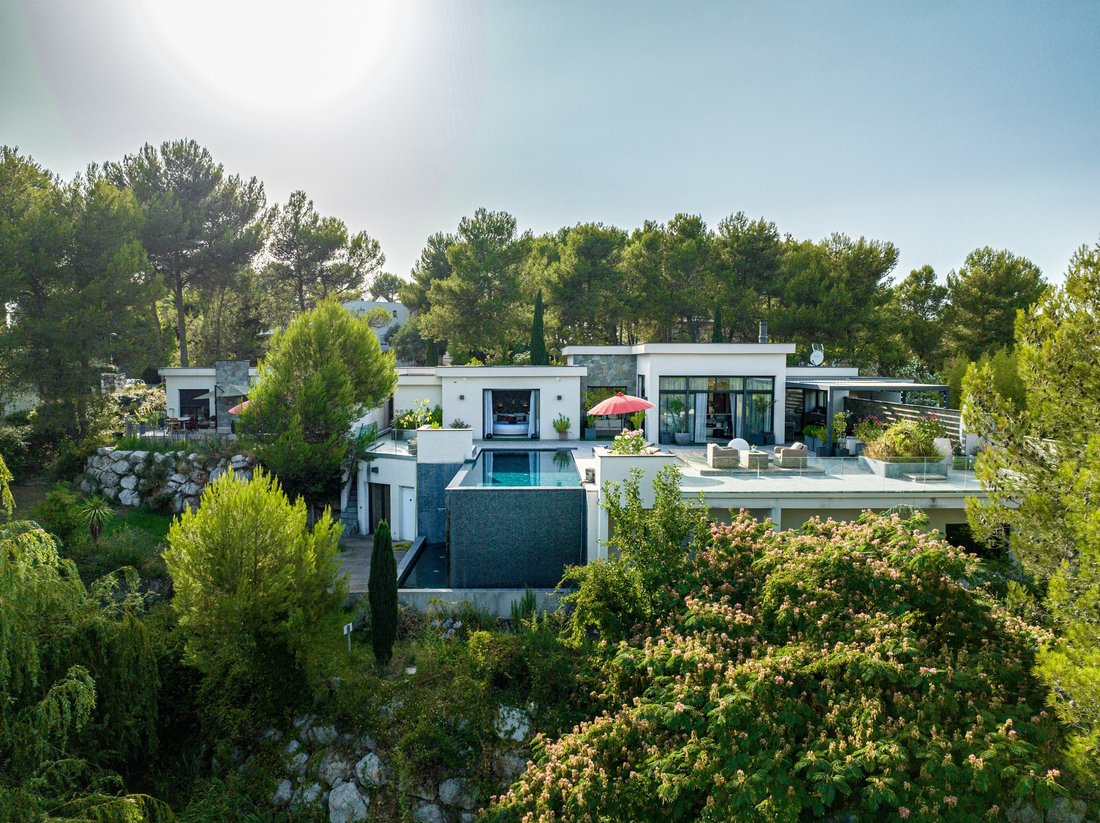
Questa struttura contemporanea costruita nel 2012 si trova in cima a un terreno paesaggistico di 3.035 m² e offre un’architettura audace, volumi eccezionali e una vista ininterrotta sul mare.
La villa principale, disposta su due piani, presenta un drammatico ingresso, due salotti doppi, un’elegante cucina aperta, una splendida master suite, altre due suite e una camera da letto. La terraz
La villa principale, disposta su due piani, presenta un drammatico ingresso, due salotti doppi, un’elegante cucina aperta, una splendida master suite, altre due suite e una camera da letto. La terraz
This contemporary property built in 2012 sits atop a 3,035 m² landscaped plot, offering bold architecture, exceptional volumes, and an uninterrupted view to the sea.
The main villa, spread over two floors, features a dramatic entrance hall, twin living rooms, an elegant open kitchen, a stunning master suite, two more suites, and a bedroom. The 260 m² terrace with infinity pool seamlessly
The main villa, spread over two floors, features a dramatic entrance hall, twin living rooms, an elegant open kitchen, a stunning master suite, two more suites, and a bedroom. The 260 m² terrace with infinity pool seamlessly
Questa struttura contemporanea costruita nel 2012 si trova in cima a un terreno paesaggistico di 3.035 m² e offre un’architettura audace, volumi eccezionali e una vista ininterrotta sul mare.
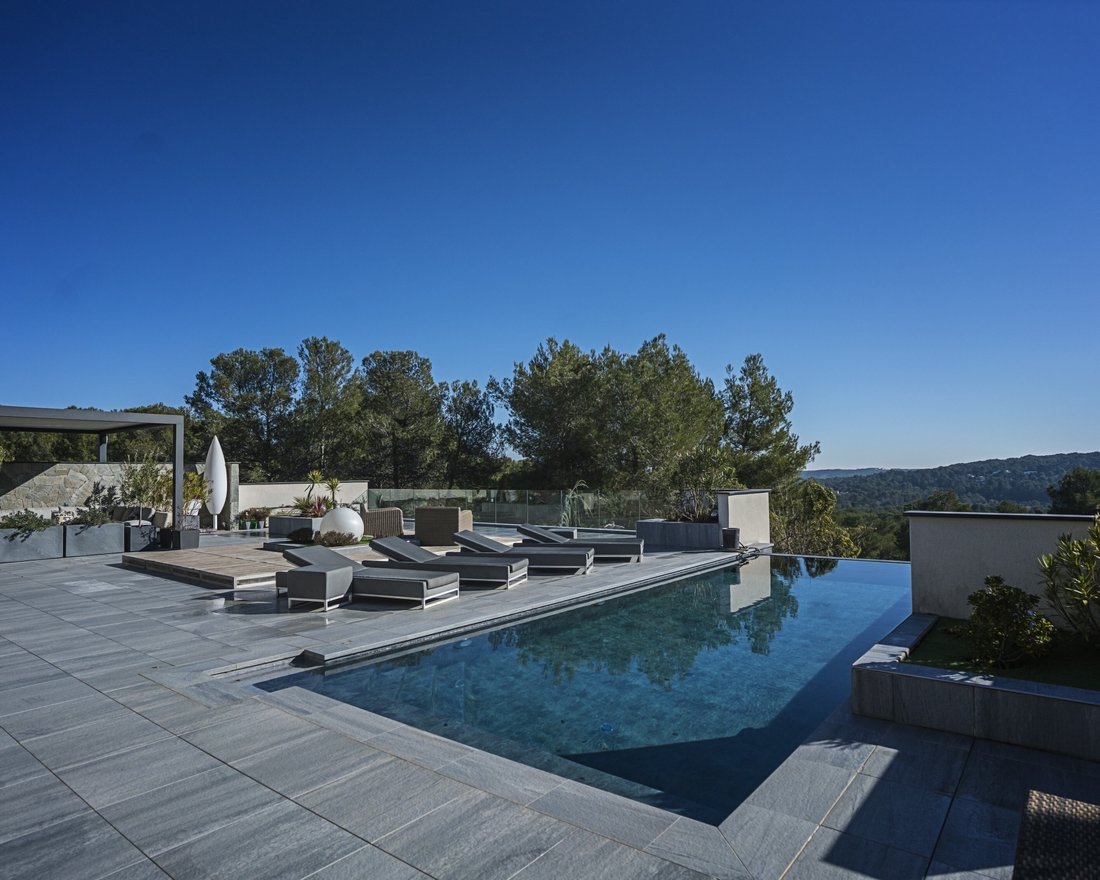

La villa principale, disposta su due piani, presenta un drammatico ingresso, due salotti doppi, un’elegante cucina aperta, una splendida master suite, altre due suite e una camera da letto. La terrazza di 260 m² con piscina a sfioro estende senza soluzione di continuità gli spazi interni.
Al piano inferiore: un’area benessere dedicata completa di piscina interna riscaldata, jacuzzi, hammam, palestra, un salotto tranquillo e una camera da letto. Sono inclusi anche: un appartamento T4 indipendente e un ampio garage.
La seconda villa, tutta su un unico livello, comprende una master suite, due camere da letto, una luminosa zona soggiorno, una cucina aperta che conduce a una terrazza con vasca idromassaggio e un garage privato.
Una proprietà in cui design, spazio e luce sono perfettamente in sintonia.
Le informazioni sui rischi a cui è esposta questa proprietà sono disponibili sul sito web di Géorisques: https://www.georisques.gouv.fr/
La villa principale, disposta su due piani, presenta un drammatico ingresso, due salotti doppi, un’elegante cucina aperta, una splendida master suite, altre due suite e una camera da letto. La terrazza di 260 m² con piscina a sfioro estende senza soluzione di continuità gli spazi interni.
Al piano inferiore: un’area benessere dedicata completa di piscina interna riscaldata, jacuzzi, hammam, palestra, un salotto tranquillo e una camera da letto. Sono inclusi anche: un appartamento T4 indipendente e un ampio garage.
La seconda villa, tutta su un unico livello, comprende una master suite, due camere da letto, una luminosa zona soggiorno, una cucina aperta che conduce a una terrazza con vasca idromassaggio e un garage privato.
Una proprietà in cui design, spazio e luce sono perfettamente in sintonia.
Le informazioni sui rischi a cui è esposta questa proprietà sono disponibili sul sito web di Géorisques: https://www.georisques.gouv.fr/
This contemporary property built in 2012 sits atop a 3,035 m² landscaped plot, offering bold architecture, exceptional volumes, and an uninterrupted view to the sea.
The main villa, spread over two floors, features a dramatic entrance hall, twin living rooms, an elegant open kitchen, a stunning master suite, two more suites, and a bedroom. The 260 m² terrace with infinity pool seamlessly extends the interior spaces.
On the lower level: a dedicated wellness area complete with a heated indoor pool, jacuzzi, hammam, gym, a serene lounge, and a bedroom. Also included: an independent T4 apartment and a large garage.
The second villa, all on one level, includes a master suite, two bedrooms, a bright living area, an open kitchen leading to a terrace with jacuzzi, and its own garage.
A property where design, space, and light are perfectly in tune.
Le informazioni sui rischi a cui è esposta questa proprietà sono disponibili sul sito web di Géorisques: https://www.georisques.gouv.fr/
The main villa, spread over two floors, features a dramatic entrance hall, twin living rooms, an elegant open kitchen, a stunning master suite, two more suites, and a bedroom. The 260 m² terrace with infinity pool seamlessly extends the interior spaces.
On the lower level: a dedicated wellness area complete with a heated indoor pool, jacuzzi, hammam, gym, a serene lounge, and a bedroom. Also included: an independent T4 apartment and a large garage.
The second villa, all on one level, includes a master suite, two bedrooms, a bright living area, an open kitchen leading to a terrace with jacuzzi, and its own garage.
A property where design, space, and light are perfectly in tune.
Le informazioni sui rischi a cui è esposta questa proprietà sono disponibili sul sito web di Géorisques: https://www.georisques.gouv.fr/
-
Tipo di proprietà
Casa
-
Anno di costruzione
2012
-
Prezzo/piede²
$645
Caratteristiche
- Piscina
- Terrazza
- Garage
- Camino
- Piscina coperta
- Focolare
- Sauna
- Idromassaggio
- Cucina aperta
Esplora la zona
MONTPELLIER, K 34000, Occitania, Francia
Visualizza su Google Maps
Prezzo per sqft
Basso
Alto
Iscritto da 11 anni
Hai chiesto informazioni su questa proprietà
L'agente La contatterà al più presto
Pubblicato da
6
Annunci
2026
Iscritto
Prenota una visita con Jérôme Menardo
Scegli una data e indica se preferisci un tour virtuale o di persona con l’agente.
Data preferita
Tipo di tour

Montpellier Sotheby's International Realty
3 Rue Foch, 34000, Montpellier, Hérault, France
Visualizza profilo agenzia
Montpellier is today one of Southern Europe’s most dynamic destinations,
offering a rare blend of heritage, con
offering a rare blend of heritage, con
Montpellier is today one of Southern Europe’s most dynamic destinations,
offering a rare blend of heritage, contemporary architecture, an unspoiled
Mediterranean coastline, an exceptional hinterland and an unparalleled
lifestyle. At the heart of this remarkable region, Montpellier Sotheby’s
International Realty represents discerning French and international clients in
the acquisition and sale of exceptional properties.
Under the leadership of Jérôme Ménardo, our office combines in-depth local
market expertise with the global reach of Sotheby’s International Realty®. From
prestigious city residences and contemporary waterfront villas to historic
estates and renowned vineyard properties, we provide a bespoke service founded
on discretion, excellence and trust.
offering a rare blend of heritage, contemporary architecture, an unspoiled
Mediterranean coastline, an exceptional hinterland and an unparalleled
lifestyle. At the heart of this remarkable region, Montpellier Sotheby’s
International Realty represents discerning French and international clients in
the acquisition and sale of exceptional properties.
Under the leadership of Jérôme Ménardo, our office combines in-depth local
market expertise with the global reach of Sotheby’s International Realty®. From
prestigious city residences and contemporary waterfront villas to historic
estates and renowned vineyard properties, we provide a bespoke service founded
on discretion, excellence and trust.
Ultimo aggiornamento
Luglio 9
Prima pubblicazione
Nov 23, 2024
Link annuncio
Riferimento annuncio
K89NMK
Proprietà simili nelle vicinanze
Nuovi annunci a Montpellier

Esplora più immobili in vendita
tipi di proprietà Montpellier, Occitania, Francia
- Appartamenti in vendita in Montpellier, Occitania, Francia
- Case in vendita in Montpellier, Occitania, Francia
- Ville in vendita in Montpellier, Occitania, Francia
- Terreno in vendita in Montpellier, Occitania, Francia
- Tenute agricole in vendita in Montpellier, Occitania, Francia
- Case in vendita in Montpellier, Occitania, Francia
- Castelli in vendita in Montpellier, Occitania, Francia
- Castelli in vendita in Montpellier, Occitania, Francia
Montpellier, Occitania, Francia ricerche popolari
- Proprietà immobiliari Vista mare a Montpellier, Occitania, Francia
- Proprietà immobiliari Vista sul fiume a Montpellier, Occitania, Francia
- Proprietà immobiliari con Giardino a Montpellier, Occitania, Francia
- Proprietà immobiliari Duplex a Montpellier, Occitania, Francia
- Proprietà immobiliari Comunità recintata a Montpellier, Occitania, Francia
- Proprietà immobiliari Lungomare a Montpellier, Occitania, Francia
- Proprietà immobiliari Collina a Montpellier, Occitania, Francia
- Proprietà immobiliari Moderno a Montpellier, Occitania, Francia
- Proprietà immobiliari Equestre a Montpellier, Occitania, Francia
- Proprietà immobiliari Nuove costruzioni a Montpellier, Occitania, Francia
- Proprietà immobiliari con Bagno turco a Montpellier, Occitania, Francia
- Proprietà immobiliari con Libreria a Montpellier, Occitania, Francia
- Proprietà immobiliari con Piscina a Montpellier, Occitania, Francia
- Proprietà immobiliari con Garage a Montpellier, Occitania, Francia
- Proprietà immobiliari con Eliporto a Montpellier, Occitania, Francia
- Proprietà immobiliari con Vigneto / Azienda vinicola a Montpellier, Occitania, Francia
- Proprietà immobiliari Residenza a Montpellier, Occitania, Francia
- Proprietà immobiliari Rinnovato a Montpellier, Occitania, Francia
- Proprietà immobiliari Vista sull'oceano a Montpellier, Occitania, Francia
Montpellier, Occitania, Francia Quartieri
- Case in vendita in Centre Historique, Montpellier, Francia
- Case in vendita in Port Marianne, Montpellier, Francia
- Case in vendita in Hôpitaux-Facultés, Montpellier, Francia
- Case in vendita in Estanove, Montpellier, Francia
- Case in vendita in Aiguelongue, Montpellier, Francia
- Case in vendita in Gambetta, Montpellier, Francia
- Case in vendita in Aiguerelles, Montpellier, Francia
- Case in vendita in Beaux Arts, Montpellier, Francia
- Case in vendita in Stazioni, Montpellier, Francia
- Case in vendita in Antigone, Montpellier, Francia
- Case in vendita in La Martelle, Montpellier, Francia
- Case in vendita in Croix d'Argent, Montpellier, Francia
- Case in vendita in Lemasson, Montpellier, Francia
- Case in vendita in San Martino, Montpellier, Francia
- Case in vendita in Alco
- Case in vendita in Les Hautes de Massane
- Case in vendita in Mosson
- Case in vendita in Pas du Loup
Guide e storie correlate
La fiducia dei migliori broker del mondo
Gli agenti dietro le proprietà più straordinarie del mondo pubblicano su JamesEdition.
- Annunci di Sotheby's, Christie's, BARNES ed Engel & Völkers
- Ogni annuncio è verificato prima della pubblicazione
- Si metta in contatto diretto con agenti verificati
Continuando, accetta i nostri Termini e la nostra Informativa sulla privacy.