$1,448,220
Vendita DI Villa Progettata Dall'architetto Montpellier, 220 M² 5 Camere 1.295.000€ Con Piscina
- 4 Camere
- 2,369 Sqft
- 21,797 Sqft lot
- Aggiornato: Agosto 28
- 1
Informazioni sulla proprietà
La descrizione è stata tradotta automaticamente.
La descrizione viene visualizzata nella lingua originale.
Montpellier North — PBI COLLECTION® Selection
In the north of Montpellier, at the foot of Pic Saint-Loup, the landscape opens onto preserved garrigue, rhythmically interspersed with vineyards and olive groves. THE ANCHORAGE
Between the undergrowth of the pine forests and the silvery shade of the olive trees, the landscape composes a mineral and vegetative decor with a singular presence. Fr
In the north of Montpellier, at the foot of Pic Saint-Loup, the landscape opens onto preserved garrigue, rhythmically interspersed with vineyards and olive groves. THE ANCHORAGE
Between the undergrowth of the pine forests and the silvery shade of the olive trees, the landscape composes a mineral and vegetative decor with a singular presence. Fr
Montpellier North — PBI COLLECTION® Selection
In the north of Montpellier, at the foot of Pic Saint-Loup, the landscape opens onto preserved garrigue, rhythmically interspersed with vineyards and olive groves. THE ANCHORAGE
Between the undergrowth of the pine forests and the silvery shade of the olive trees, the landscape composes a mineral and vegetative decor with a singular presence. From its winemaking past, the municipality has retained its anchorage, transforming its rural heritage into a residential art of living where the proximity to Montpellier gives way to the tranquility of the places.
THE MEASURE OF THE LANDSCAPE
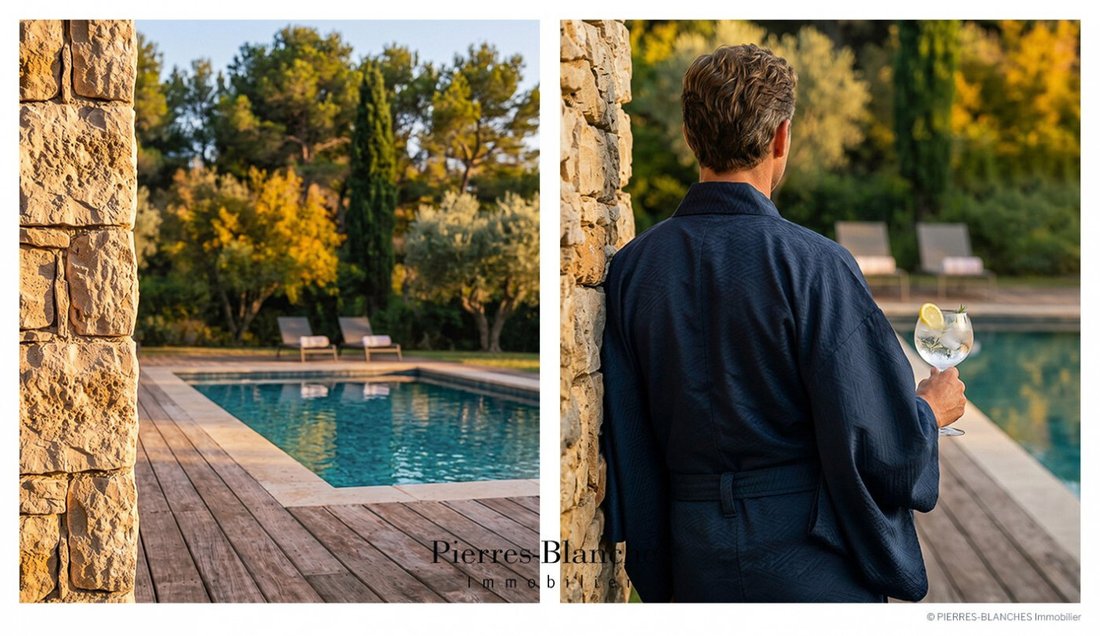
Located on the site of an old guard post that once monitored access routes to the relief, the property benefits from a dominant position on the foothills. The density of the surrounding pine forest ensures total intimacy and creates a natural filter against winds and direct solar inputs. Set on a landscaped plot of over 2,000 m², the property enjoys a calm environment and total privacy.
THE GEOMETRY OF VOLUMES
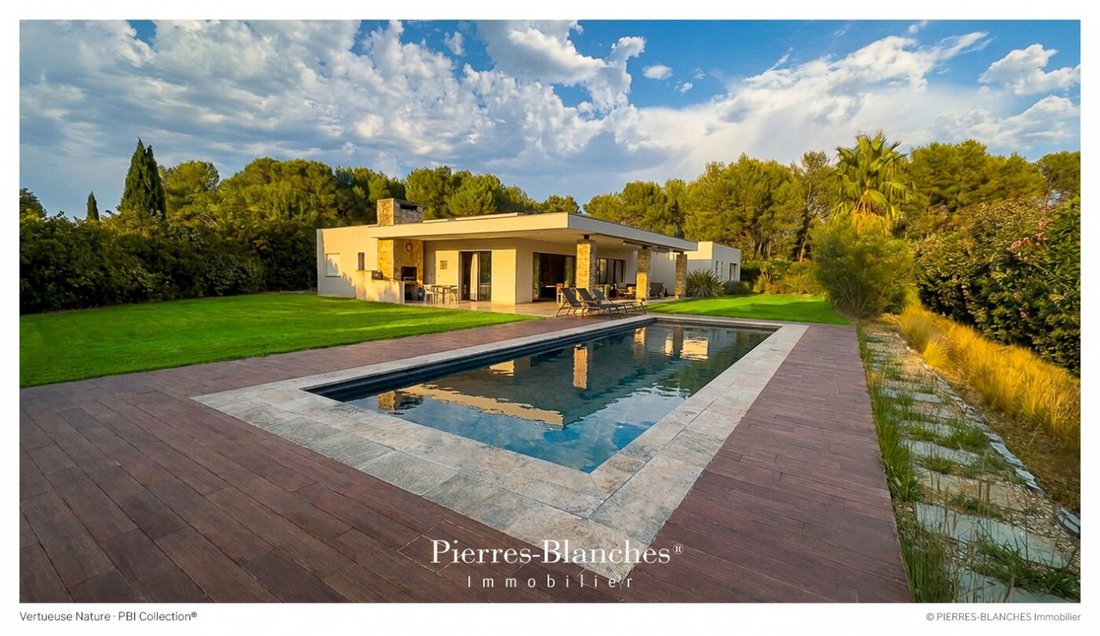
Signed by architect Philippe Arnihac, the villa asserts a contemporary design where the rigor of lines responds to the texture of materials. Stone structures the whole, erecting vertical columns that mark the rhythm of the facade and bring a mineral presence to the composition. Developed on one level over 220 m², the residence favors a fluid spatial continuity, designed to capture Mediterranean light. The full-height windows integrate into the structure to extend the reception areas outdoors. They open the perspective onto the covered terrace and frame the axis of the pool.
THE ART OF HOSPITALITY
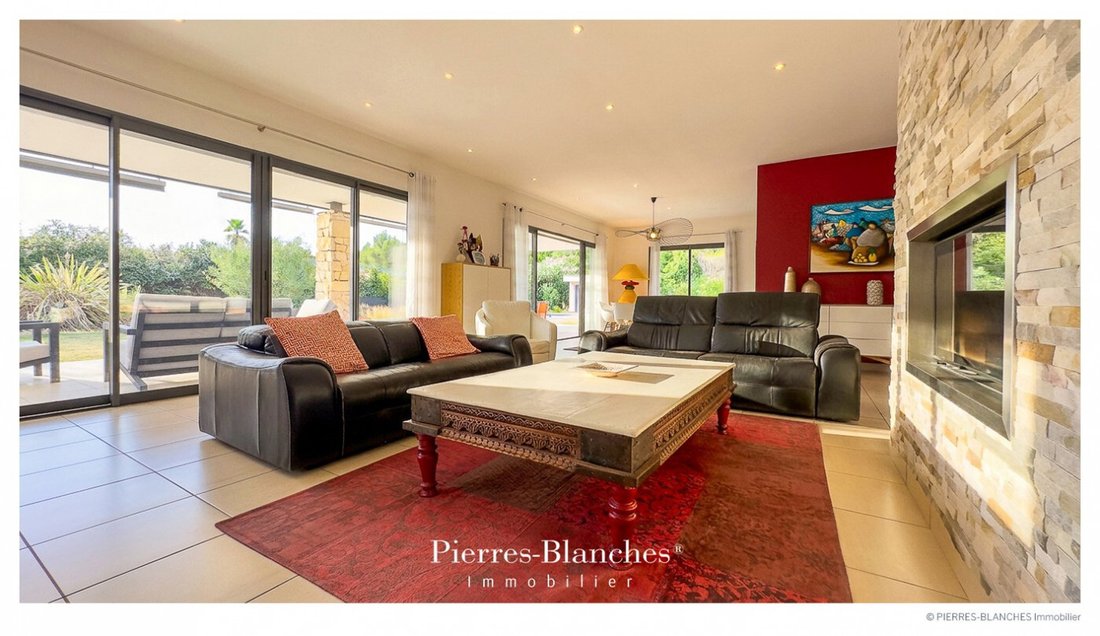
The reception area prioritizes generous proportions, spread over nearly 100 m², the living room is organized around an insert fireplace providing a warm focal point. In direct continuity, the kitchen is integrated into the main volume. Its design is based on rigorous geometry, where the purity of lines combines spatial readability with high functionality.
THE BARK OF DREAMS
Set back from the reception areas, the private sequence is articulated around a fluid and preserved distribution. Three generously proportioned bedrooms, equipped with integrated storage, share a spacious bathroom. The whole benefits from cross frames on the vegetation of the park. At a reserved distance, the master suite includes a custom dressing room with careful arrangements, ensuring the transition to a private bathroom with clean lines.
THE MERIDIANS OF THE PLACE
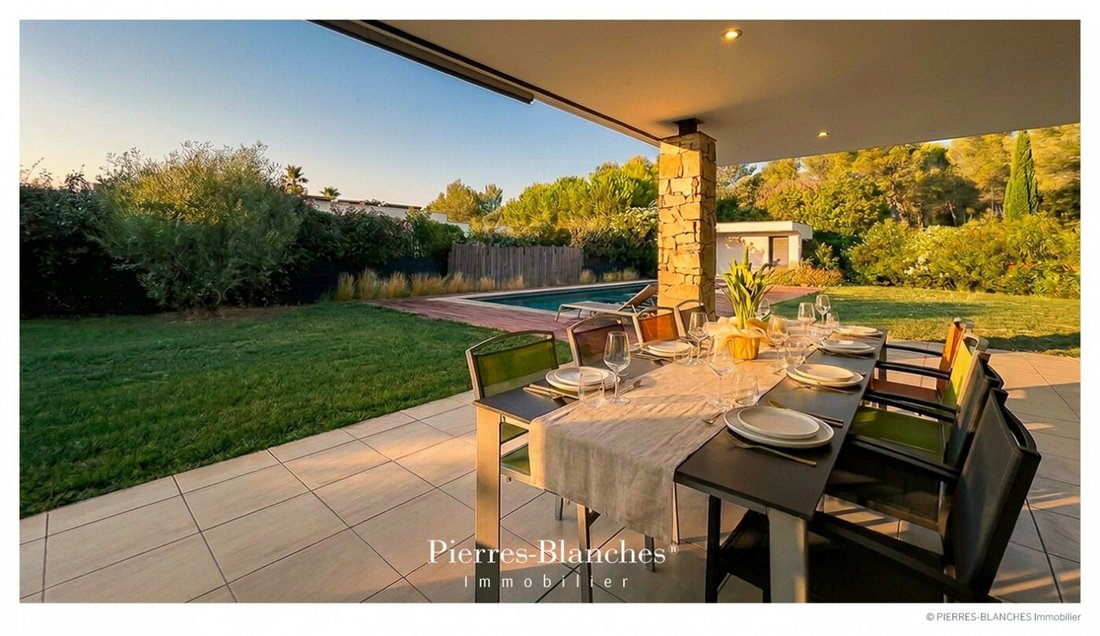
In direct continuation of the living spaces, the outdoor area is organized under the advance of the roof terrace. This covered gallery provides a shaded transition facing the 10-meter pool, whose water mirror captures the light and reflections of the park. The mineral treatment of the ground stretches to the edges of the kitchen, drawing an outdoor platform dedicated to summer receptions. At the edge, the landscaping integrates into the original site, a vegetal framework composed of centenary pines and local species, opening onto the preserved perspective of the garrigue.
VECTORS OF COMFORT
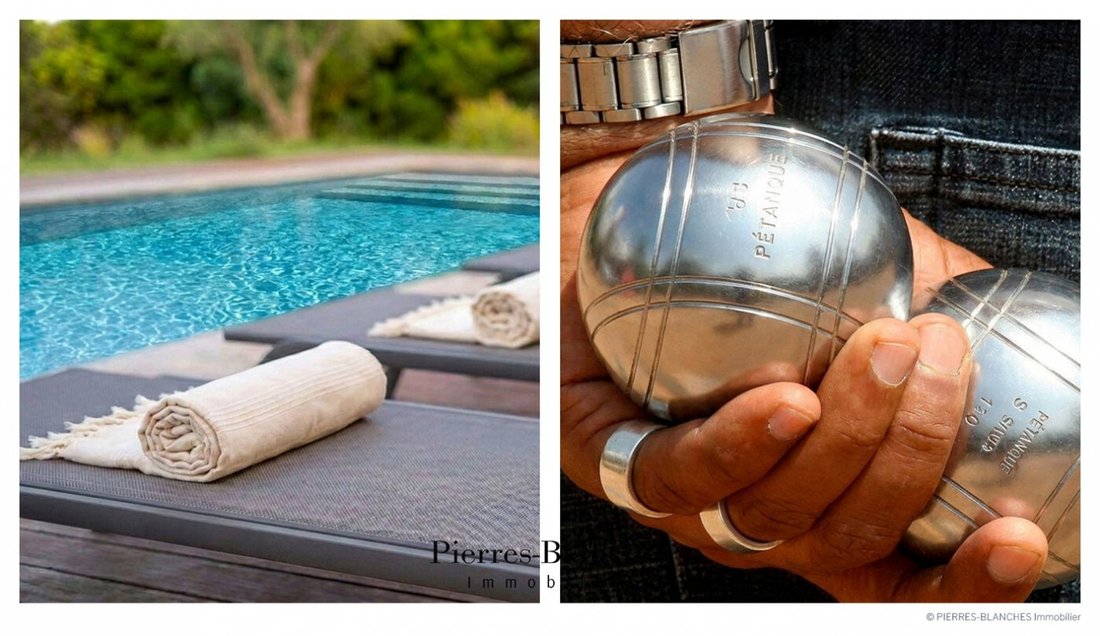
The Craftsmanship – The project relies on demanding materiality, where each texture has been rigorously sourced. The Amenities – Water softener · Osmosis system · Geothermal heating system · Air conditioning · Alarm · Automatic watering · Rainwater recovery tank · Composter · Garage with storage mezzanine · Carport · Charging station · Petanque court. The Address – Shops, schools, ten minutes by car. Place de la Comédie, twenty minutes.
—
From the treatment of finishes to the readability of volumes, the property is perfectly in harmony with its natural setting. A defined living space, where the demand for design is associated with the durability of materials.
PIERRES-BLANCHES®
Private presentation by appointment
[hidden information]
Chrystèle Guigui [hidden information]
Consultant Commercial Agent, RSAC Montpellier [hidden information]
© PIERRES-BLANCHES®, 2026. All rights reserved.
Le informazioni sui rischi a cui è esposta questa proprietà sono disponibili sul sito web di Géorisques: https://www.georisques.gouv.fr/
In the north of Montpellier, at the foot of Pic Saint-Loup, the landscape opens onto preserved garrigue, rhythmically interspersed with vineyards and olive groves. THE ANCHORAGE
Between the undergrowth of the pine forests and the silvery shade of the olive trees, the landscape composes a mineral and vegetative decor with a singular presence. From its winemaking past, the municipality has retained its anchorage, transforming its rural heritage into a residential art of living where the proximity to Montpellier gives way to the tranquility of the places.
THE MEASURE OF THE LANDSCAPE
Located on the site of an old guard post that once monitored access routes to the relief, the property benefits from a dominant position on the foothills. The density of the surrounding pine forest ensures total intimacy and creates a natural filter against winds and direct solar inputs. Set on a landscaped plot of over 2,000 m², the property enjoys a calm environment and total privacy.
THE GEOMETRY OF VOLUMES
Signed by architect Philippe Arnihac, the villa asserts a contemporary design where the rigor of lines responds to the texture of materials. Stone structures the whole, erecting vertical columns that mark the rhythm of the facade and bring a mineral presence to the composition. Developed on one level over 220 m², the residence favors a fluid spatial continuity, designed to capture Mediterranean light. The full-height windows integrate into the structure to extend the reception areas outdoors. They open the perspective onto the covered terrace and frame the axis of the pool.
THE ART OF HOSPITALITY
The reception area prioritizes generous proportions, spread over nearly 100 m², the living room is organized around an insert fireplace providing a warm focal point. In direct continuity, the kitchen is integrated into the main volume. Its design is based on rigorous geometry, where the purity of lines combines spatial readability with high functionality.
THE BARK OF DREAMS
Set back from the reception areas, the private sequence is articulated around a fluid and preserved distribution. Three generously proportioned bedrooms, equipped with integrated storage, share a spacious bathroom. The whole benefits from cross frames on the vegetation of the park. At a reserved distance, the master suite includes a custom dressing room with careful arrangements, ensuring the transition to a private bathroom with clean lines.
THE MERIDIANS OF THE PLACE
In direct continuation of the living spaces, the outdoor area is organized under the advance of the roof terrace. This covered gallery provides a shaded transition facing the 10-meter pool, whose water mirror captures the light and reflections of the park. The mineral treatment of the ground stretches to the edges of the kitchen, drawing an outdoor platform dedicated to summer receptions. At the edge, the landscaping integrates into the original site, a vegetal framework composed of centenary pines and local species, opening onto the preserved perspective of the garrigue.
VECTORS OF COMFORT
The Craftsmanship – The project relies on demanding materiality, where each texture has been rigorously sourced. The Amenities – Water softener · Osmosis system · Geothermal heating system · Air conditioning · Alarm · Automatic watering · Rainwater recovery tank · Composter · Garage with storage mezzanine · Carport · Charging station · Petanque court. The Address – Shops, schools, ten minutes by car. Place de la Comédie, twenty minutes.
—
From the treatment of finishes to the readability of volumes, the property is perfectly in harmony with its natural setting. A defined living space, where the demand for design is associated with the durability of materials.
PIERRES-BLANCHES®
Private presentation by appointment
[hidden information]
Chrystèle Guigui [hidden information]
Consultant Commercial Agent, RSAC Montpellier [hidden information]
© PIERRES-BLANCHES®, 2026. All rights reserved.
Le informazioni sui rischi a cui è esposta questa proprietà sono disponibili sul sito web di Géorisques: https://www.georisques.gouv.fr/
-
Tipo di proprietà
Villa
-
Prezzo/piede²
$611
Caratteristiche
Esplora la zona
Centre Historique, Montpellier, Francia
Visualizza su Google Maps
Prezzo per sqft
Basso
Alto
Iscritto da 1 anno
Hai chiesto informazioni su questa proprietà
L'agente La contatterà al più presto
Pubblicato da
107
Annunci
2025
Iscritto
Prenota una visita con the agent
Scegli una data e indica se preferisci un tour virtuale o di persona con l’agente.
Data preferita
Tipo di tour
Ultimo aggiornamento
Agosto 28
Prima pubblicazione
Agosto 22
Riferimento annuncio
345051958
Tutte le informazioni sugli immobili sono mostrate sulla base dei dati più accurati a nostra disposizione al momento della pubblicazione. I dettagli su come raccogliamo e verifichiamo questi dati sono disponibili nella sezione 5 dei nostri Termini e Condizioni.
Proprietà simili nelle vicinanze
Nuovi annunci a Centre Historique

Esplora più immobili in vendita
tipi di proprietà Centre Historique, Montpellier, Francia
- Appartamenti in vendita in Centre Historique, Montpellier, Francia
- Case in vendita in Centre Historique, Montpellier, Francia
- Ville in vendita in Centre Historique, Montpellier, Francia
- Proprietà in vendita in Centre Historique, Montpellier, Francia
- Attici in vendita in Centre Historique, Montpellier, Francia
- Case di campagna in vendita in Centre Historique, Montpellier, Francia
- Terreno in vendita in Centre Historique, Montpellier, Francia
- Castelli in vendita in Centre Historique, Montpellier, Francia
- Case in vendita in Centre Historique, Montpellier, Francia
- Tenute agricole in vendita in Centre Historique, Montpellier, Francia
Centre Historique, Montpellier, Francia ricerche popolari
- Proprietà immobiliari Vista panoramica / Scenica a Centre Historique, Montpellier, Francia
- Proprietà immobiliari Vista mare a Centre Historique, Montpellier, Francia
- Proprietà immobiliari con Terrazza a Centre Historique, Montpellier, Francia
- Proprietà immobiliari con Bar a Centre Historique, Montpellier, Francia
- Proprietà immobiliari con Sala giochi a Centre Historique, Montpellier, Francia
- Proprietà immobiliari con Ufficio a Centre Historique, Montpellier, Francia
- Proprietà immobiliari Vista sul fiume a Centre Historique, Montpellier, Francia
- Proprietà immobiliari con Ascensore a Centre Historique, Montpellier, Francia
- Proprietà immobiliari Vista Città a Centre Historique, Montpellier, Francia
- Proprietà immobiliari Vista sulle montagne a Centre Historique, Montpellier, Francia
- Proprietà immobiliari con Giardino a Centre Historique, Montpellier, Francia
- Proprietà immobiliari con Cucina esterna a Centre Historique, Montpellier, Francia
- Proprietà immobiliari Duplex a Centre Historique, Montpellier, Francia
- Proprietà immobiliari Costiera a Centre Historique, Montpellier, Francia
- Proprietà immobiliari Comunità recintata a Centre Historique, Montpellier, Francia
- Proprietà immobiliari Privacy a Centre Historique, Montpellier, Francia
- Proprietà immobiliari Collina a Centre Historique, Montpellier, Francia
- Proprietà immobiliari Investimento immobiliare a Centre Historique, Montpellier, Francia
- Proprietà immobiliari Moderno a Centre Historique, Montpellier, Francia
- Proprietà immobiliari Equestre a Centre Historique, Montpellier, Francia
- Proprietà immobiliari Nuove costruzioni a Centre Historique, Montpellier, Francia
- Proprietà immobiliari con Centro Fitness / Palestra a Centre Historique, Montpellier, Francia
- Proprietà immobiliari con Sauna a Centre Historique, Montpellier, Francia
- Proprietà immobiliari con Bagno turco a Centre Historique, Montpellier, Francia
- Proprietà immobiliari con Libreria a Centre Historique, Montpellier, Francia
- Proprietà immobiliari con Aria condizionata a Centre Historique, Montpellier, Francia
- Proprietà immobiliari con Cantina a Centre Historique, Montpellier, Francia
- Proprietà immobiliari con Idromassaggio a Centre Historique, Montpellier, Francia
- Proprietà immobiliari con Camino a Centre Historique, Montpellier, Francia
- Proprietà immobiliari con Piscina a Centre Historique, Montpellier, Francia
- Proprietà immobiliari con Garage a Centre Historique, Montpellier, Francia
- Proprietà immobiliari con Balcone a Centre Historique, Montpellier, Francia
- Proprietà immobiliari con Campo da tennis a Centre Historique, Montpellier, Francia
- Proprietà immobiliari con Eliporto a Centre Historique, Montpellier, Francia
- Proprietà immobiliari con Vigneto / Azienda vinicola a Centre Historique, Montpellier, Francia
- Proprietà immobiliari Residenza a Centre Historique, Montpellier, Francia
- Proprietà immobiliari con Cucina aperta a Centre Historique, Montpellier, Francia
- Proprietà immobiliari Rinnovato a Centre Historique, Montpellier, Francia
- Proprietà immobiliari con Cinema a Centre Historique, Montpellier, Francia
- Proprietà immobiliari Lungofiume a Centre Historique, Montpellier, Francia
- Proprietà immobiliari con Piscina coperta a Centre Historique, Montpellier, Francia
- Proprietà immobiliari Vista sull'acqua a Centre Historique, Montpellier, Francia
Guide e storie correlate
La fiducia dei migliori broker del mondo
Gli agenti dietro le proprietà più straordinarie del mondo pubblicano su JamesEdition.
- Annunci di Sotheby's, Christie's, BARNES ed Engel & Völkers
- Ogni annuncio è verificato prima della pubblicazione
- Si metta in contatto diretto con agenti verificati
Continuando, accetta i nostri Termini e la nostra Informativa sulla privacy.