$2,449,113
Montpellier (34000)
- 5 Camere
- 4,877 Sqft
- 27,987 Sqft lot
- Aggiornato: Oggi
Informazioni sulla proprietà
La descrizione è stata tradotta automaticamente.
La descrizione viene visualizzata nella lingua originale.
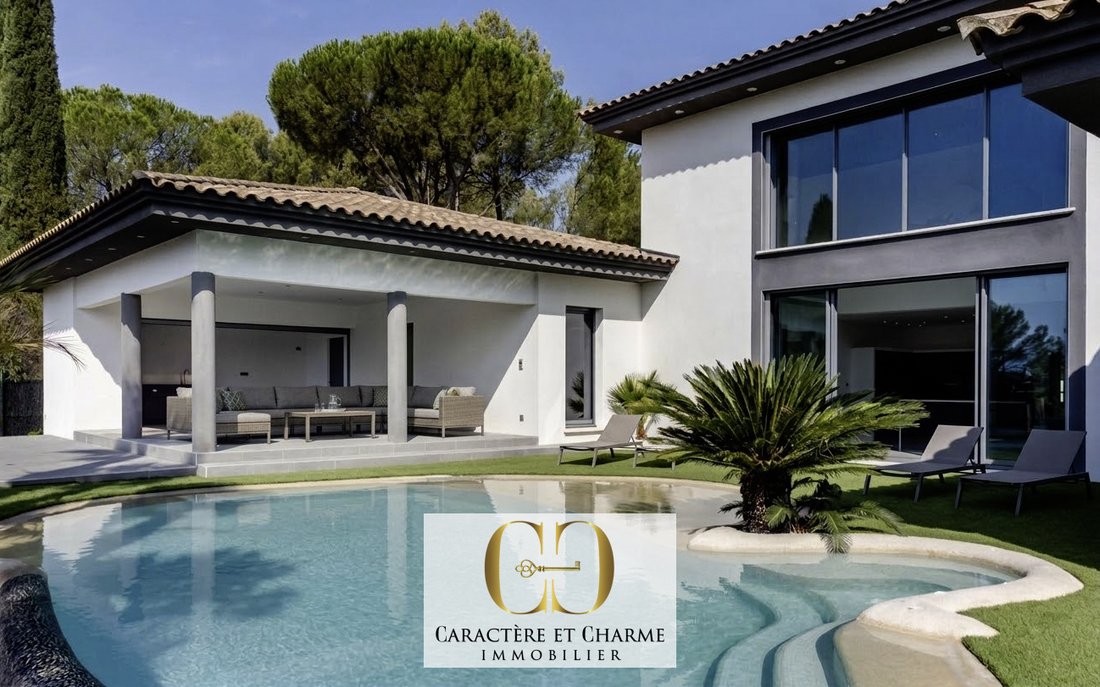
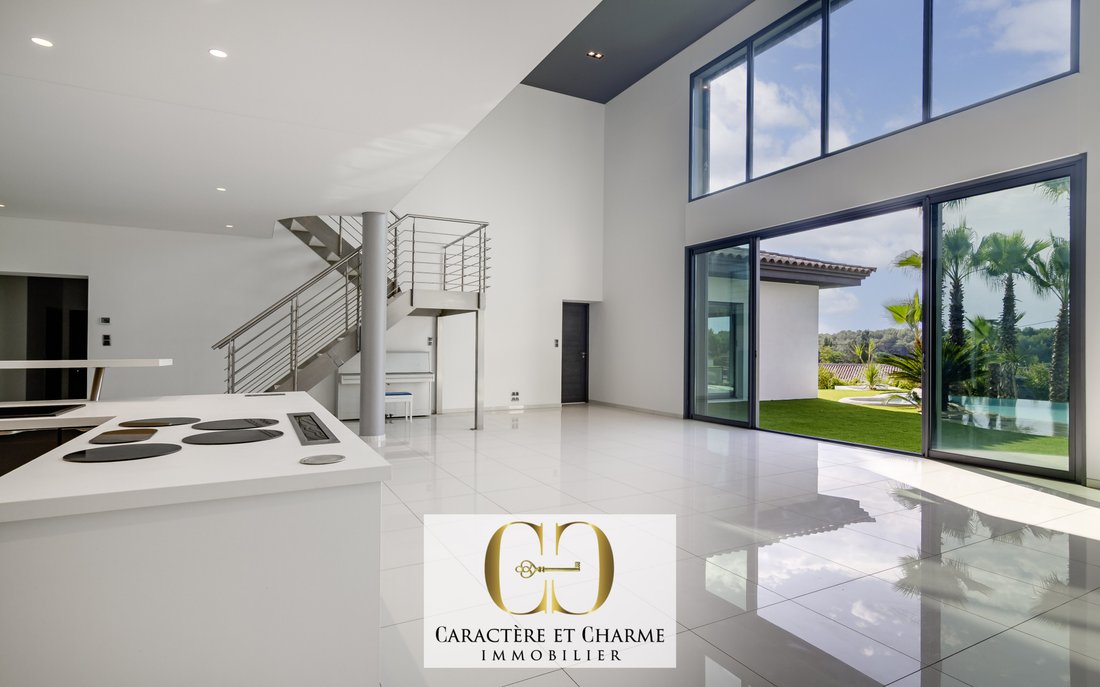
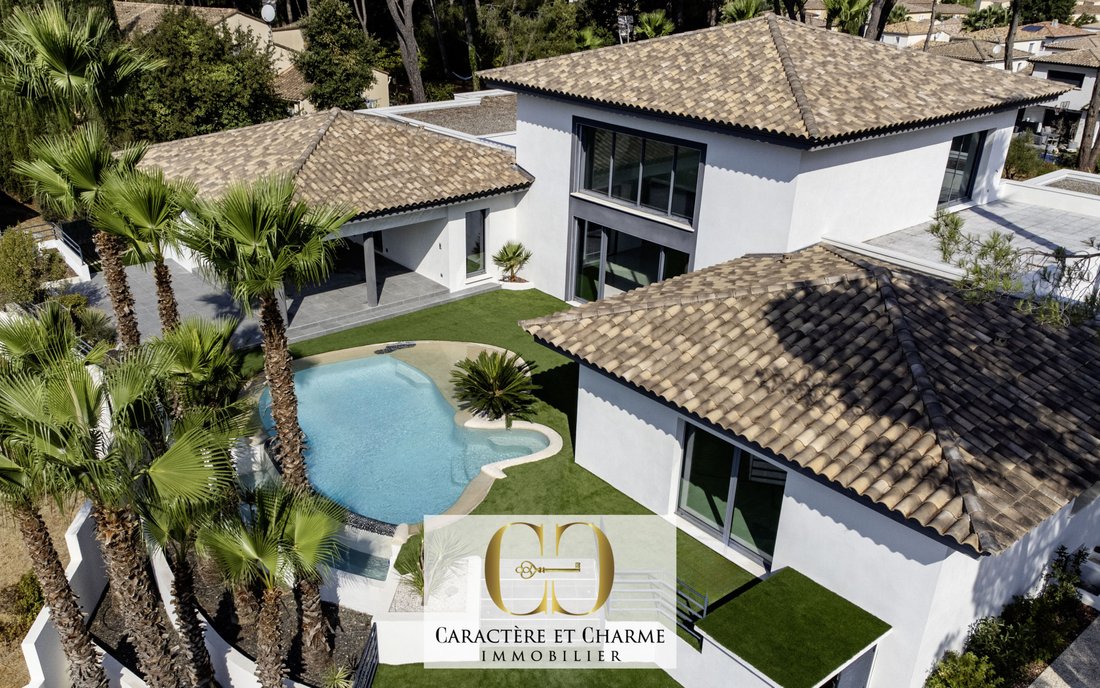
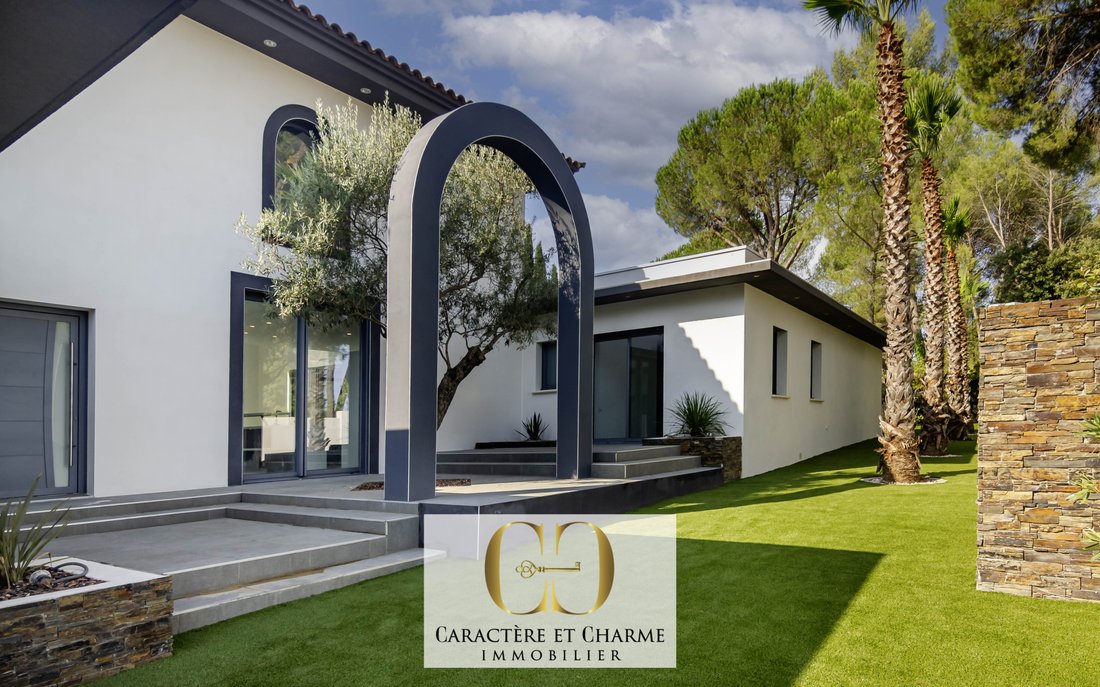
Clapiers, just a few minutes from northern Montpellier, in a sought-after residential environment, this contemporary property of 453 m² offers a rare living environment due to the scale of its volumes, the diversity of its spaces, and the emphasis placed on outdoor living. Built in 2011 on a plot of 2,600 m², the house was designed around a simple idea: to fully enjoy each space, balancing family
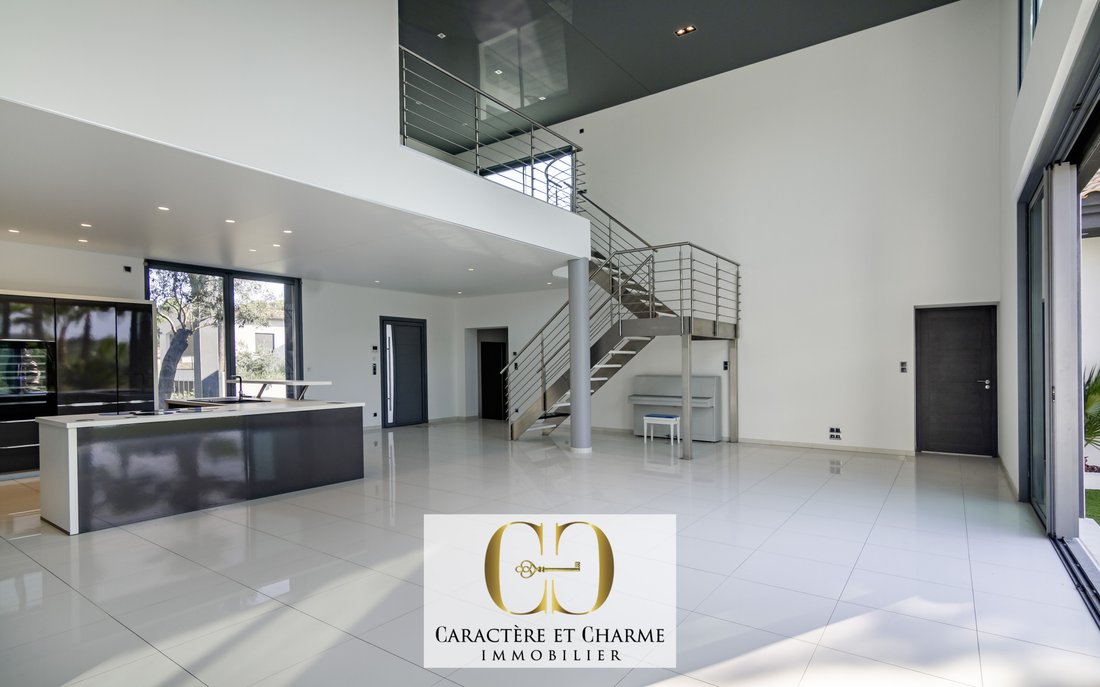
Clapiers, just a few minutes from northern Montpellier, in a sought-after residential environment, this contemporary property of 453 m² offers a rare living environment due to the scale of its volumes, the diversity of its spaces, and the emphasis placed on outdoor living. Built in 2011 on a plot of 2,600 m², the house was designed around a simple idea: to fully enjoy each space, balancing family comfort, entertaining, and more personal moments. From the entrance, the cathedral living room of 90 m² showcases the house’s full potential. The high ceilings, wide openings, and impressive bay windows, along with the south-facing terrace, naturally extend the room towards the garden and the heated lagoon pool. Light accompanies the different moments of the day, giving the spaces a true sense of breathing. In addition to the reception areas, the house offers five bedrooms. The master suite, approximately 83 m², includes a particularly spacious bedroom also opening to the outside, a double dressing room, a bathroom, and a pleasant wellness area with a spa. Three other bedrooms on the ground floor are organized as completely independent suites, offering volume and intimacy. Upstairs, a second bedroom with a dressing room and private shower room benefits from a large landing of approximately 30 m², which can also serve other purposes according to needs: office, private lounge, or reading area. The house also offers numerous spaces that allow everyone to enjoy their own universe. A library of 19 m², a fitness area with a shower room, a back kitchen of over 10 m², and a laundry room of over 15 m² complete the main rooms. Among the many elements that give the property its personality, the cinema holds a special place. With nearly 56 m² and a capacity to accommodate about a dozen people, it constitutes a true leisure space, designed for both family evenings and entertaining guests. In fine weather, the relationship between the house and its exteriors becomes particularly pleasant. Facing south, the property opens onto several terraces and living areas around the pool. The summer kitchen of 56 m² is one of its highlights: spacious enough to be a true reception area, it naturally accompanies summer lunches, shared moments around the pool, and evenings that extend outdoors. The heated pool of 9 × 4 m, the terrace of 72 m², and the two solariums of 42 m² and 19 m² offer several ways to enjoy the outdoors, depending on the time of day or the season. The whole maintains a true coherence: the house is not simply open to its garden, it is organized to enjoy it. Truly high-end amenities complement this design: sauna, underfloor heating and cooling, a garage of 78 m² that can accommodate four vehicles, a deactivated concrete driveway, electric gate, and energy performance certificate rated A. With its 453 m², this property thus offers an uncommon combination: true reception volumes, spaces dedicated to leisure and well-being, while still retaining enough intimate areas for comfortable family living. A rare property that will delight and charm lovers of unique places, in search of a Mediterranean lifestyle where quality and space resonate daily. - 453 m² of living space - Land of 2,600 m² - 5 bedrooms - Cathedral living room of 90 m² - Master suite of approximately 83 m² - Cinema room of 55 m² - Summer kitchen of 56 m² - South-facing terrace of 72 m² - Two solariums of 42 m² and 19 m² - Heated lagoon pool 9 × 4 m - Library of 19 m² - Fitness area with shower room - Sauna / wellness area - Garage of 78 m² for 4 vehicles - Underfloor heating and cooling - Energy performance certificate A - Postal code 34000 - Living area (m²) 453 m² - Land area 2,600 m² - Number of bedrooms 5 - Number of rooms 9 - Number of levels 1 - View Panoramic / Elevated - Number of shower rooms 5 - Kitchen American - Type of kitchen Equipped - Heating mode Heat pump - Heating type TRAD_TYPE_CHAUFF_AIR_EAU - Heating format Central - Intercom YES - Number of garages 4 - Exposure South - Year of construction 2011 - Tree-planted land YES - Co-ownership YES - Number of lots 14
Le informazioni sui rischi a cui è esposta questa proprietà sono disponibili sul sito web di Géorisques: https://www.georisques.gouv.fr/
Le informazioni sui rischi a cui è esposta questa proprietà sono disponibili sul sito web di Géorisques: https://www.georisques.gouv.fr/
-
Tipo di proprietà
Casa
-
Prezzo/piede²
$502
Caratteristiche
Caratteristiche
Lot
Interni
- Soffitto alto
- Ufficio
- Aria condizionata
- Idromassaggio
- Lavanderia
- Sauna
- Cinema
- Cucina aperta
- Libreria
- Cabina armadio
- Centro Fitness / Palestra
Outdoor
Esplora la zona
Centre Historique, Montpellier, Francia
Visualizza su Google Maps
Prezzo per sqft
Basso
Alto
Iscritto da 8 mesi
Hai chiesto informazioni su questa proprietà
L'agente La contatterà al più presto
Pubblicato da
12
Annunci
2026
Iscritto
Prenota una visita con the agent
Scegli una data e indica se preferisci un tour virtuale o di persona con l’agente.
Data preferita
Tipo di tour
Ultimo aggiornamento
Oggi
Prima pubblicazione
Ottobre 7
Riferimento annuncio
V10000363
Tutte le informazioni sugli immobili sono mostrate sulla base dei dati più accurati a nostra disposizione al momento della pubblicazione. I dettagli su come raccogliamo e verifichiamo questi dati sono disponibili nella sezione 5 dei nostri Termini e Condizioni.
Proprietà simili nelle vicinanze
Nuovi annunci a Centre Historique

Esplora più immobili in vendita
tipi di proprietà Centre Historique, Montpellier, Francia
- Appartamenti in vendita in Centre Historique, Montpellier, Francia
- Case in vendita in Centre Historique, Montpellier, Francia
- Ville in vendita in Centre Historique, Montpellier, Francia
- Proprietà in vendita in Centre Historique, Montpellier, Francia
- Attici in vendita in Centre Historique, Montpellier, Francia
- Case di campagna in vendita in Centre Historique, Montpellier, Francia
- Terreno in vendita in Centre Historique, Montpellier, Francia
- Castelli in vendita in Centre Historique, Montpellier, Francia
- Case in vendita in Centre Historique, Montpellier, Francia
- Tenute agricole in vendita in Centre Historique, Montpellier, Francia
Centre Historique, Montpellier, Francia ricerche popolari
- Proprietà immobiliari Vista panoramica / Scenica a Centre Historique, Montpellier, Francia
- Proprietà immobiliari Vista mare a Centre Historique, Montpellier, Francia
- Proprietà immobiliari con Terrazza a Centre Historique, Montpellier, Francia
- Proprietà immobiliari con Bar a Centre Historique, Montpellier, Francia
- Proprietà immobiliari con Sala giochi a Centre Historique, Montpellier, Francia
- Proprietà immobiliari con Ufficio a Centre Historique, Montpellier, Francia
- Proprietà immobiliari Vista sul fiume a Centre Historique, Montpellier, Francia
- Proprietà immobiliari con Ascensore a Centre Historique, Montpellier, Francia
- Proprietà immobiliari Vista Città a Centre Historique, Montpellier, Francia
- Proprietà immobiliari Vista sulle montagne a Centre Historique, Montpellier, Francia
- Proprietà immobiliari con Giardino a Centre Historique, Montpellier, Francia
- Proprietà immobiliari con Cucina esterna a Centre Historique, Montpellier, Francia
- Proprietà immobiliari Duplex a Centre Historique, Montpellier, Francia
- Proprietà immobiliari Costiera a Centre Historique, Montpellier, Francia
- Proprietà immobiliari Comunità recintata a Centre Historique, Montpellier, Francia
- Proprietà immobiliari Privacy a Centre Historique, Montpellier, Francia
- Proprietà immobiliari Collina a Centre Historique, Montpellier, Francia
- Proprietà immobiliari Investimento immobiliare a Centre Historique, Montpellier, Francia
- Proprietà immobiliari Moderno a Centre Historique, Montpellier, Francia
- Proprietà immobiliari Equestre a Centre Historique, Montpellier, Francia
- Proprietà immobiliari Nuove costruzioni a Centre Historique, Montpellier, Francia
- Proprietà immobiliari con Centro Fitness / Palestra a Centre Historique, Montpellier, Francia
- Proprietà immobiliari con Sauna a Centre Historique, Montpellier, Francia
- Proprietà immobiliari con Bagno turco a Centre Historique, Montpellier, Francia
- Proprietà immobiliari con Libreria a Centre Historique, Montpellier, Francia
- Proprietà immobiliari con Aria condizionata a Centre Historique, Montpellier, Francia
- Proprietà immobiliari con Cantina a Centre Historique, Montpellier, Francia
- Proprietà immobiliari con Idromassaggio a Centre Historique, Montpellier, Francia
- Proprietà immobiliari con Camino a Centre Historique, Montpellier, Francia
- Proprietà immobiliari con Piscina a Centre Historique, Montpellier, Francia
- Proprietà immobiliari con Garage a Centre Historique, Montpellier, Francia
- Proprietà immobiliari con Balcone a Centre Historique, Montpellier, Francia
- Proprietà immobiliari con Campo da tennis a Centre Historique, Montpellier, Francia
- Proprietà immobiliari con Eliporto a Centre Historique, Montpellier, Francia
- Proprietà immobiliari con Vigneto / Azienda vinicola a Centre Historique, Montpellier, Francia
- Proprietà immobiliari Residenza a Centre Historique, Montpellier, Francia
- Proprietà immobiliari con Cucina aperta a Centre Historique, Montpellier, Francia
- Proprietà immobiliari Rinnovato a Centre Historique, Montpellier, Francia
- Proprietà immobiliari con Cinema a Centre Historique, Montpellier, Francia
- Proprietà immobiliari Lungofiume a Centre Historique, Montpellier, Francia
- Proprietà immobiliari con Piscina coperta a Centre Historique, Montpellier, Francia
- Proprietà immobiliari Vista sull'acqua a Centre Historique, Montpellier, Francia
Guide e storie correlate
La fiducia dei migliori broker del mondo
Gli agenti dietro le proprietà più straordinarie del mondo pubblicano su JamesEdition.
- Annunci di Sotheby's, Christie's, BARNES ed Engel & Völkers
- Ogni annuncio è verificato prima della pubblicazione
- Si metta in contatto diretto con agenti verificati
Continuando, accetta i nostri Termini e la nostra Informativa sulla privacy.